
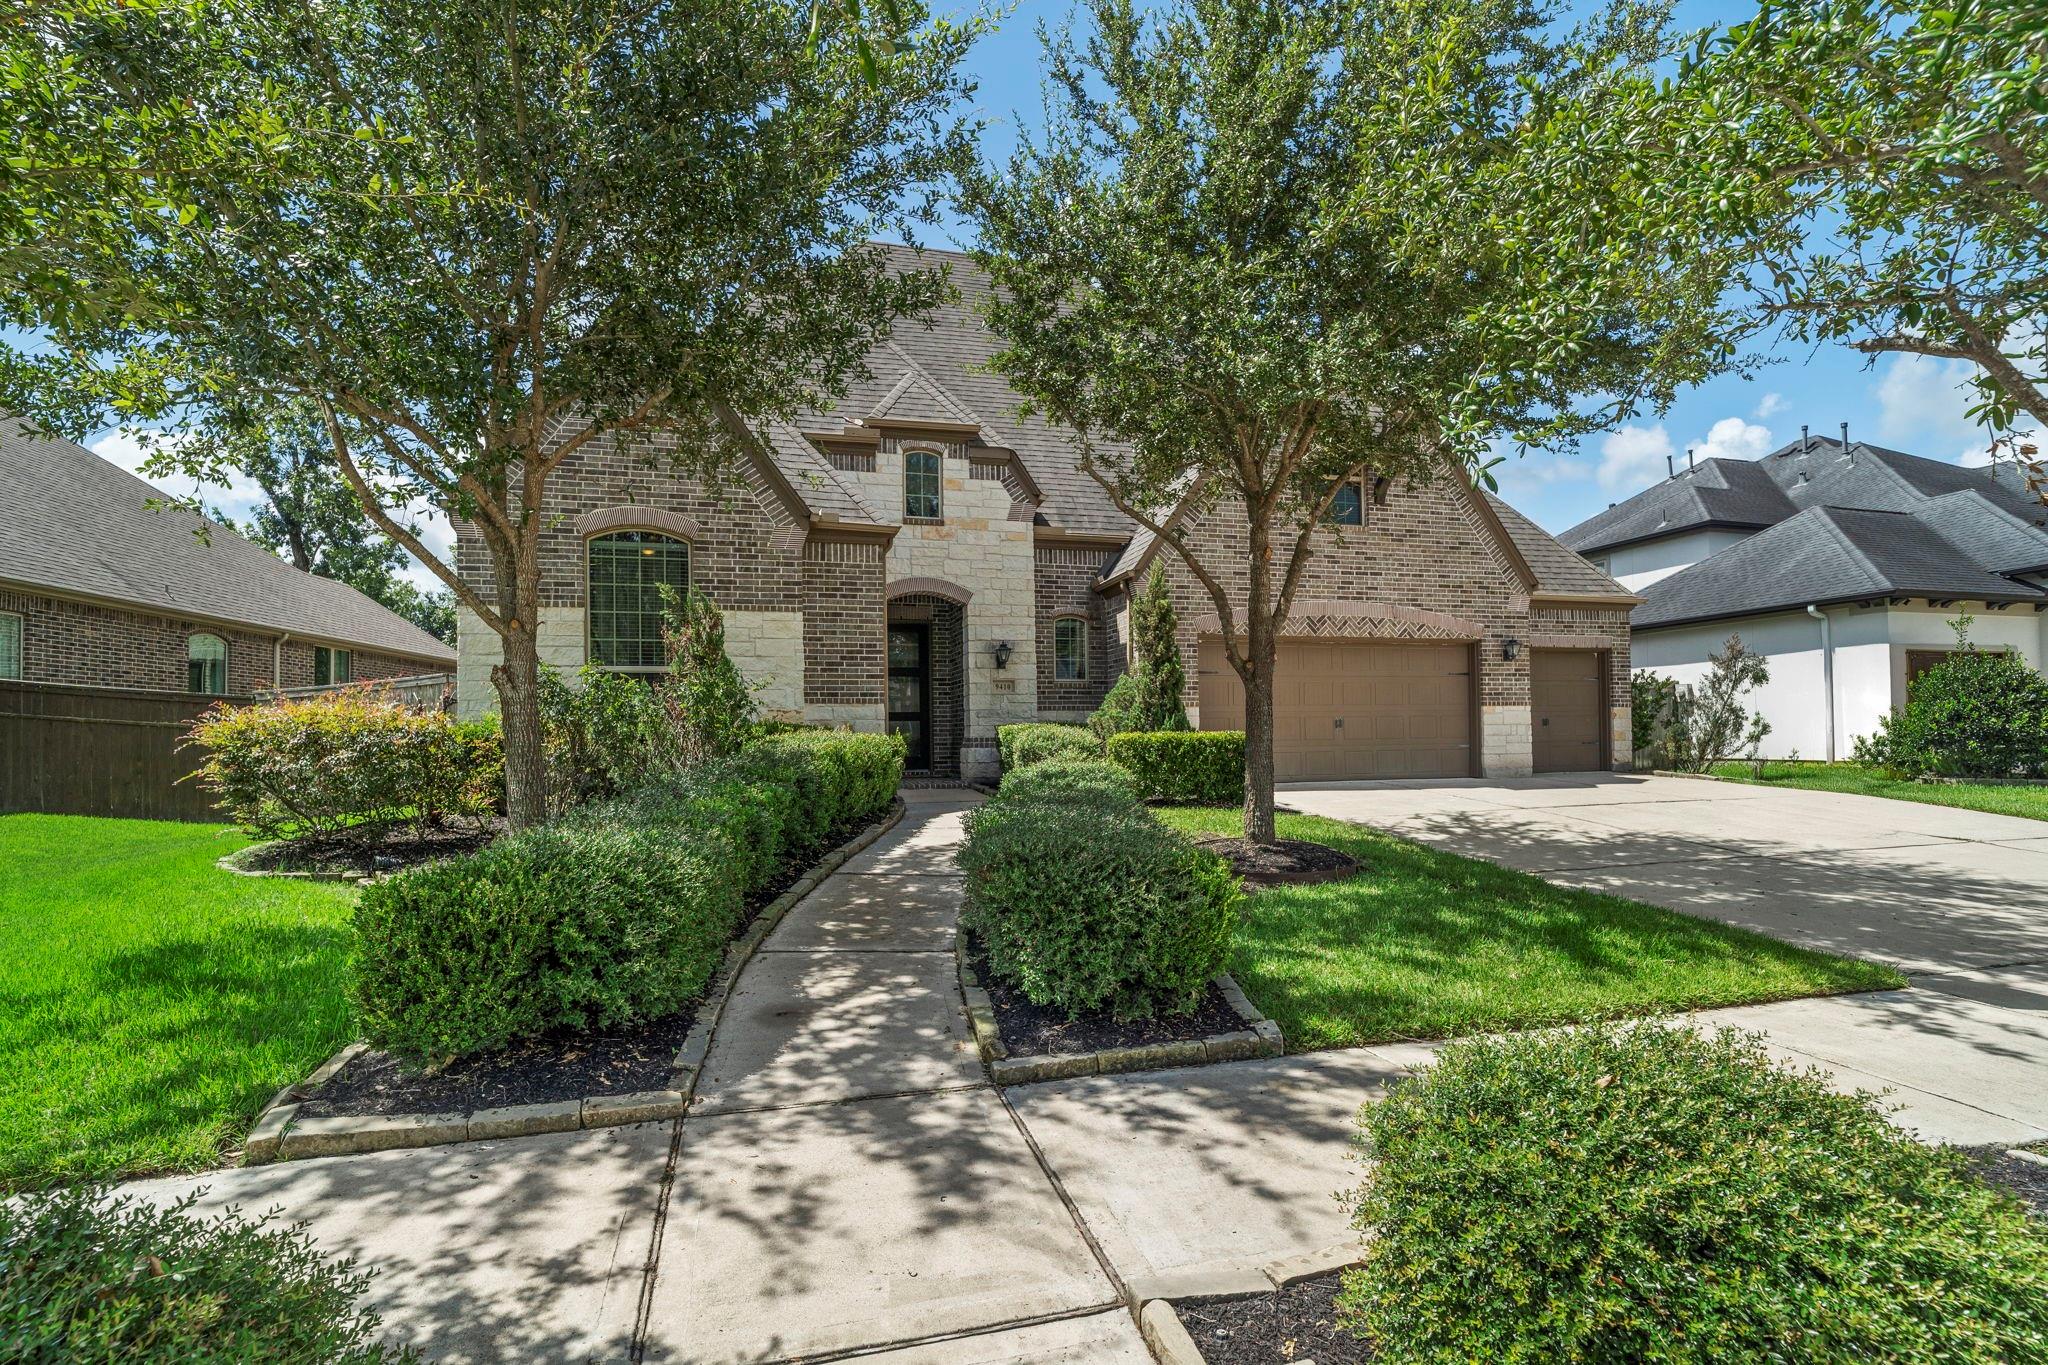
9410 Mount Logan
Coming Soon

9410 Mount Logan

9410 Mount Logan, Missouri City, TX 77459

$725,000
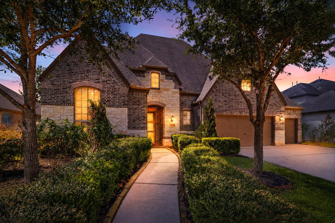
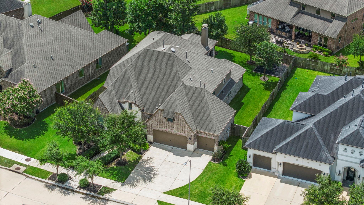
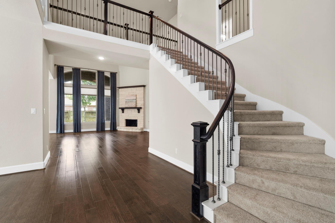
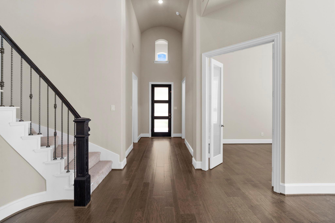
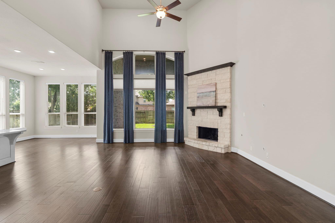
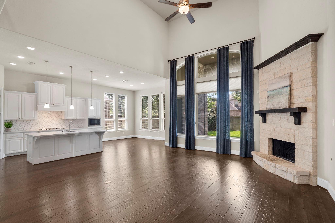
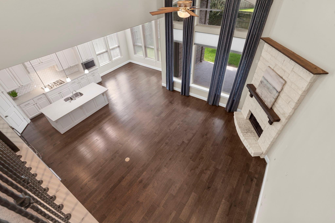
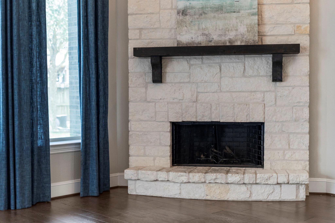
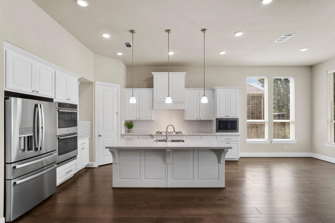
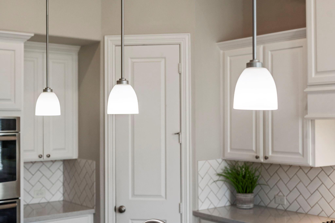
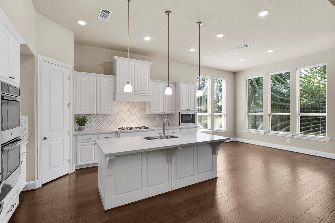
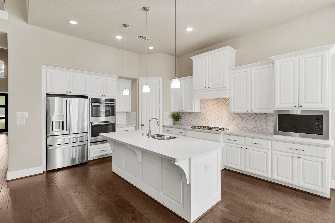
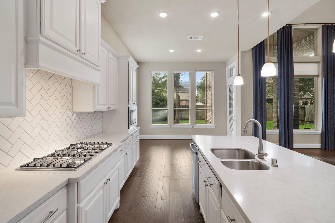
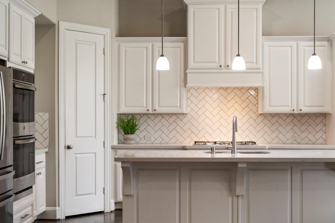
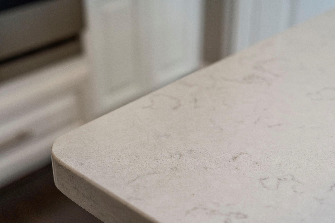
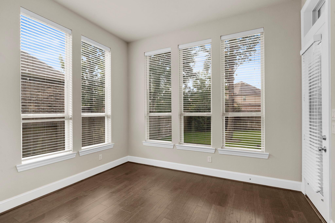
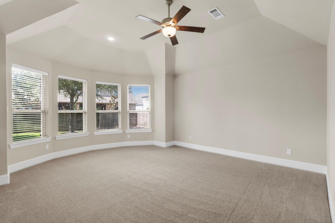
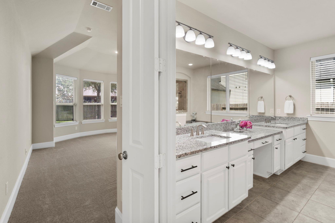
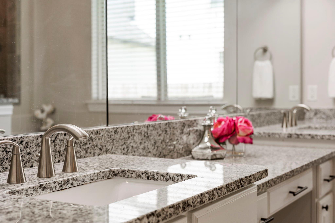
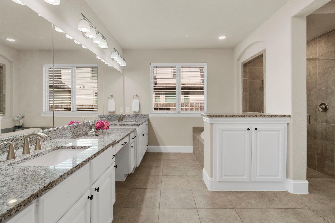
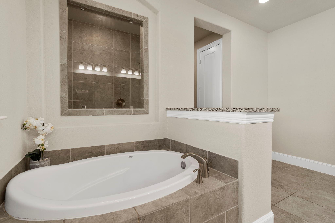
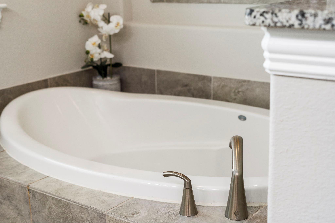
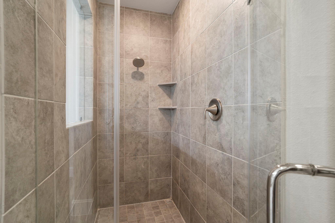
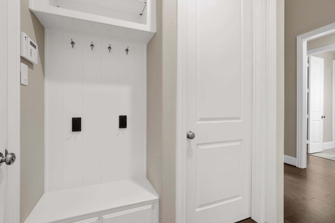
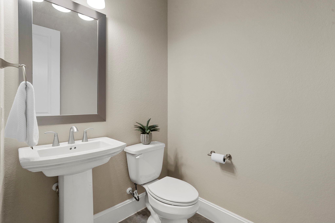
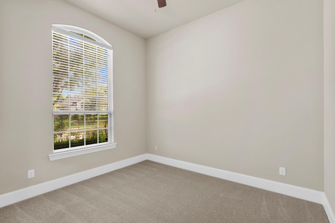
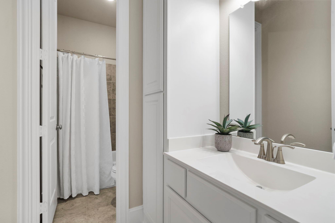
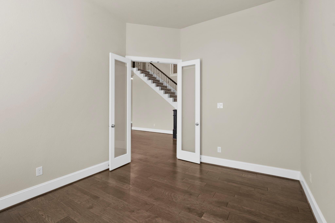
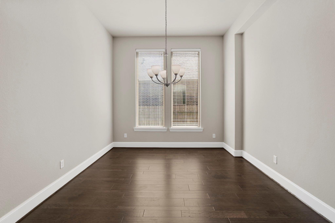
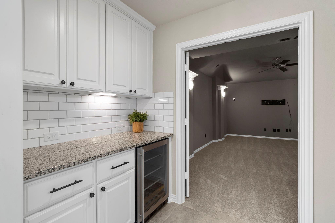
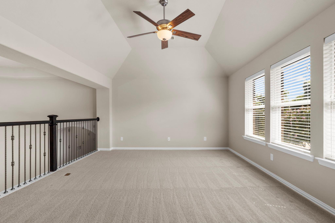
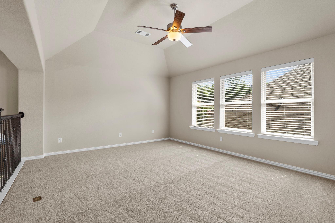
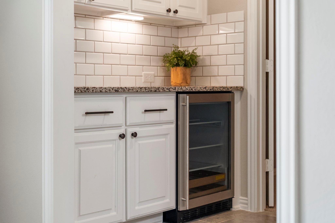
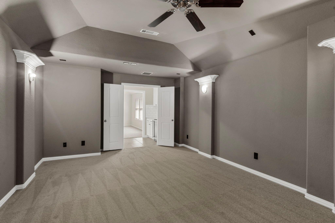
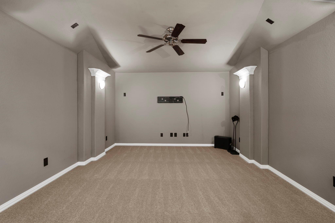
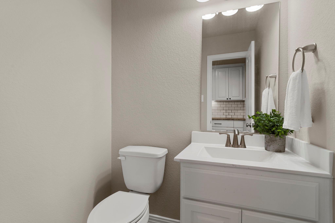
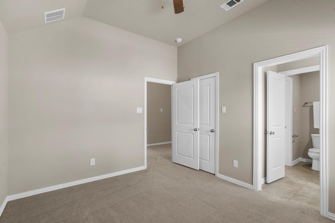
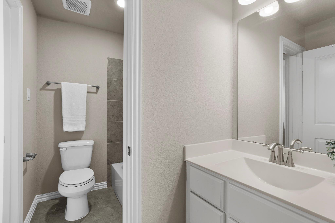
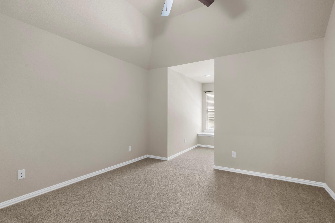
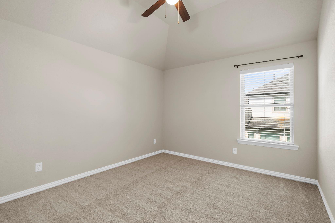
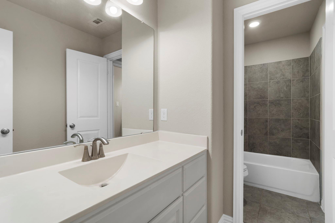
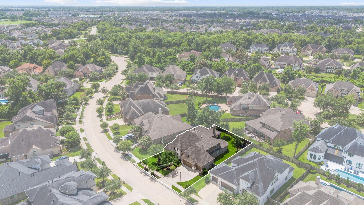
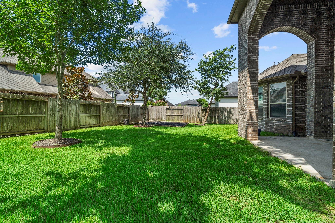
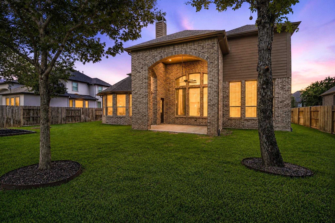
Exceptional Highland Home showcasing timeless elegance and refined craftsmanship. This stunning residence offers 5 spacious bedrooms, 4 full baths, 2 half baths, a private study, formal dining room, media room, game room, and an impressive 4-car garage. Designed for both everyday living and grand entertaining, the open-concept floor plan features soaring ceilings, dramatic walls of windows, a striking stone fireplace, and designer finishes throughout. The gourmet island kitchen boasts quartz countertops, custom cabinetry, stainless steel appliances, and abundant workspace. A luxurious primary retreat and an additional first-floor bedroom provide ideal flexibility for guests or multigenerational living. Freshly repainted with brand-new carpet, this home is truly move-in ready. Enjoy the covered patio and beautifully appointed outdoor space. Ideally located and zoned to highly acclaimed Ridge Point High School.

5
beds

6
baths

4,202 Sq.Ft. LIVING AREA

10,724.47 Sq.Ft. lot

Jennifer Ciulla

Jennifer Ciulla

Features & Amenities

Interior

  • total bedrooms5
  • Total bathrooms6
  • full bathrooms4
  • half bathrooms2
  • Laundry room Electric Dryer Hookup, Gas Dryer Hookup, Washer Hookup
  • Flooring Carpet, Tile, Wood
  • Fireplace Gas
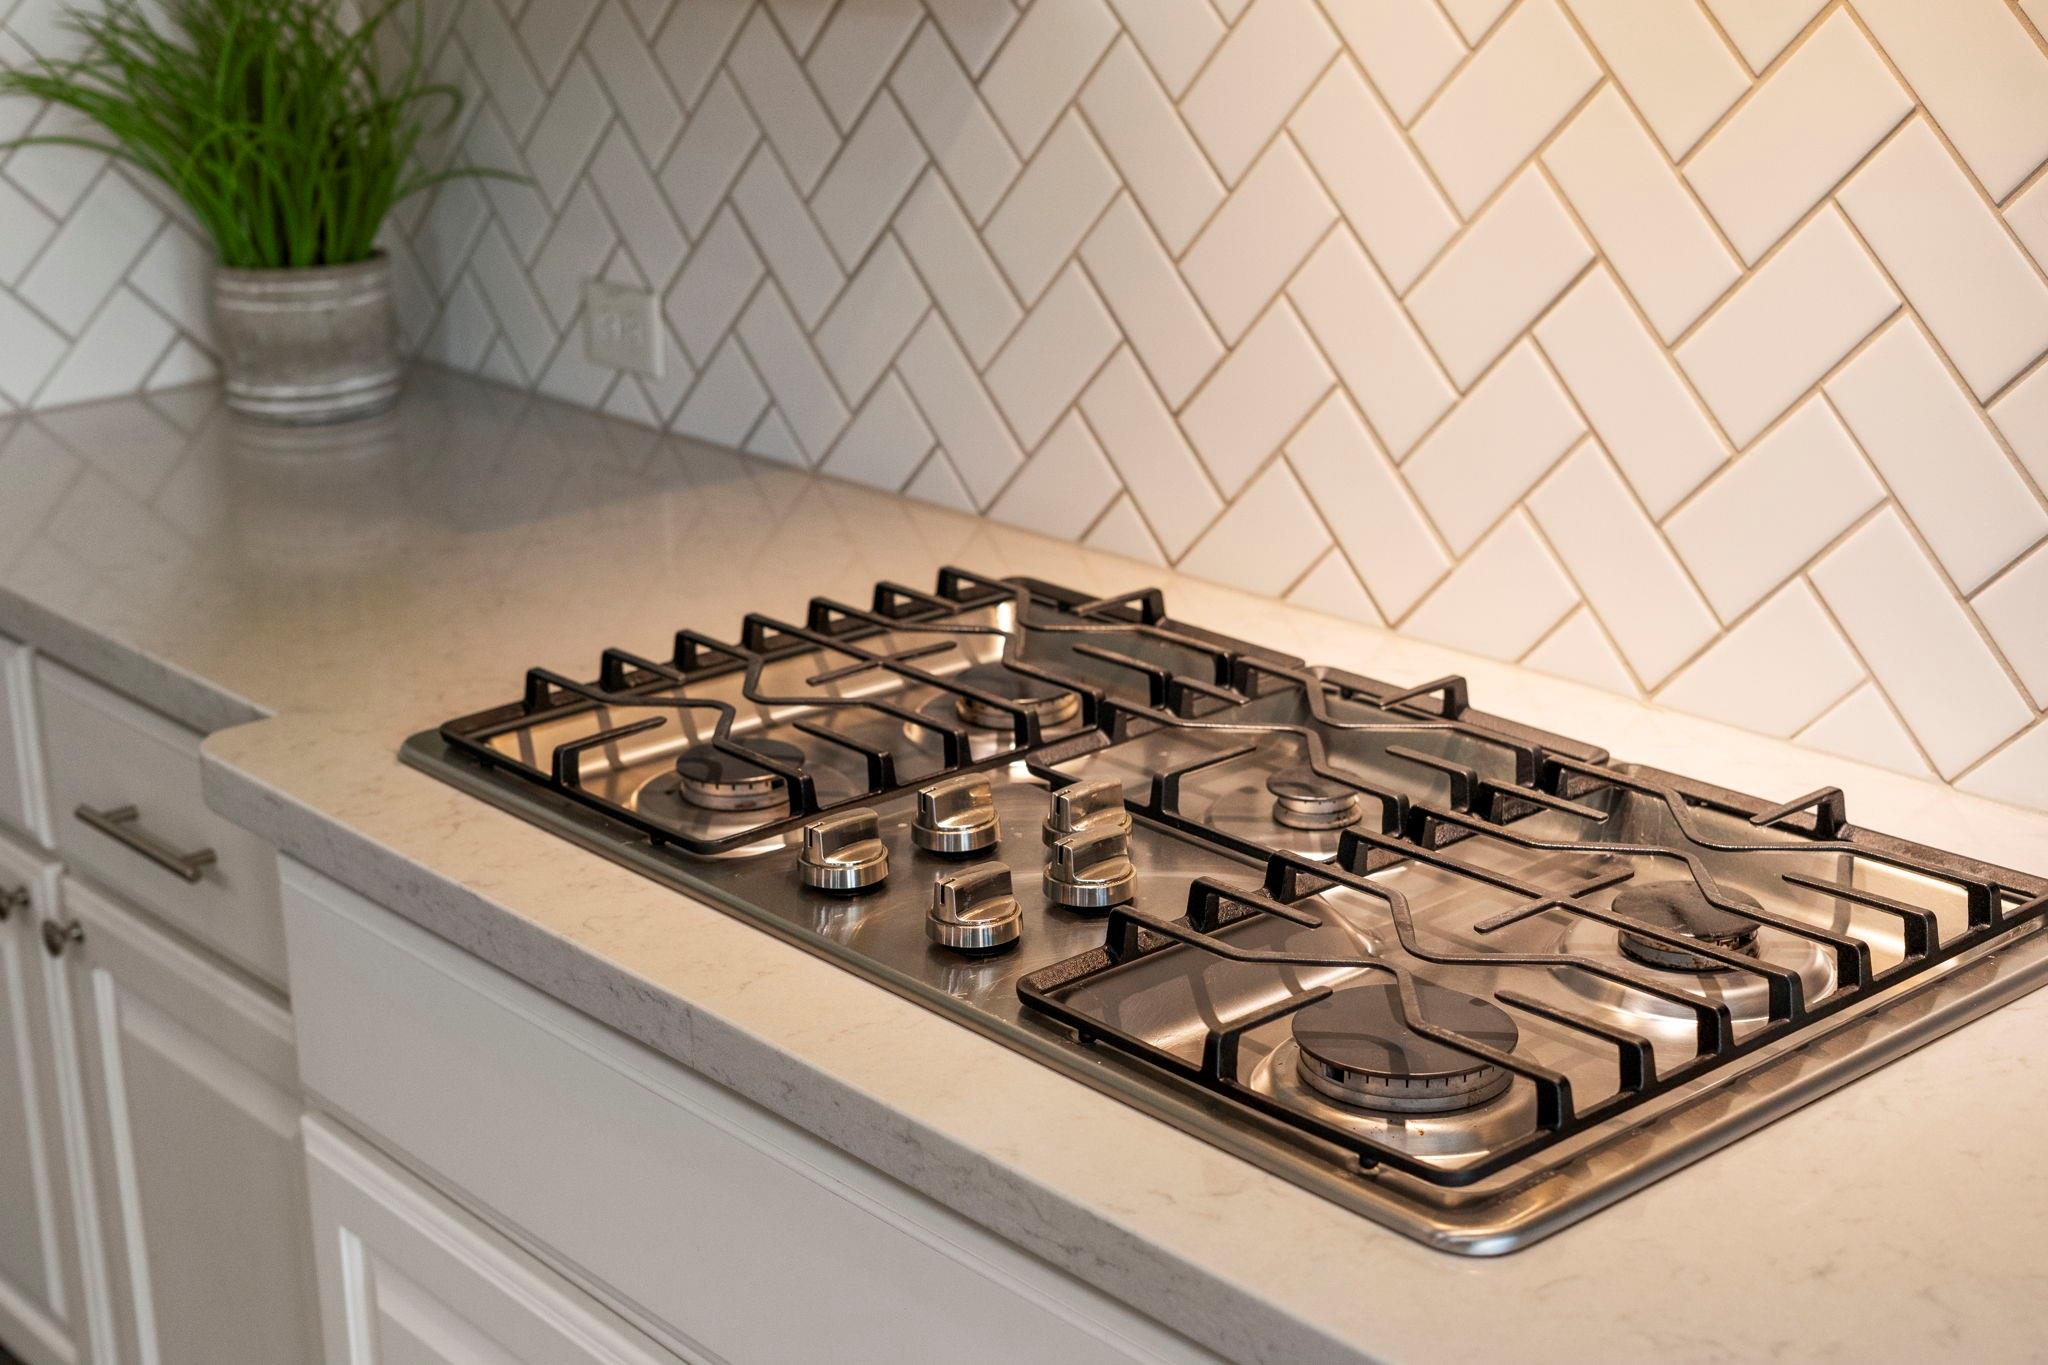
  • APPLIANCES Disposal, Wine Refrigerator, Double Oven, Gas Oven, Microwave, Gas Cooktop, Dishwasher
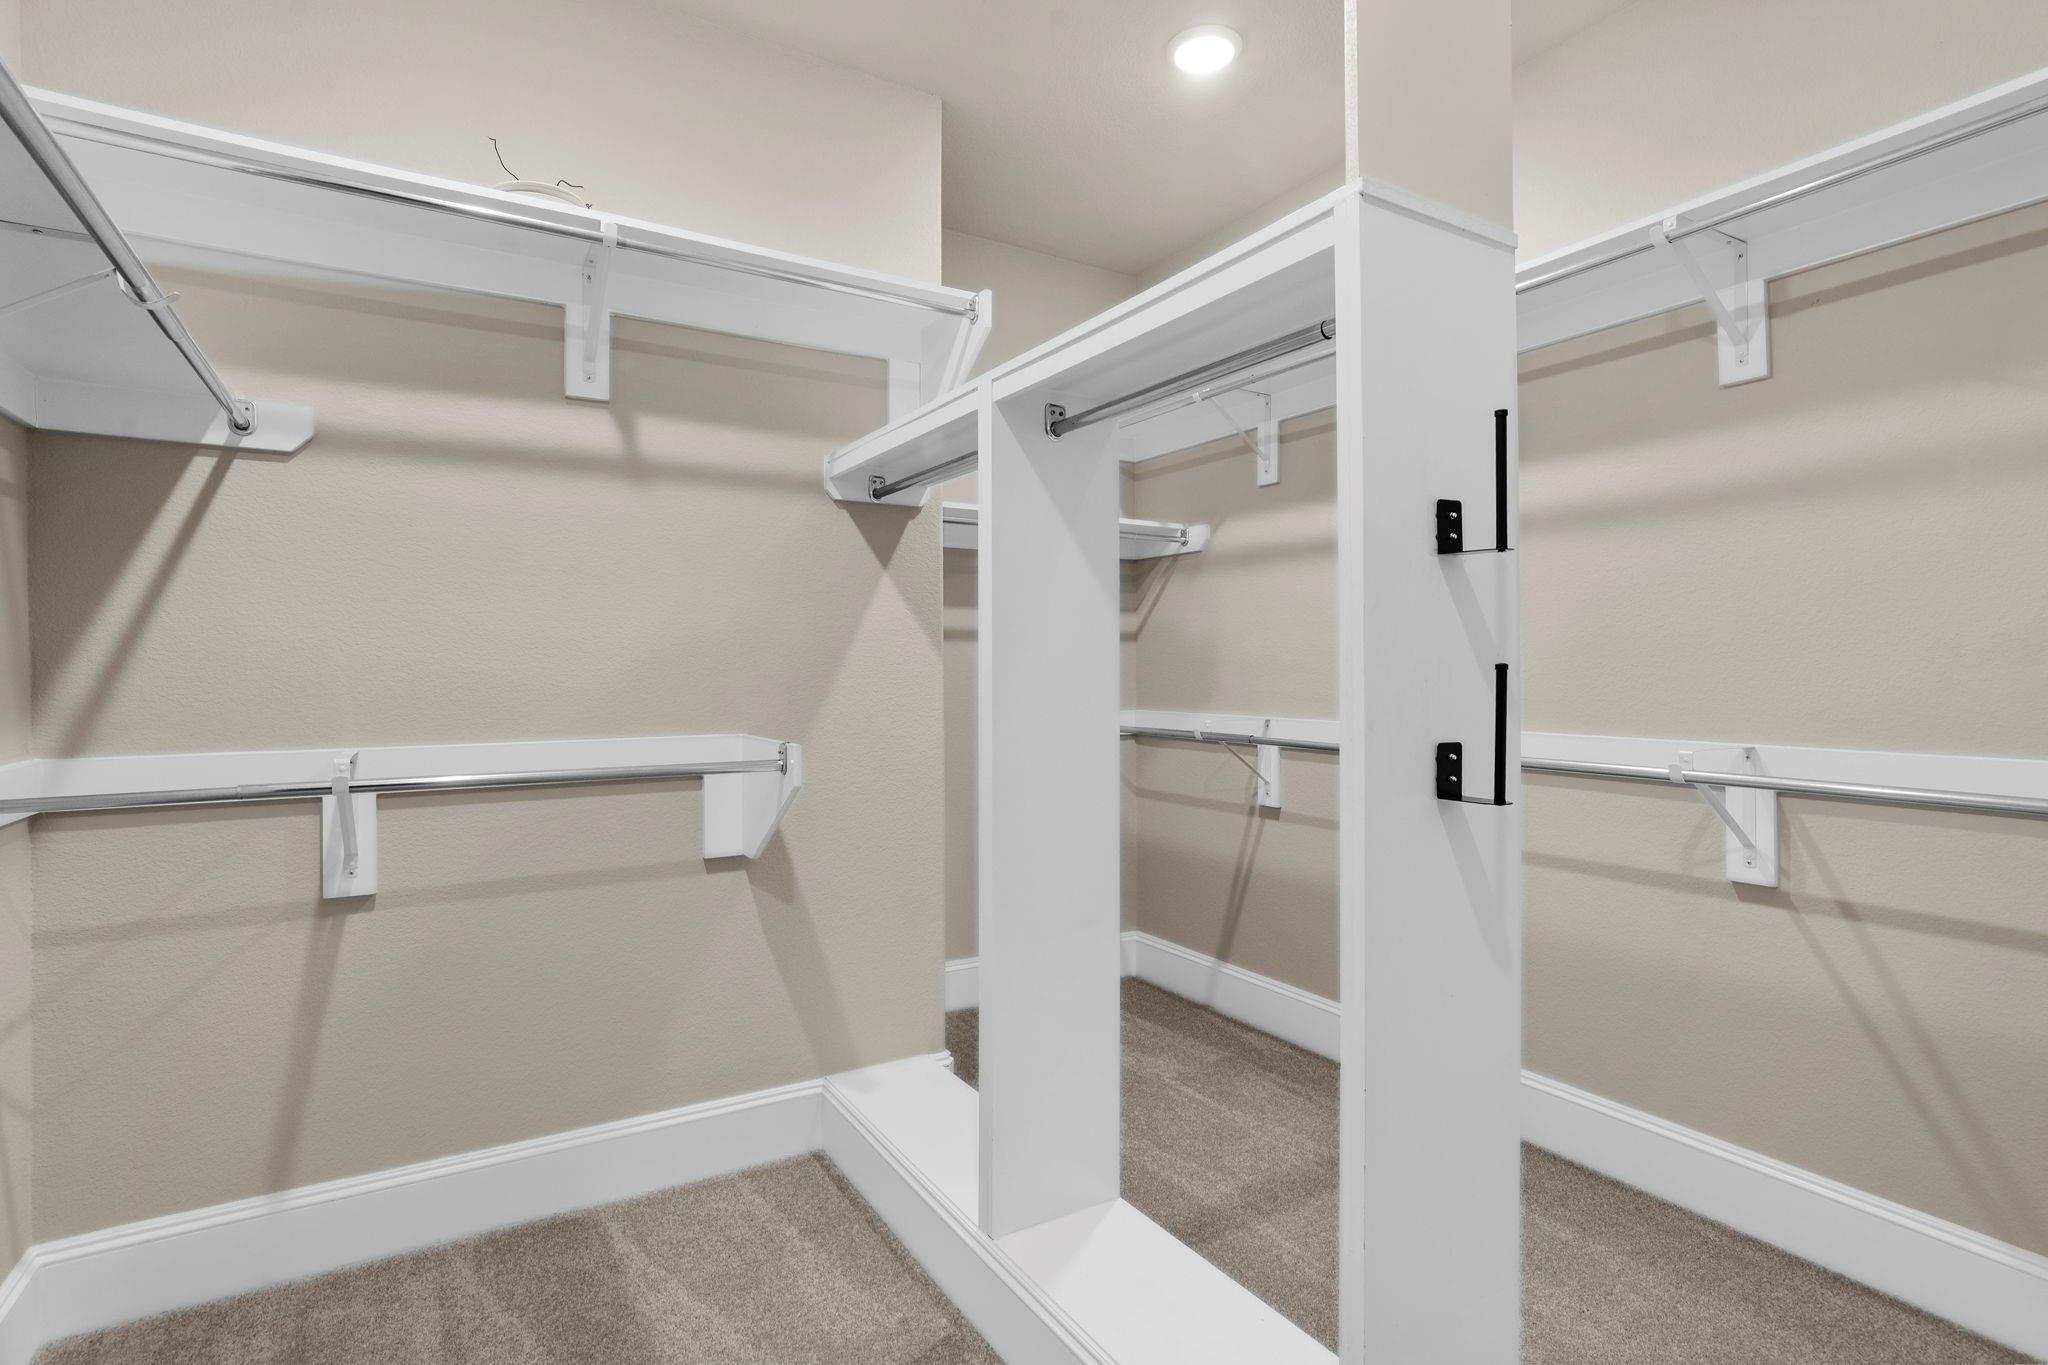
  • other interior Features Formal Entry/Foyer, High Ceilings, 2 Bedrooms Down, En-Suite Bath, Primary Bed - 1st Floor, Walk-In Closet(s)

Area & Lot

  • Status Coming Soon
  • Living Area4,202 Sq.Ft.
  • Total Area4,202 Sq.Ft.
  • Lot Area10,724.47 Sq.Ft.
  • MLS® ID73115240
  • TypeResidential
  • YEAR BUILT2018
  • NeighborhoodSienna
  • Architecture StylesContemporary/Modern, Mediterranean, Other, Traditional
  • Elementary SchoolAlyssa Ferguson Elementary
  • Middle SchoolThornton Middle School (Fort Bend)
  • High SchoolRidge Point High School
  • School District19 - Fort Bend

Exterior

  • STORIES2
  • Garage Space4.0
  • water SourcePublic, Water District
  • roofComposition
  • lot featuresBack Yard, Near Golf Course, Subdivided, 0 Up To 1/4 Acre
  • parkingAttached, Oversized, Tandem, Garage Door Opener, Double-Wide Driveway
  • HEAT TYPENatural Gas
  • AIR CONDITIONINGCeiling Fan(s), Electric
  • sewerPublic Sewer
  • SubstructureSlab
  • other exterior FeaturesSprinkler System

Financial

  • Sales Price$725,000
  • Real Estate Tax $19,558/yr
  • HOA $1,580/yr

Mortgage Calculator

Estimate your monthly mortgage payment, including the principal and interest, property taxes, and HOA. Adjust the values to generate a more accurate rate.
All estimates are provided for informational purposes only. Actual amounts may vary.
$0,000 Your Payment 20 15 65
$0,000 Your Payment

Work With Us

Buying or selling a home is a multi-step process that involves making more than a few very important decisions. We are here to make sure that everything will be as seamless and stress-free as it can be. Partner with us to turn your dreams into reality. With your best interests at heart, we'll be with you every step of the way.

Follow Us on Instagram