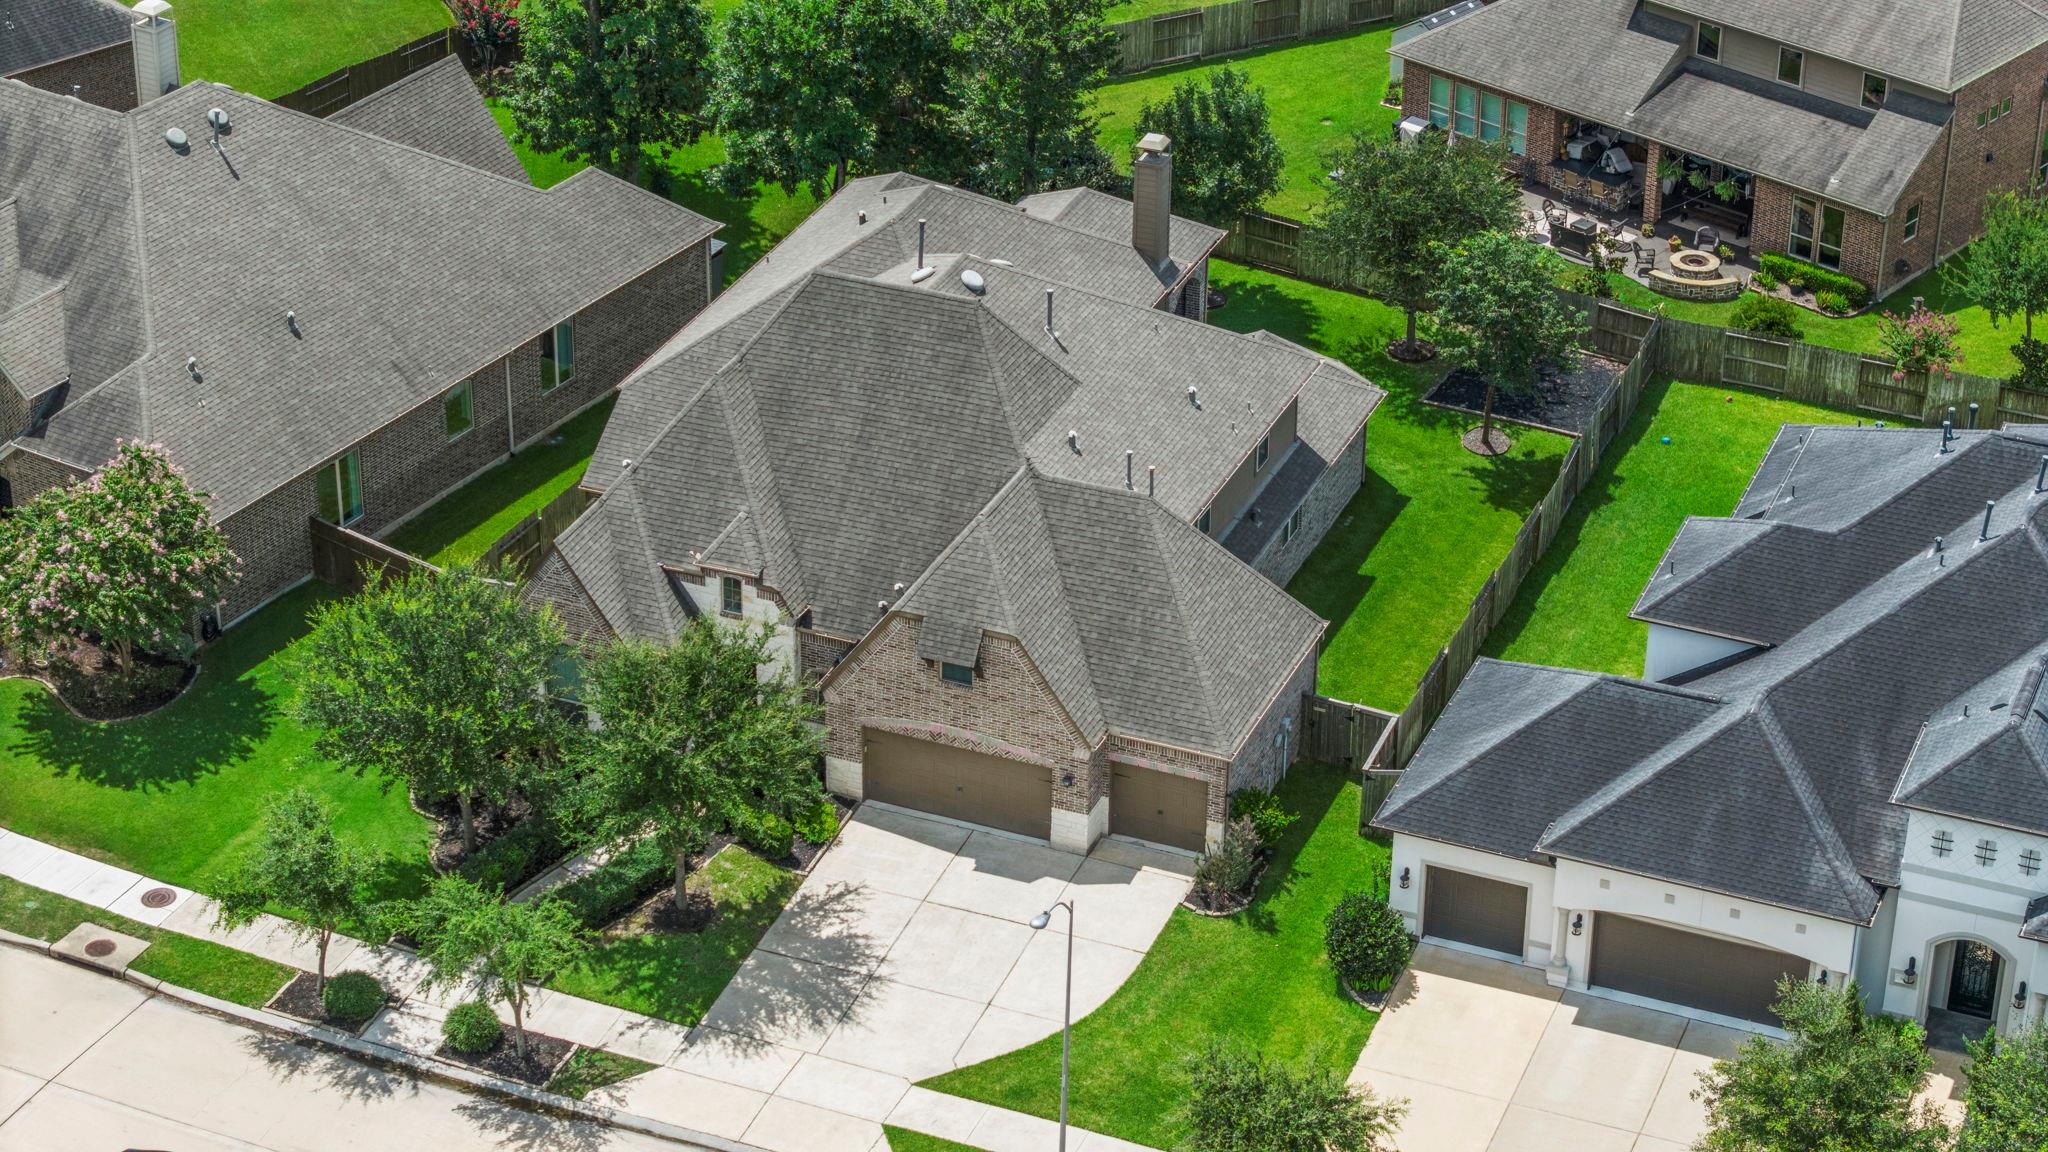
Aerial view of a brick home with a gray roof, driveway, and landscaped yard among neighboring houses.
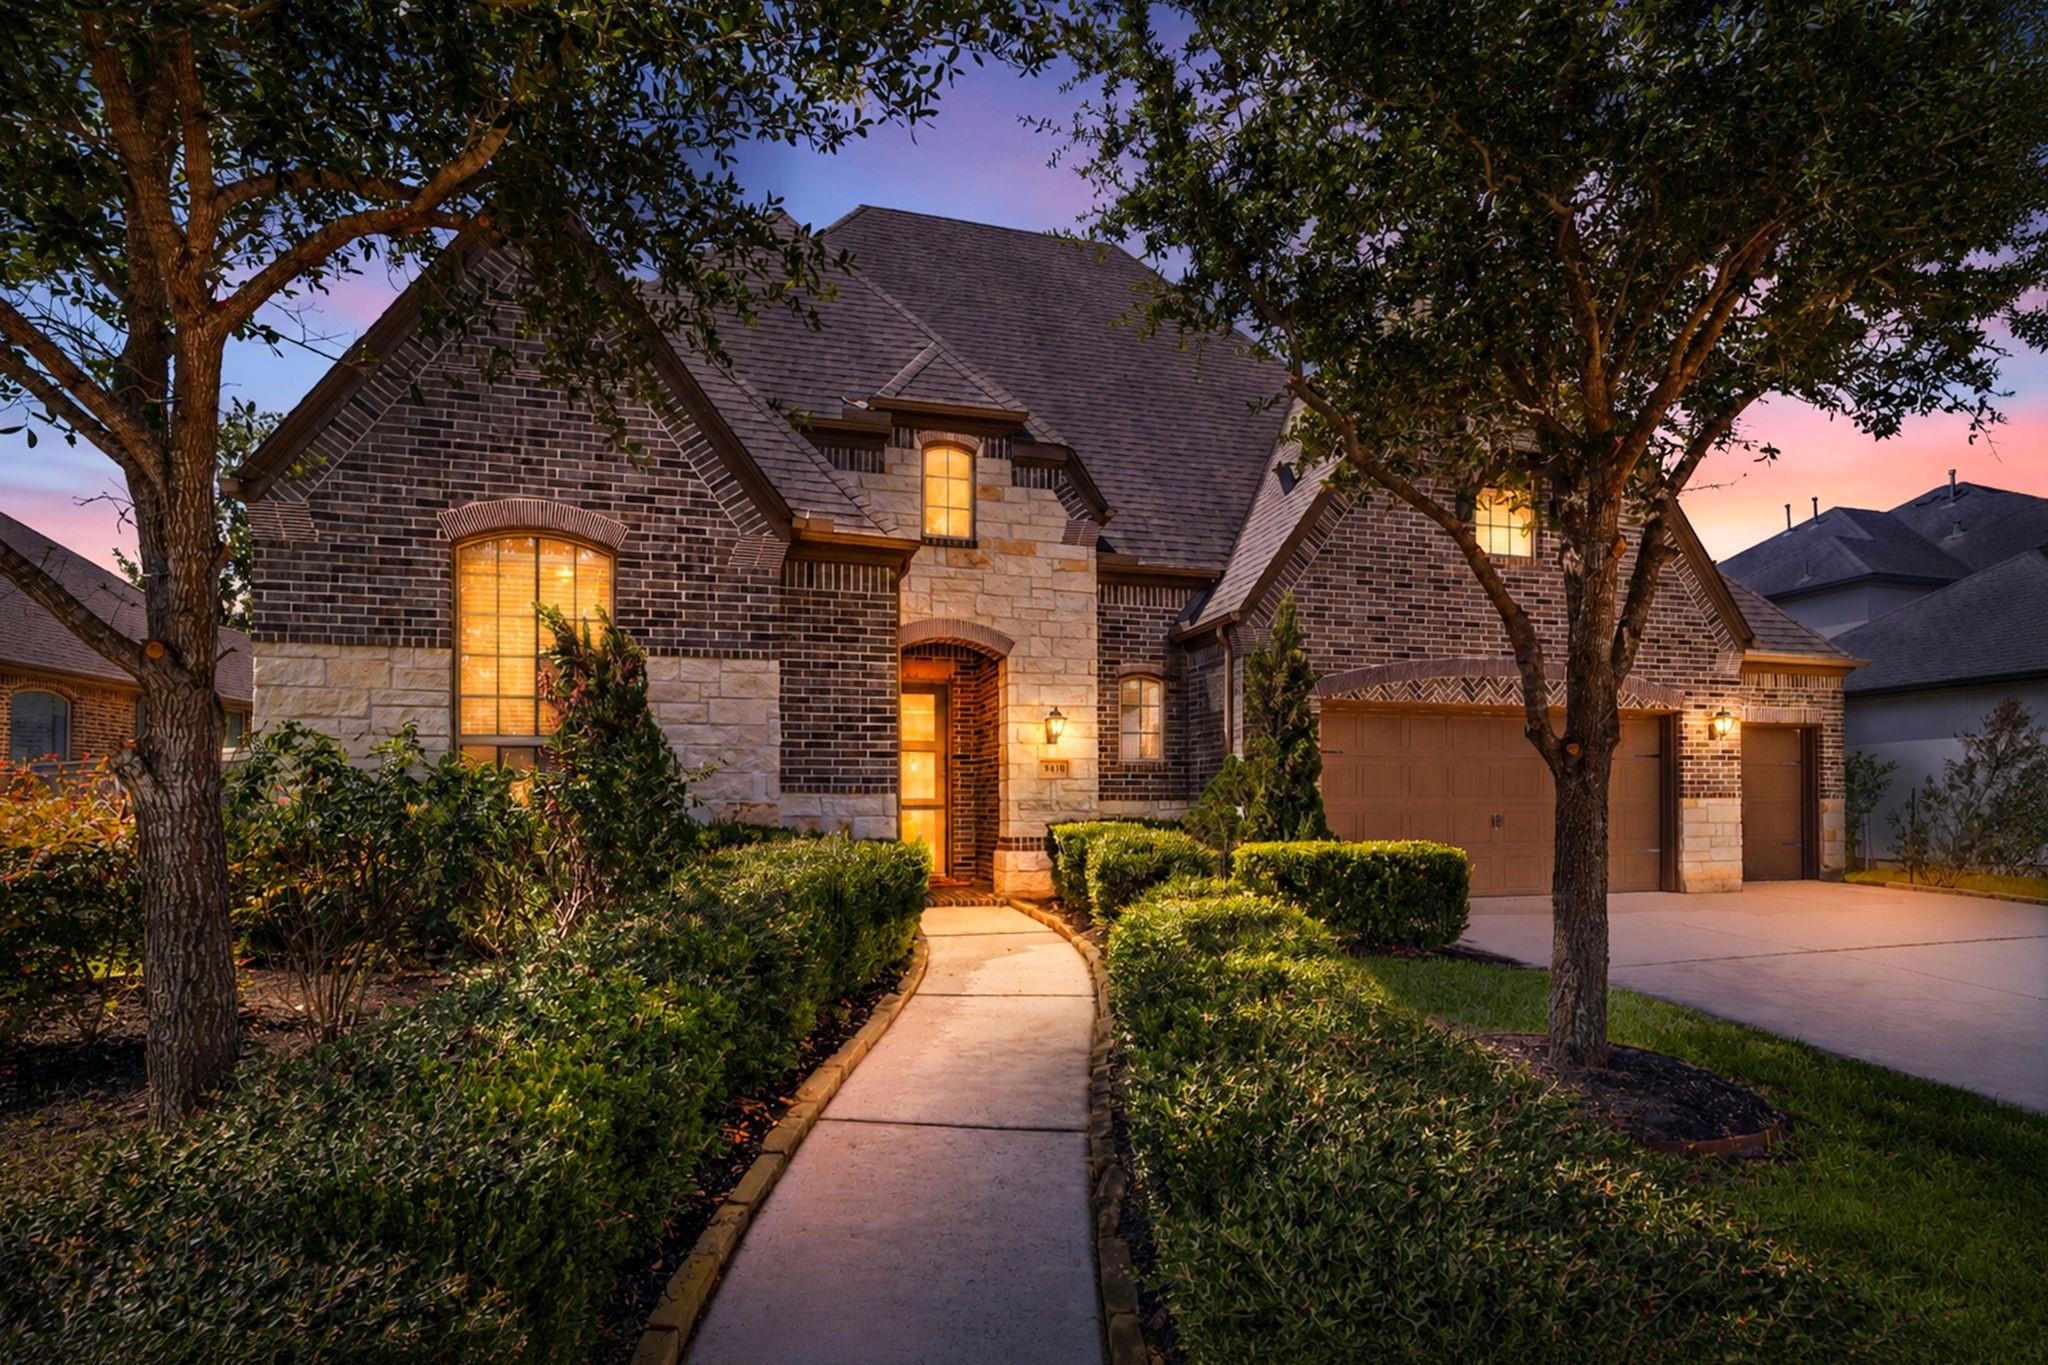
Brick and stone house with lit windows, landscaped walkway, and three-car garage at dusk.
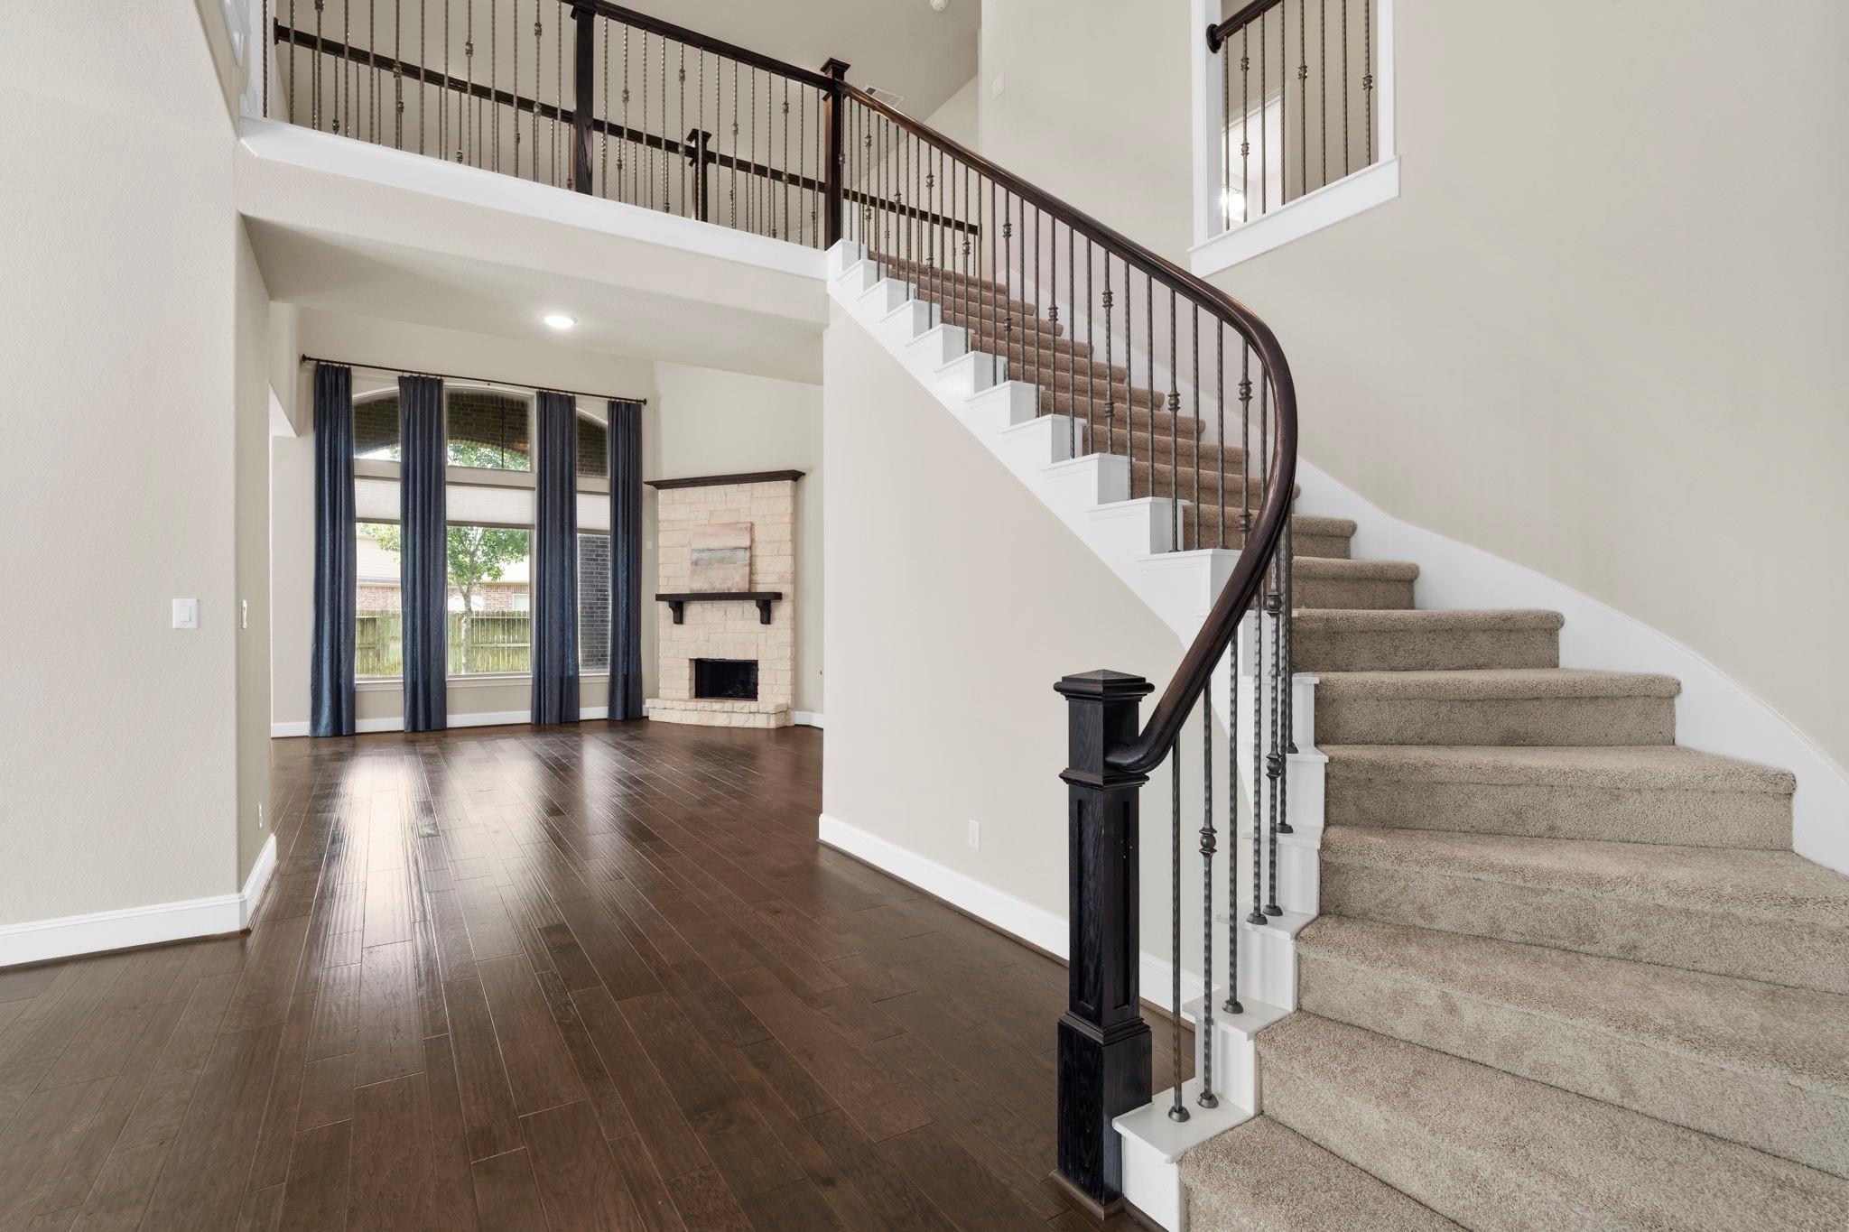
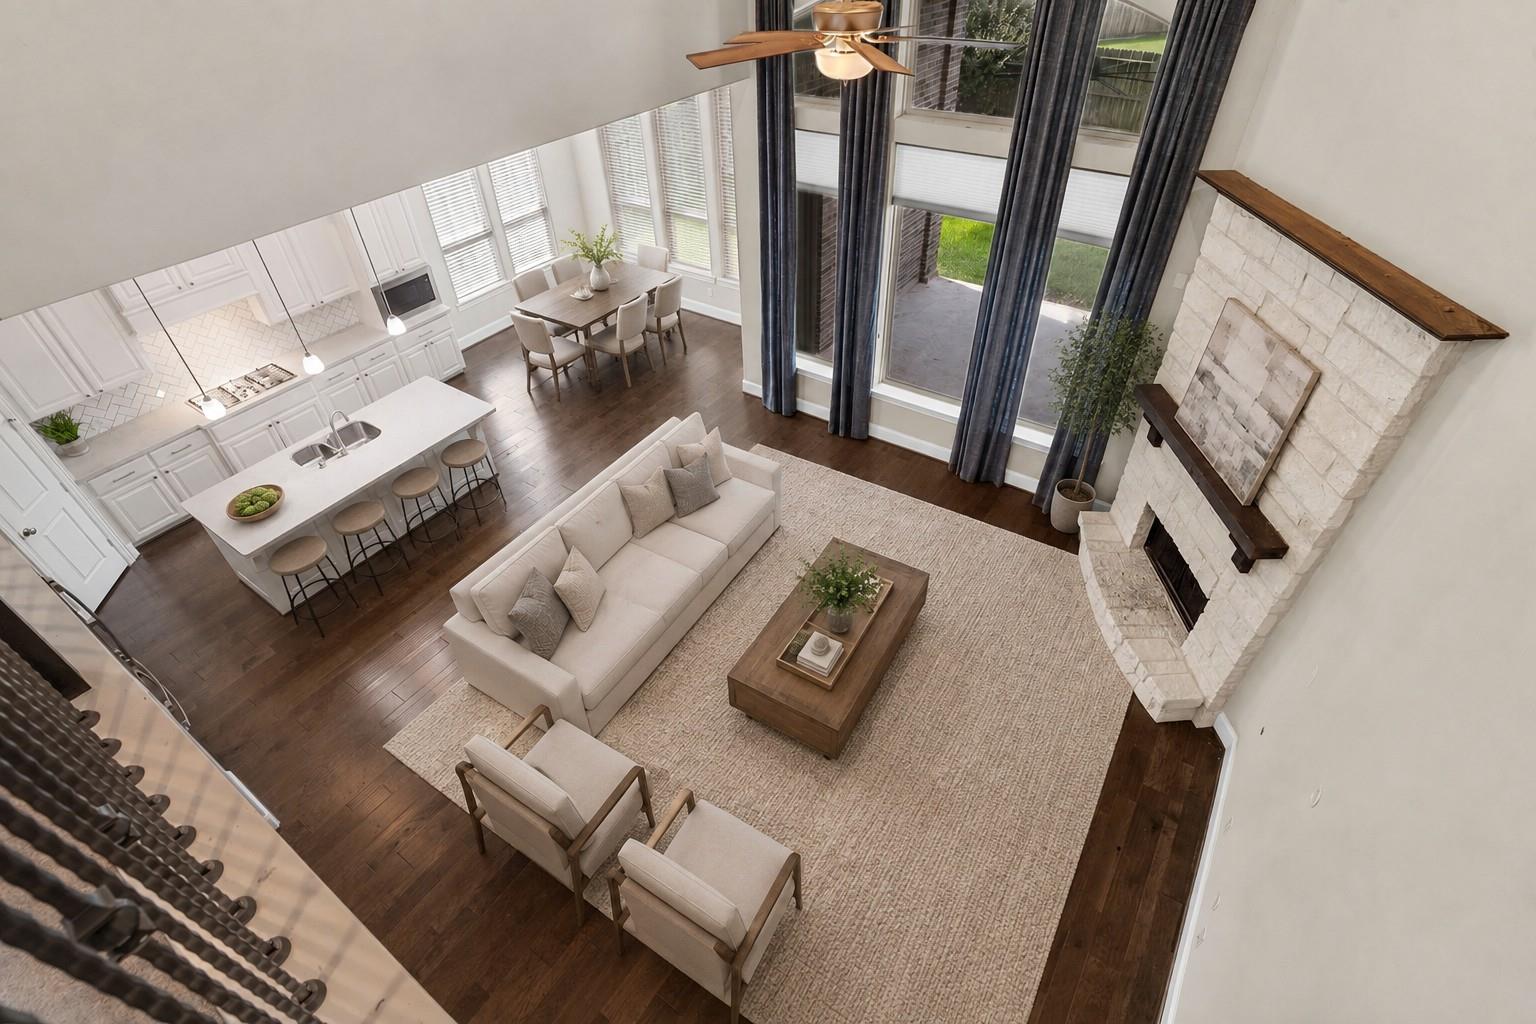
Two-story living area with a curved carpeted staircase, dark wood floors, and a stone fireplace.
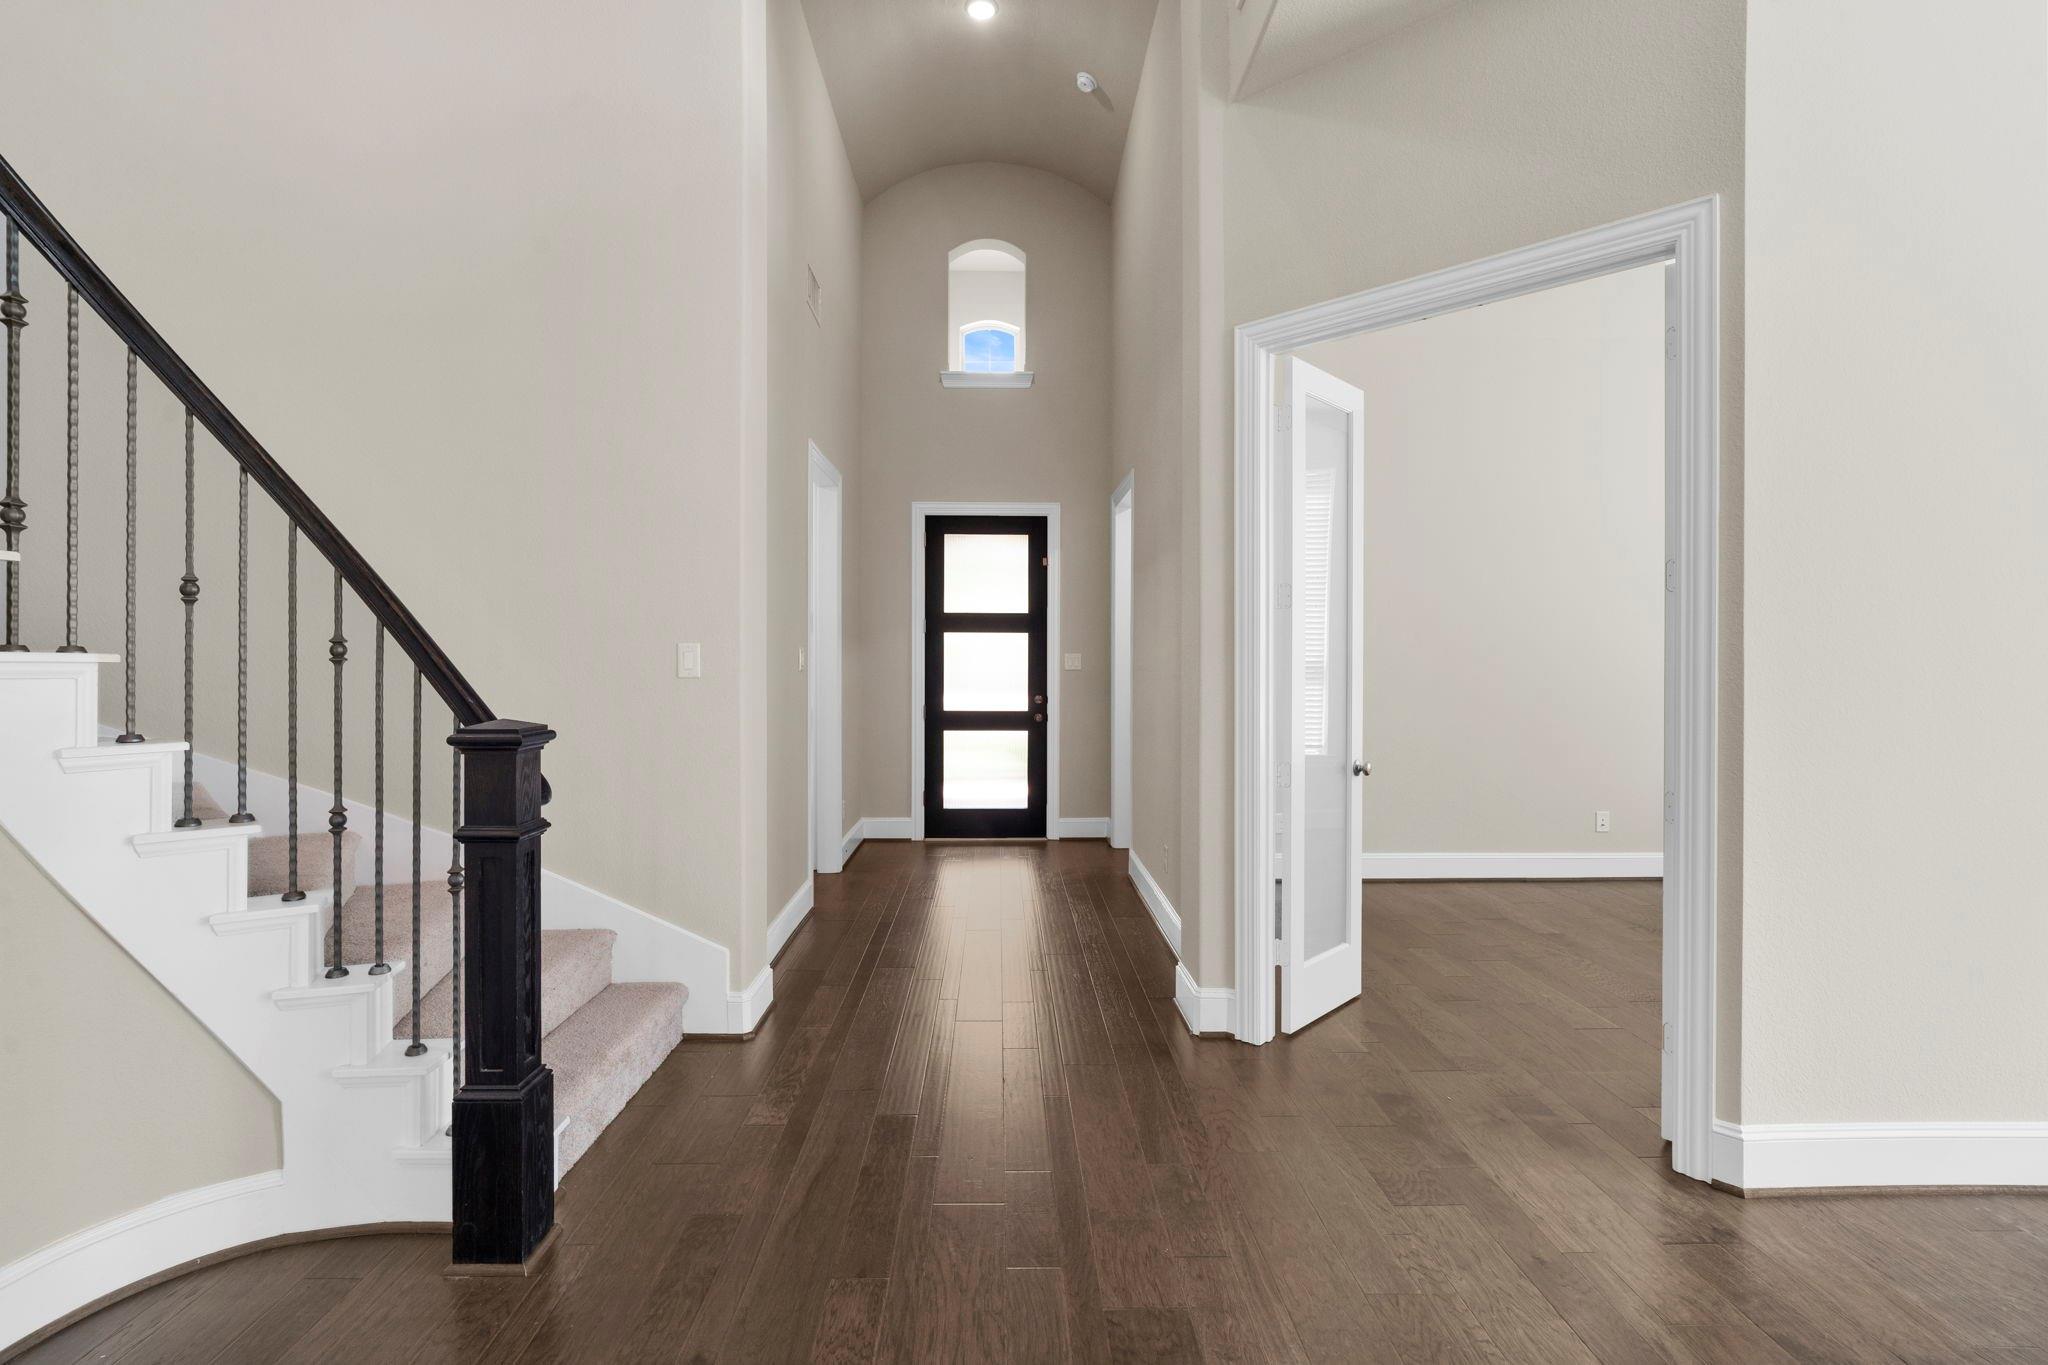
Entry foyer with dark wood floors, carpeted staircase, and a tall front door with frosted glass panels.
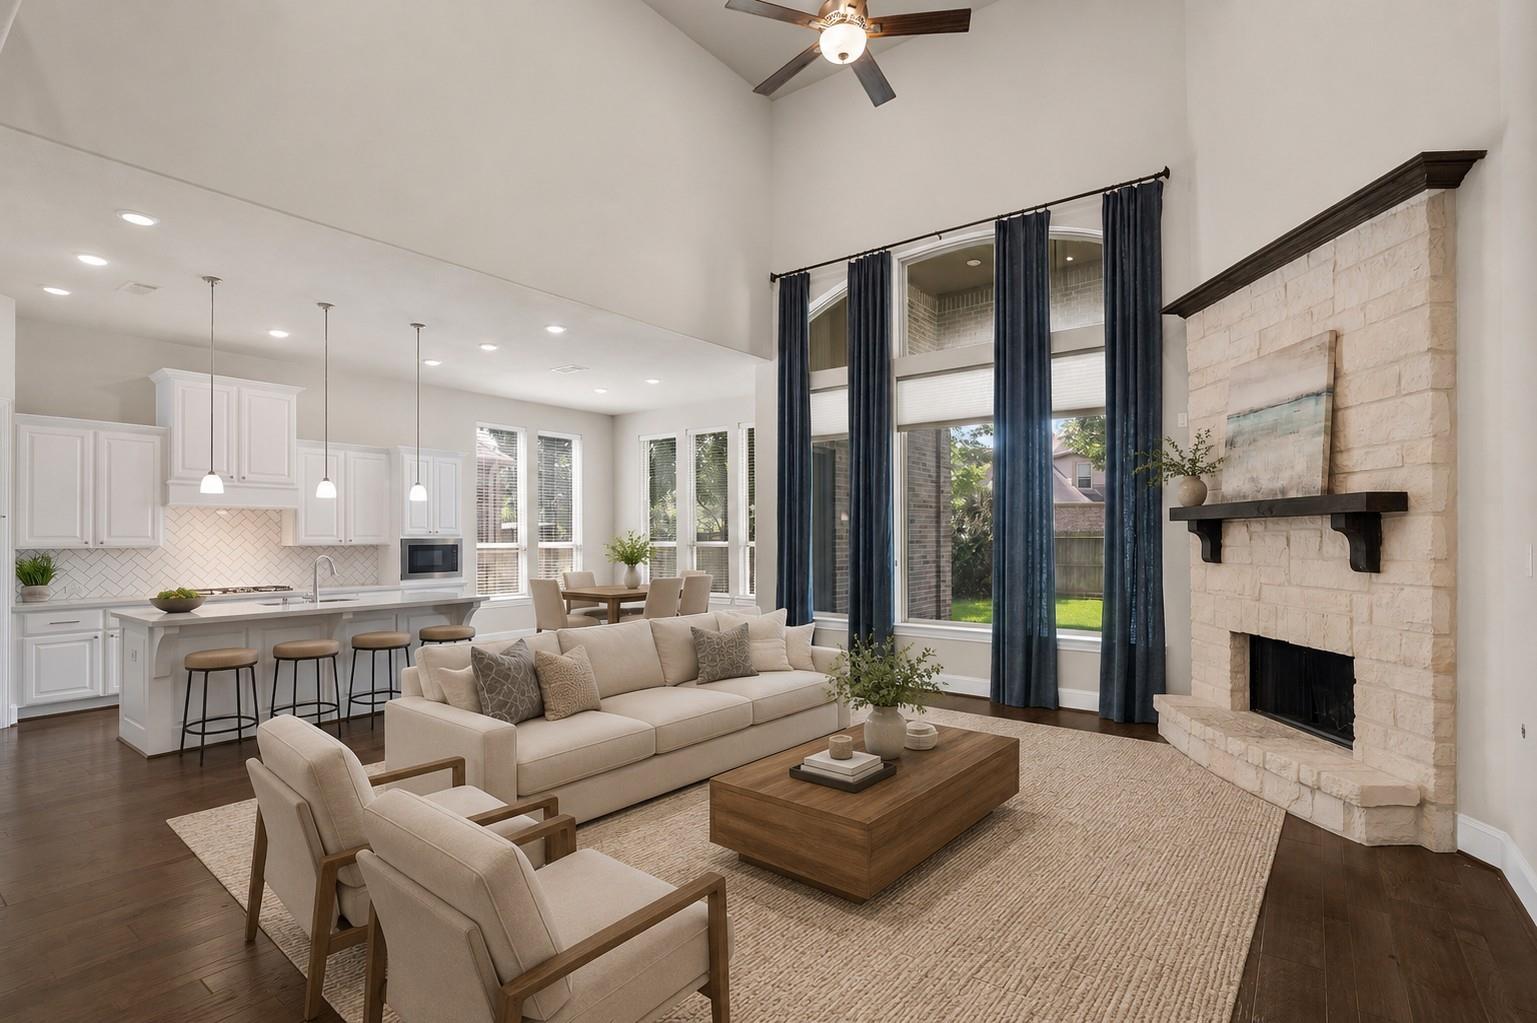
Open-plan living room and kitchen with vaulted ceiling, tall curtained windows, and stone fireplace.
Open-plan living room and kitchen with a white stone fireplace, large island, and tall windows.
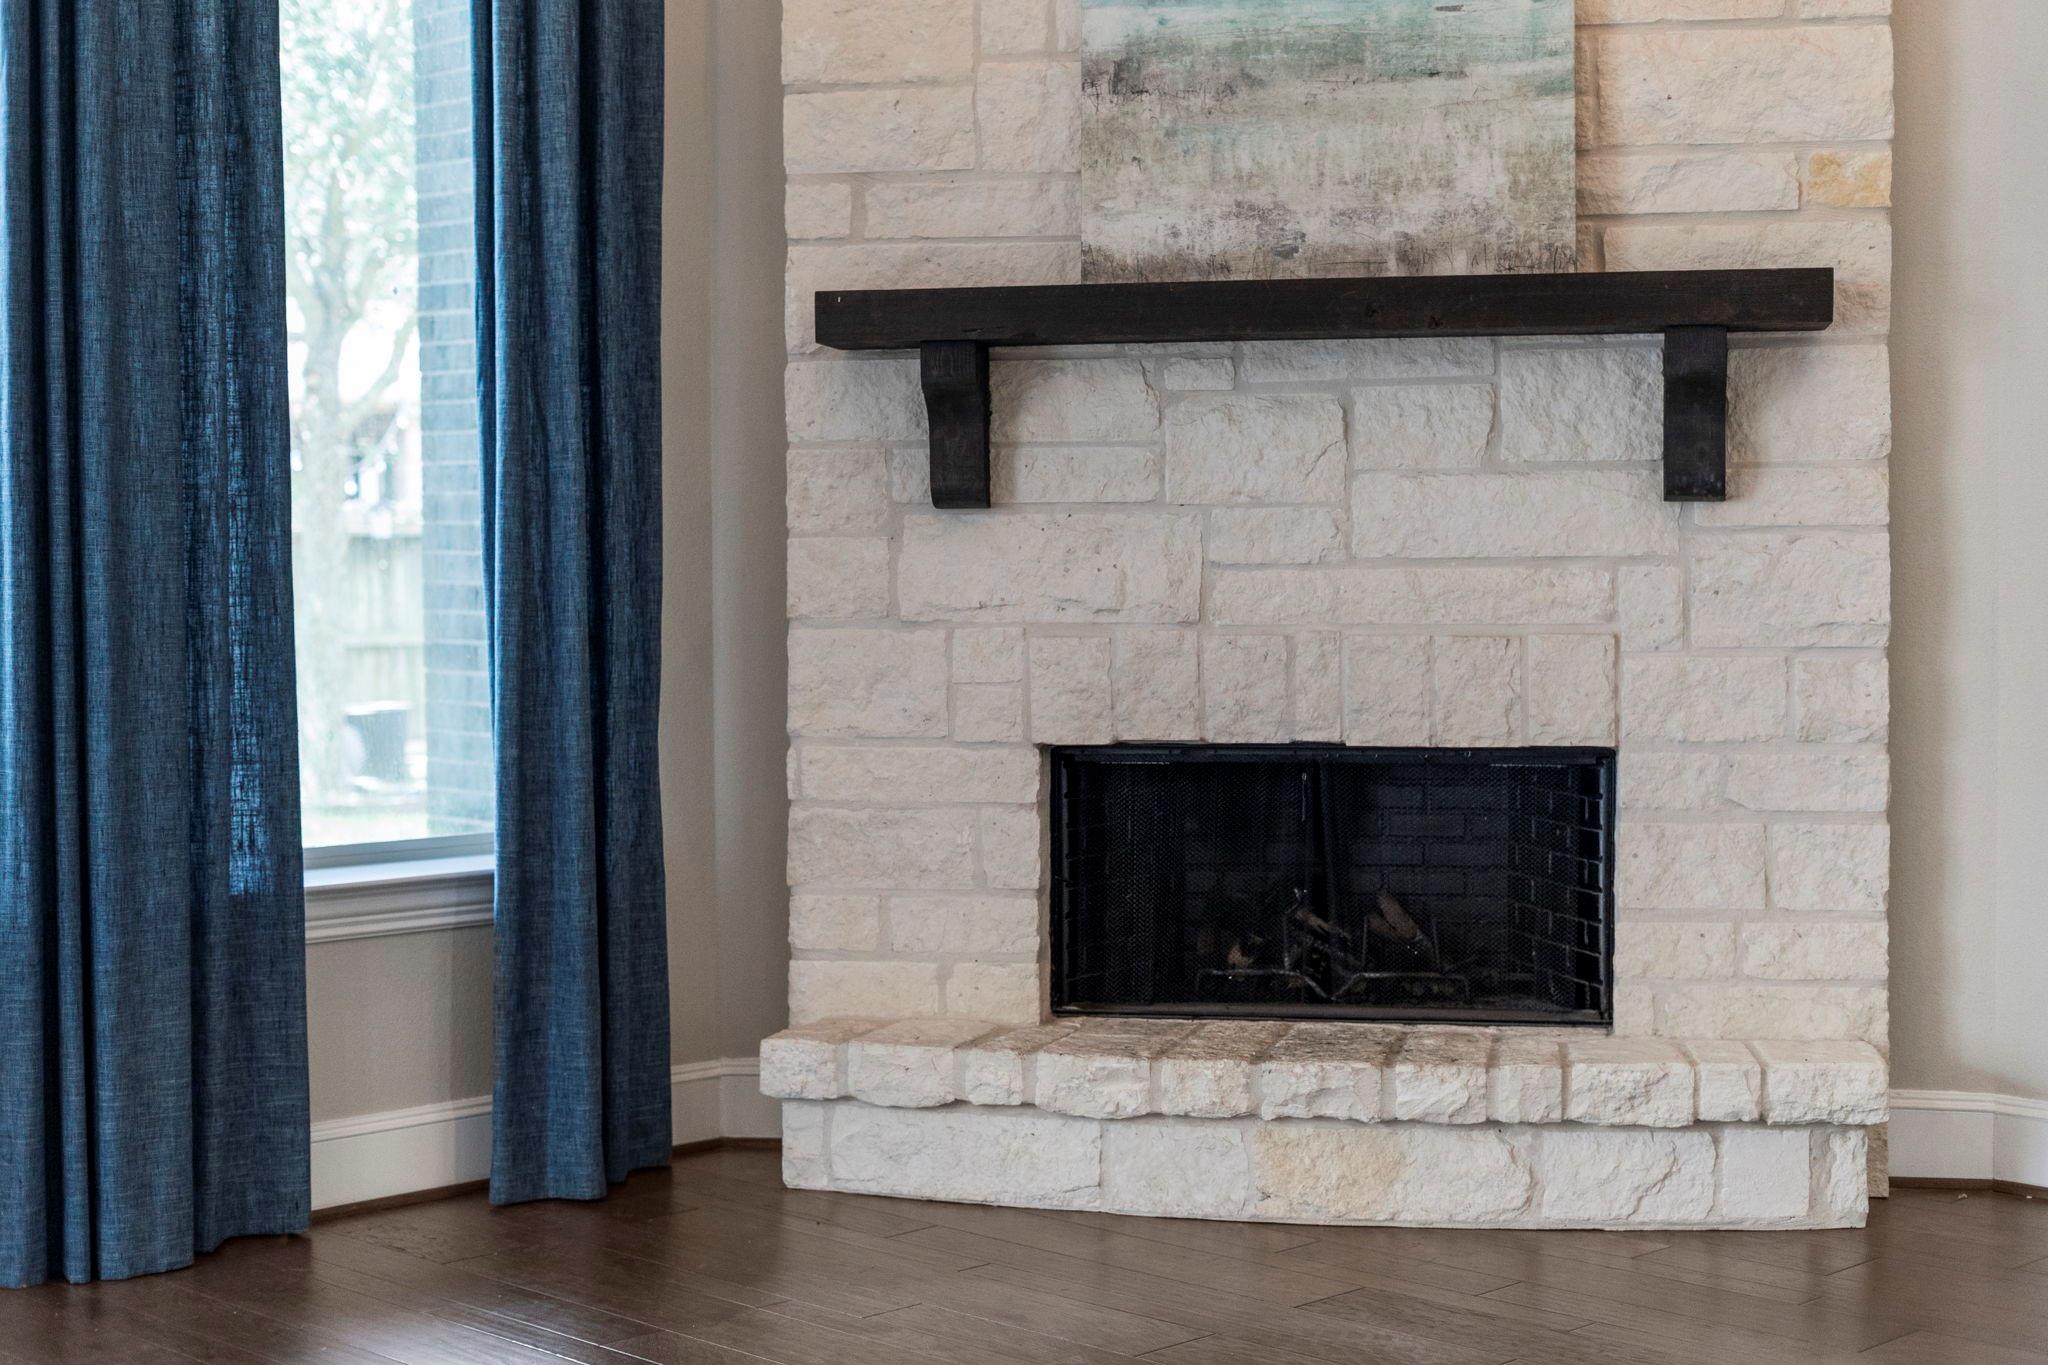
Stone fireplace with a dark wood mantel, beside a window with blue curtains.
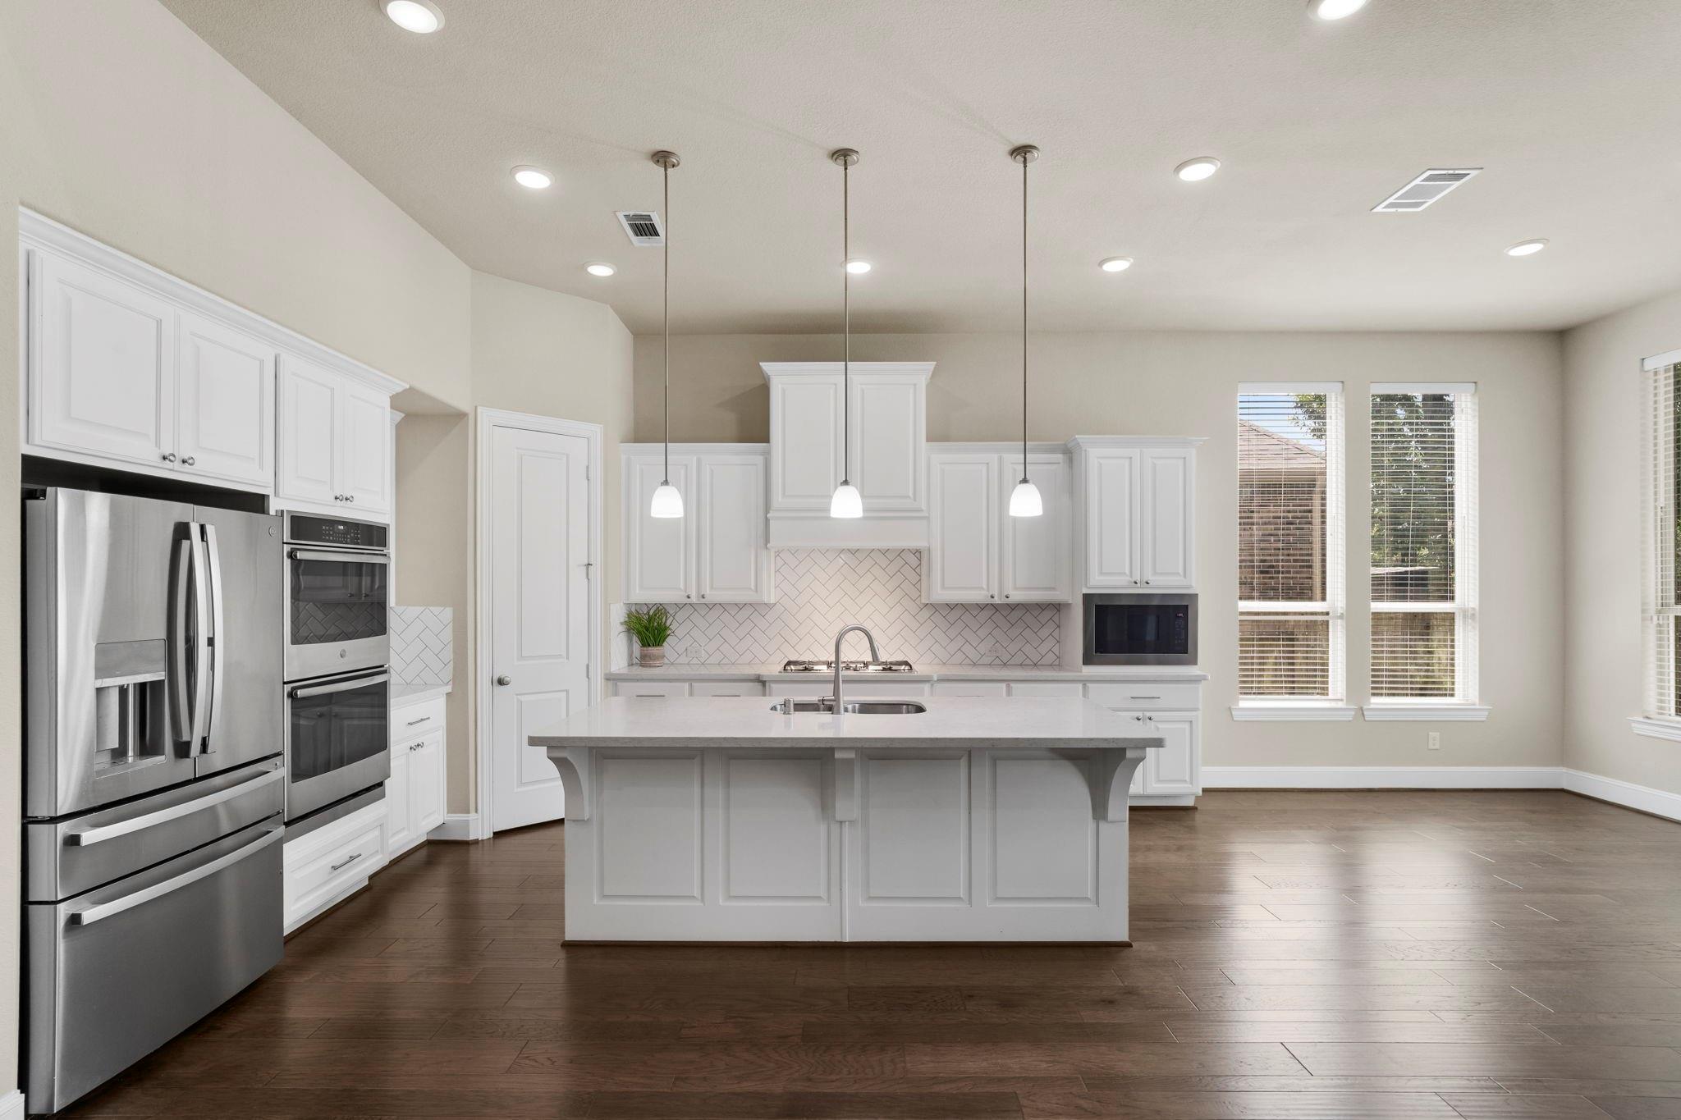
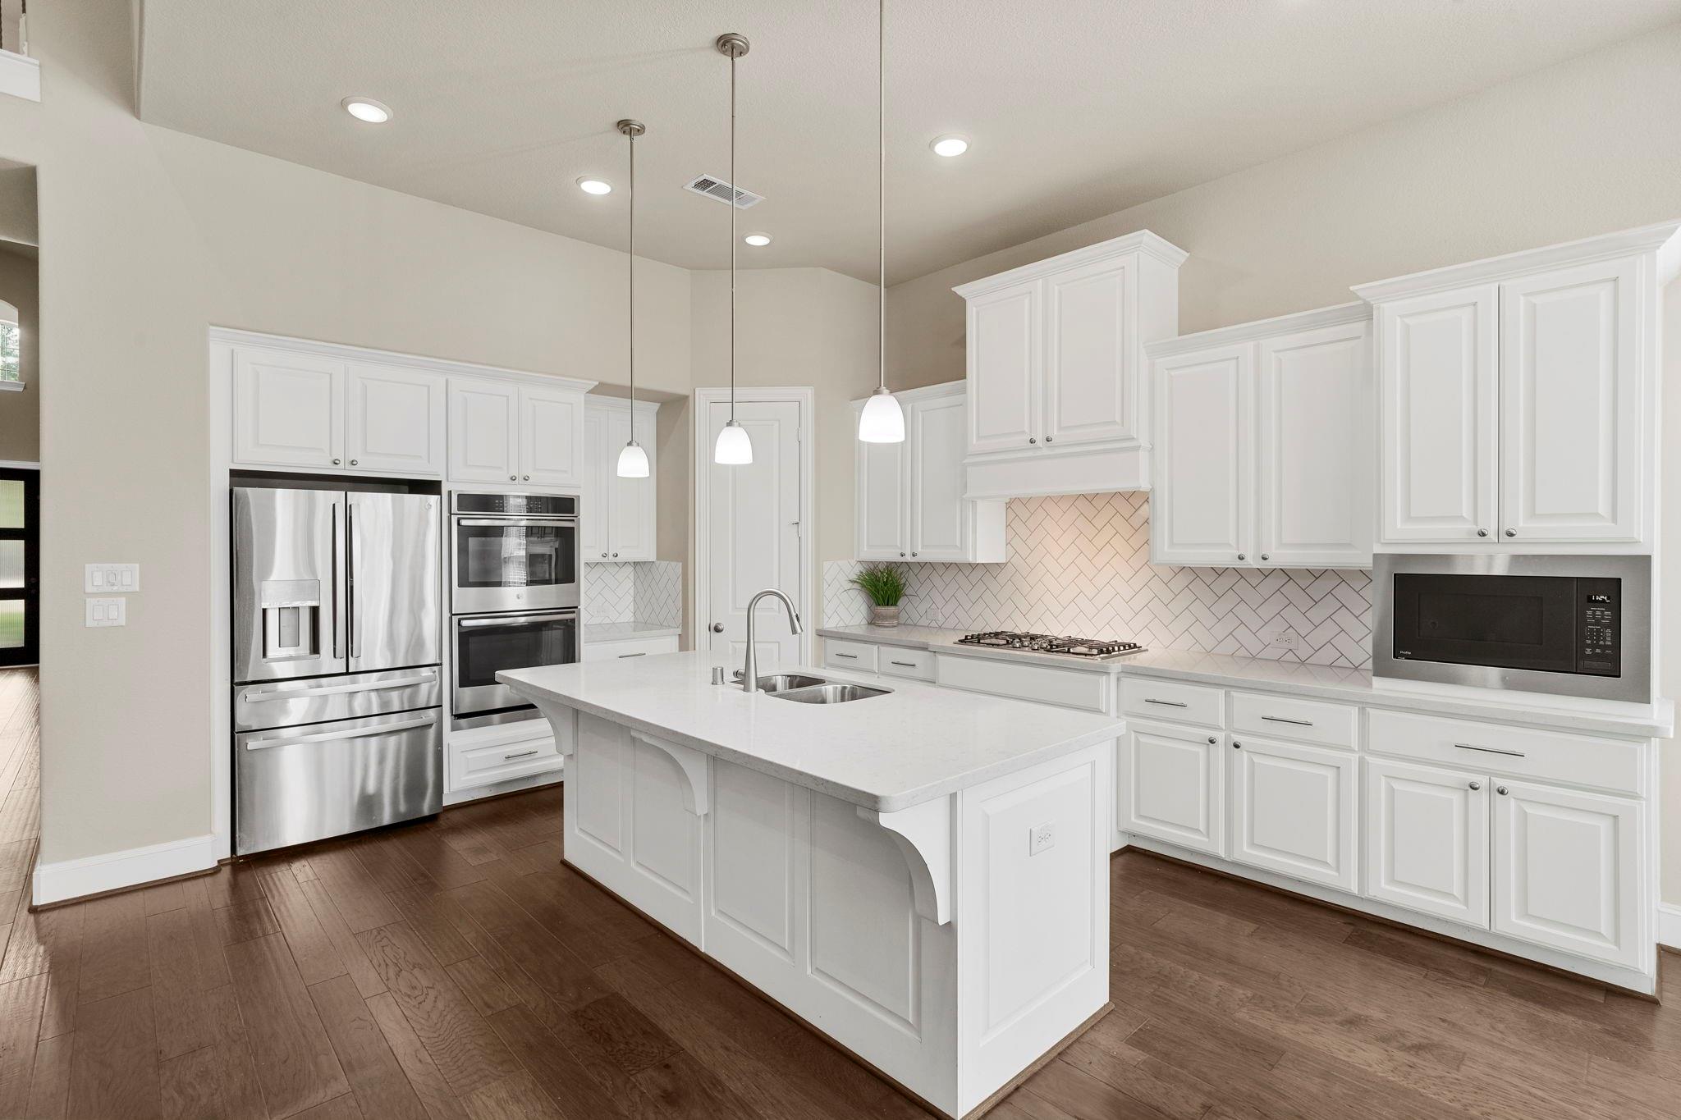
Bright kitchen with a large white island, stainless steel appliances, herringbone backsplash, and dark wood floors.
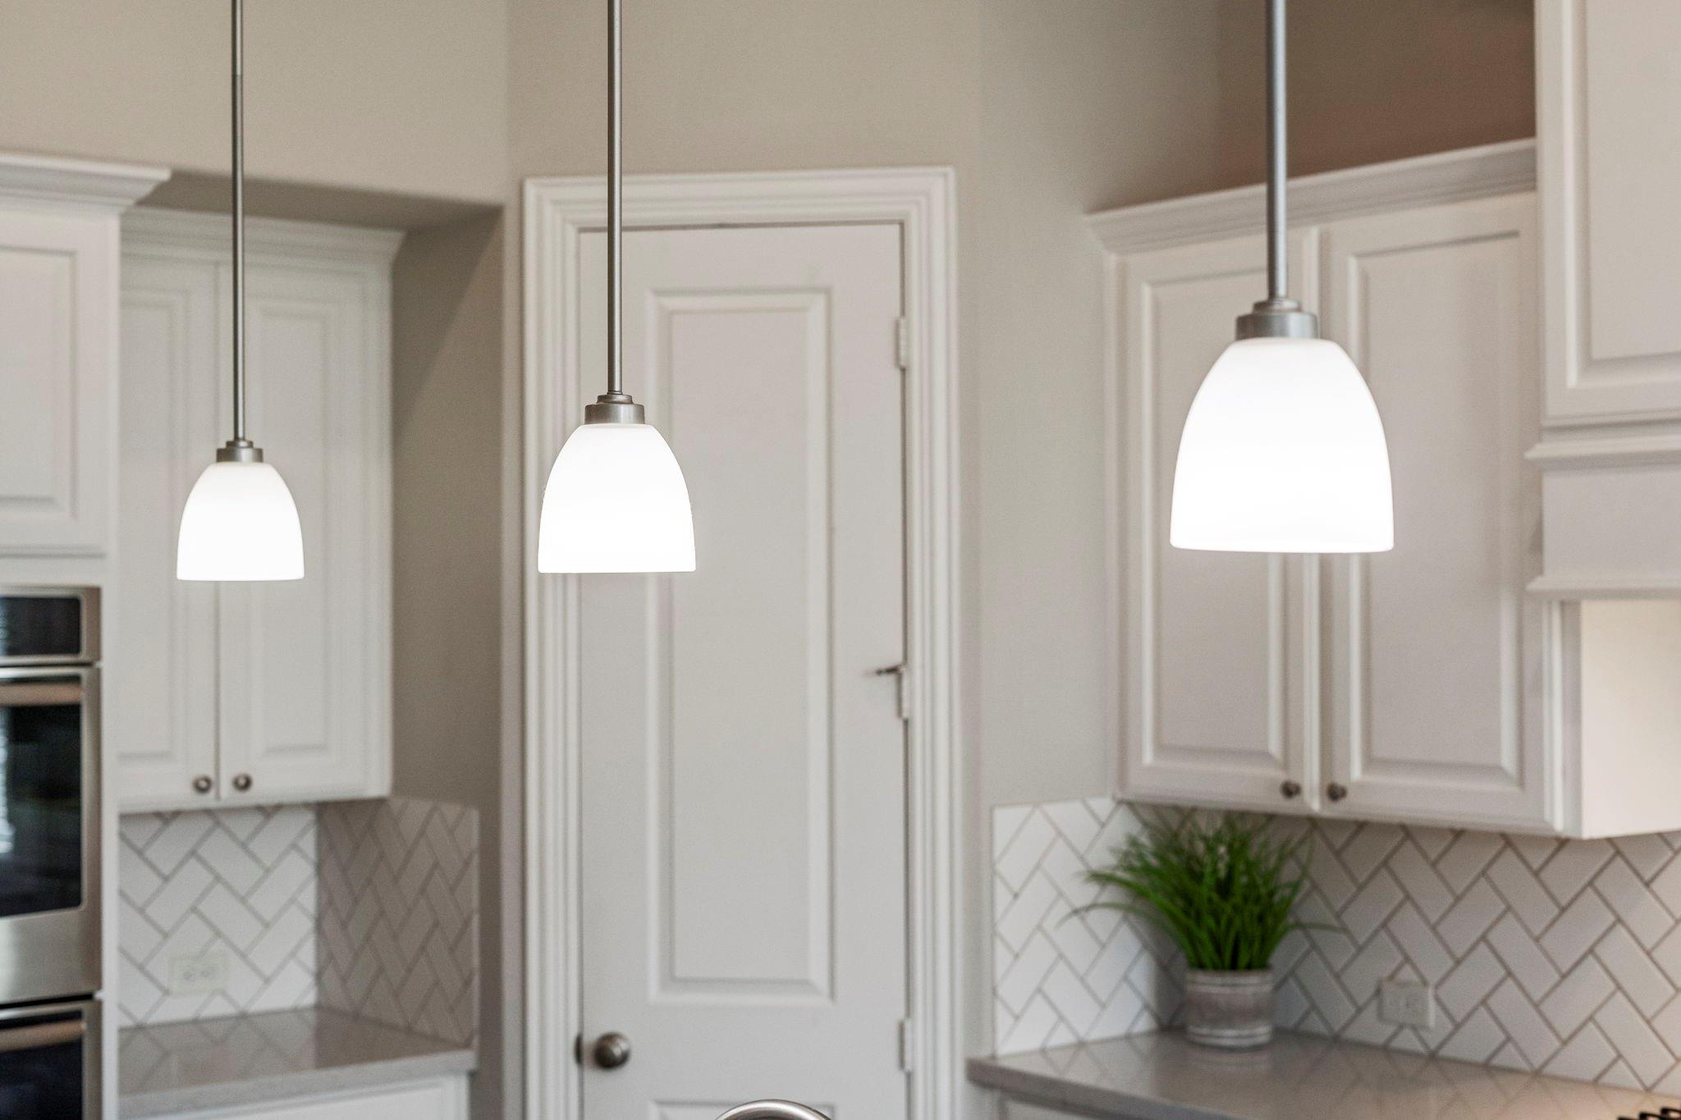
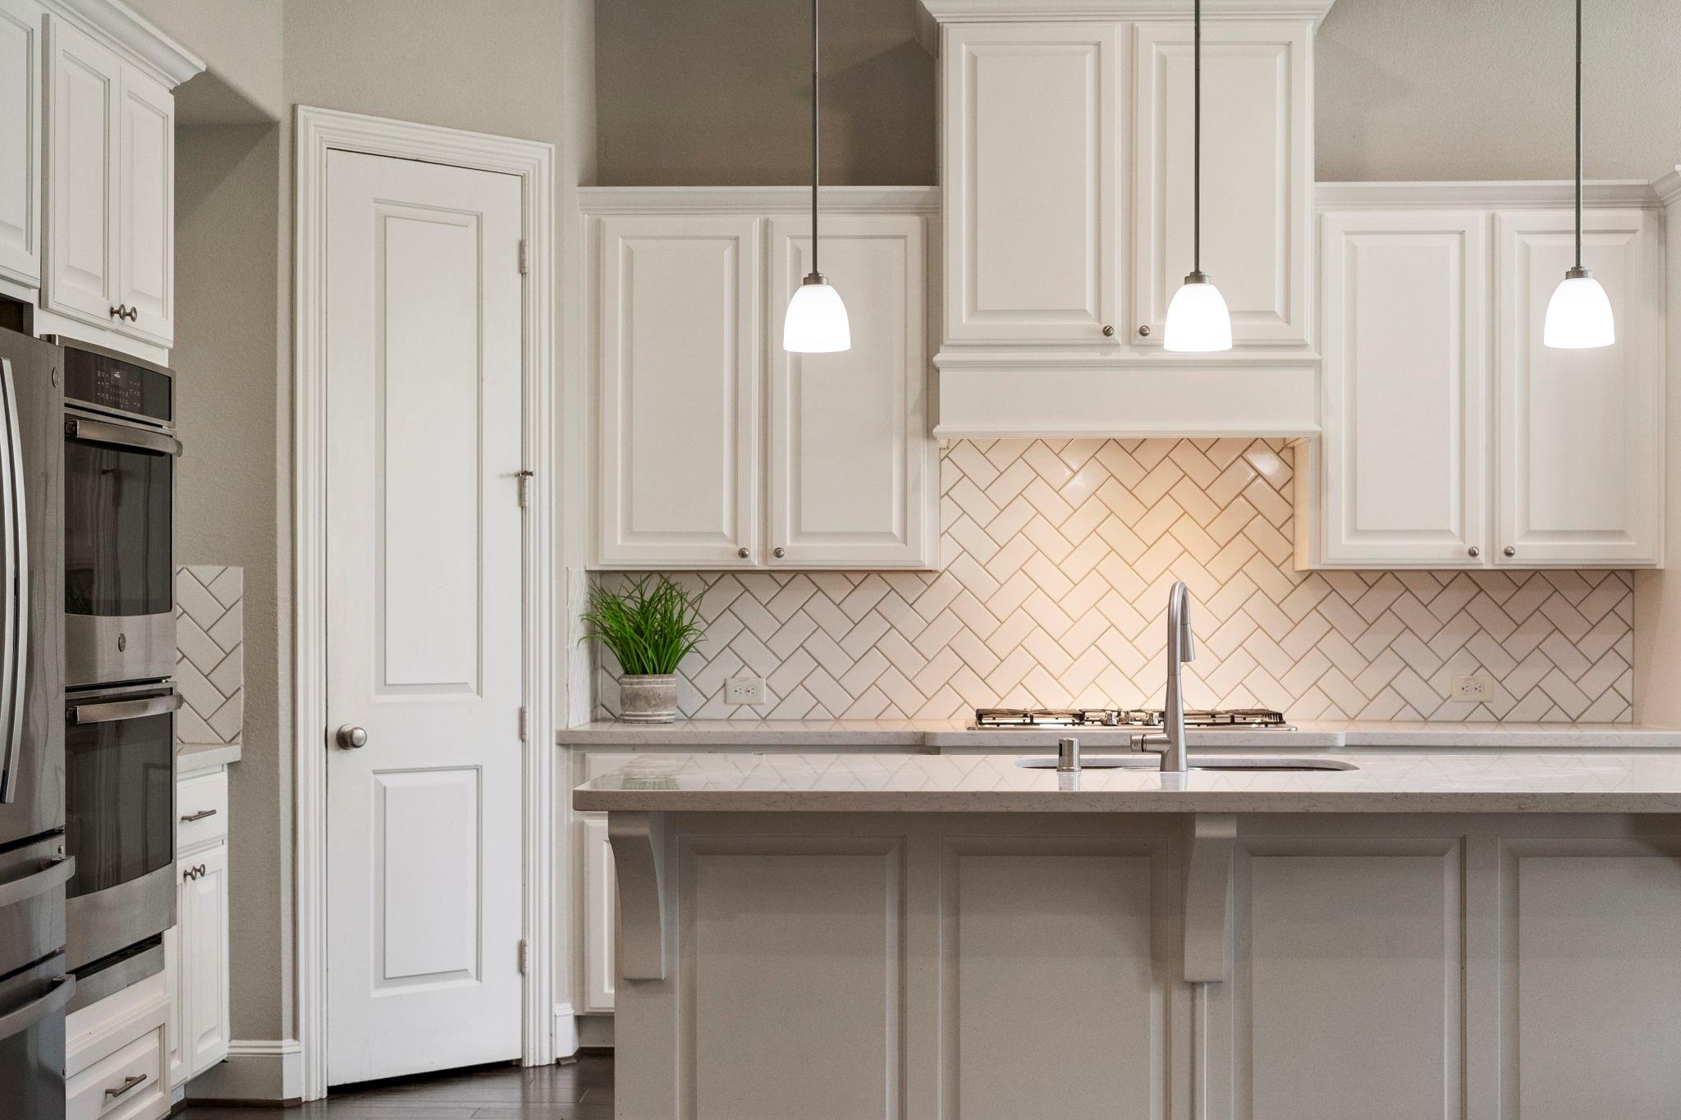
Kitchen with white cabinets, herringbone backsplash, and three pendant lights.
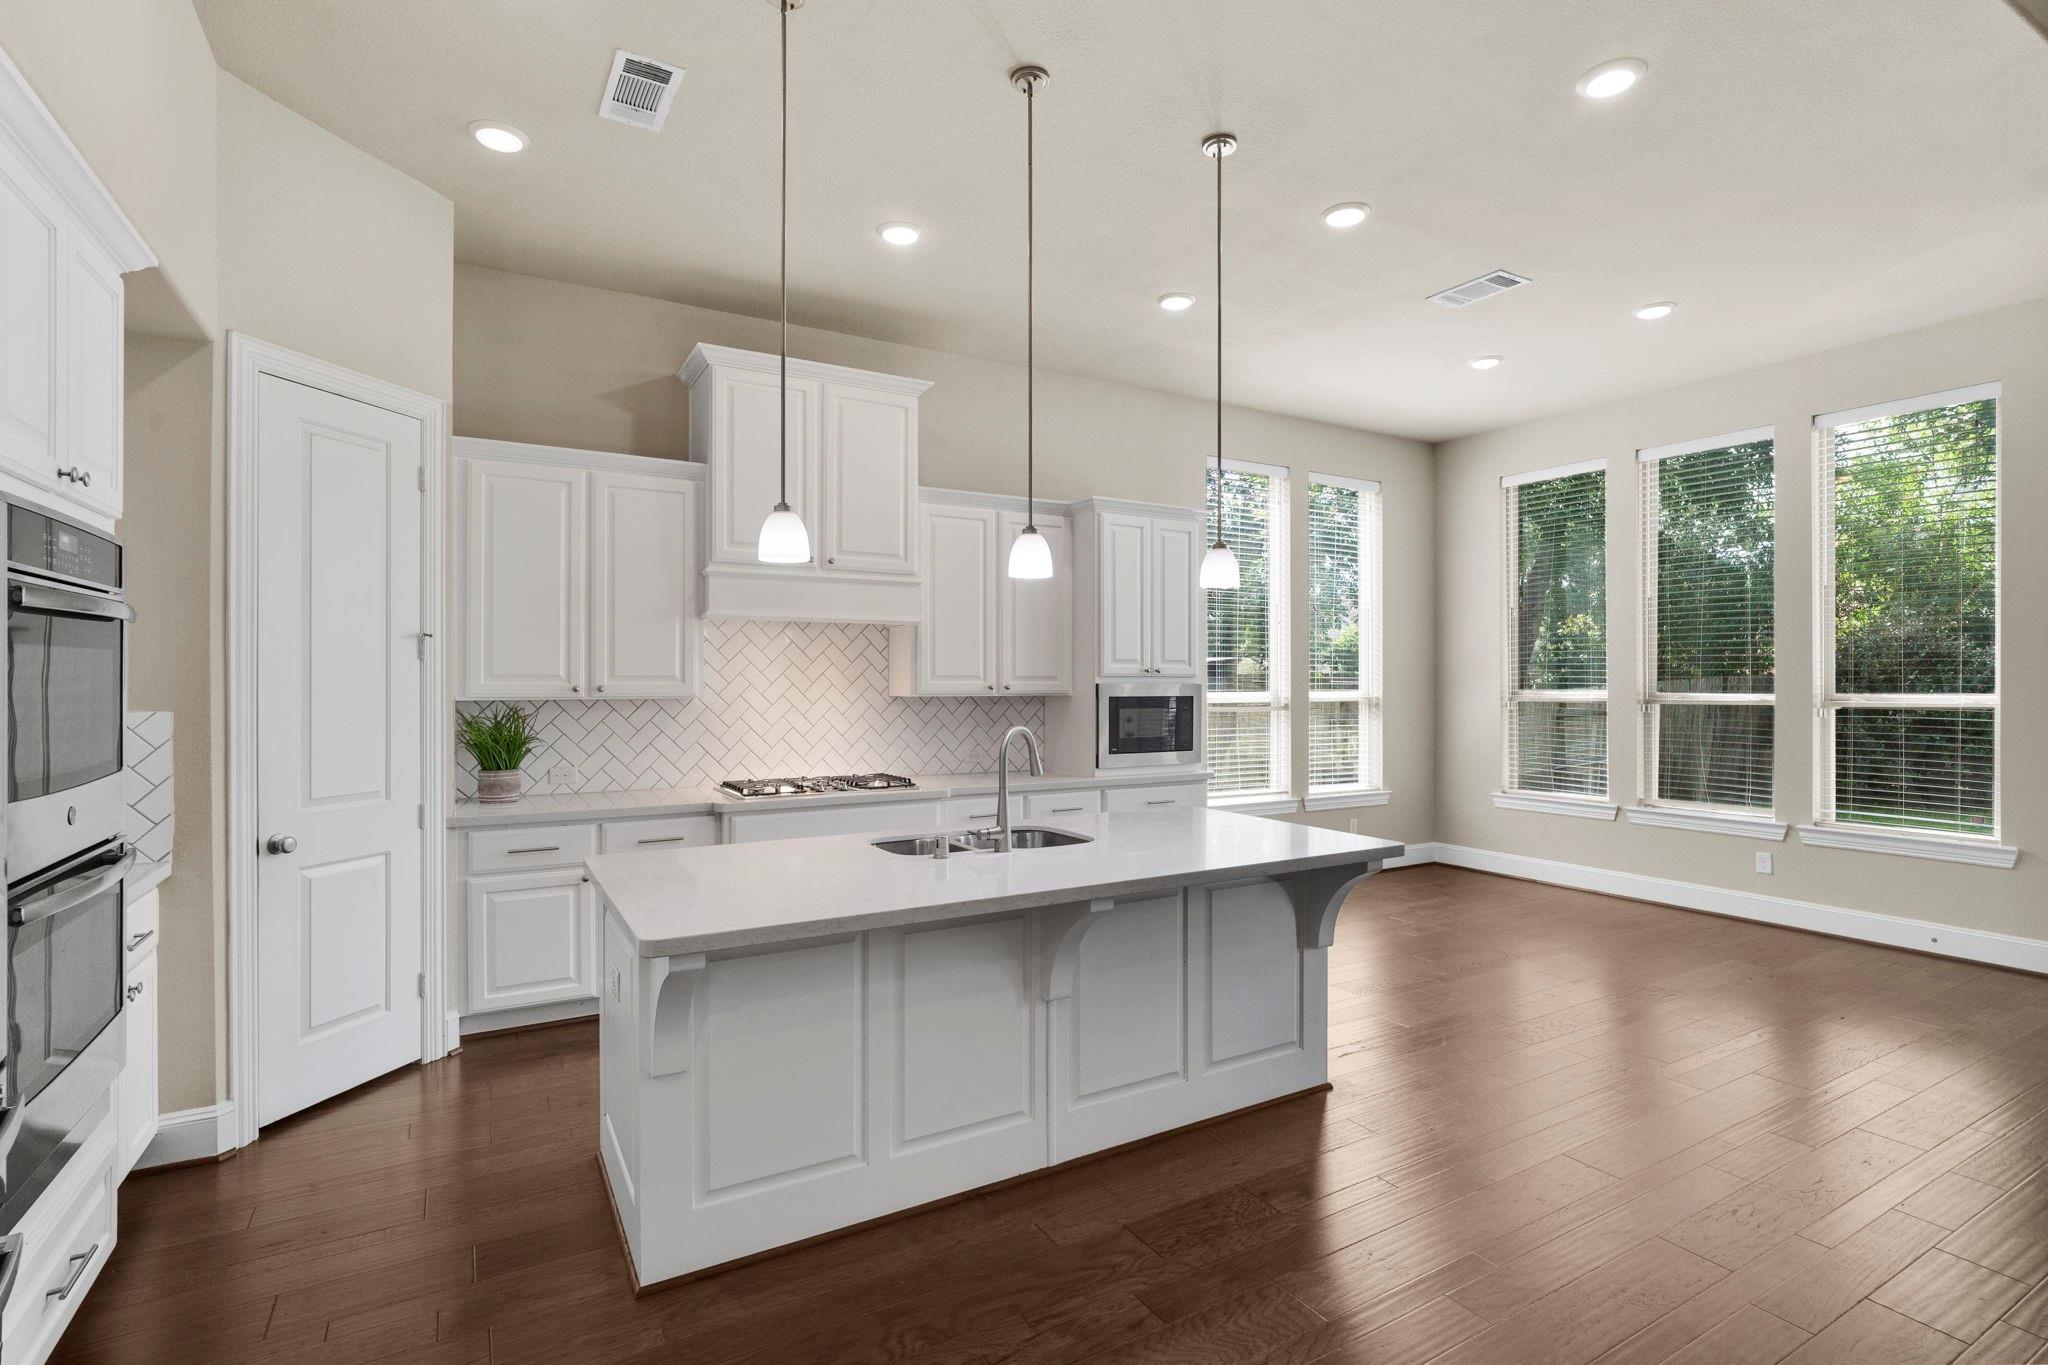
Bright kitchen with a large white island, herringbone backsplash, stainless appliances, and tall windows.
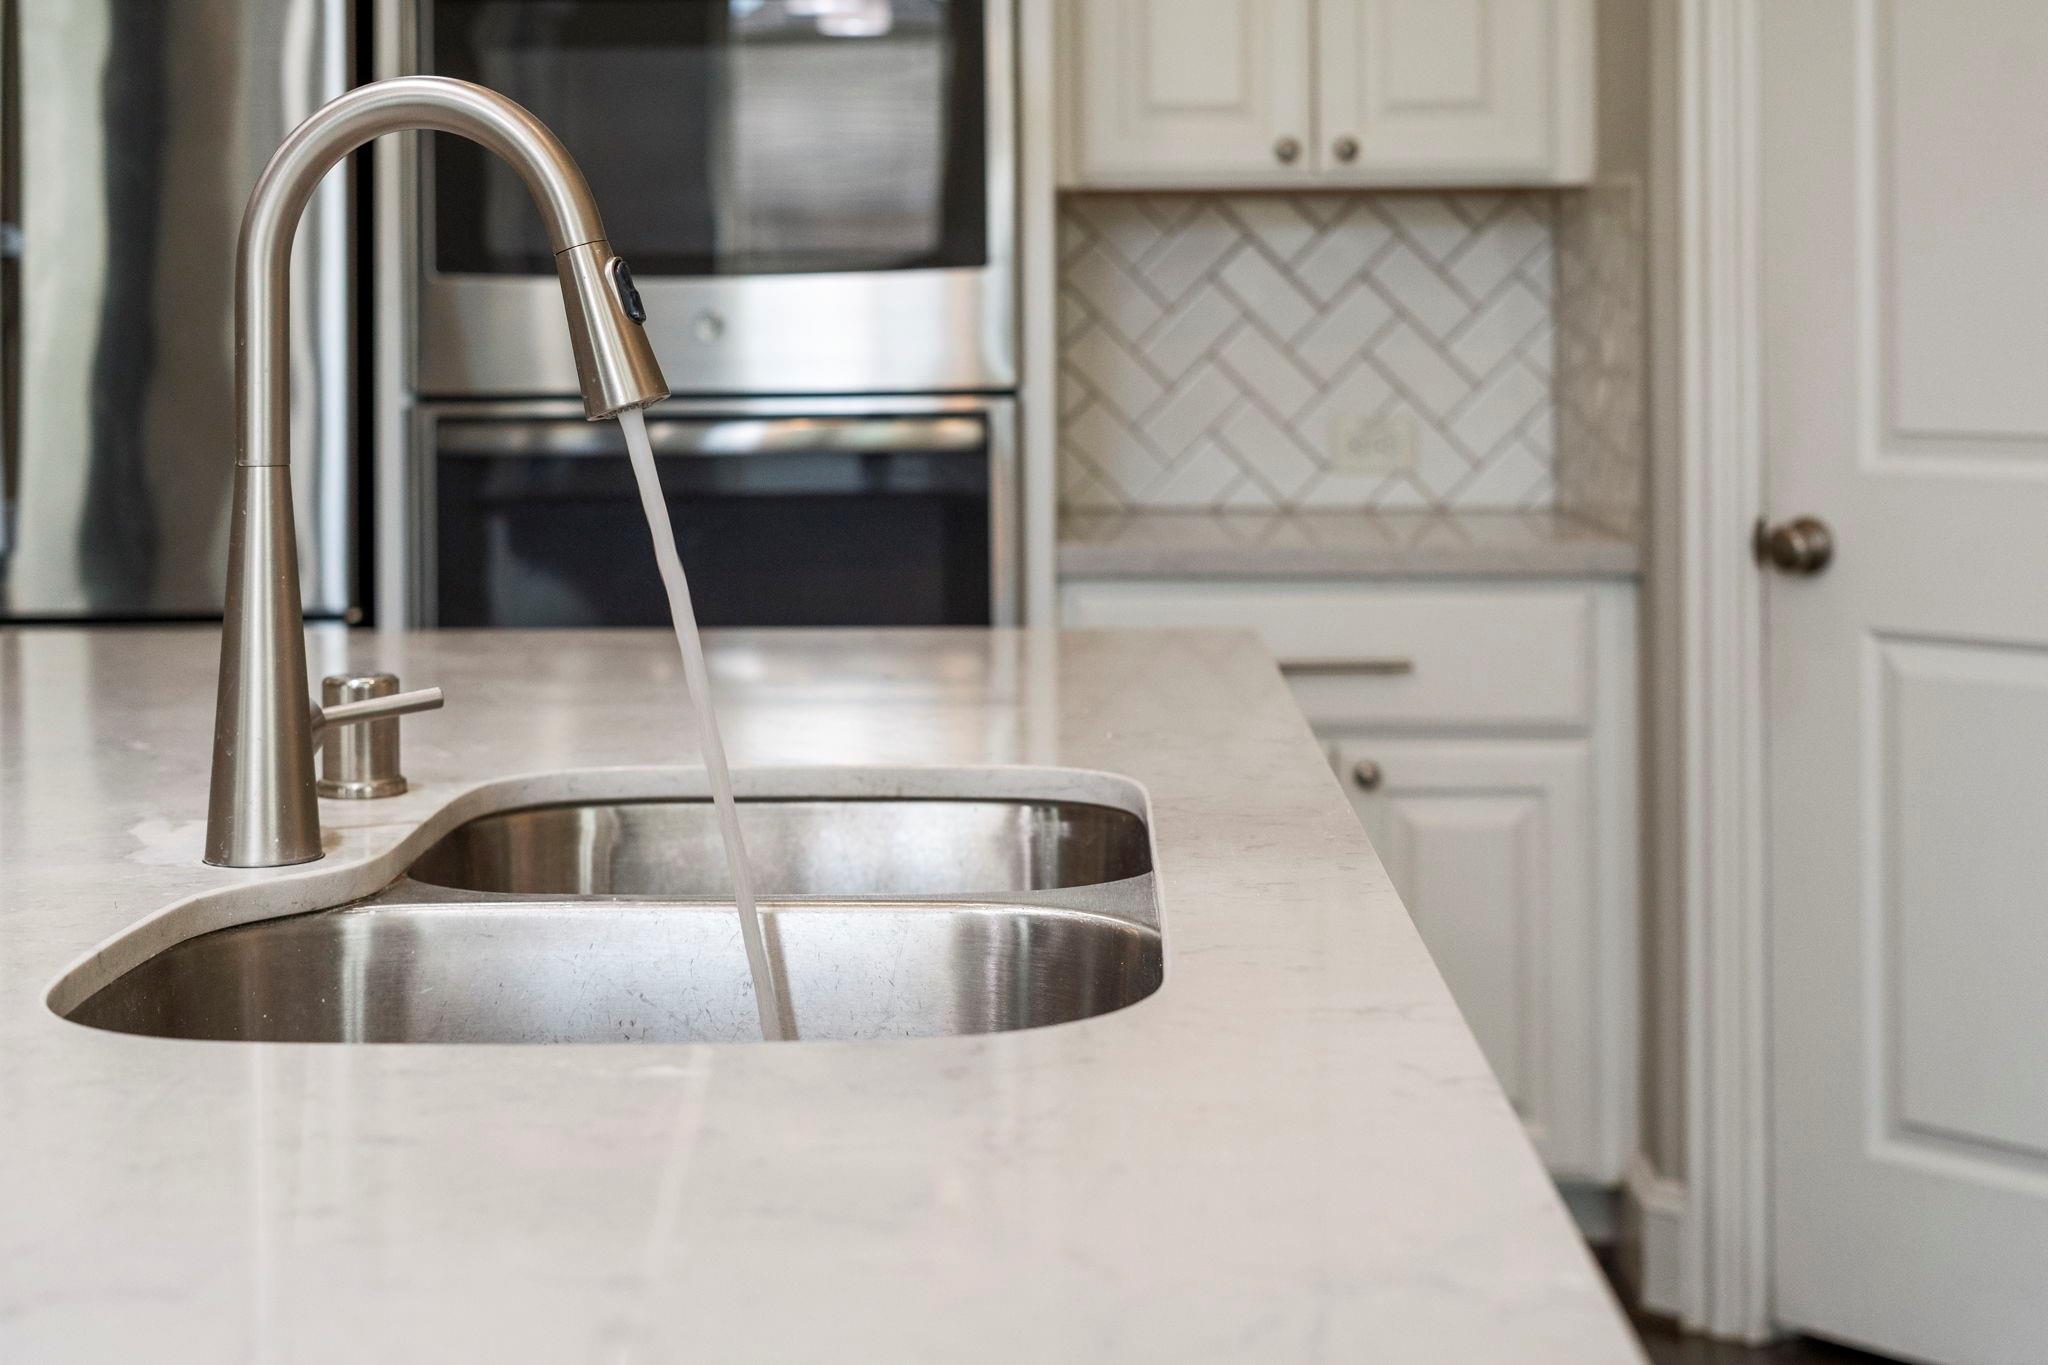
Kitchen sink with running water from a brushed metal faucet, pale stone countertop, and white cabinetry.
Bright white kitchen with a large sink island, stainless steel appliances, and herringbone tile backsplash.
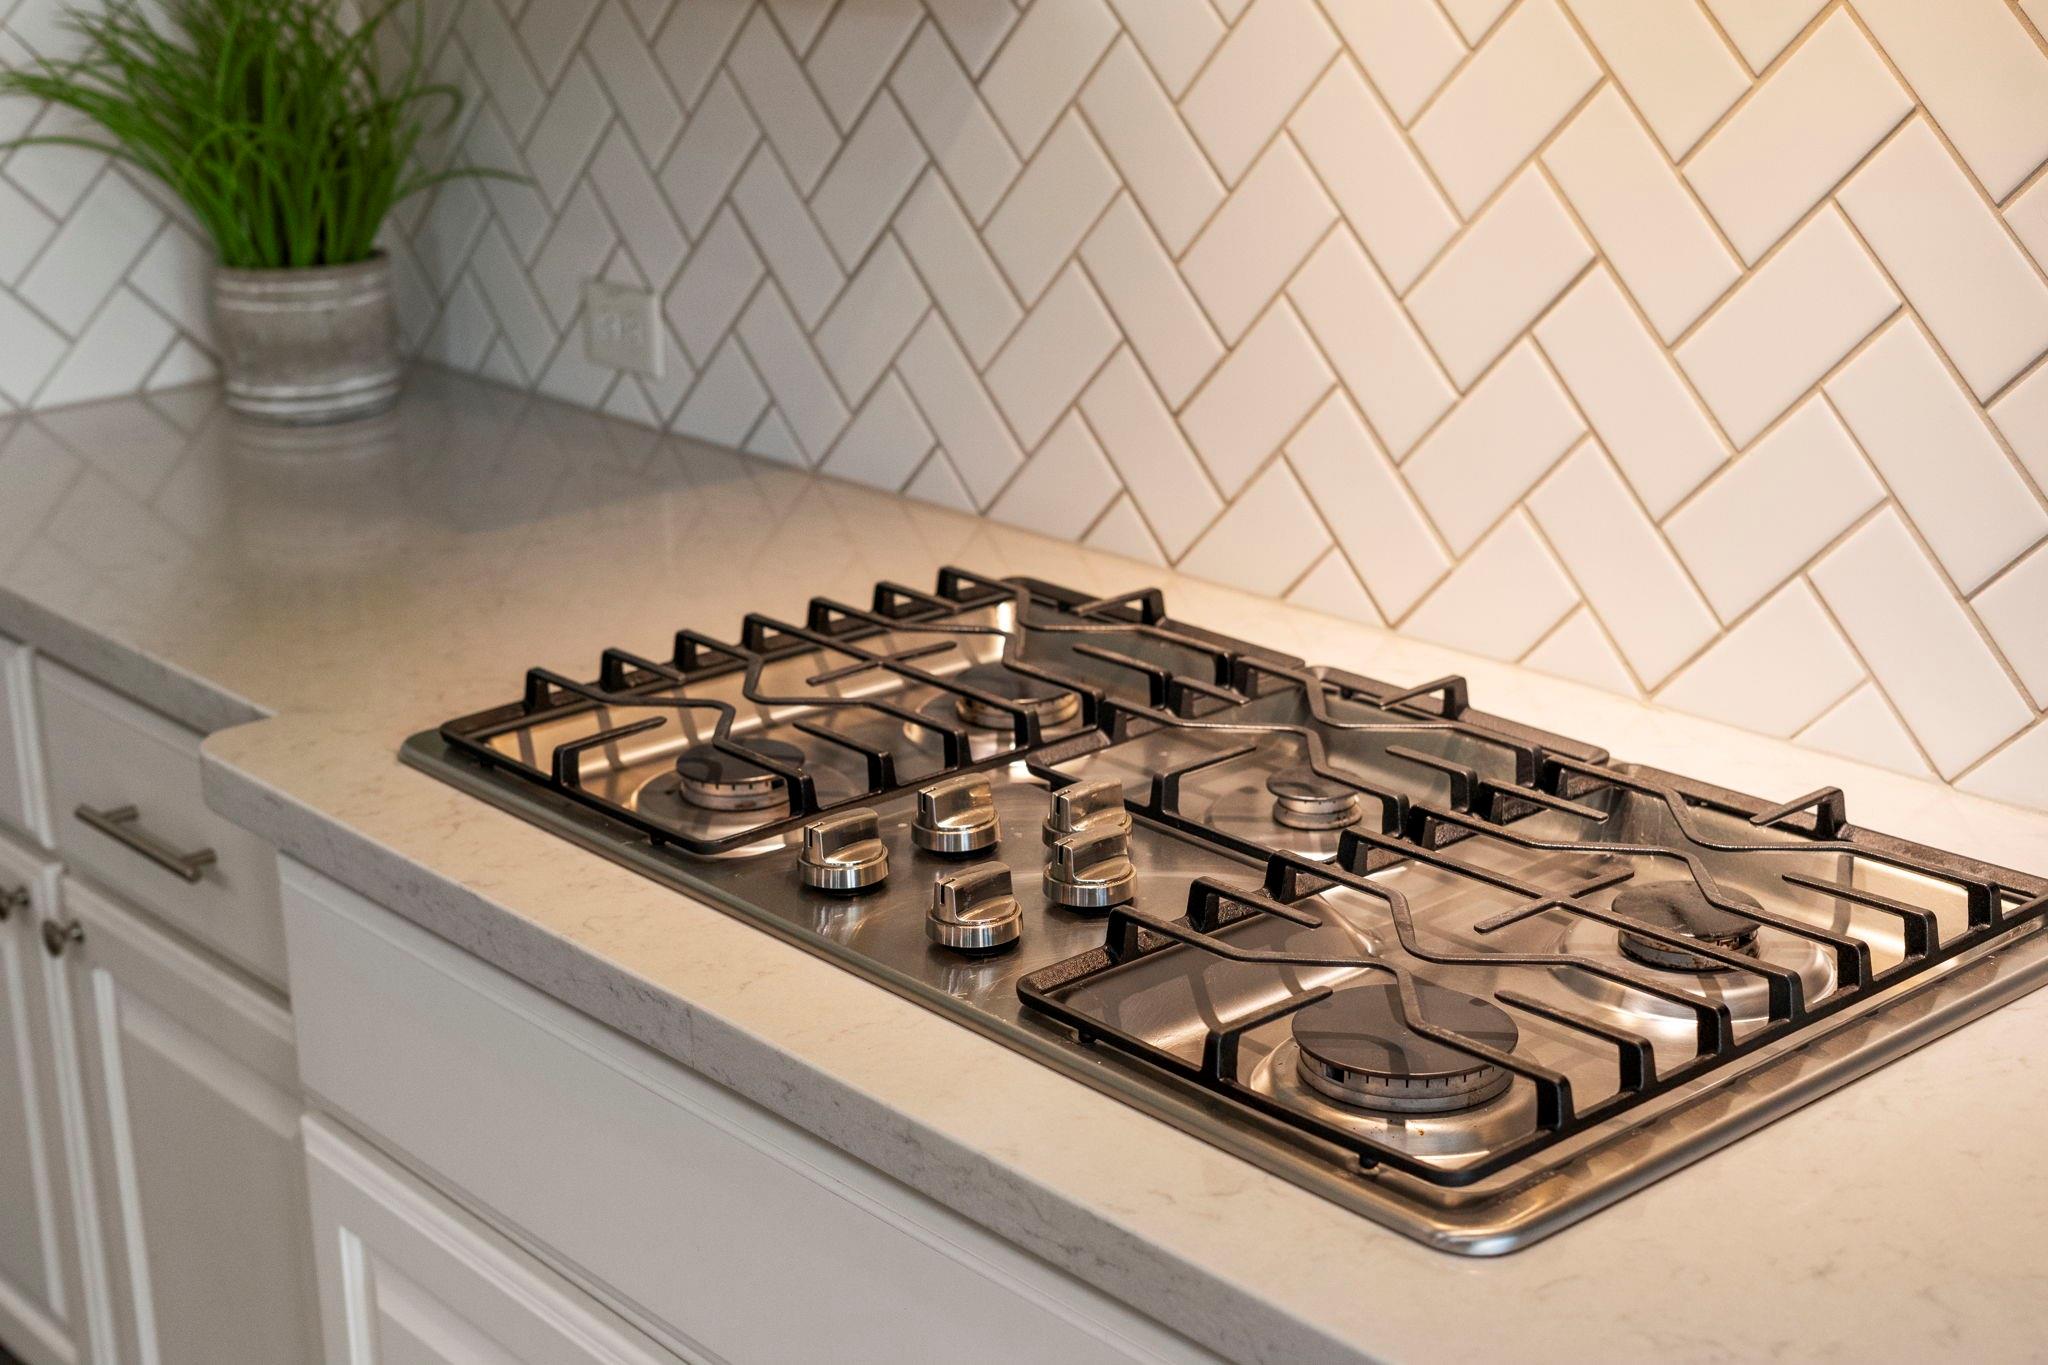
Five-burner gas cooktop on a light countertop beneath a white herringbone tile backsplash.
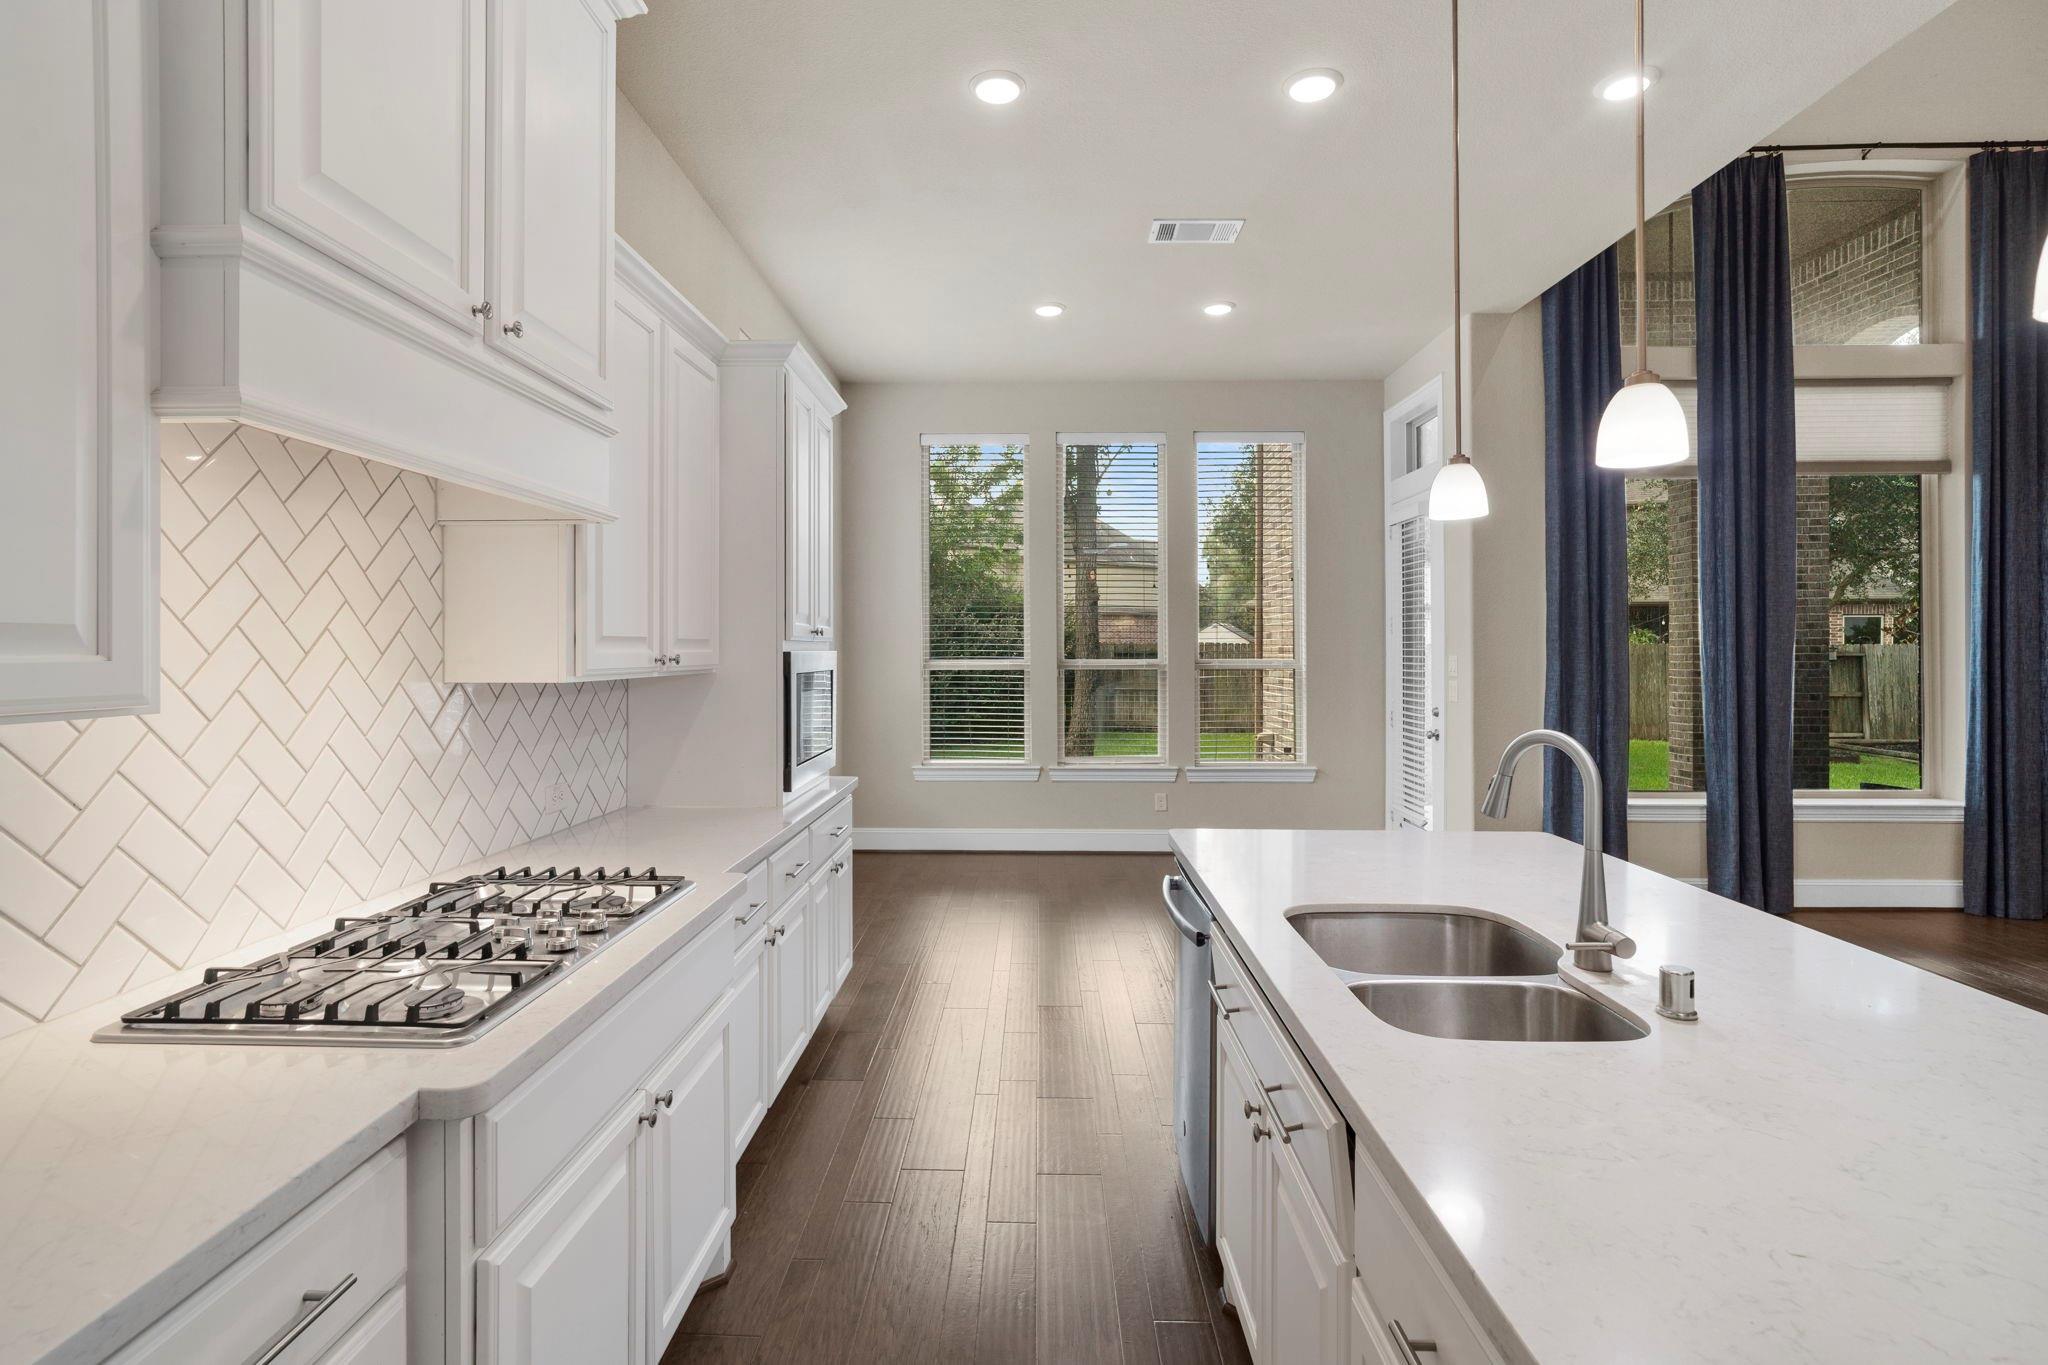
Bright kitchen with white cabinets, diagonal tile backsplash, gas cooktop, and a large island with double sink.
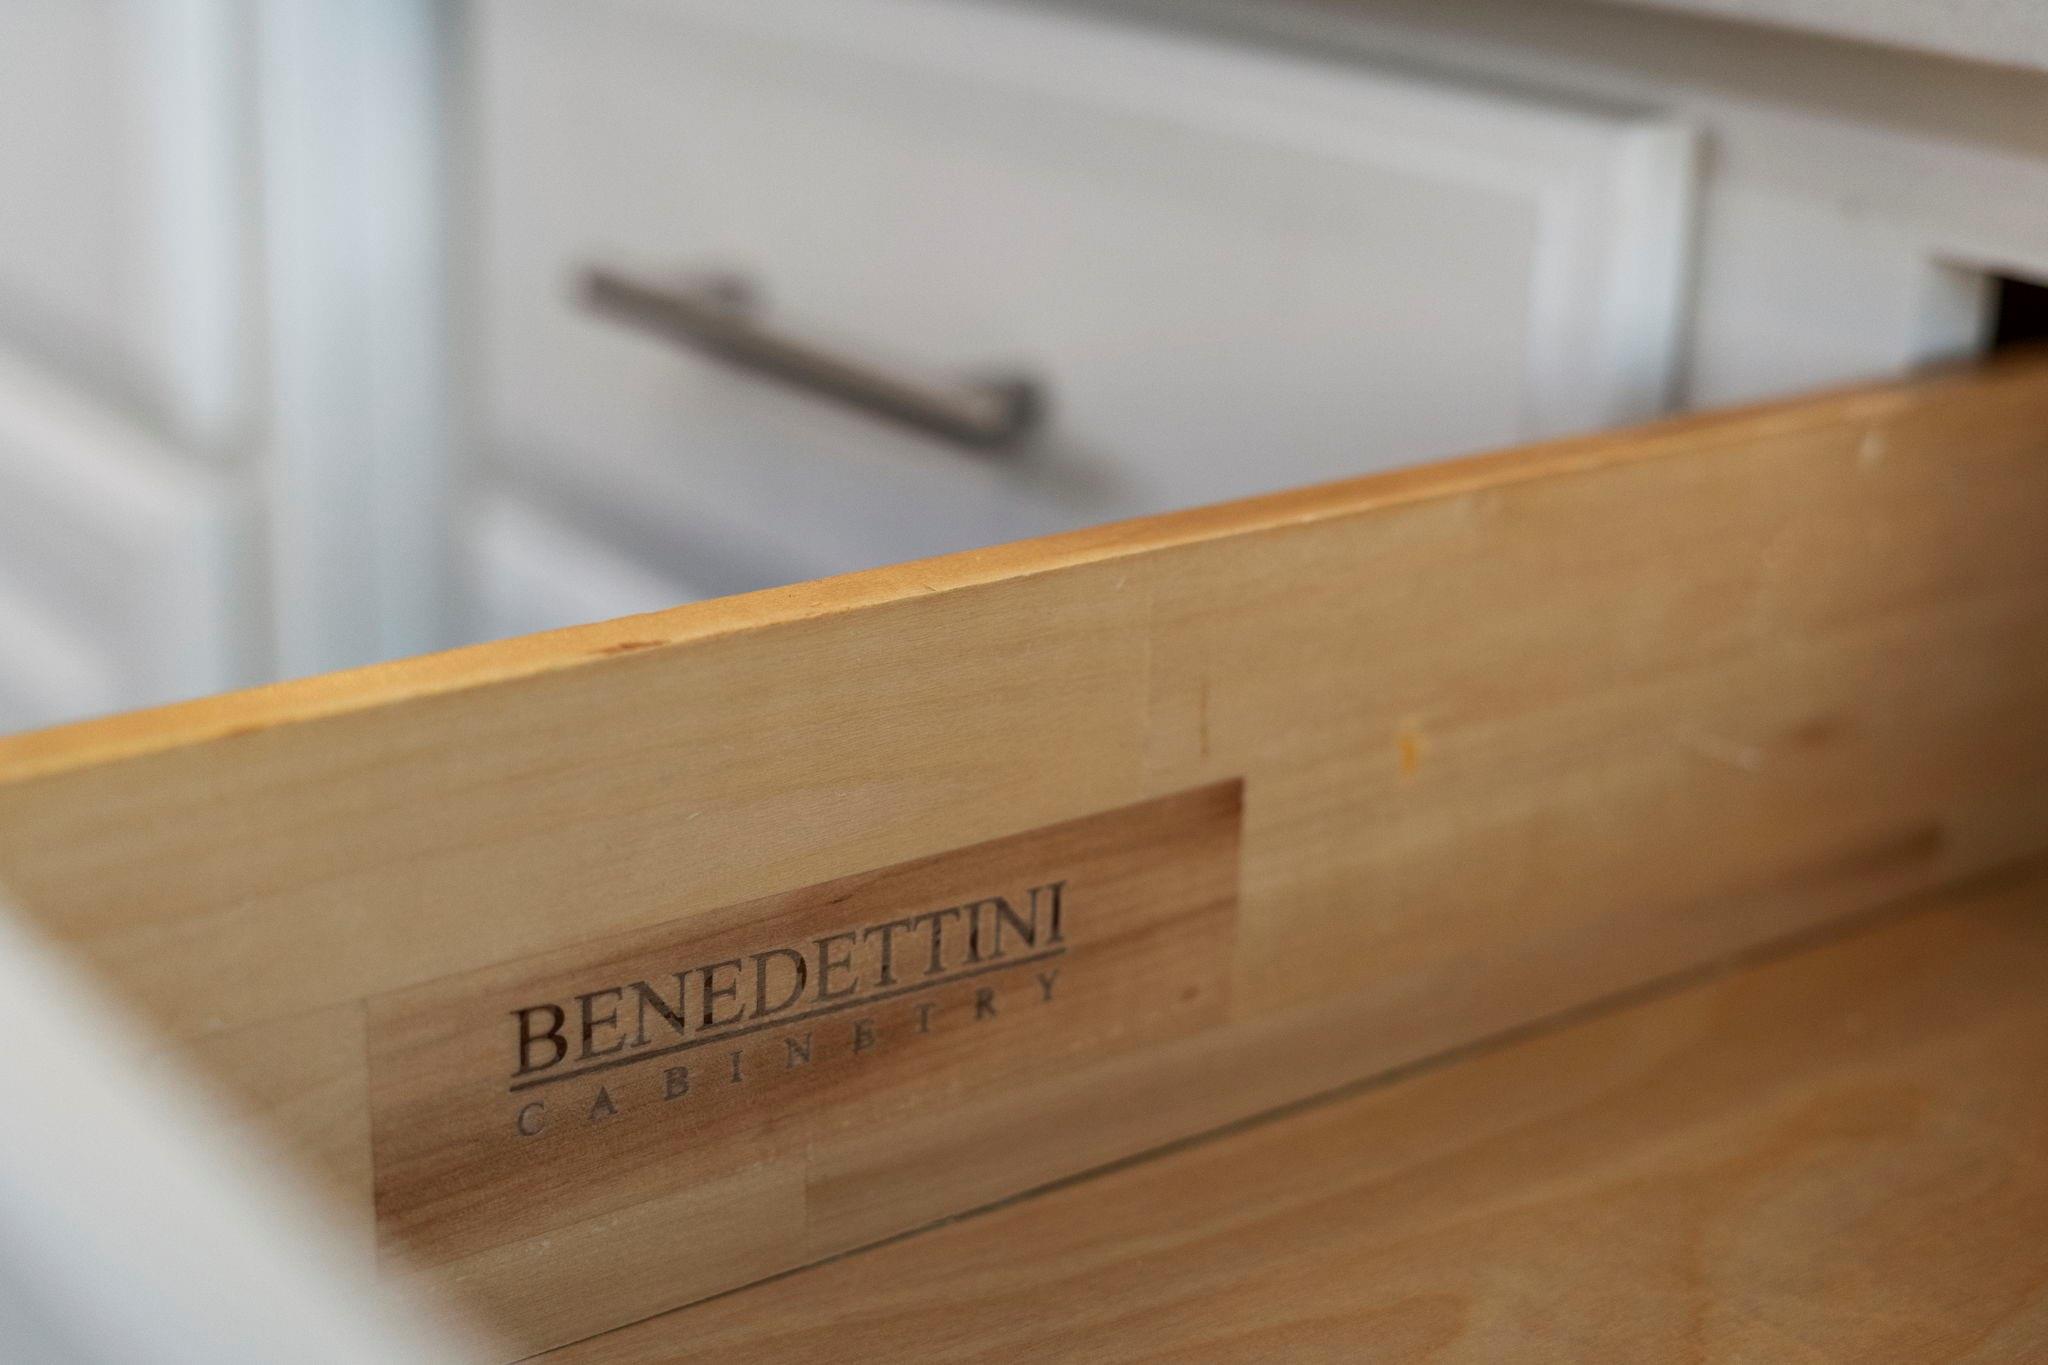
Light wood cabinet drawer with a Benedettini Cabinetry label.
Kitchen with white cabinetry, herringbone tile backsplash, stainless double ovens, and a large island sink.
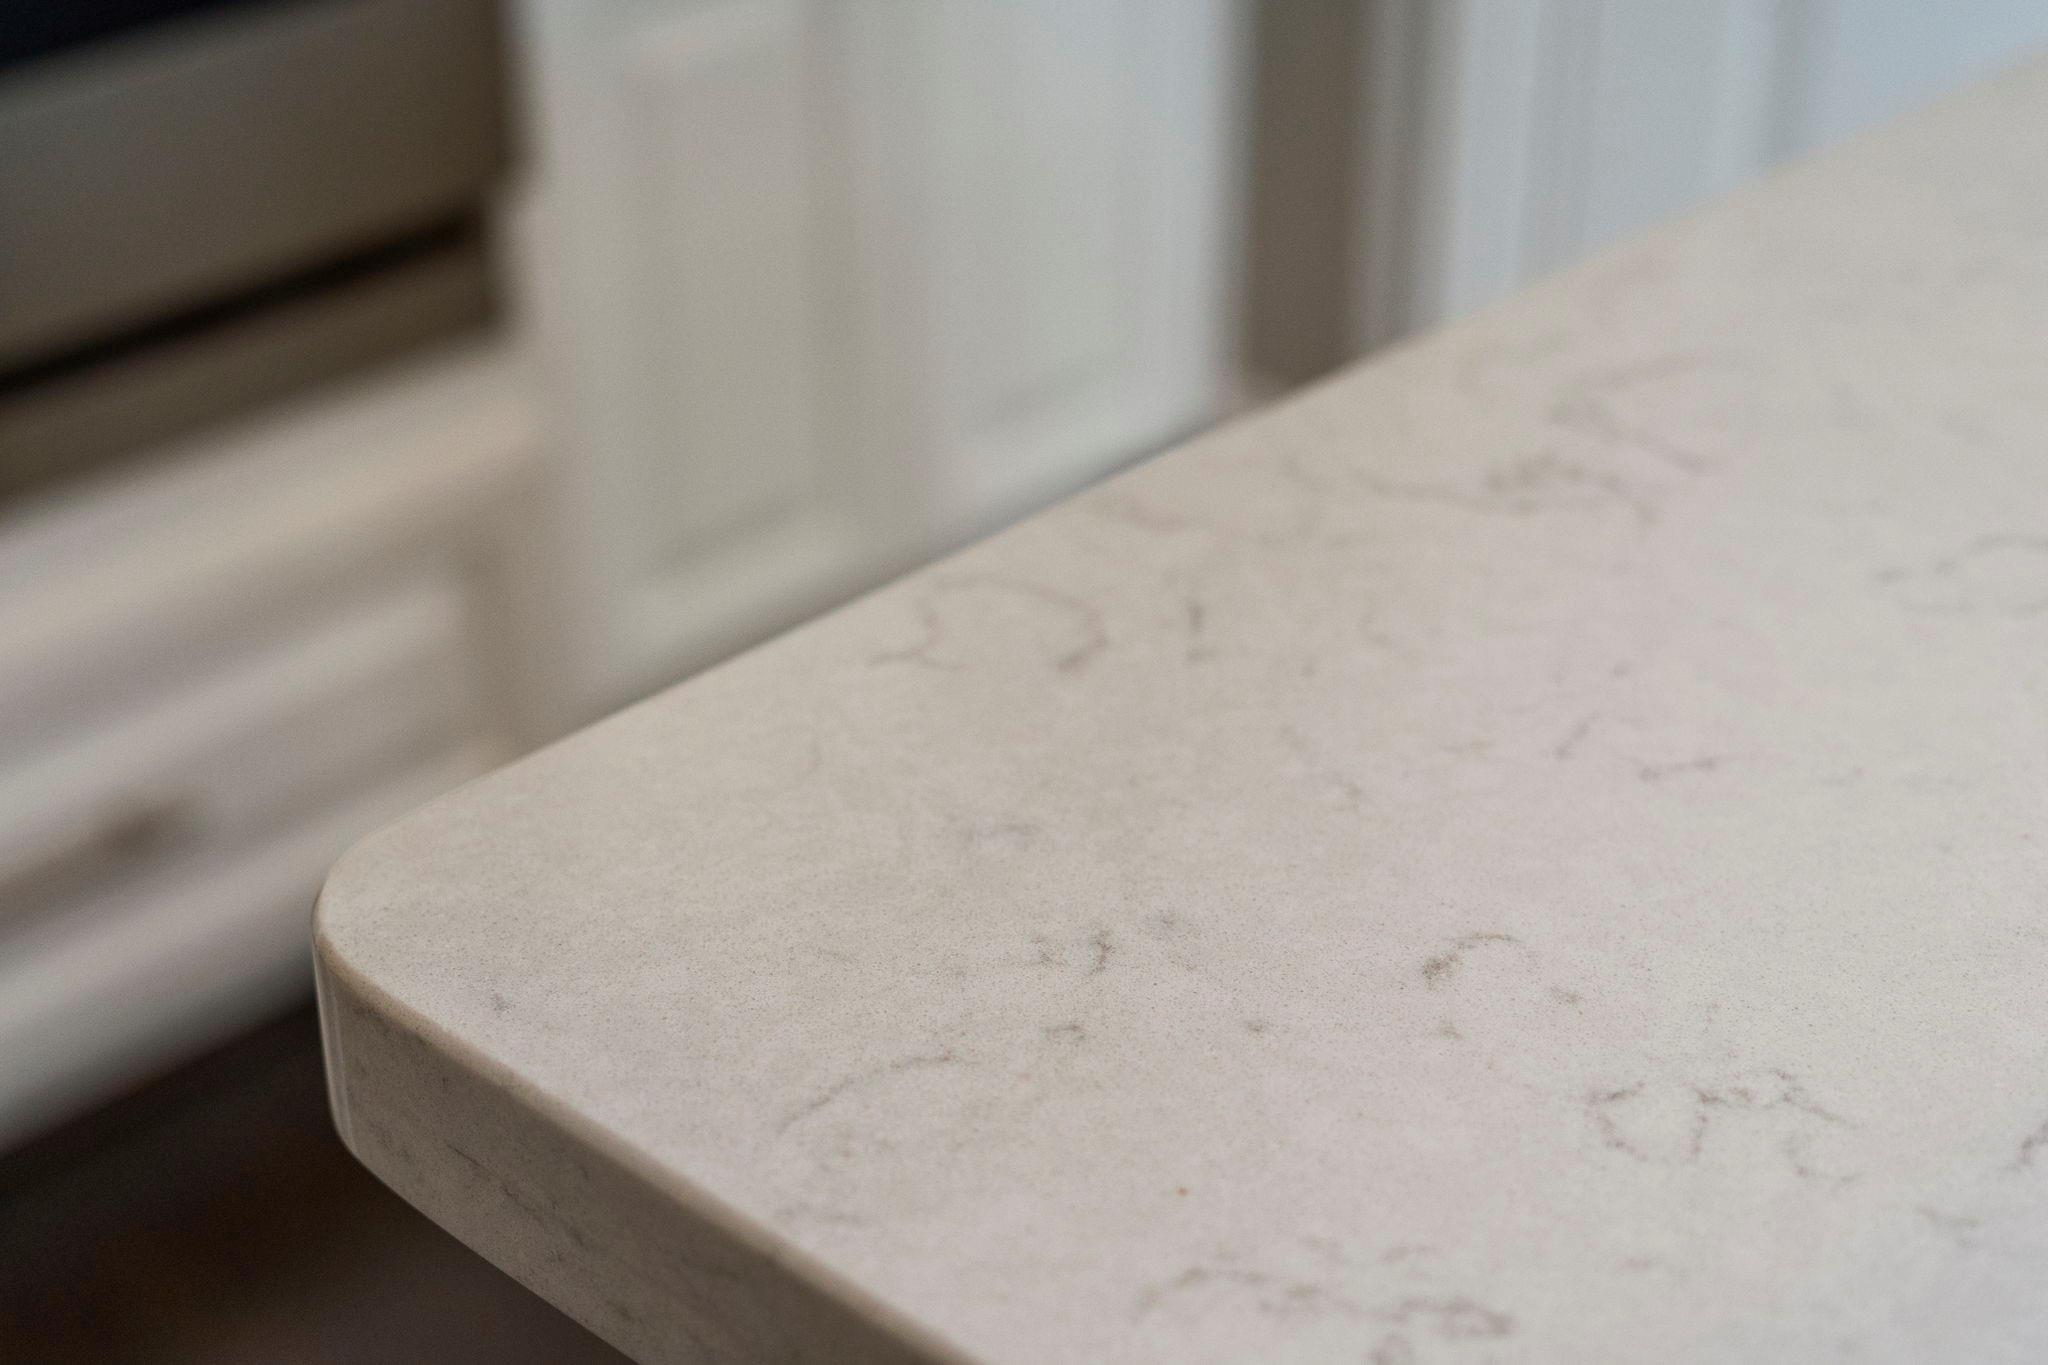
Pale veined stone countertop with a rounded edge.
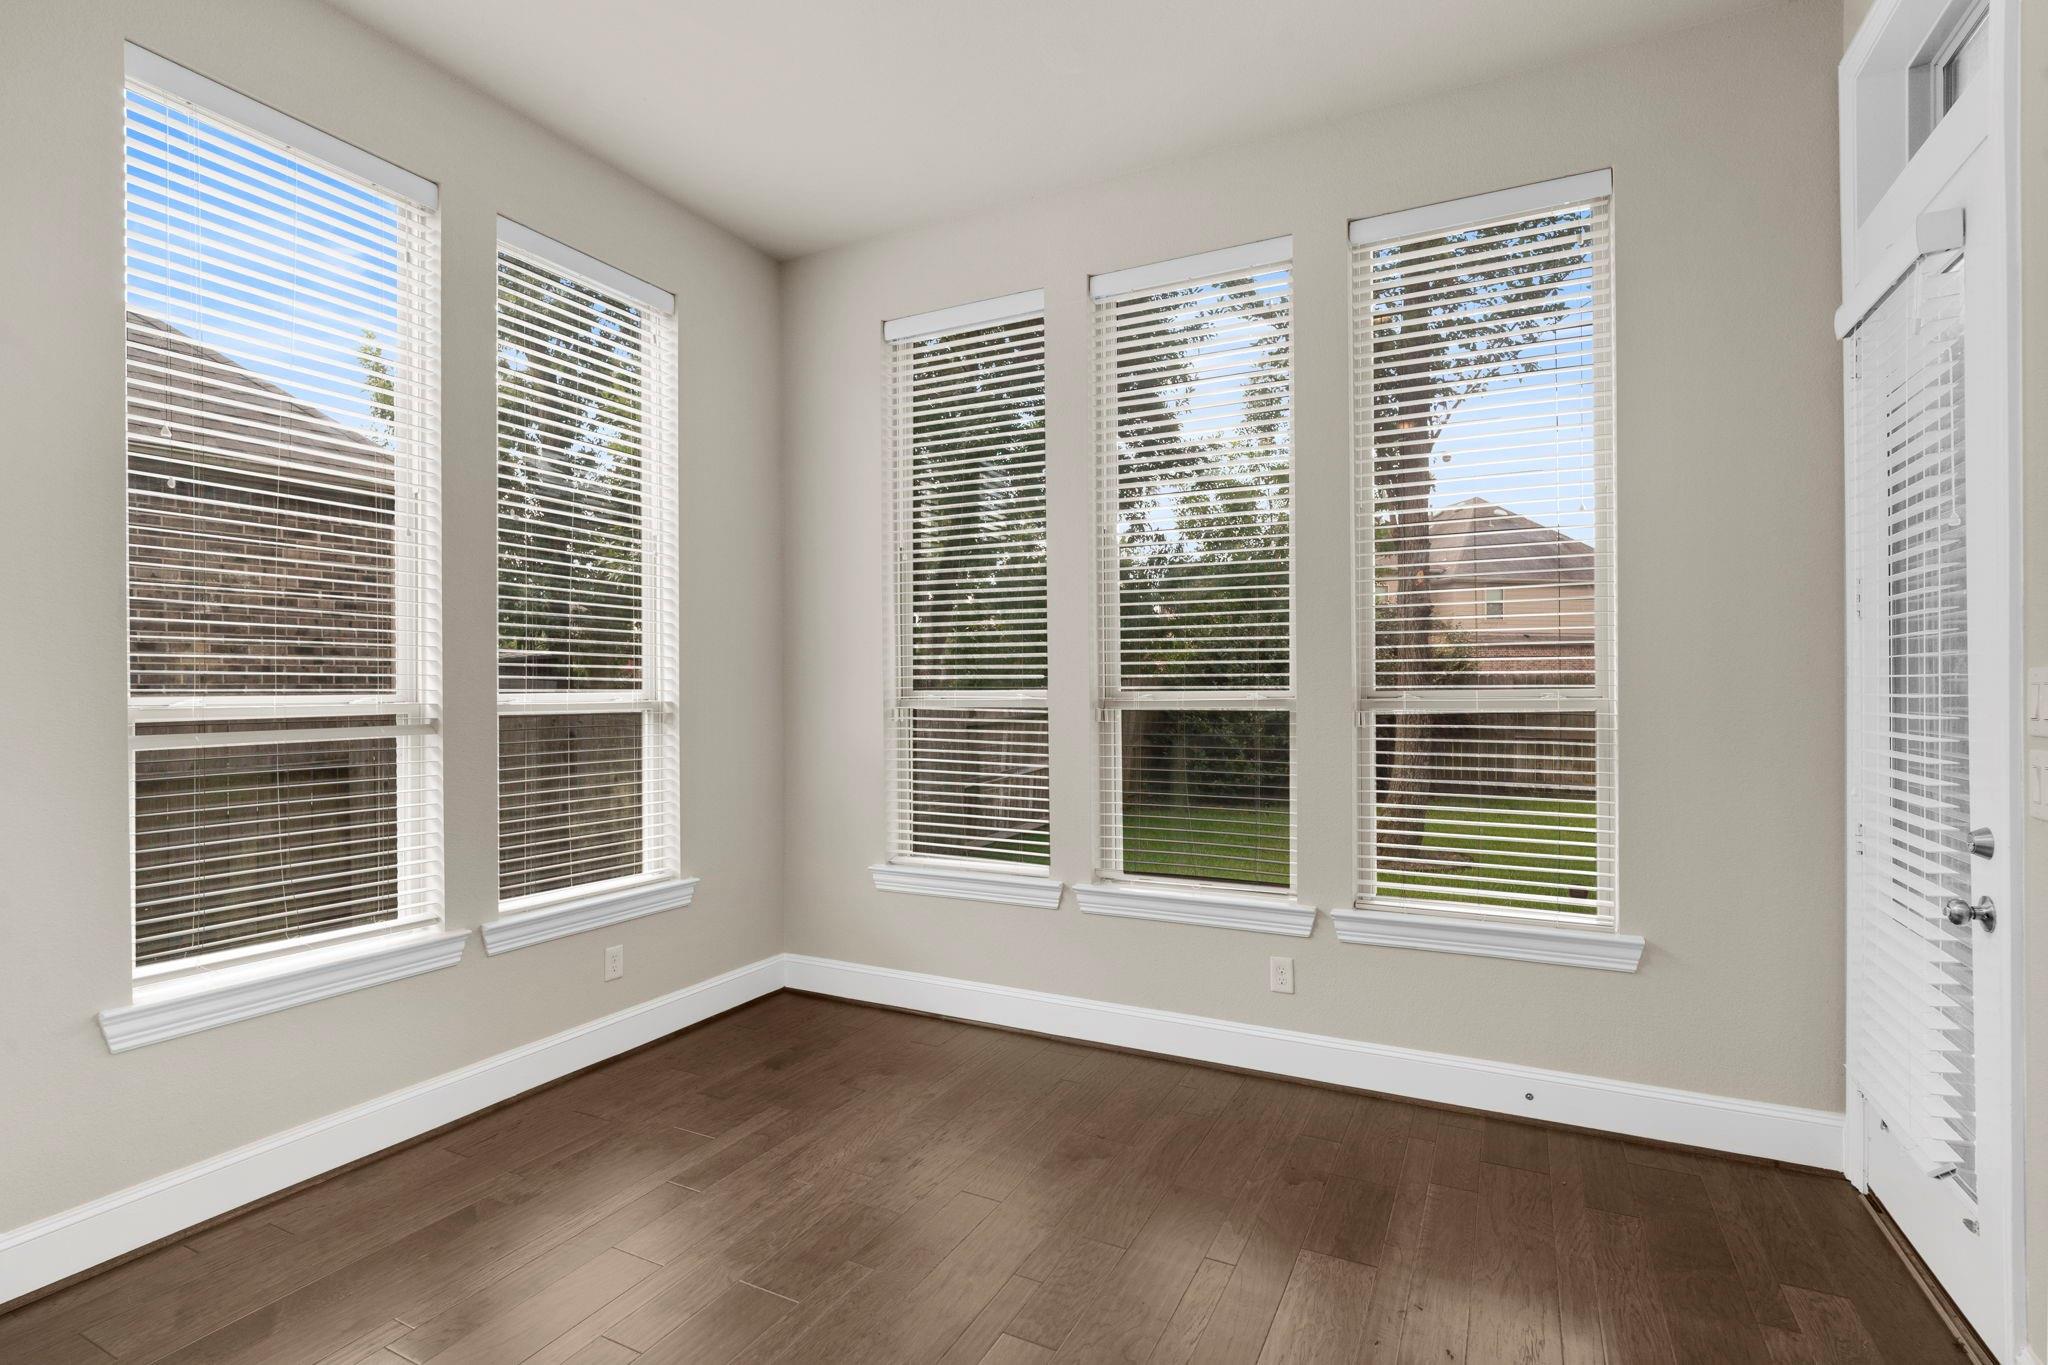
Empty room with dark wood flooring and tall windows with white blinds.
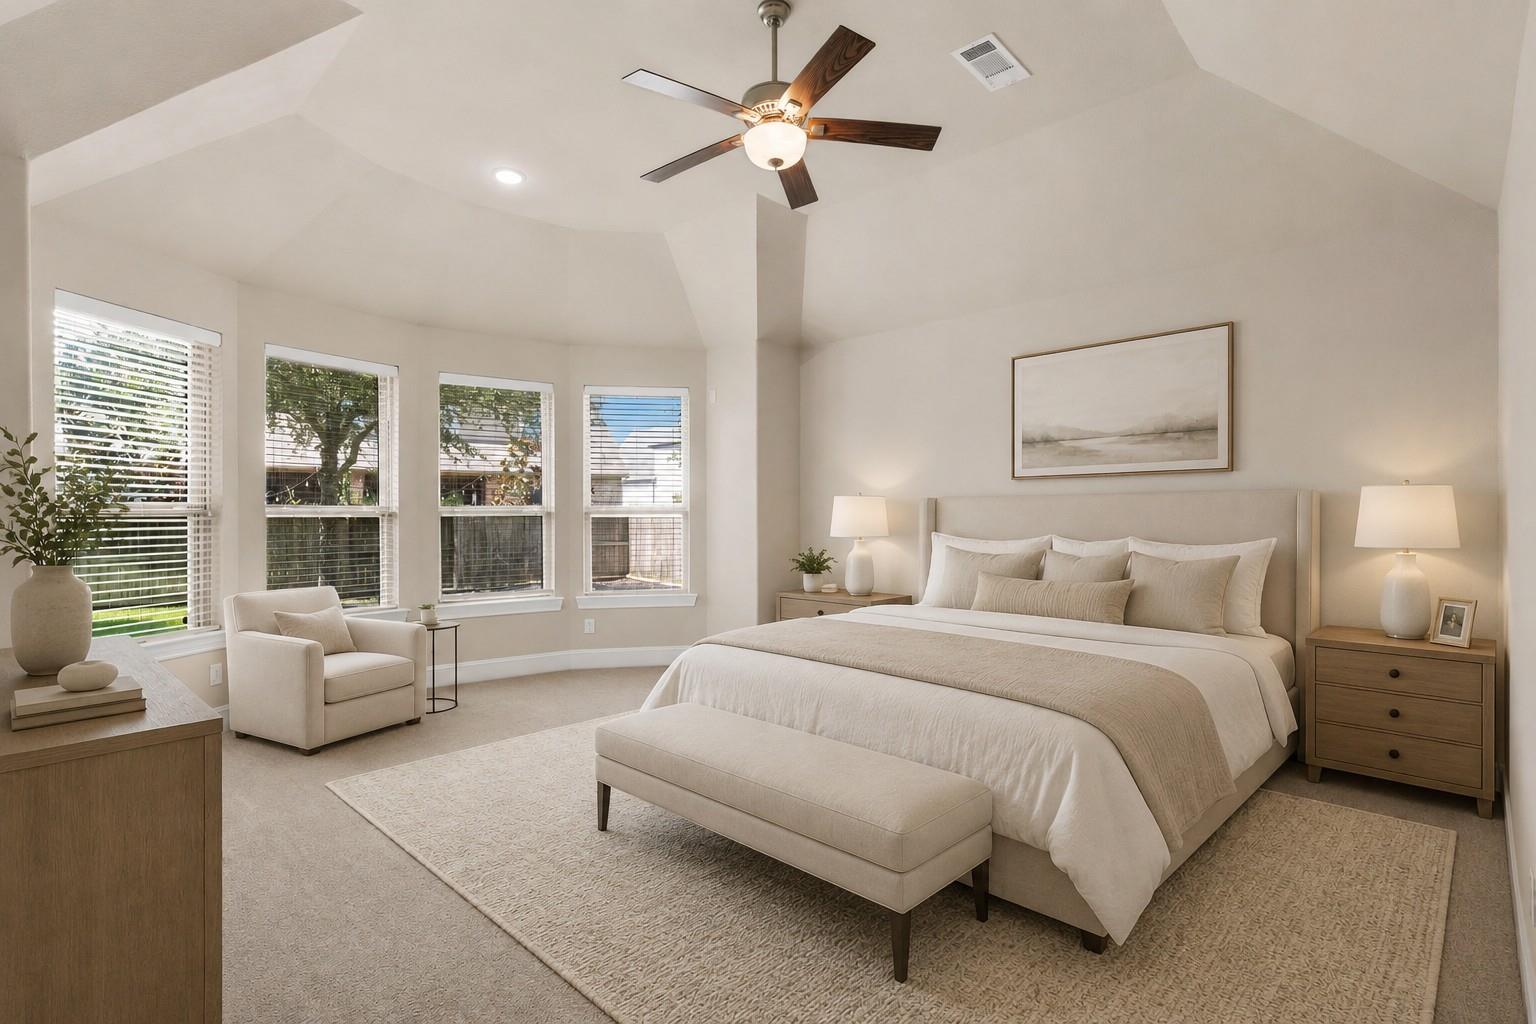
Staged bedroom with a vaulted ceiling, large bed, upholstered bench, and windows with white blinds.
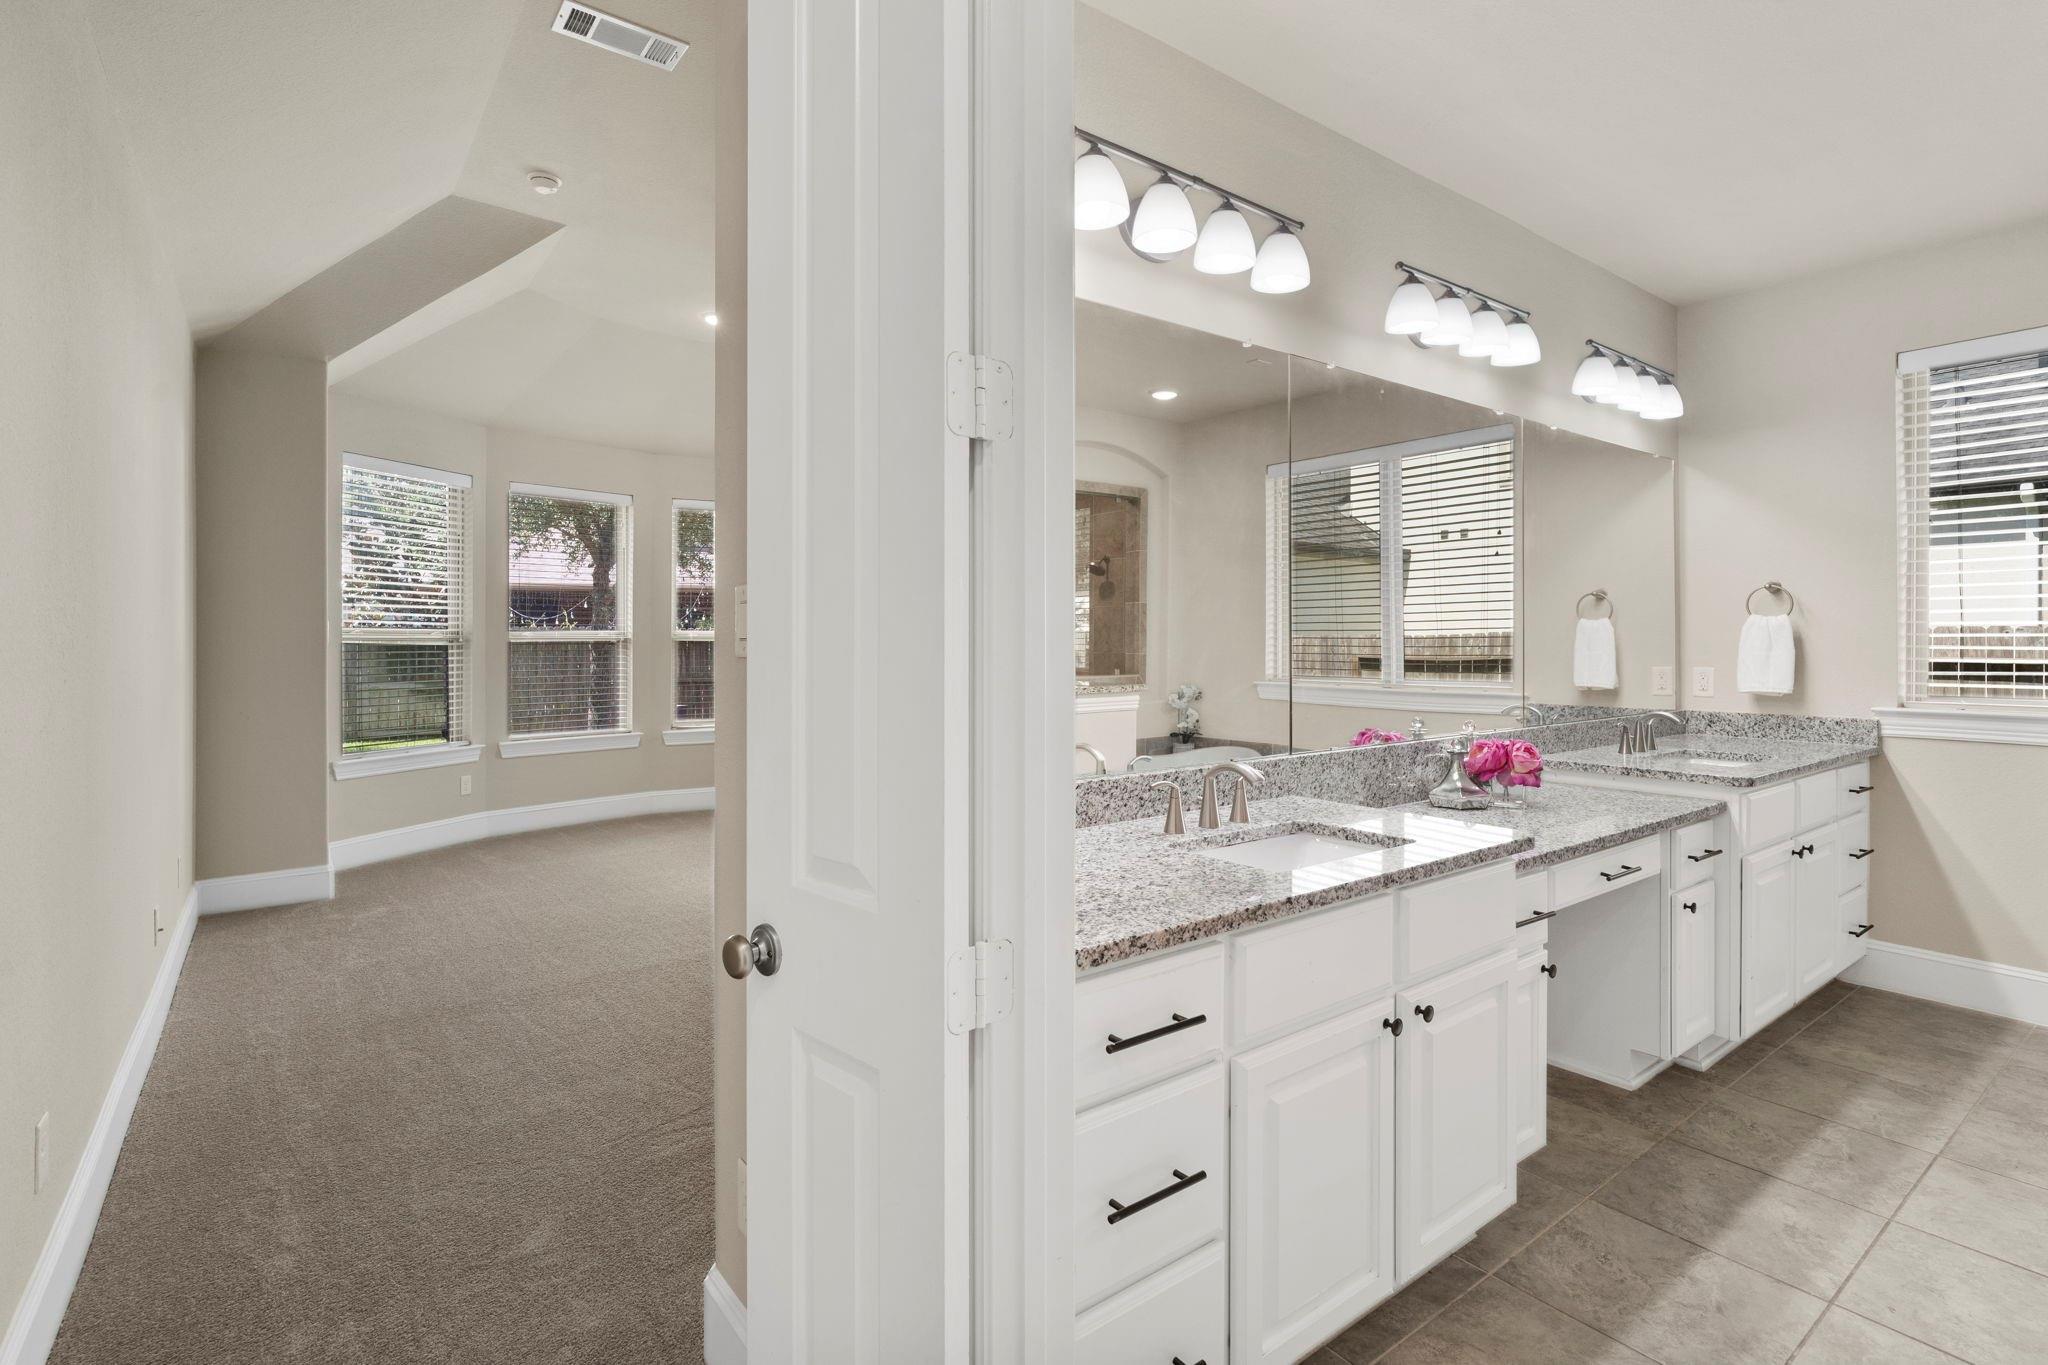
Bright bathroom with a white double vanity and granite counters beside a carpeted room with three windows.
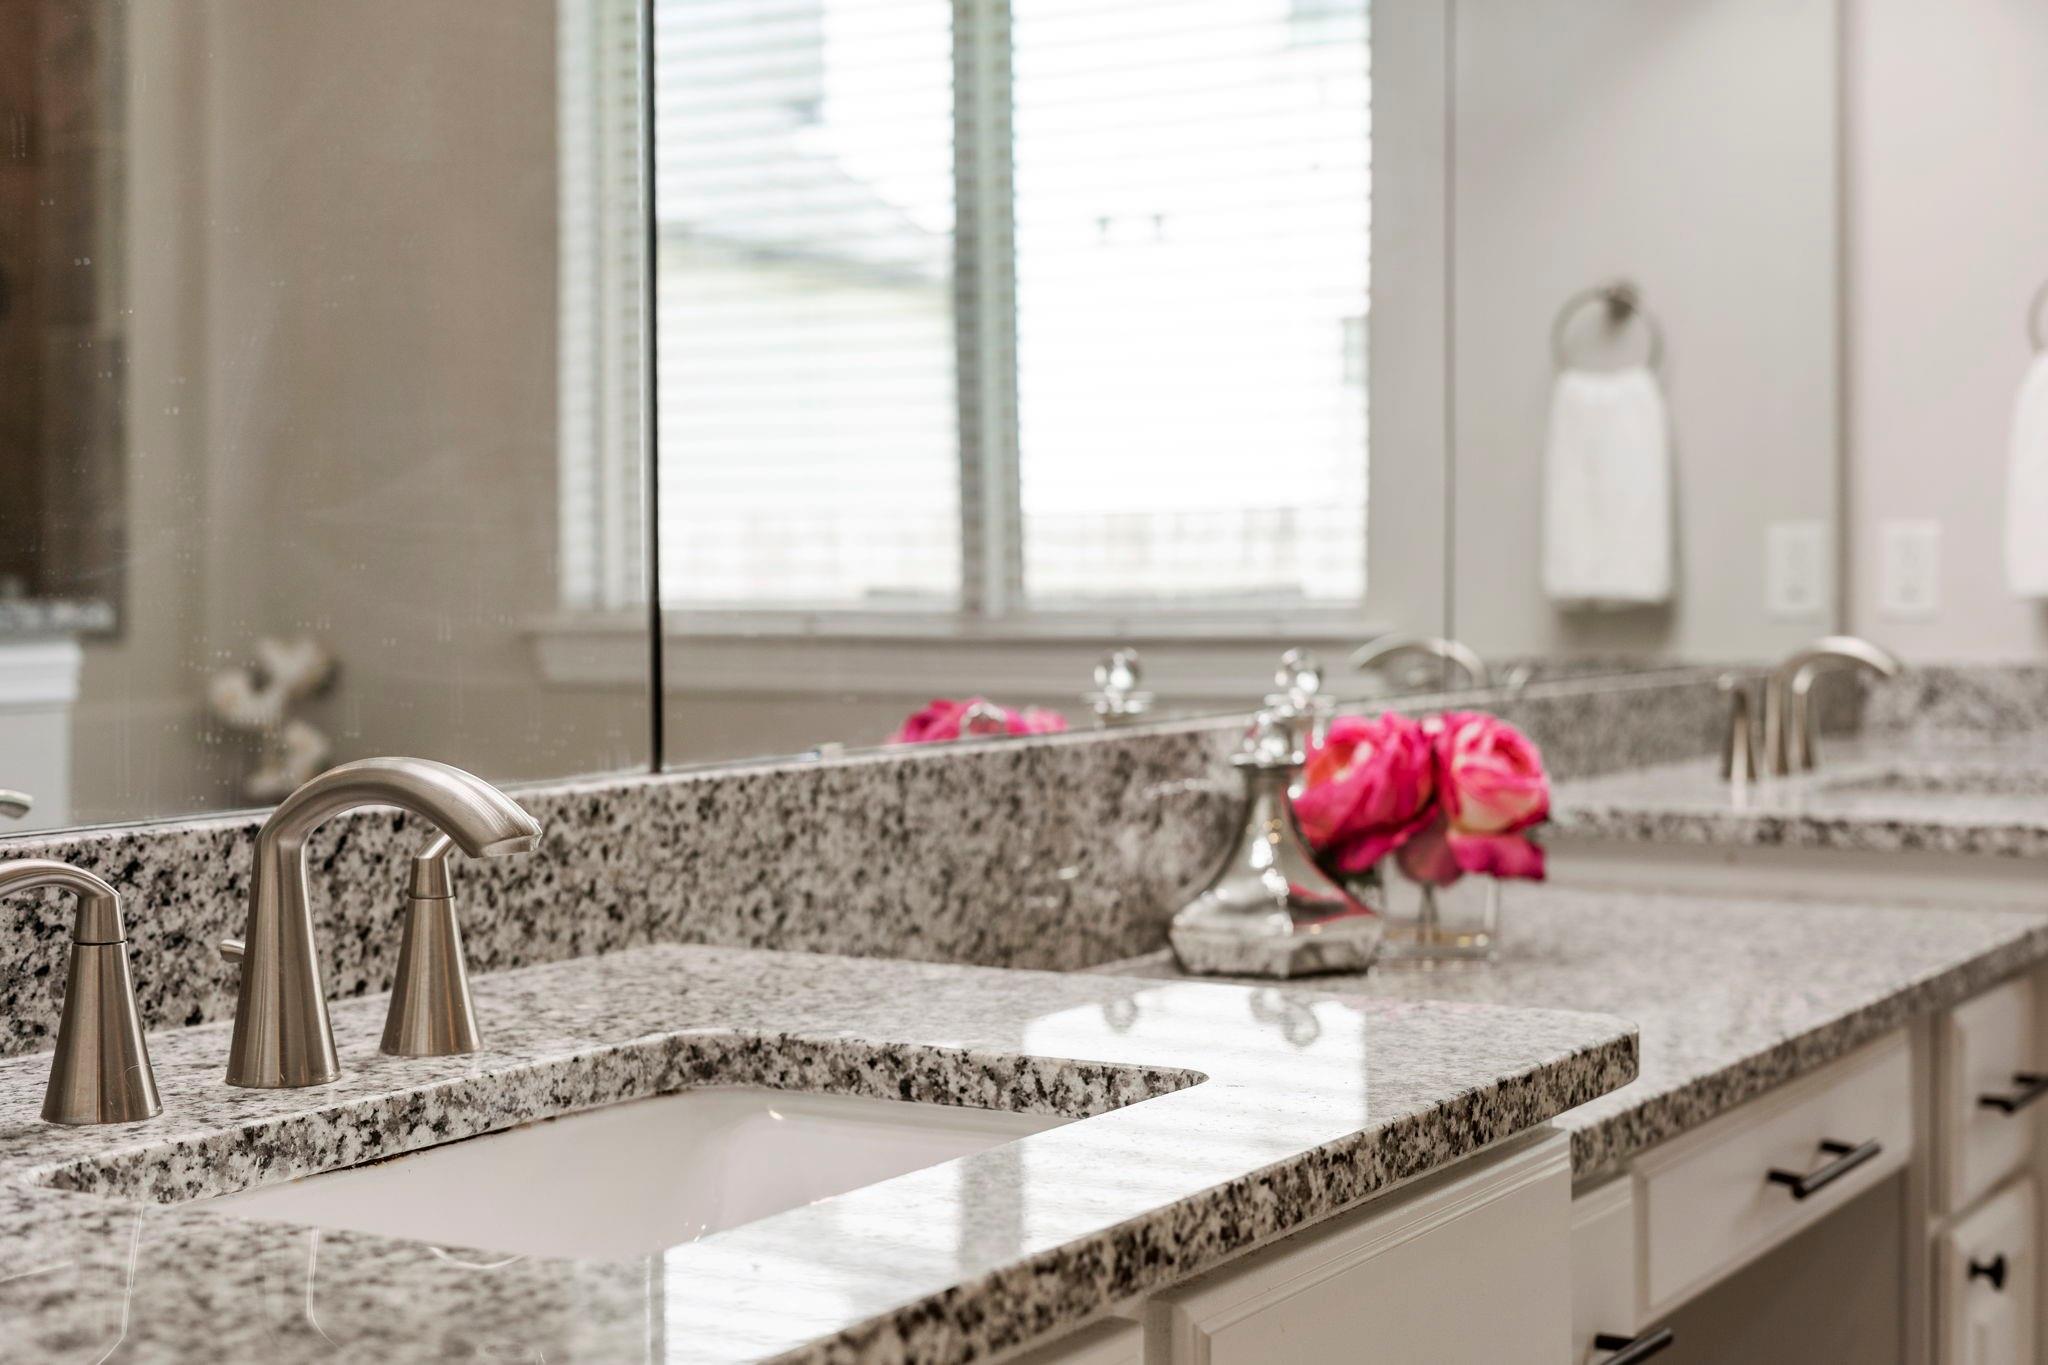
Bathroom vanity with speckled granite counters, a brushed metal faucet, and pink flowers beside the sink.
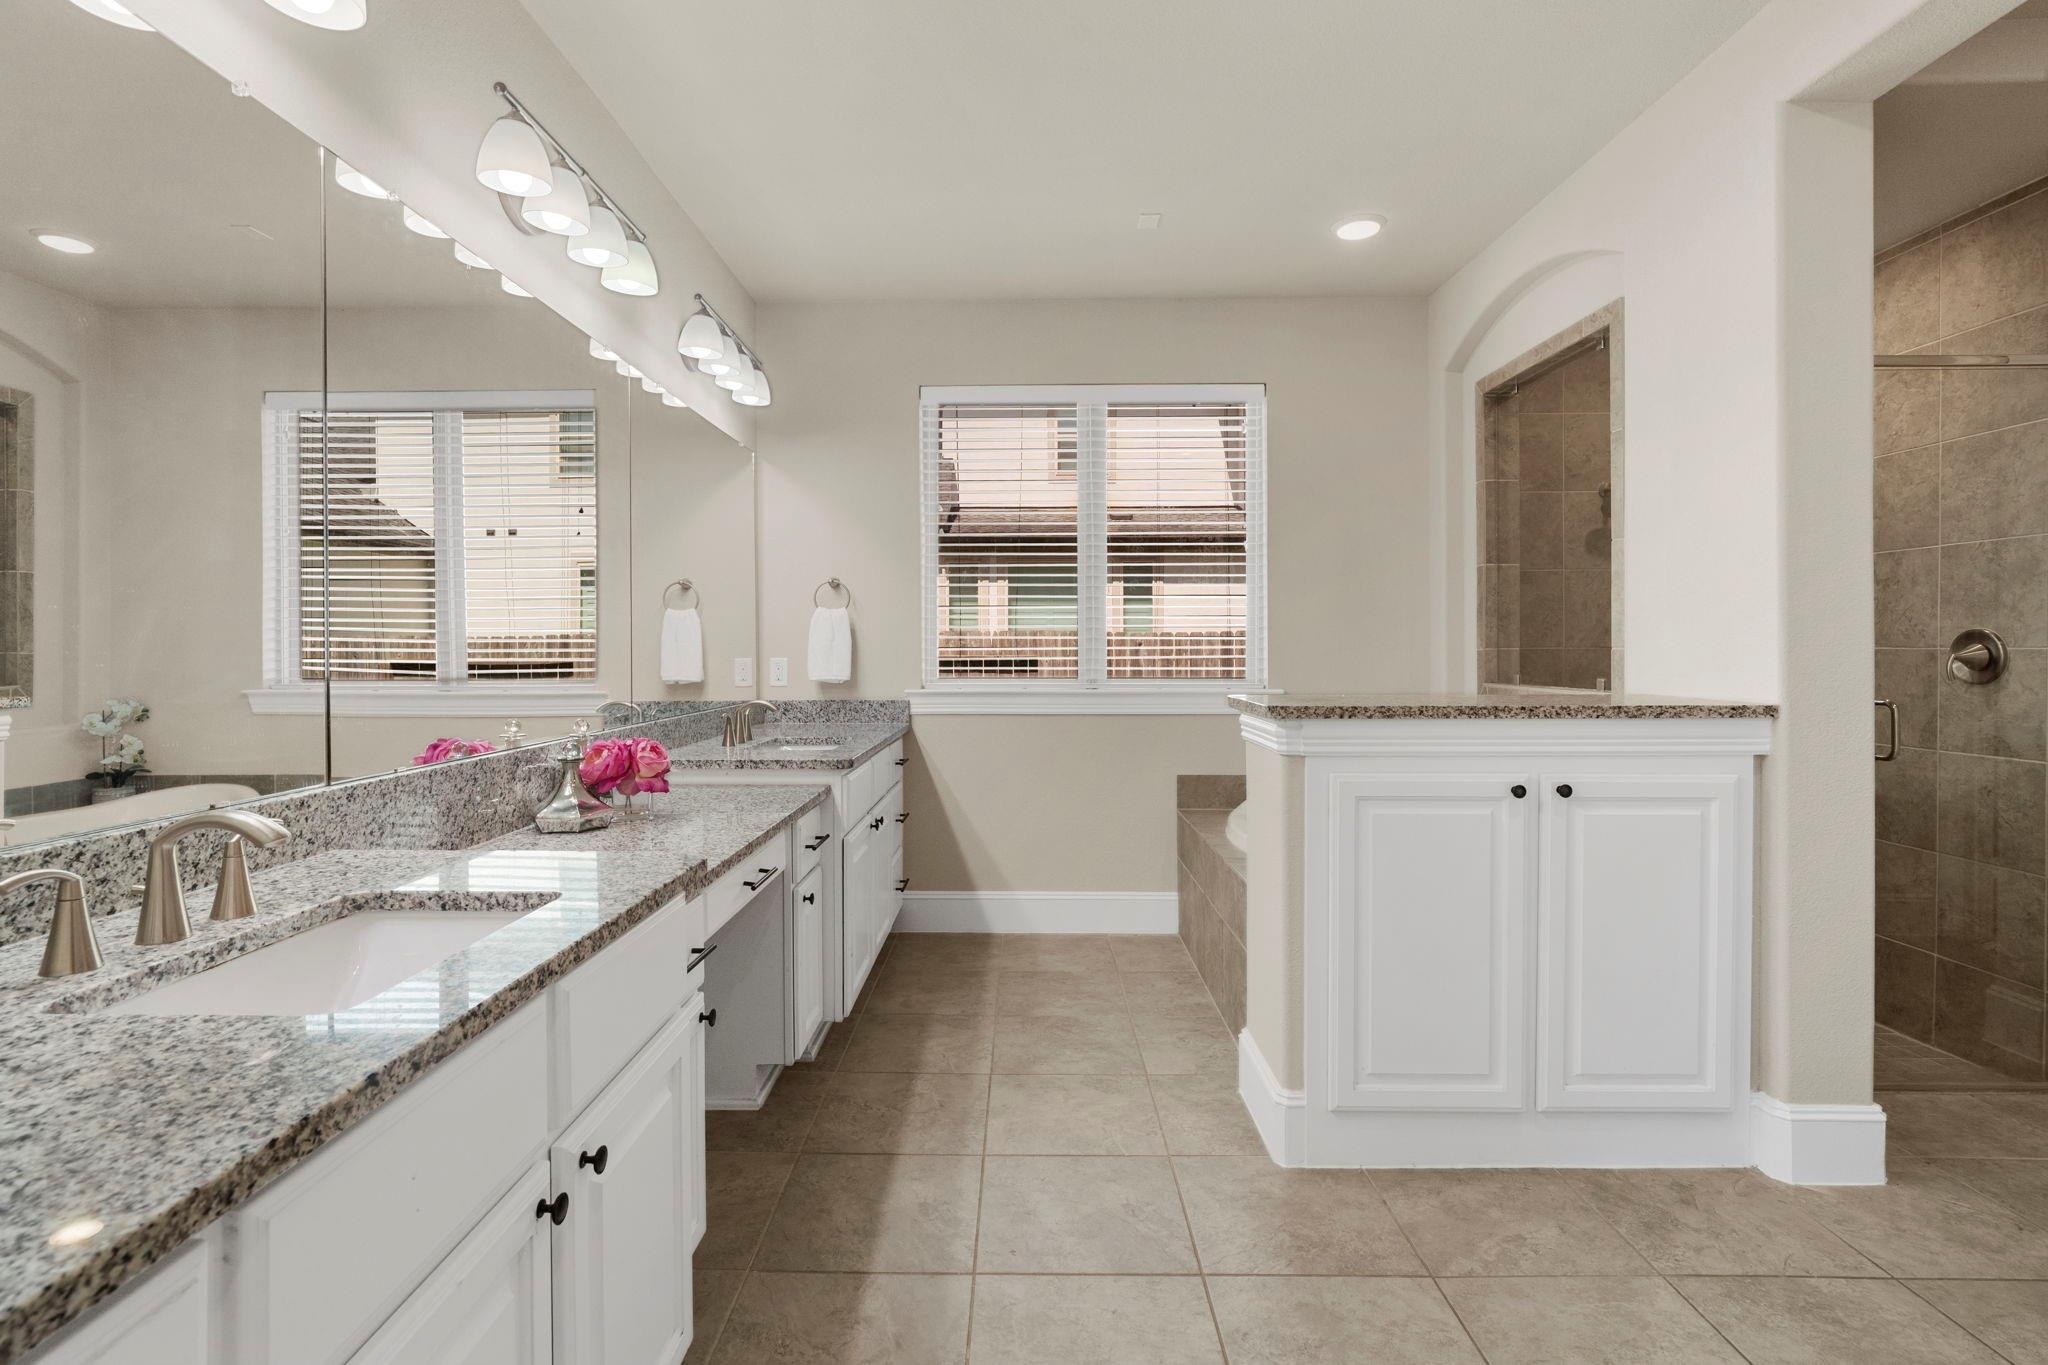
Primary bathroom with a long granite double vanity and a separate tiled shower.
Bathroom with a white soaking tub, brown tile surround, and large framed mirror.
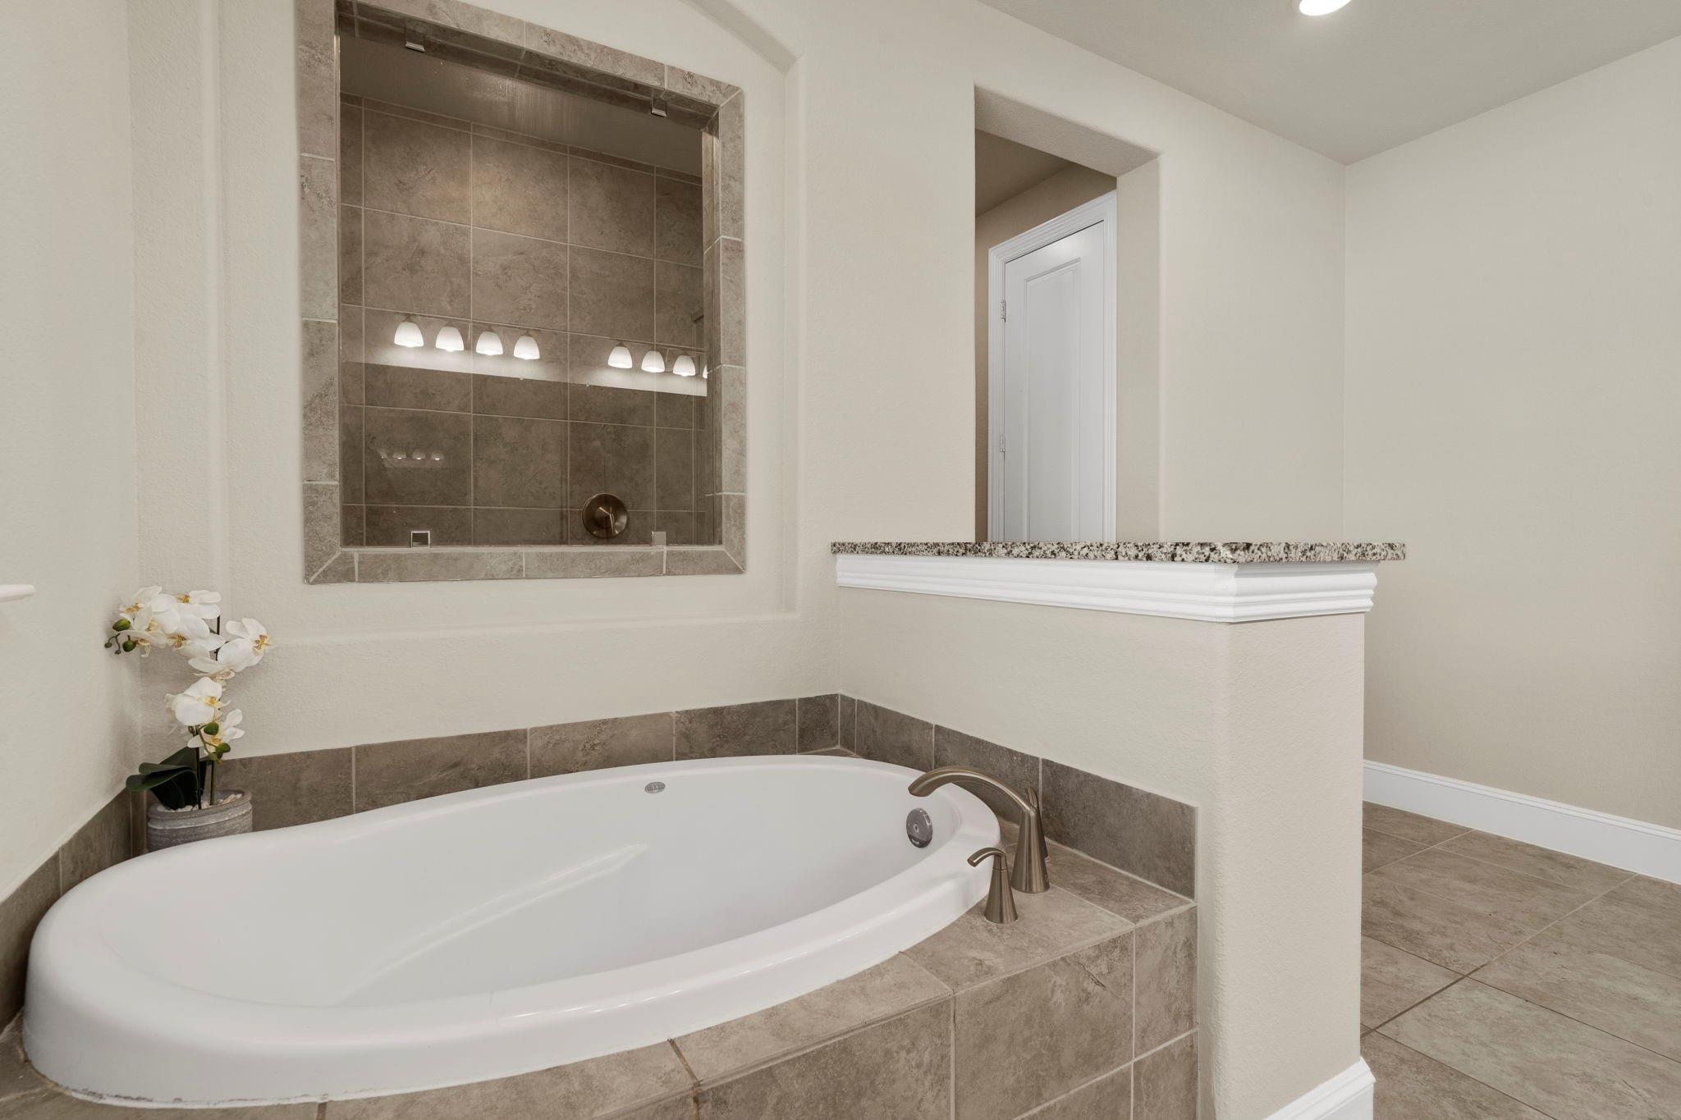
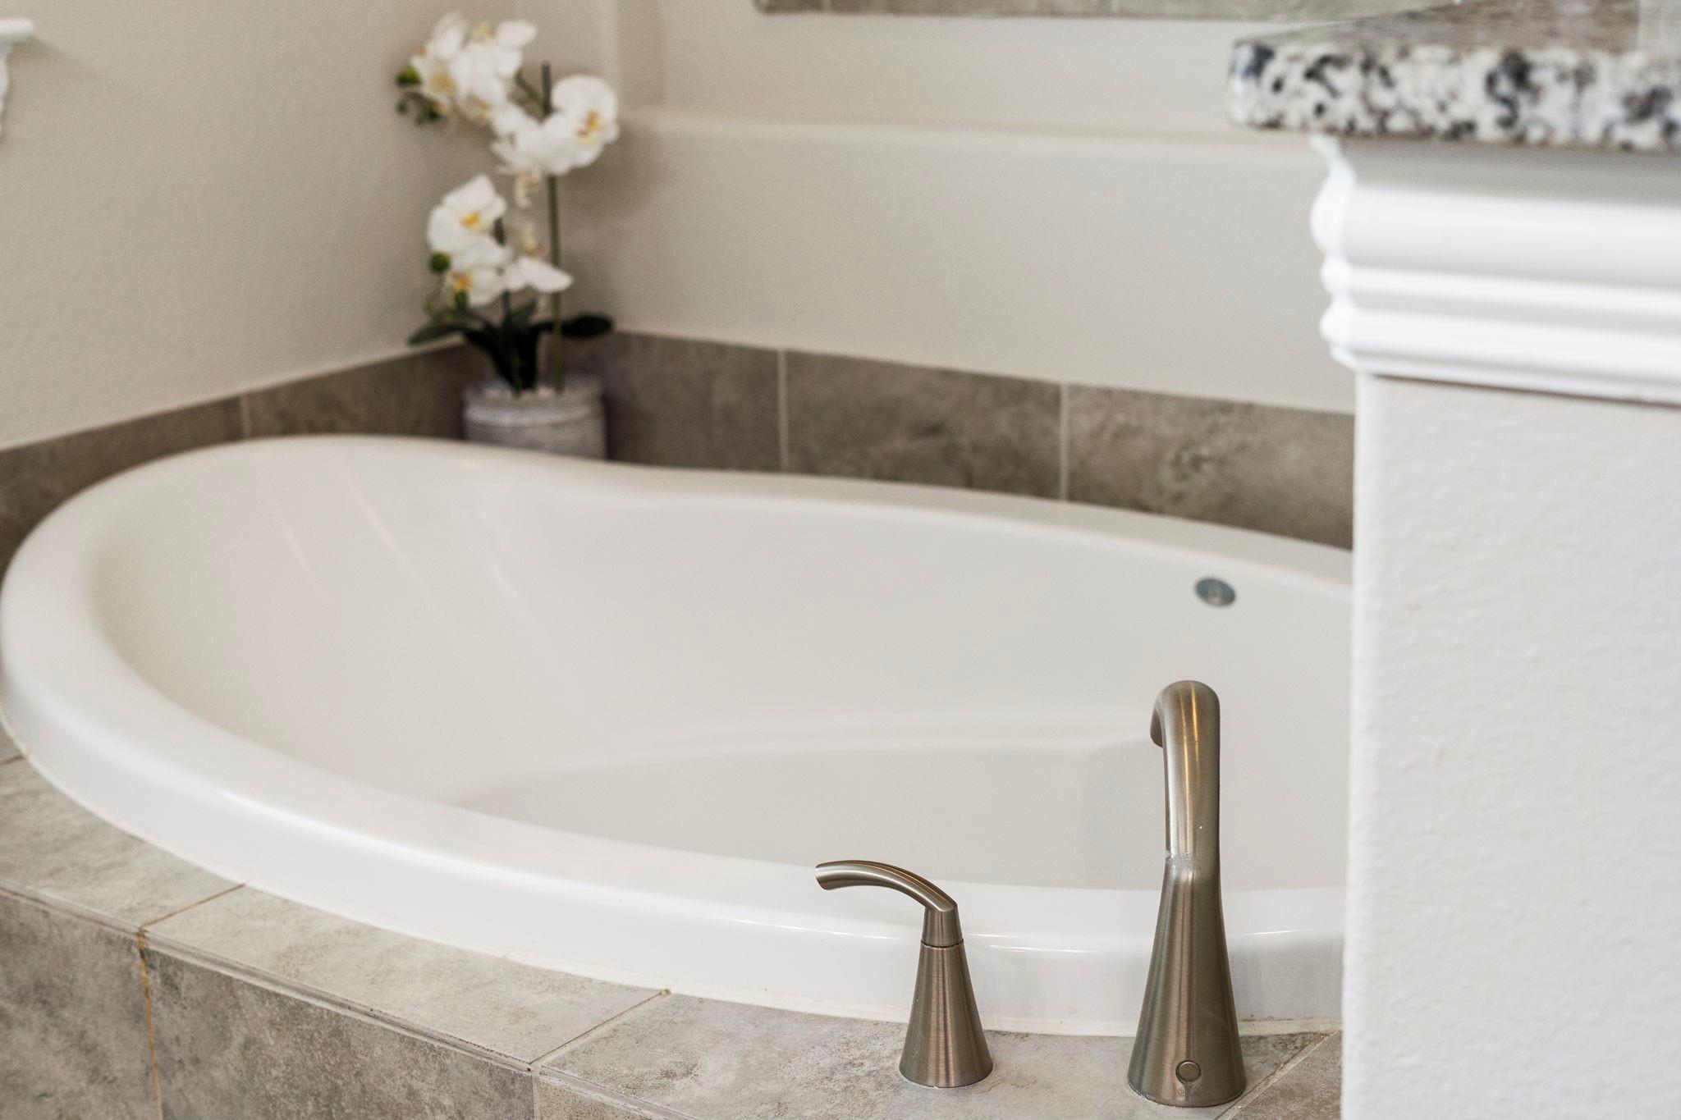
White soaking tub with gray tile surround, bronze fixtures, and orchids.
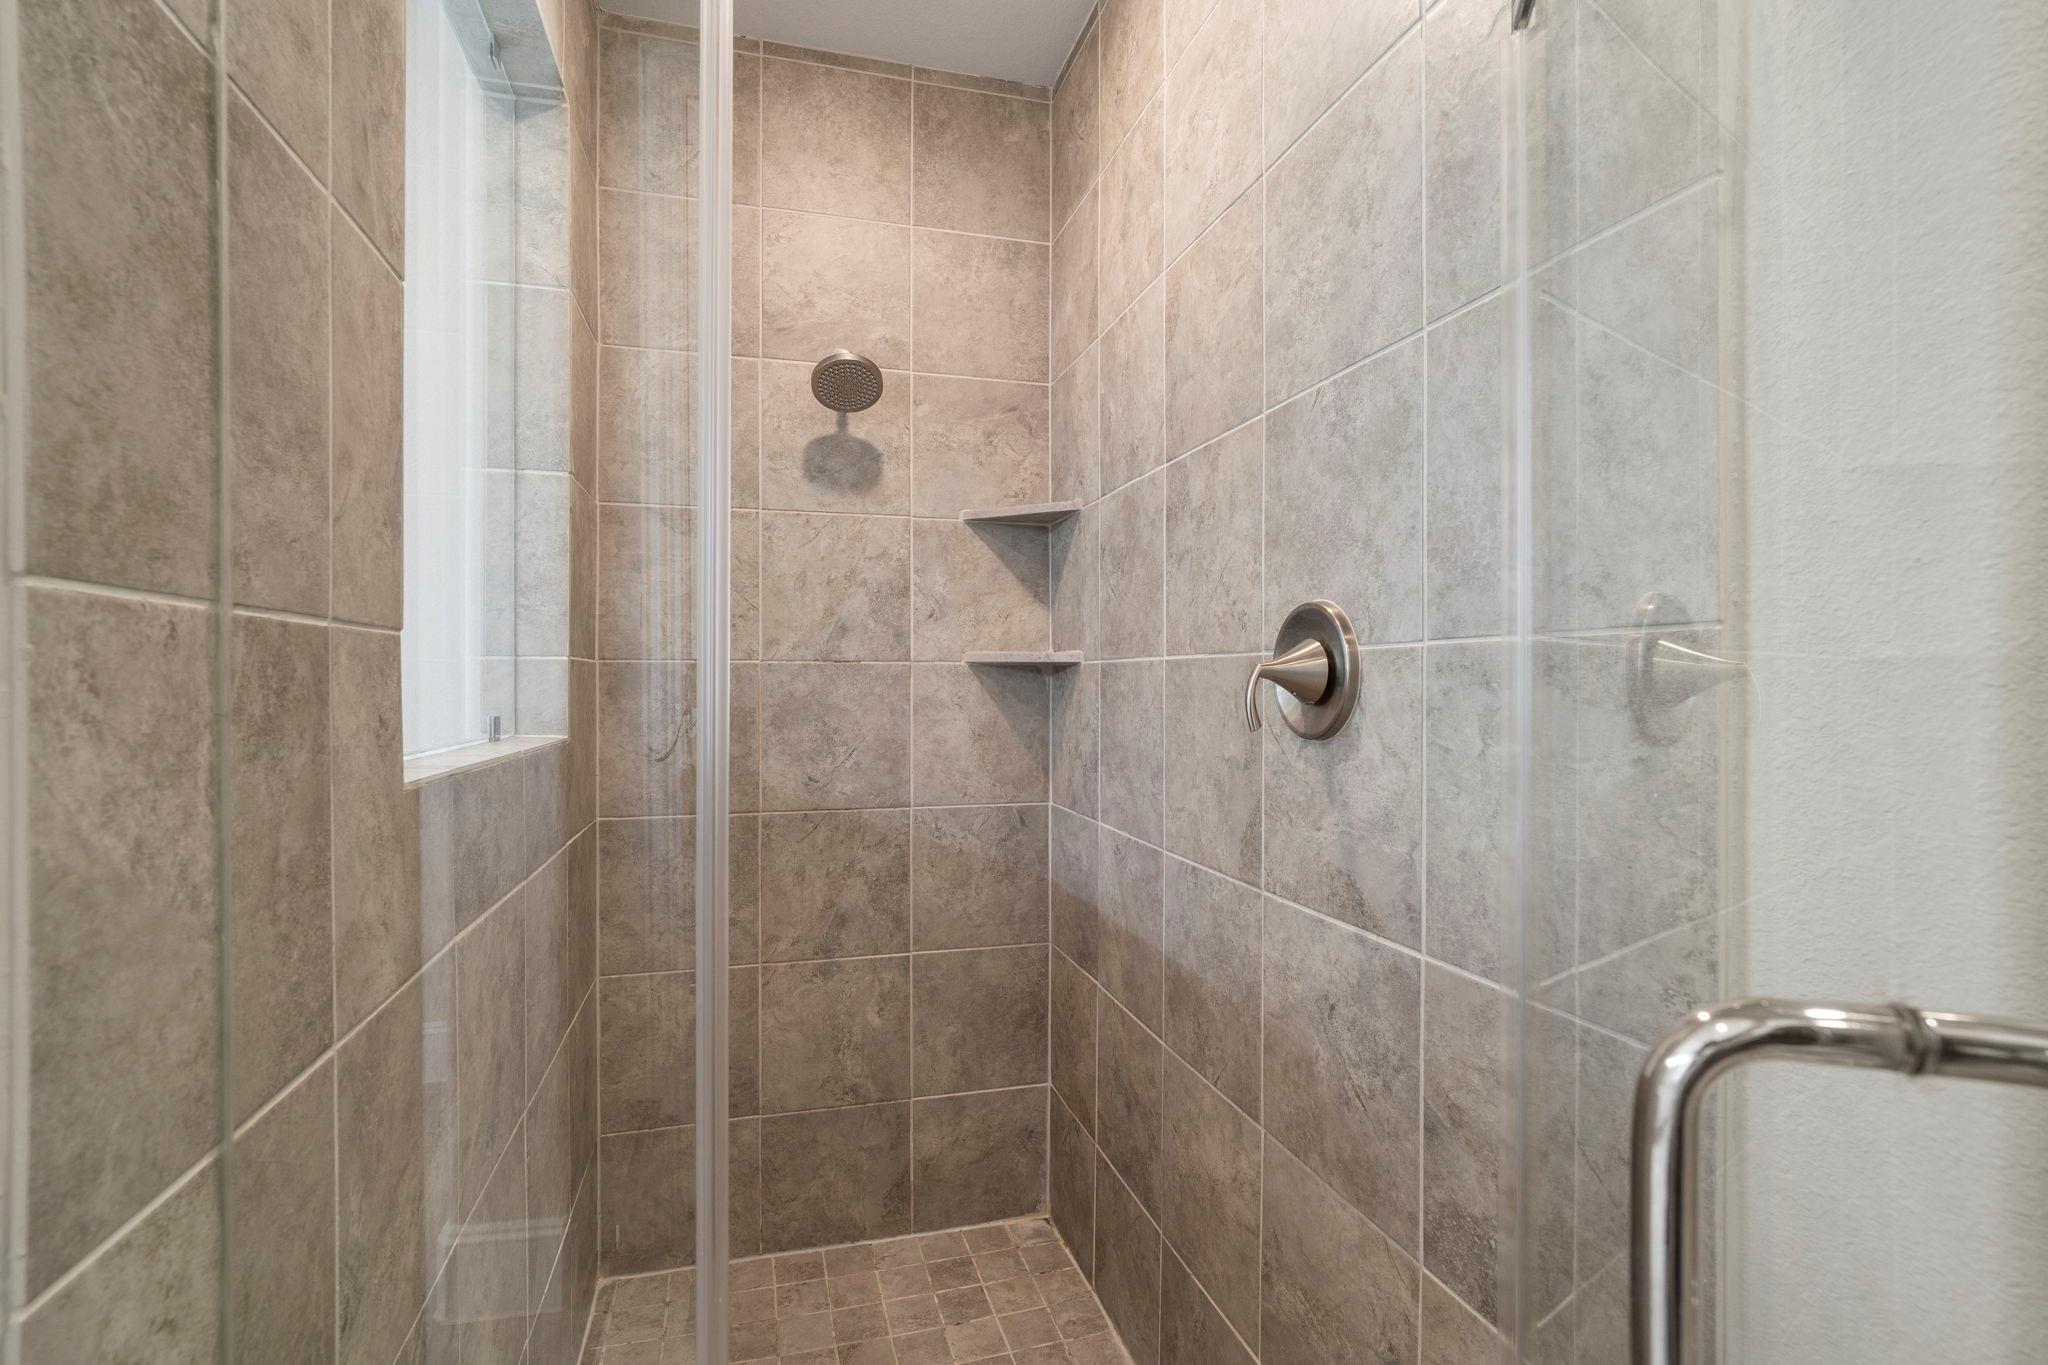
Walk-in shower with gray-beige tile, two corner shelves, a window, and brushed-metal fixtures.
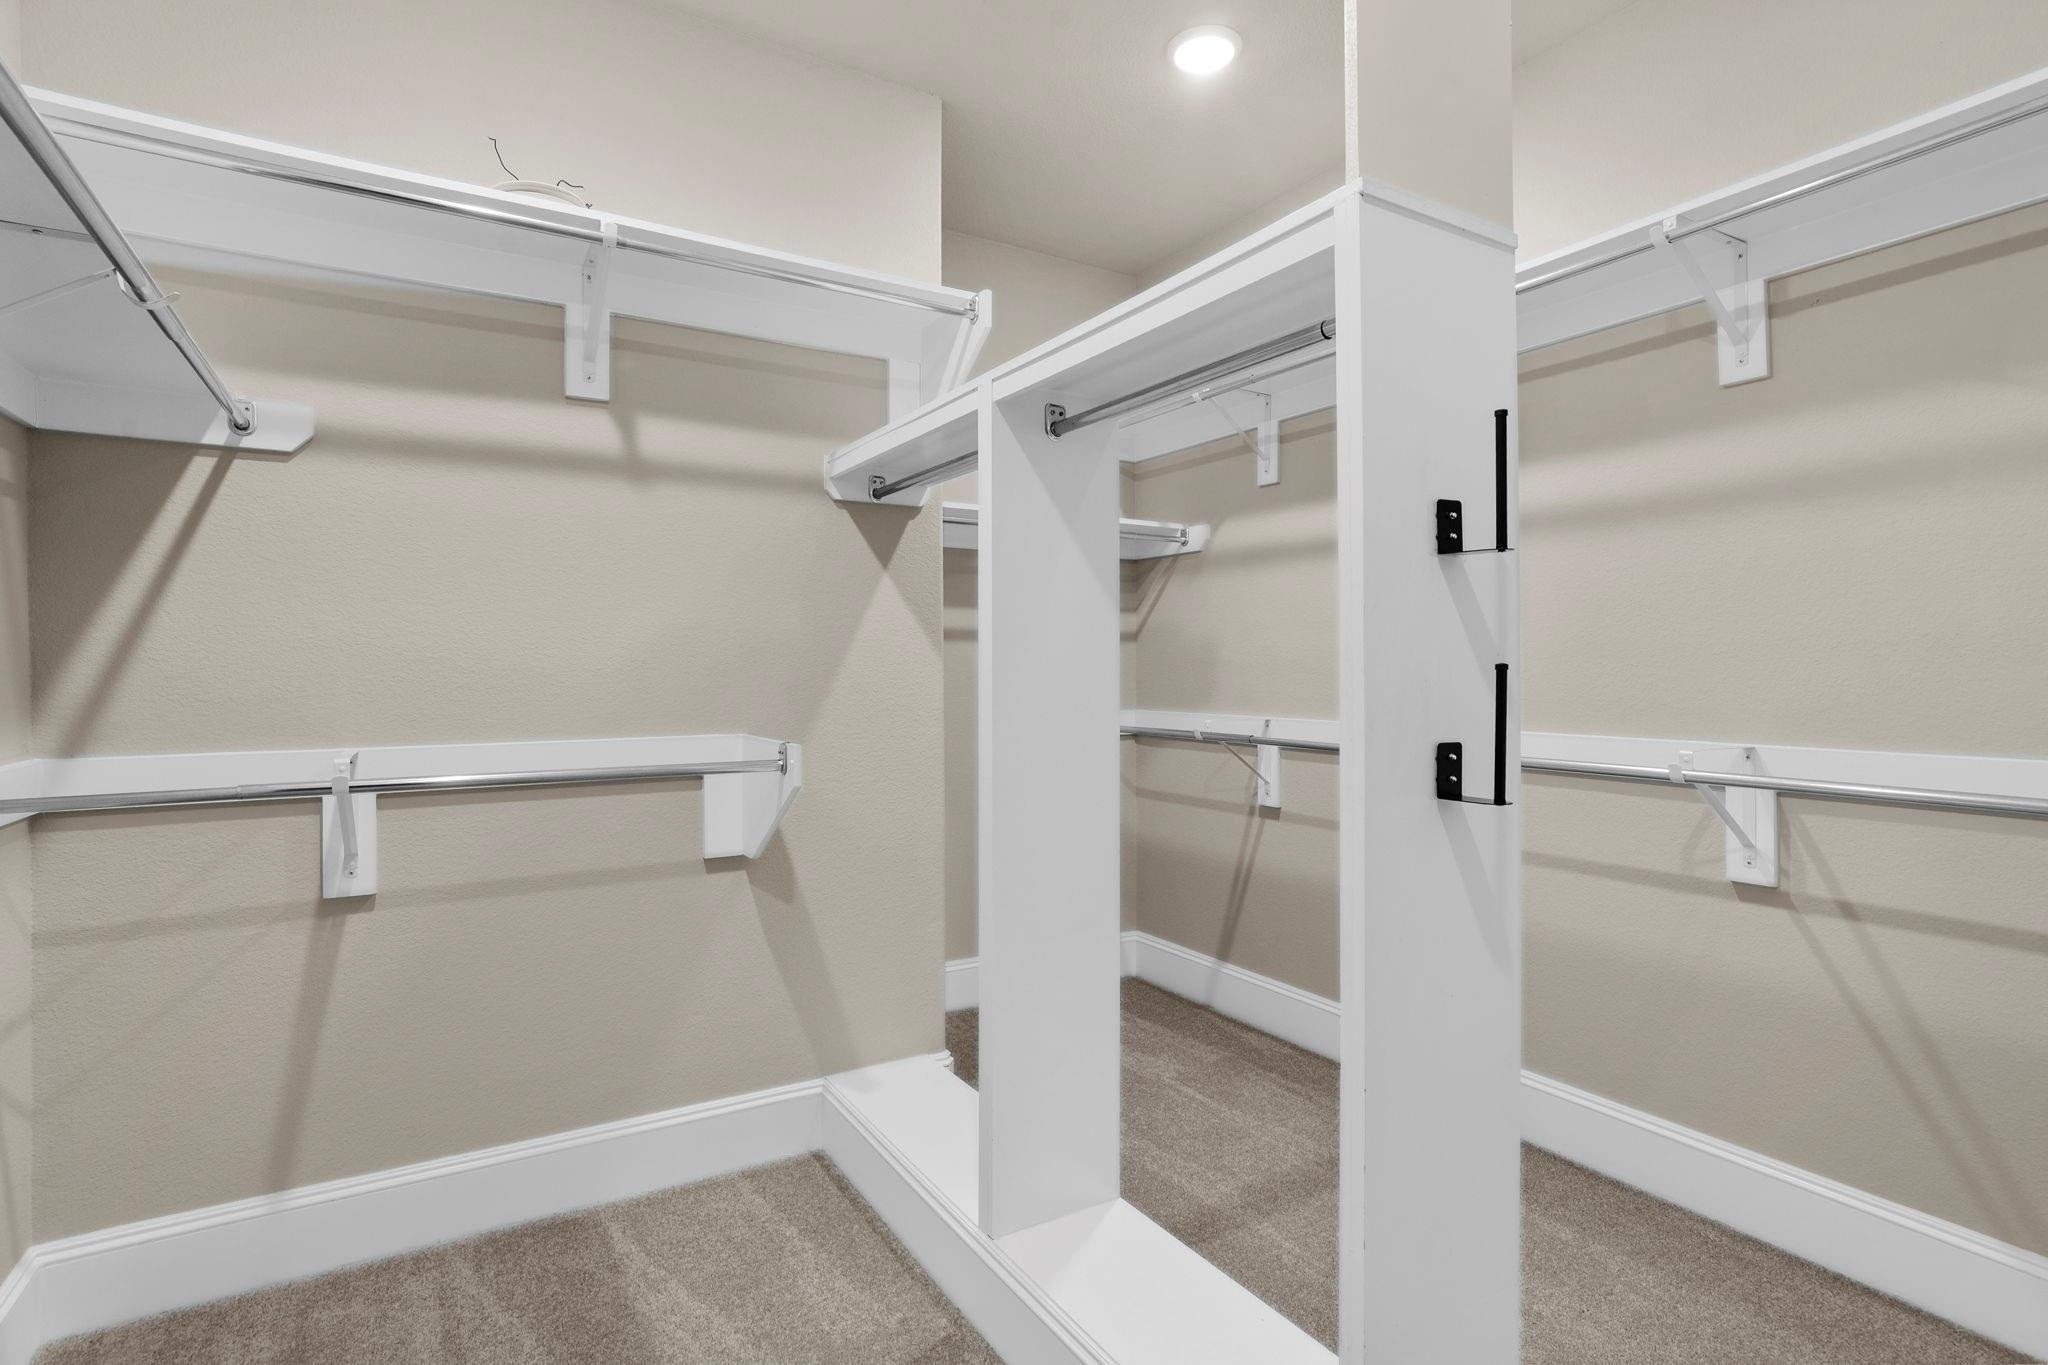
Walk-in closet with white built-in shelves and hanging rods, beige walls, and carpeted floor.
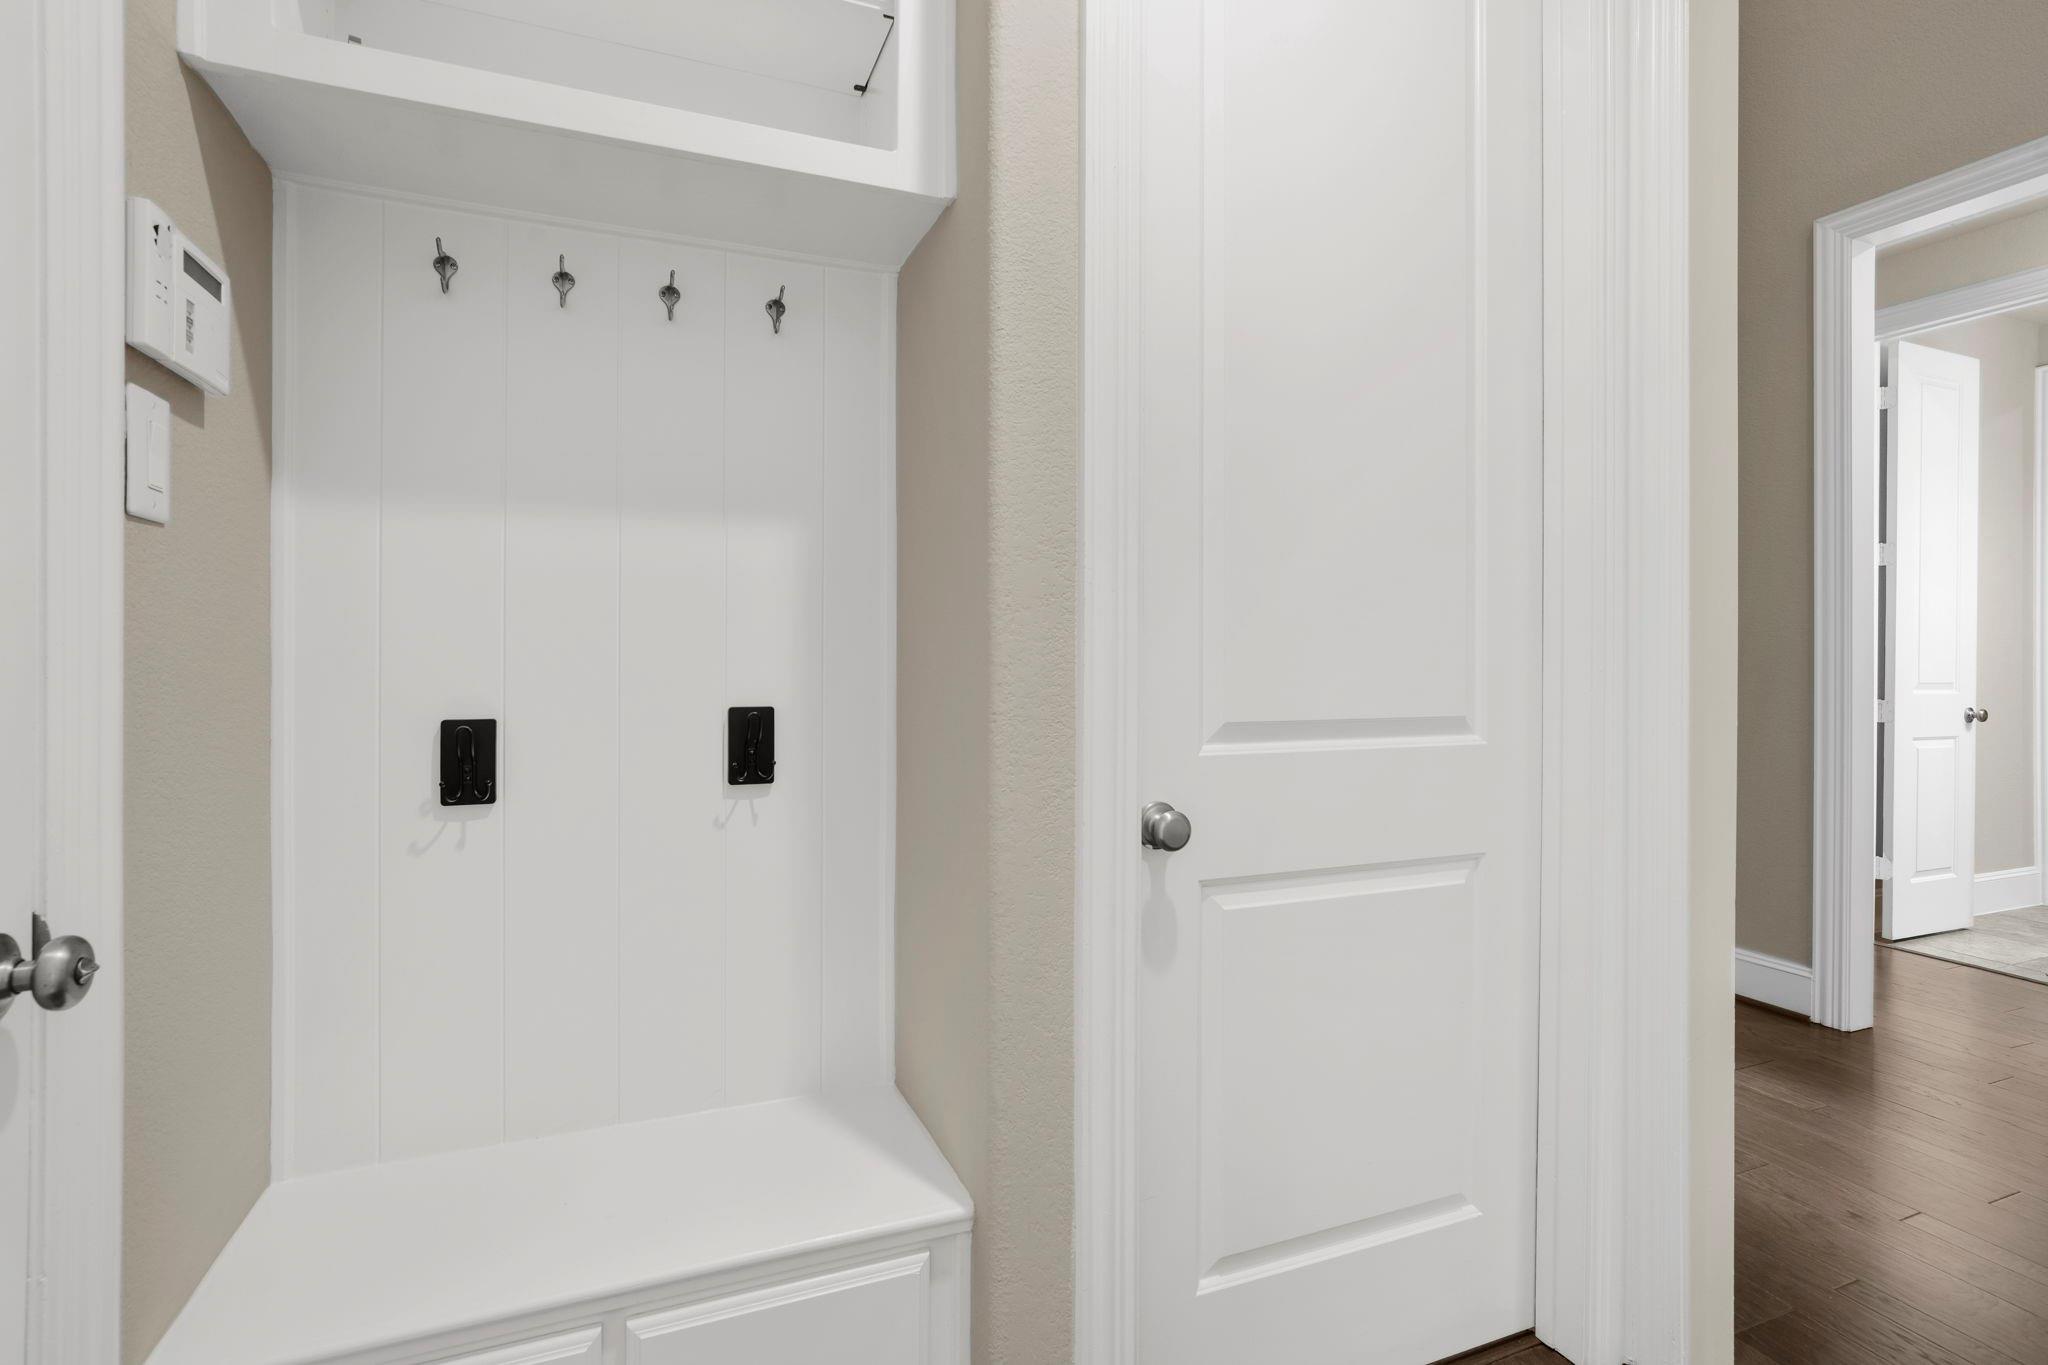
Entryway with a built-in white bench and coat hooks beside a paneled door.
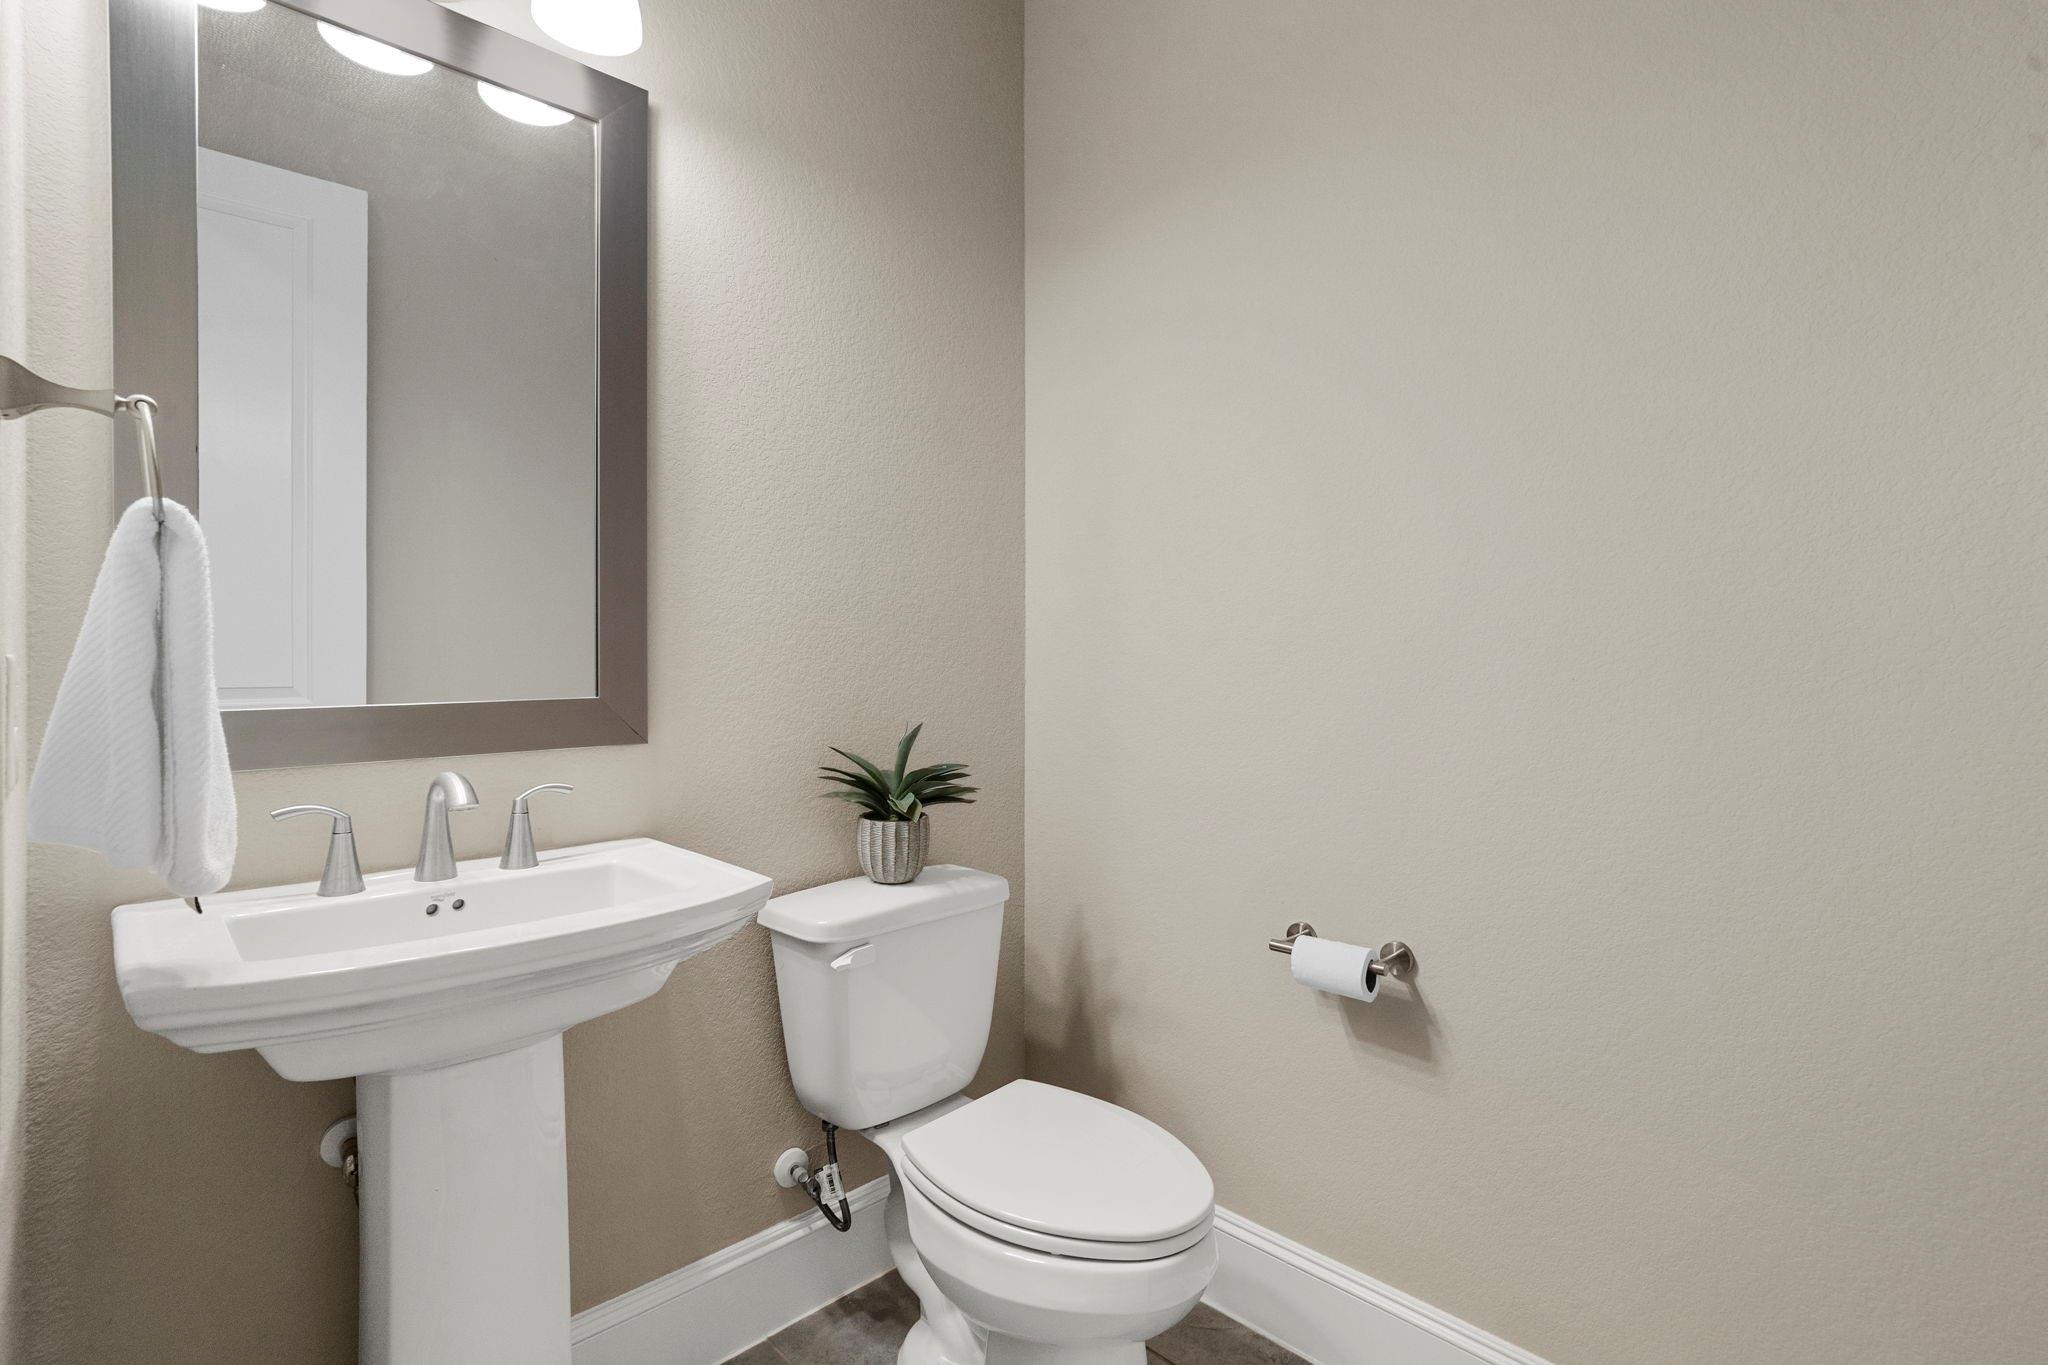
Bathroom with a pedestal sink, toilet, and large illuminated mirror.
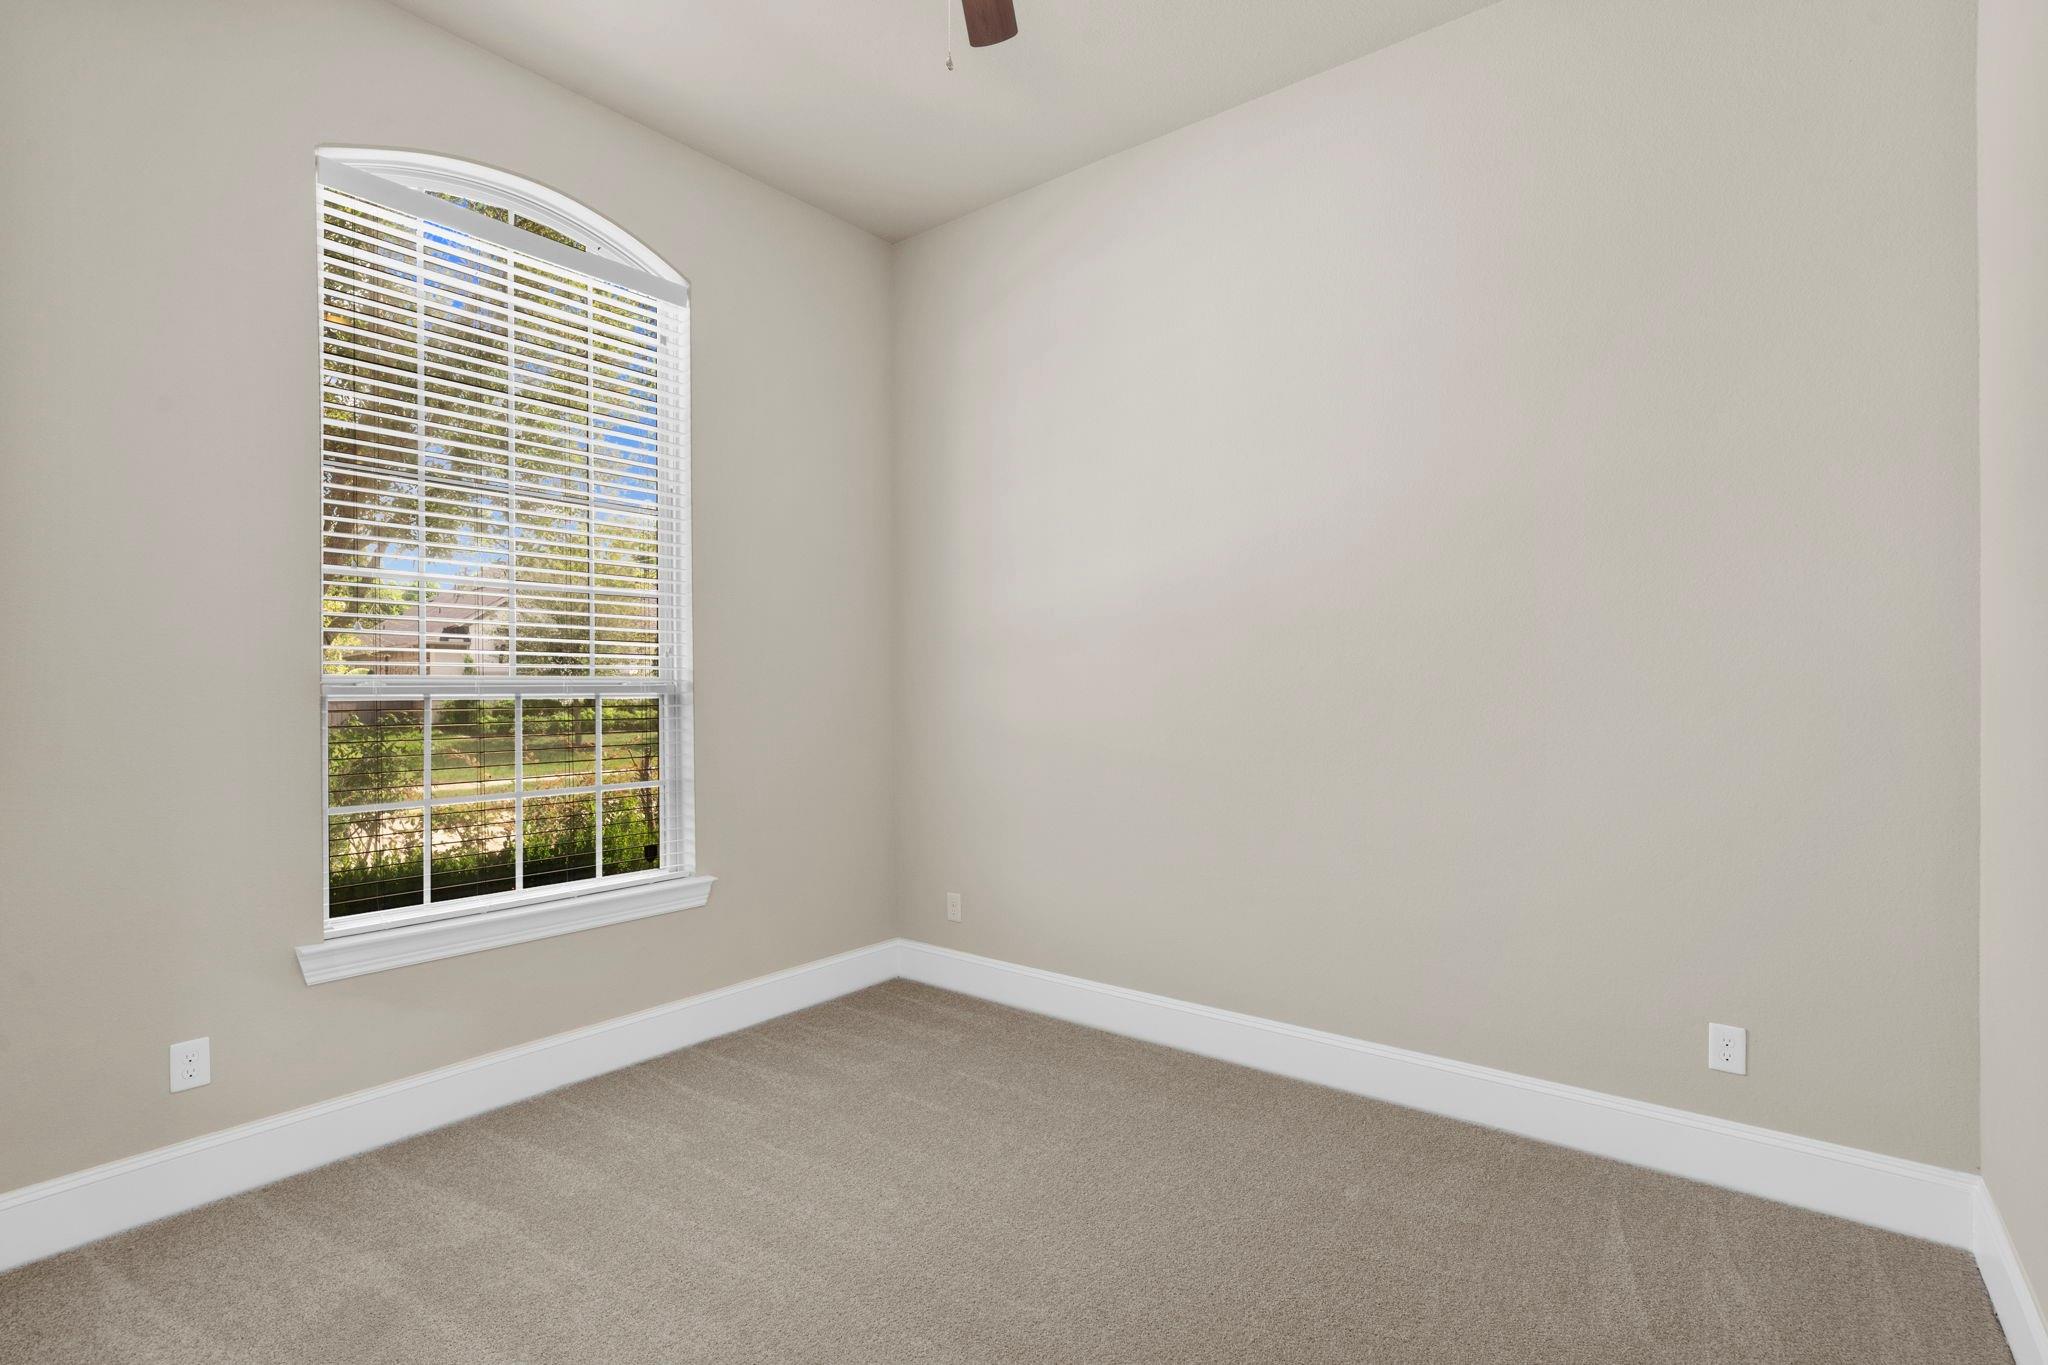
Empty bedroom with beige carpet and a tall arched window with white blinds.
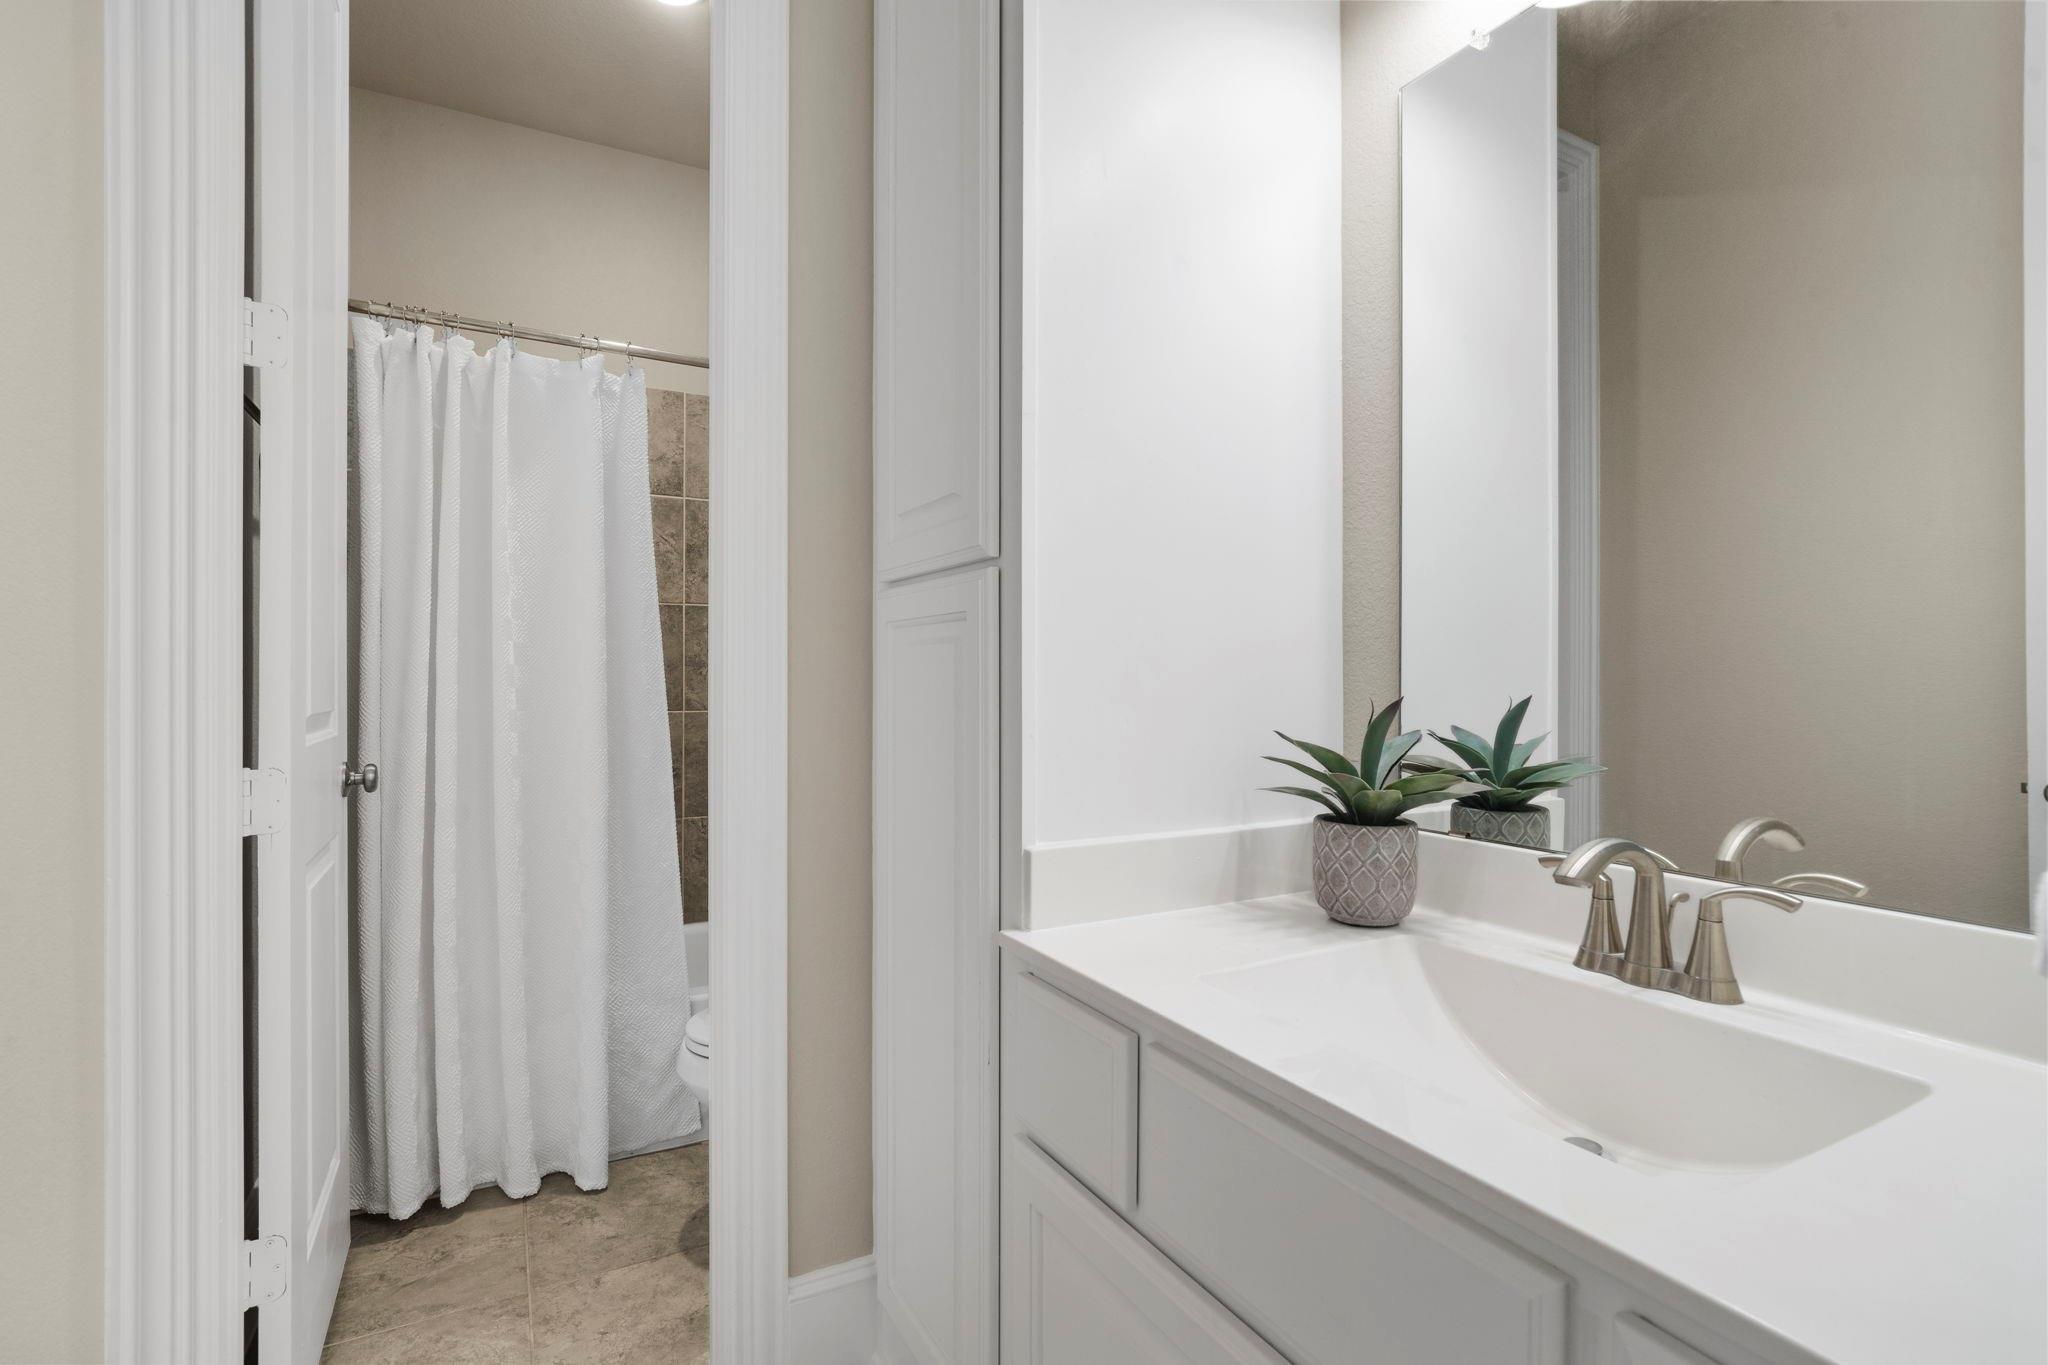
Bathroom with a white single-sink vanity, large mirror, and curtained tiled shower.
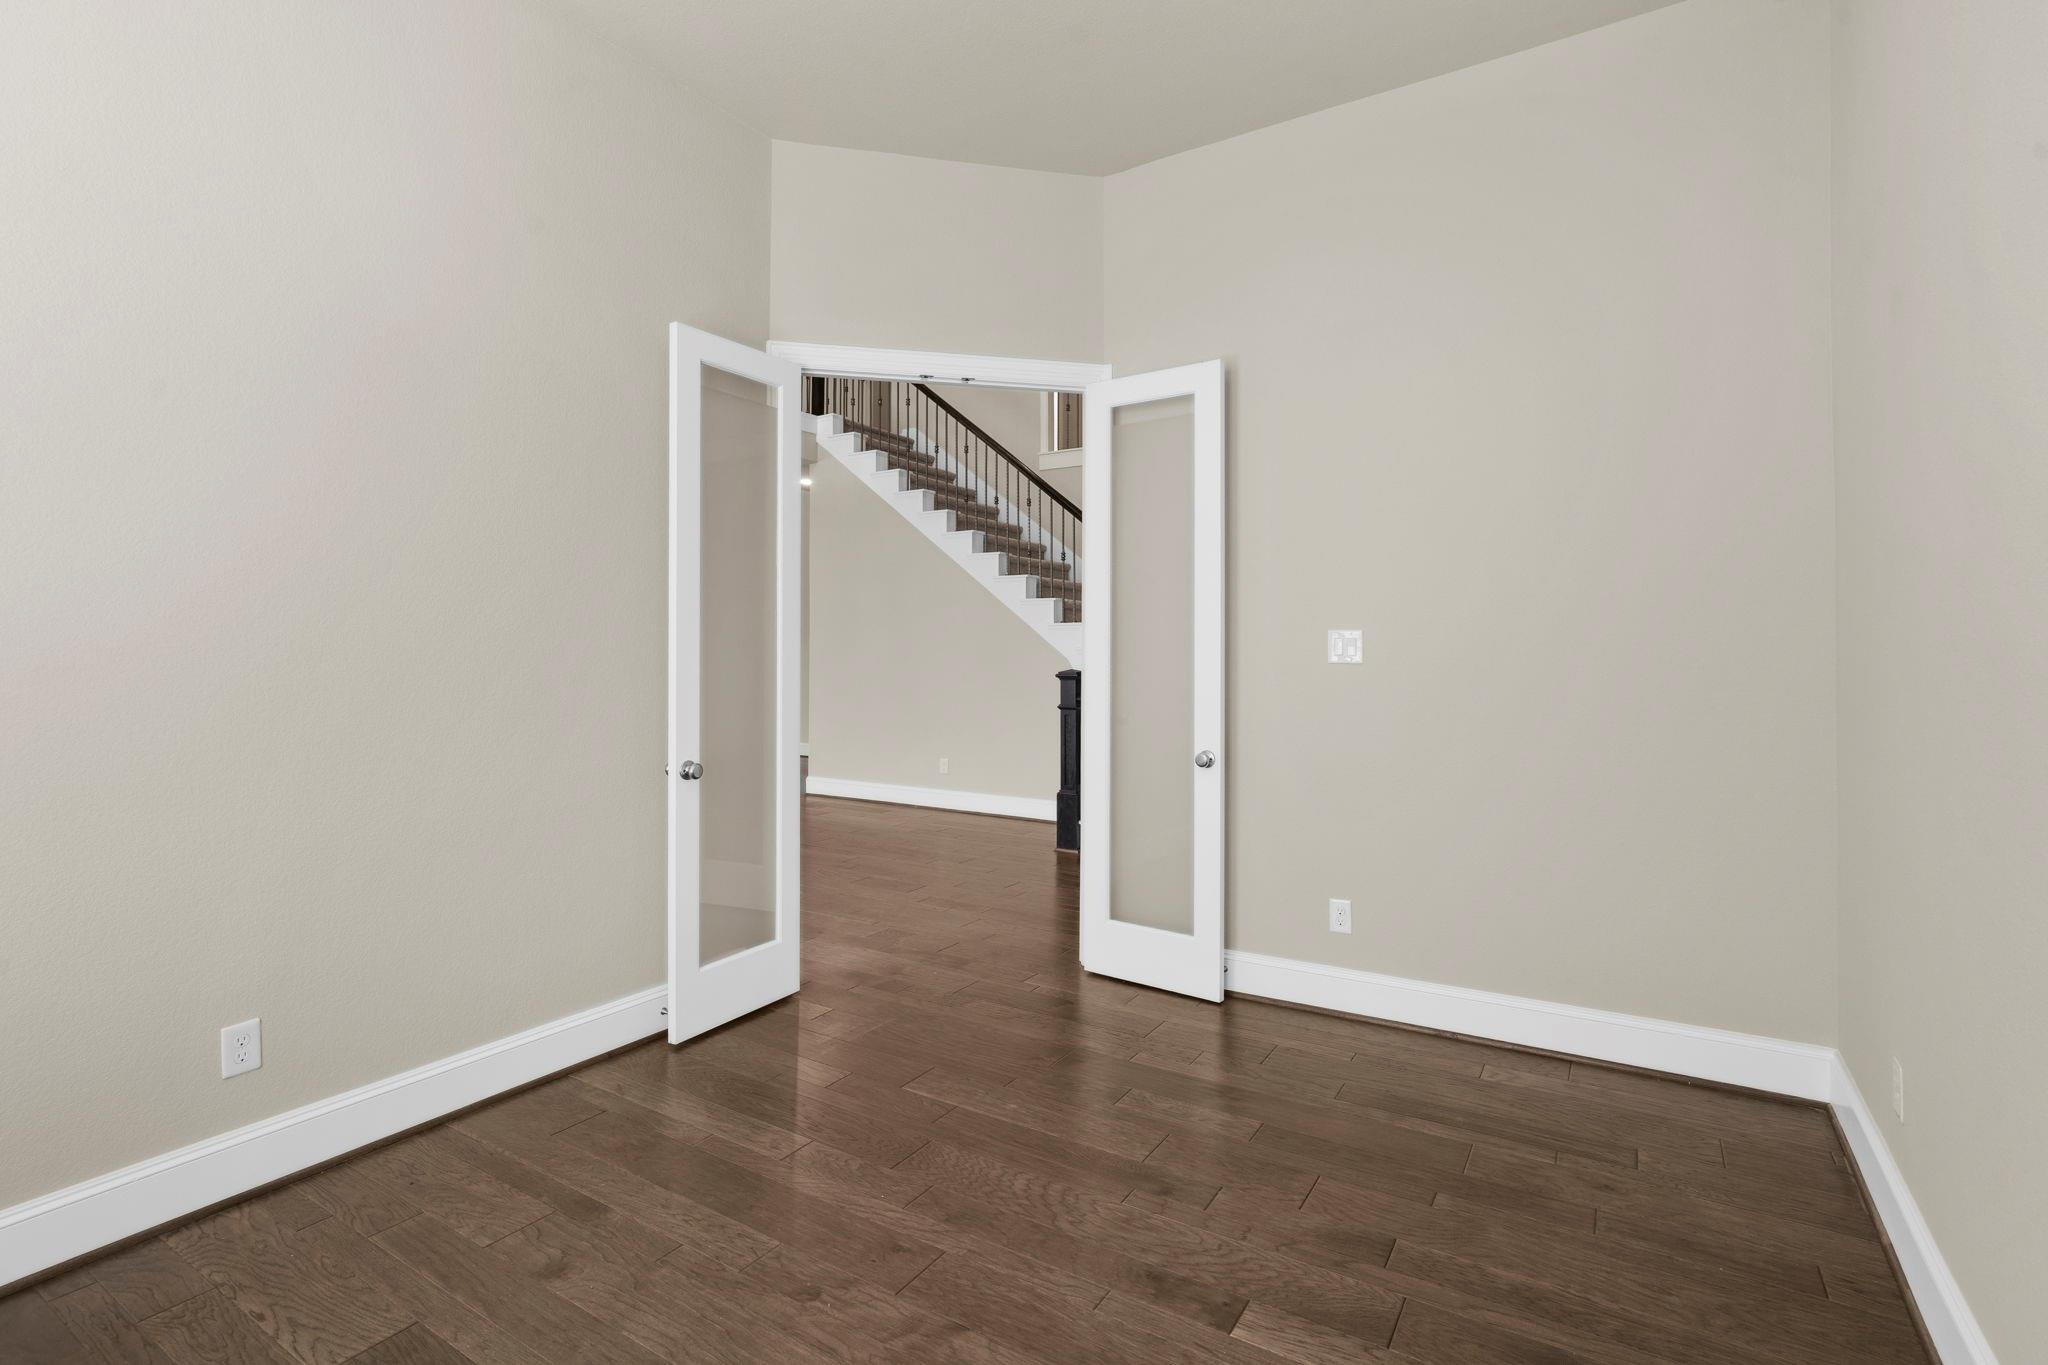
Empty room with dark wood floors and open French doors framing a staircase.
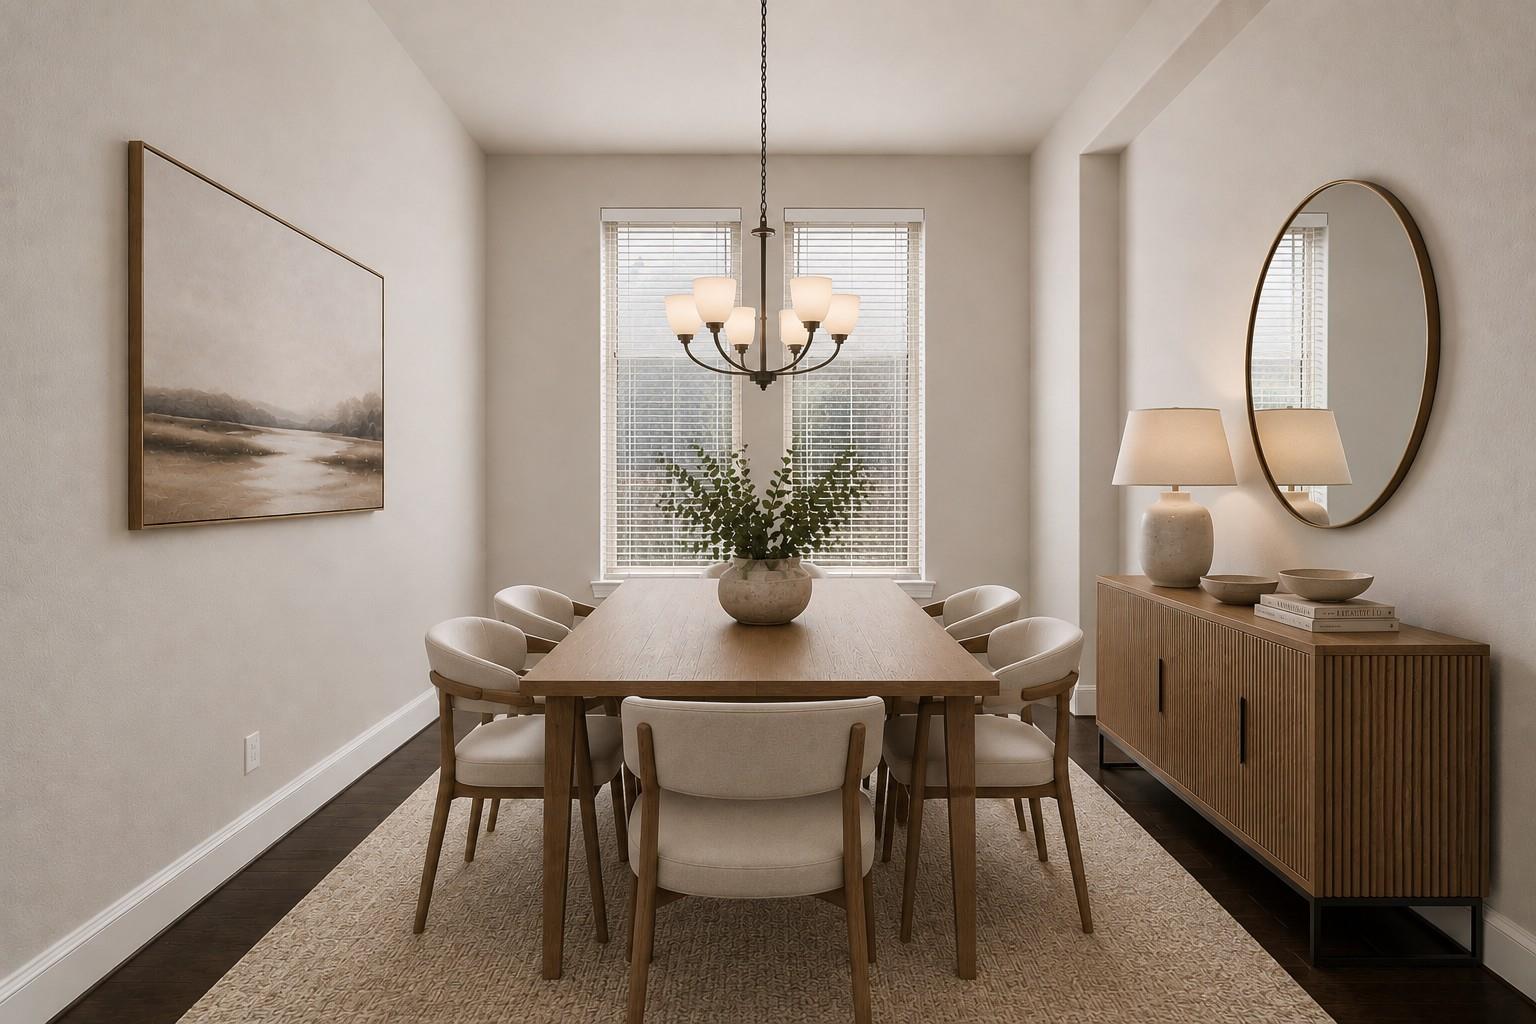
Dining room with a long wooden table, upholstered chairs, chandelier, and large oval mirror.
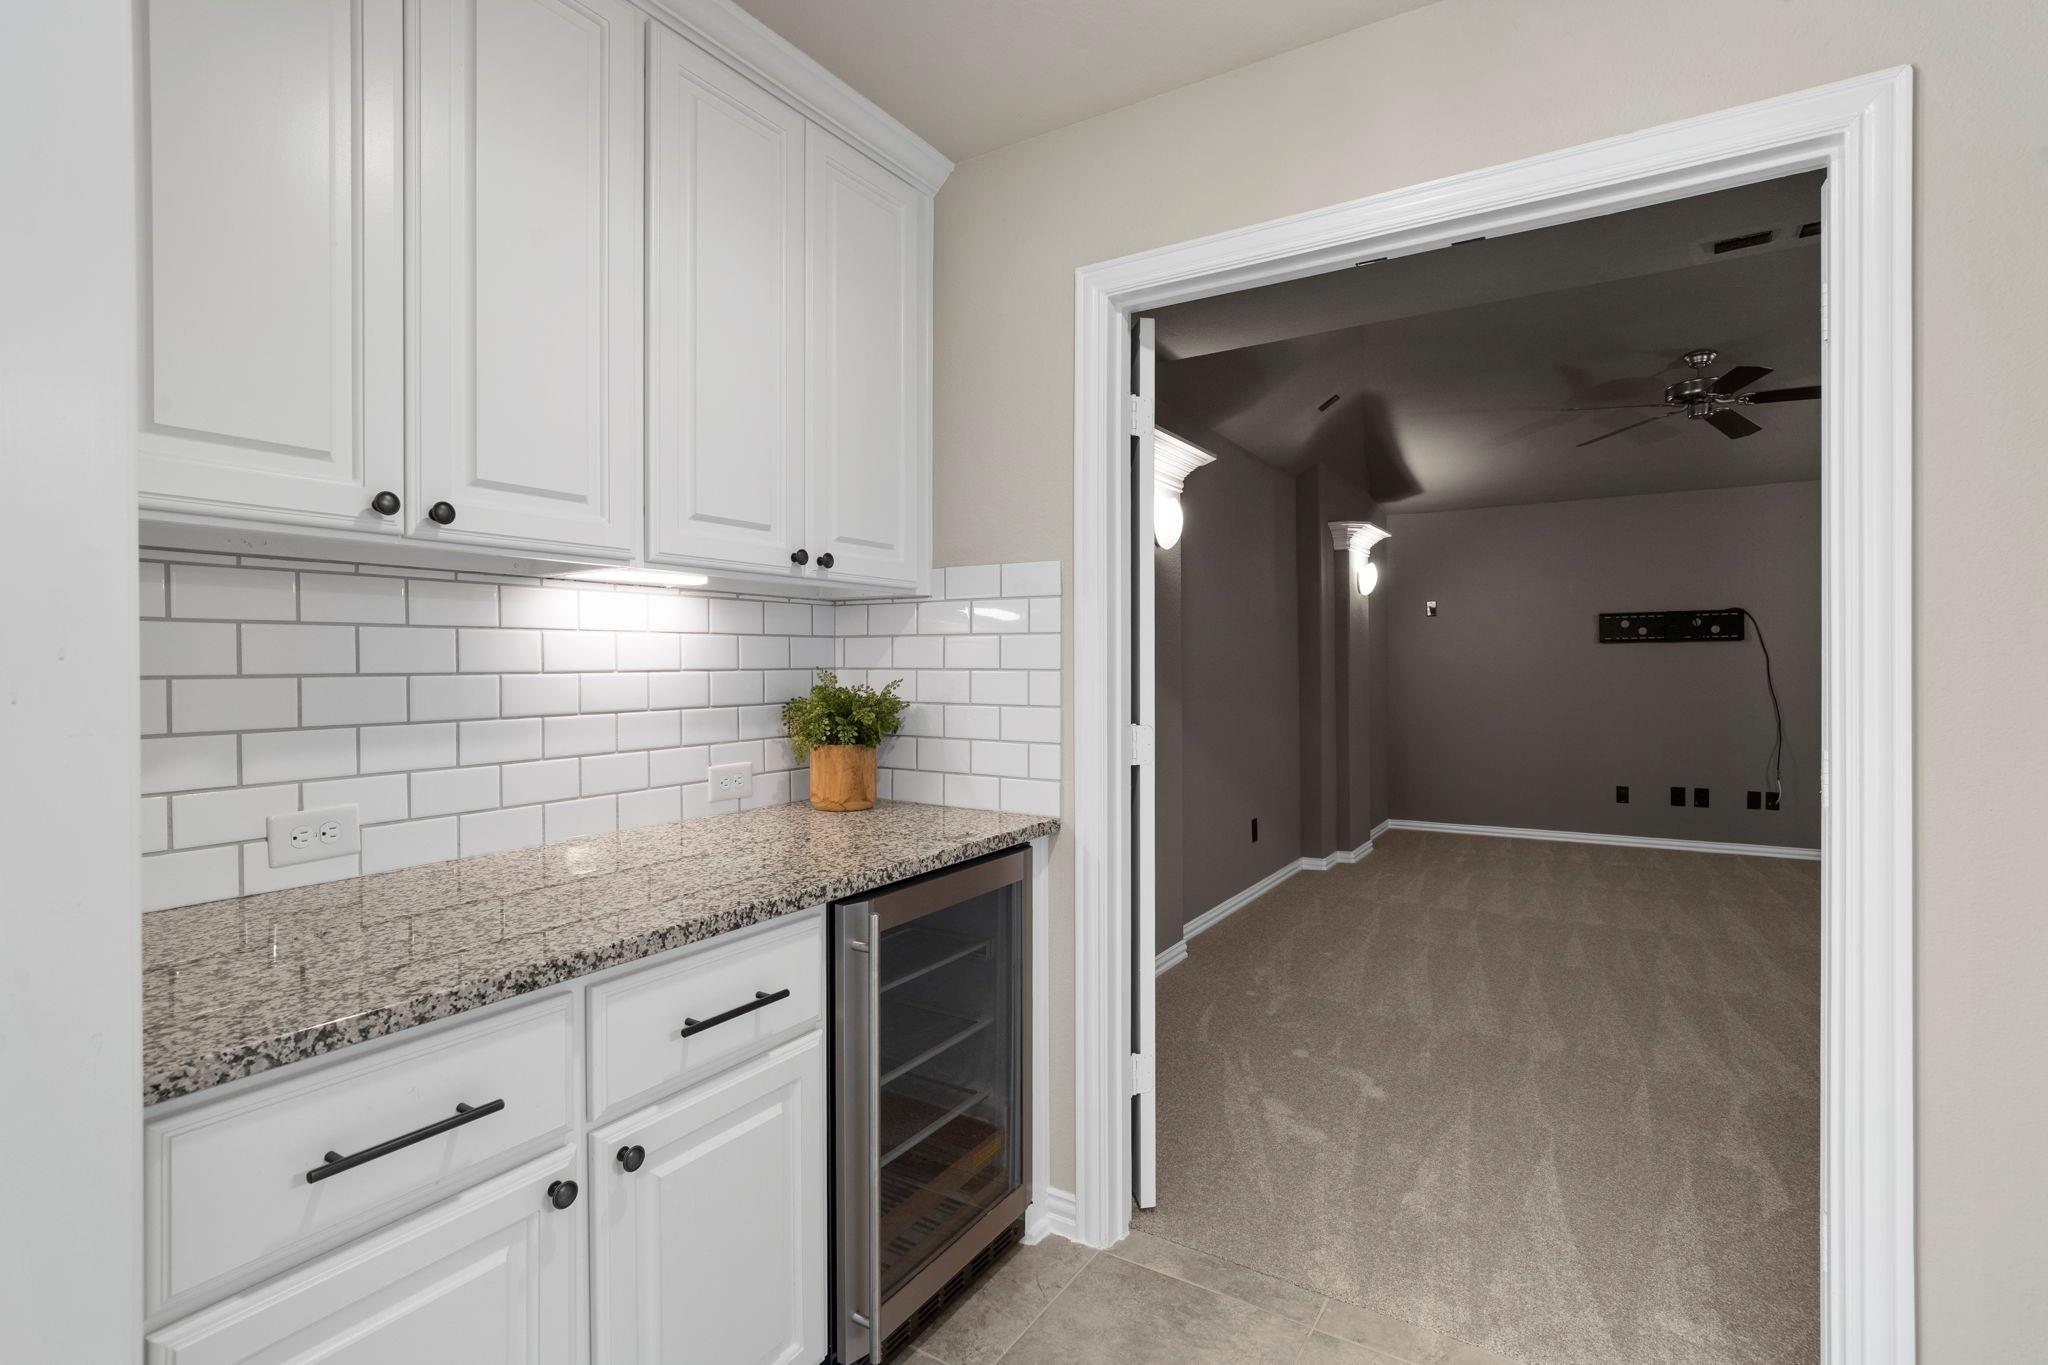
White wet bar with granite counter and beverage refrigerator beside an open doorway to an empty room.
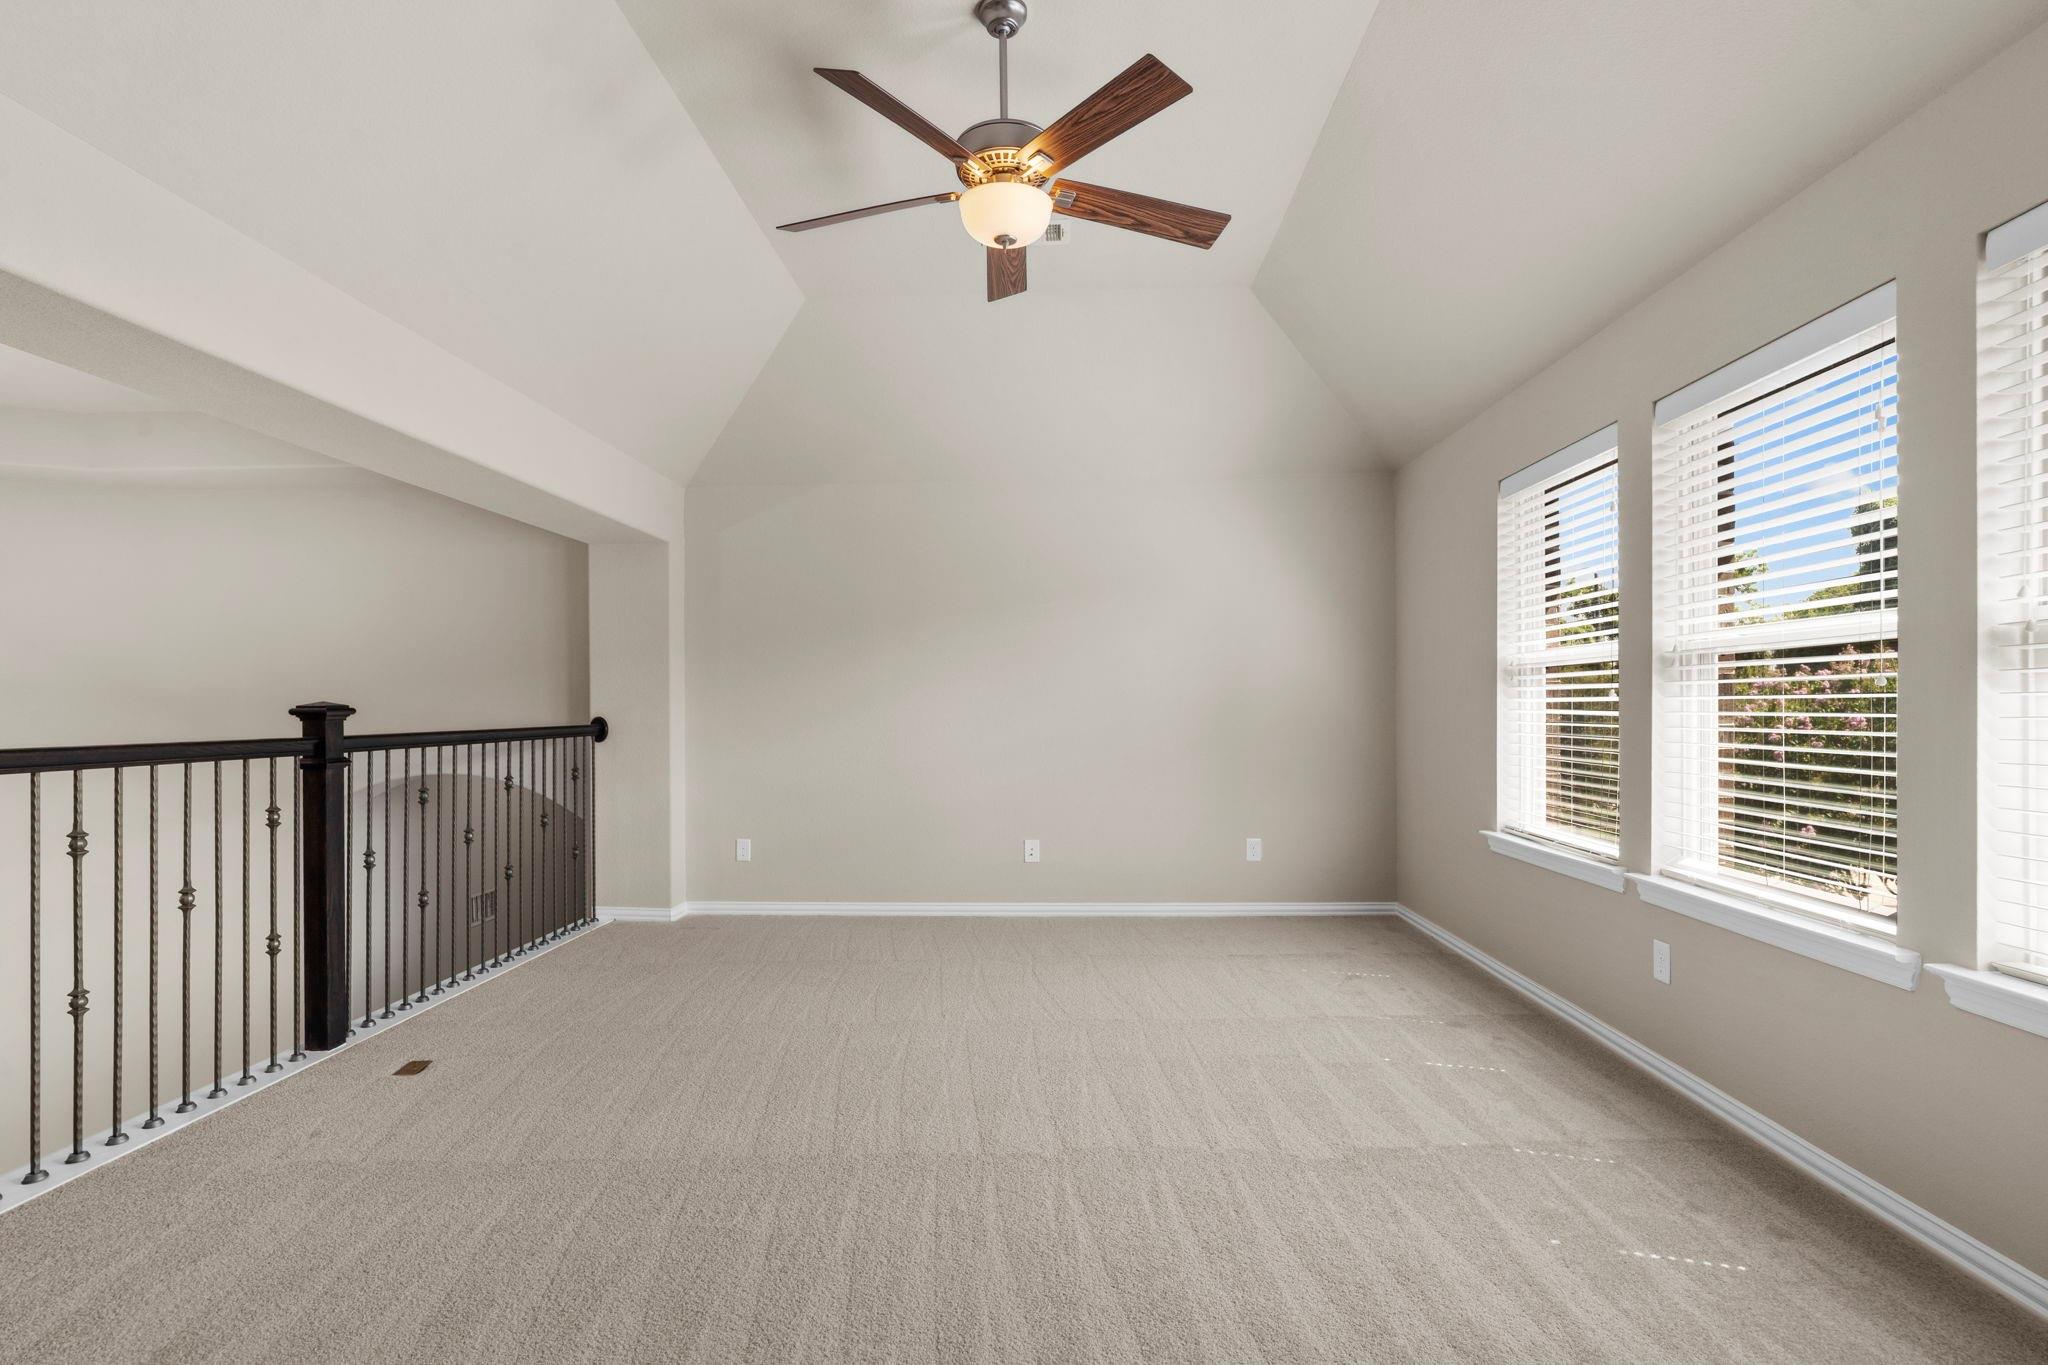
Empty upstairs loft with vaulted ceiling, ceiling fan, carpet, and windows overlooking a dark metal railing.
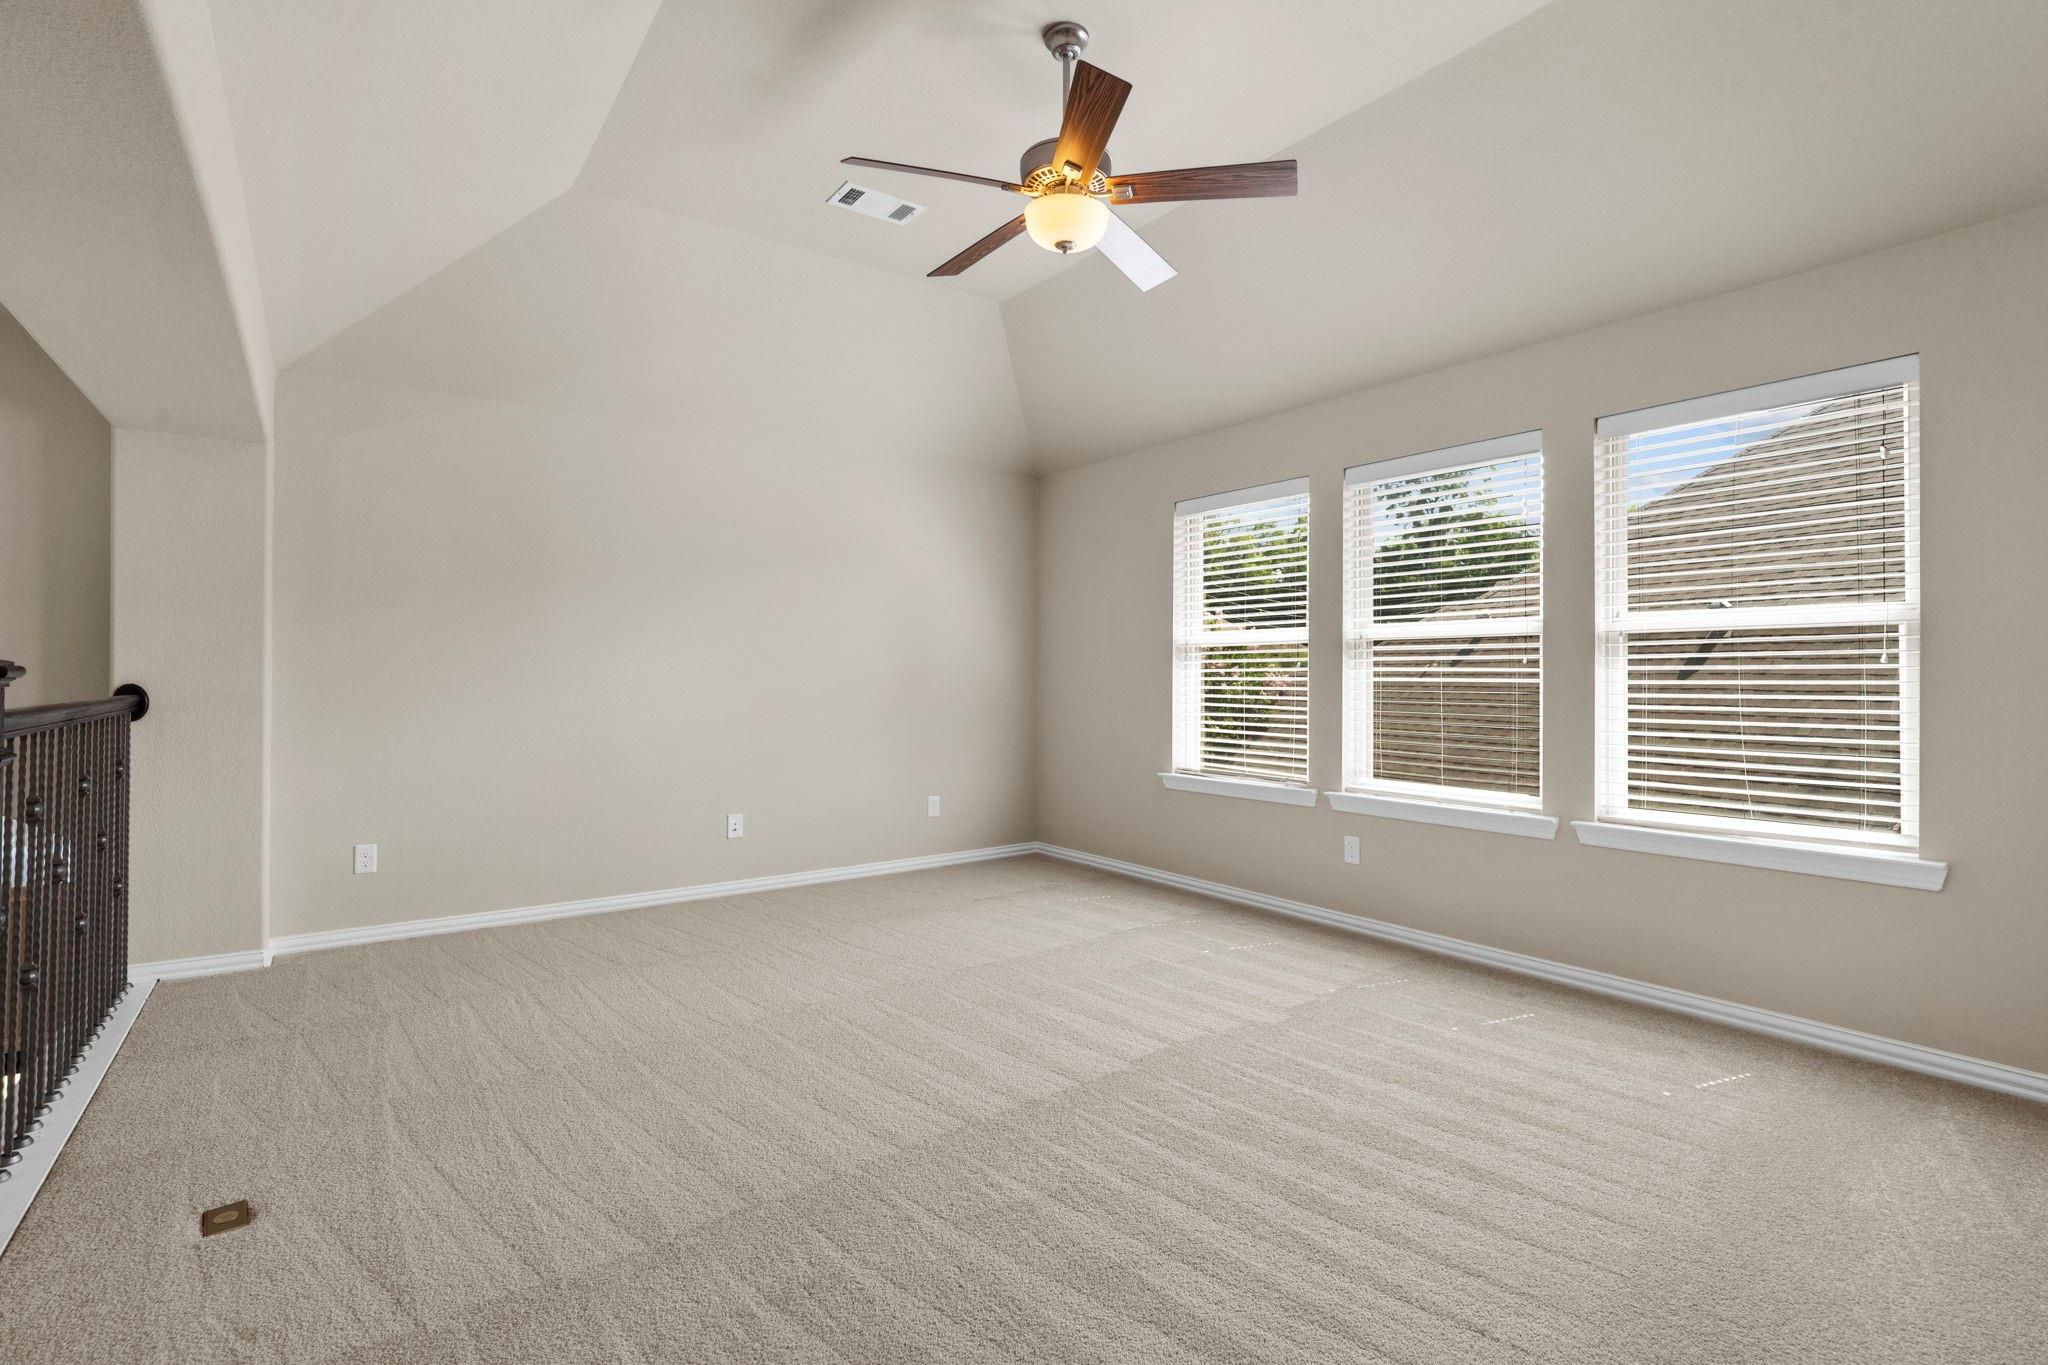
Empty upstairs room with vaulted ceiling, beige carpet, ceiling fan, and three windows.
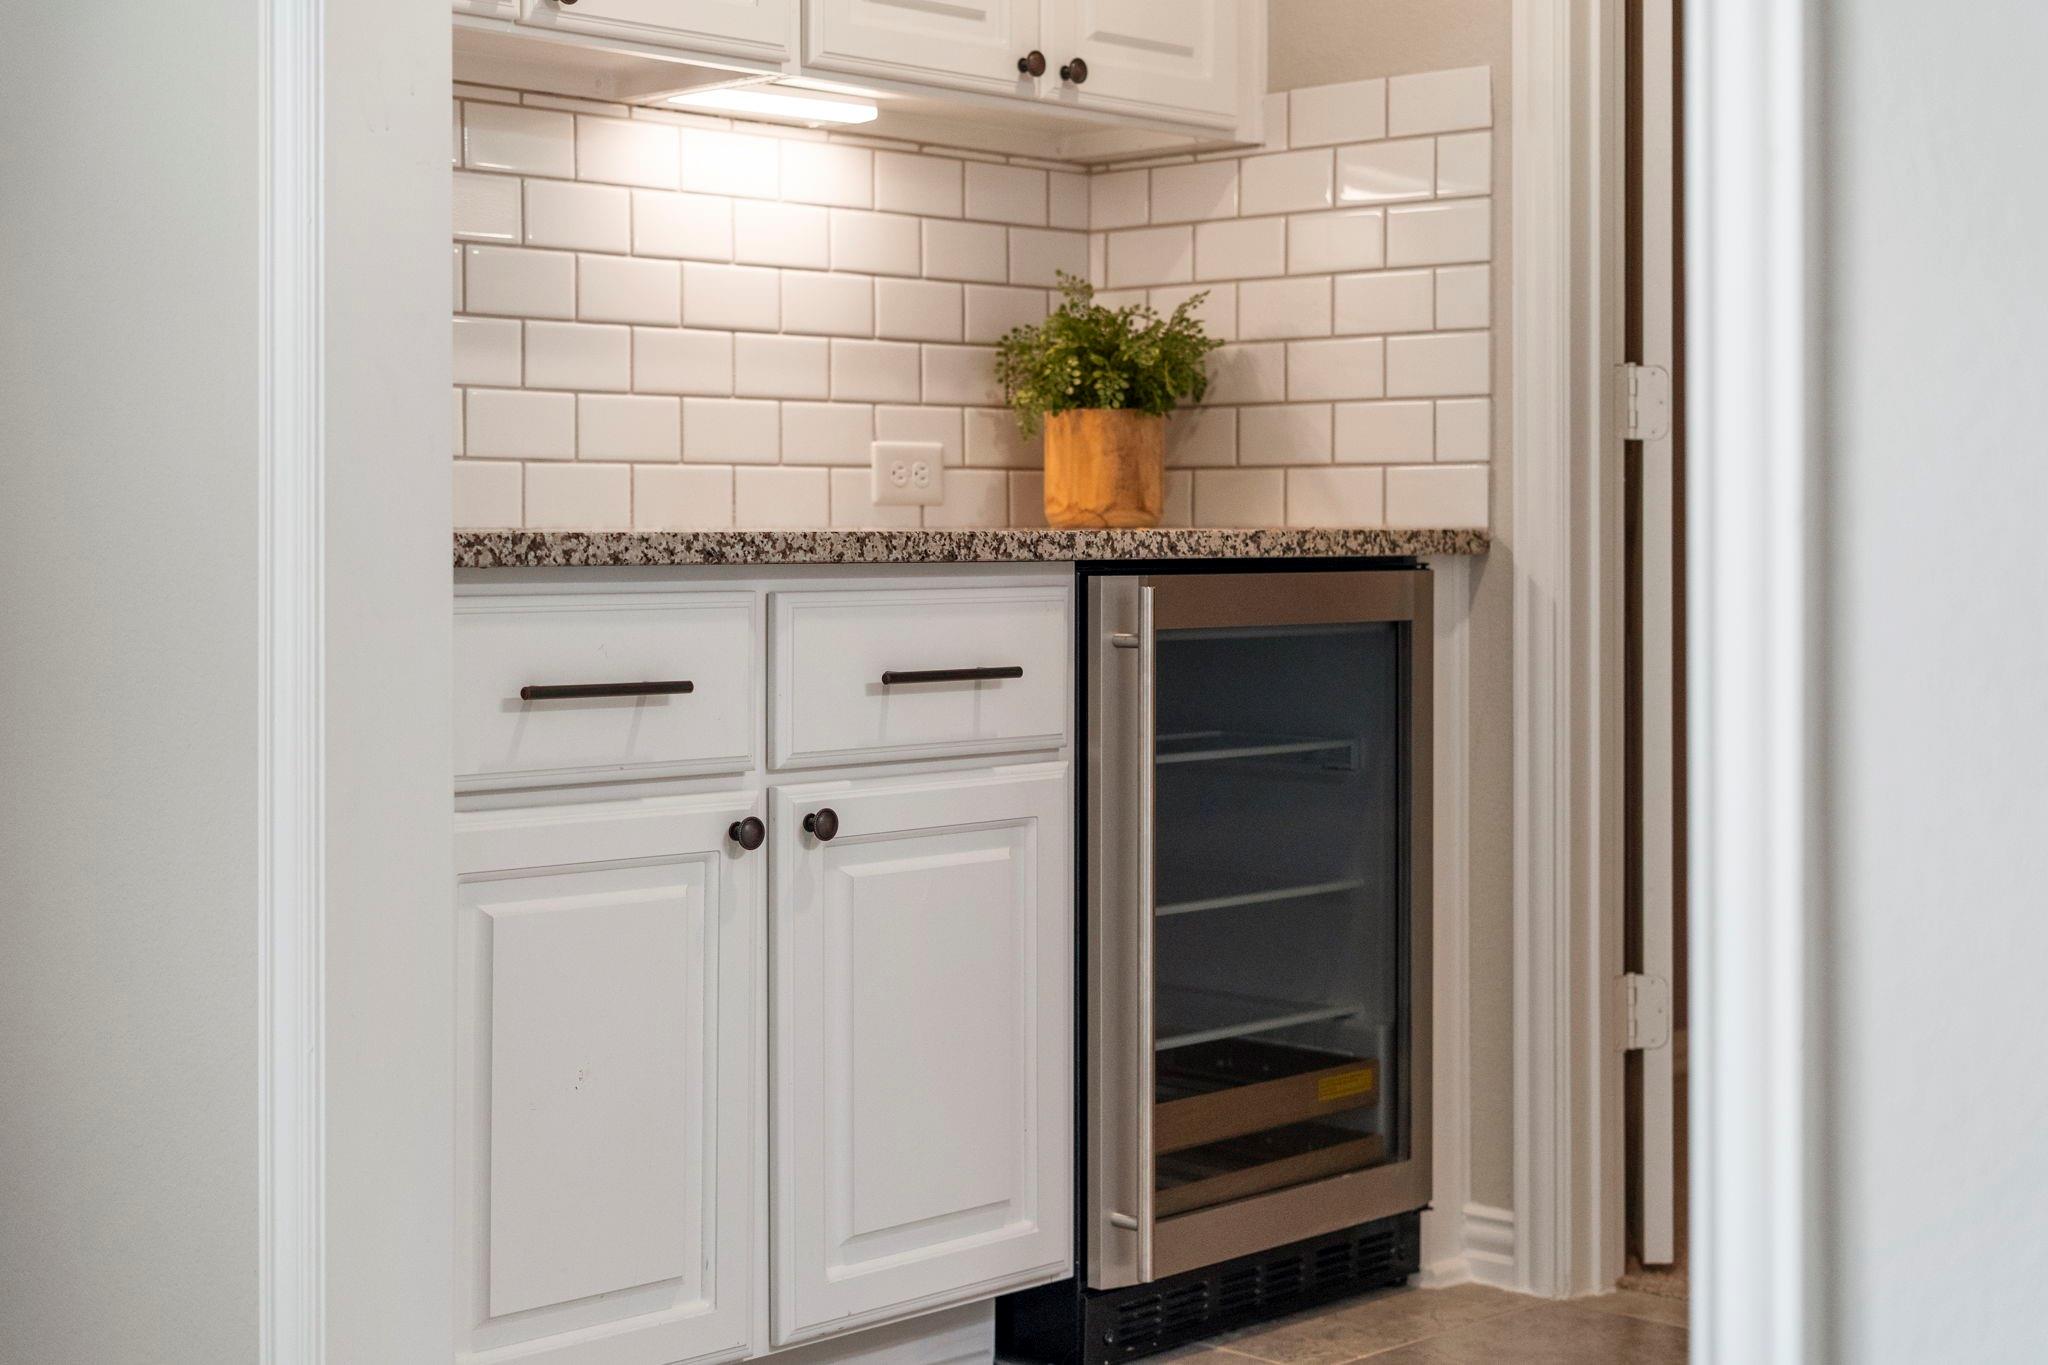
Kitchen bar with white cabinets, subway-tile backsplash, speckled counter, and stainless-steel wine refrigerator.
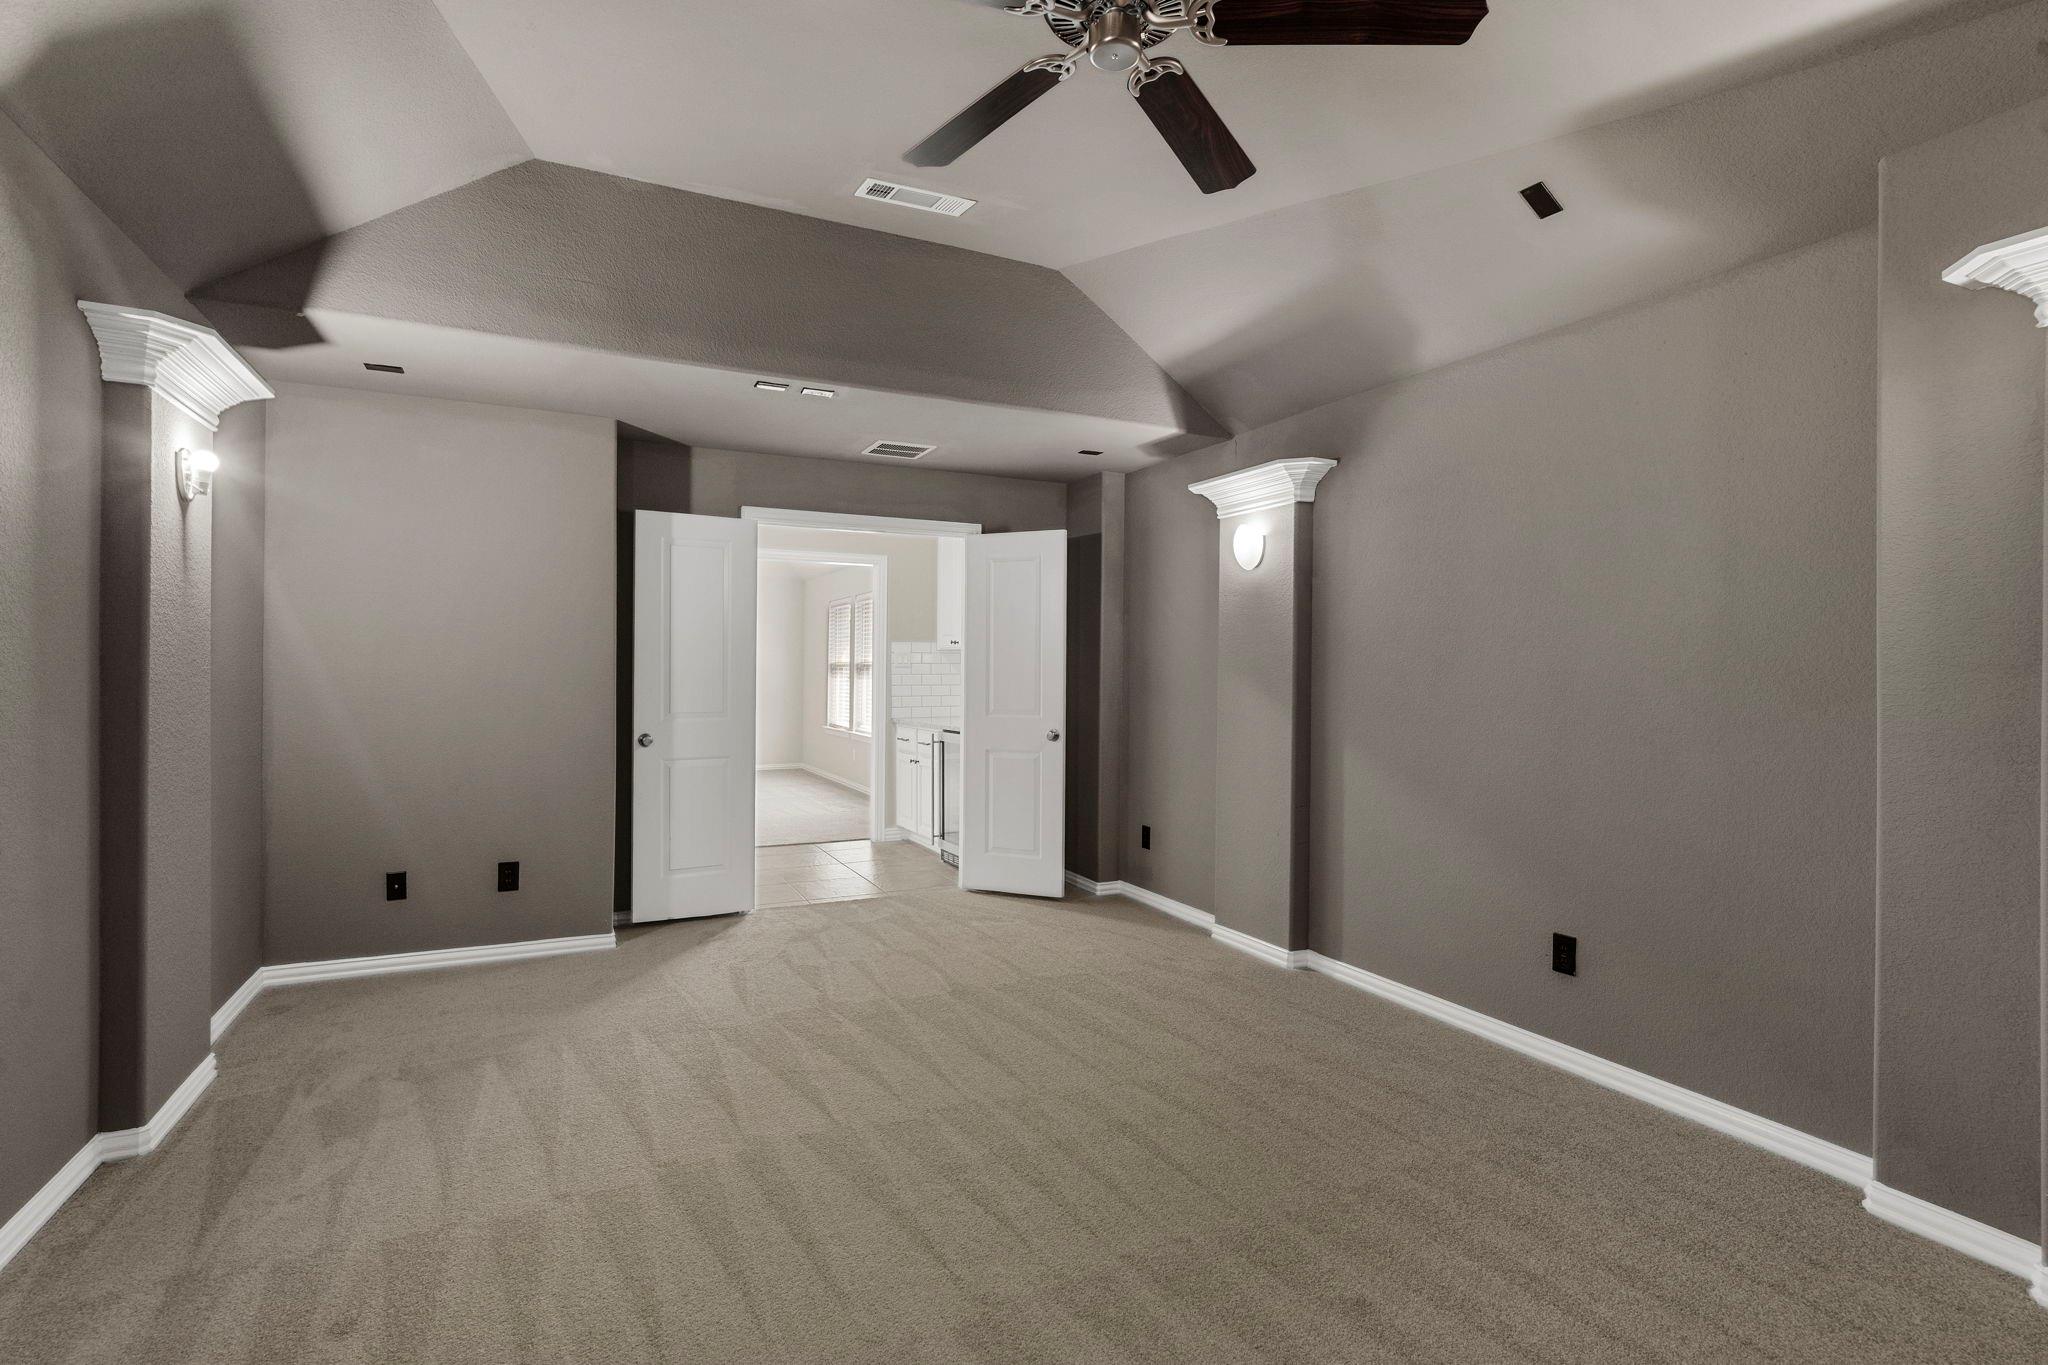
Empty carpeted room with a high angled ceiling, ceiling fan, and open double doors.
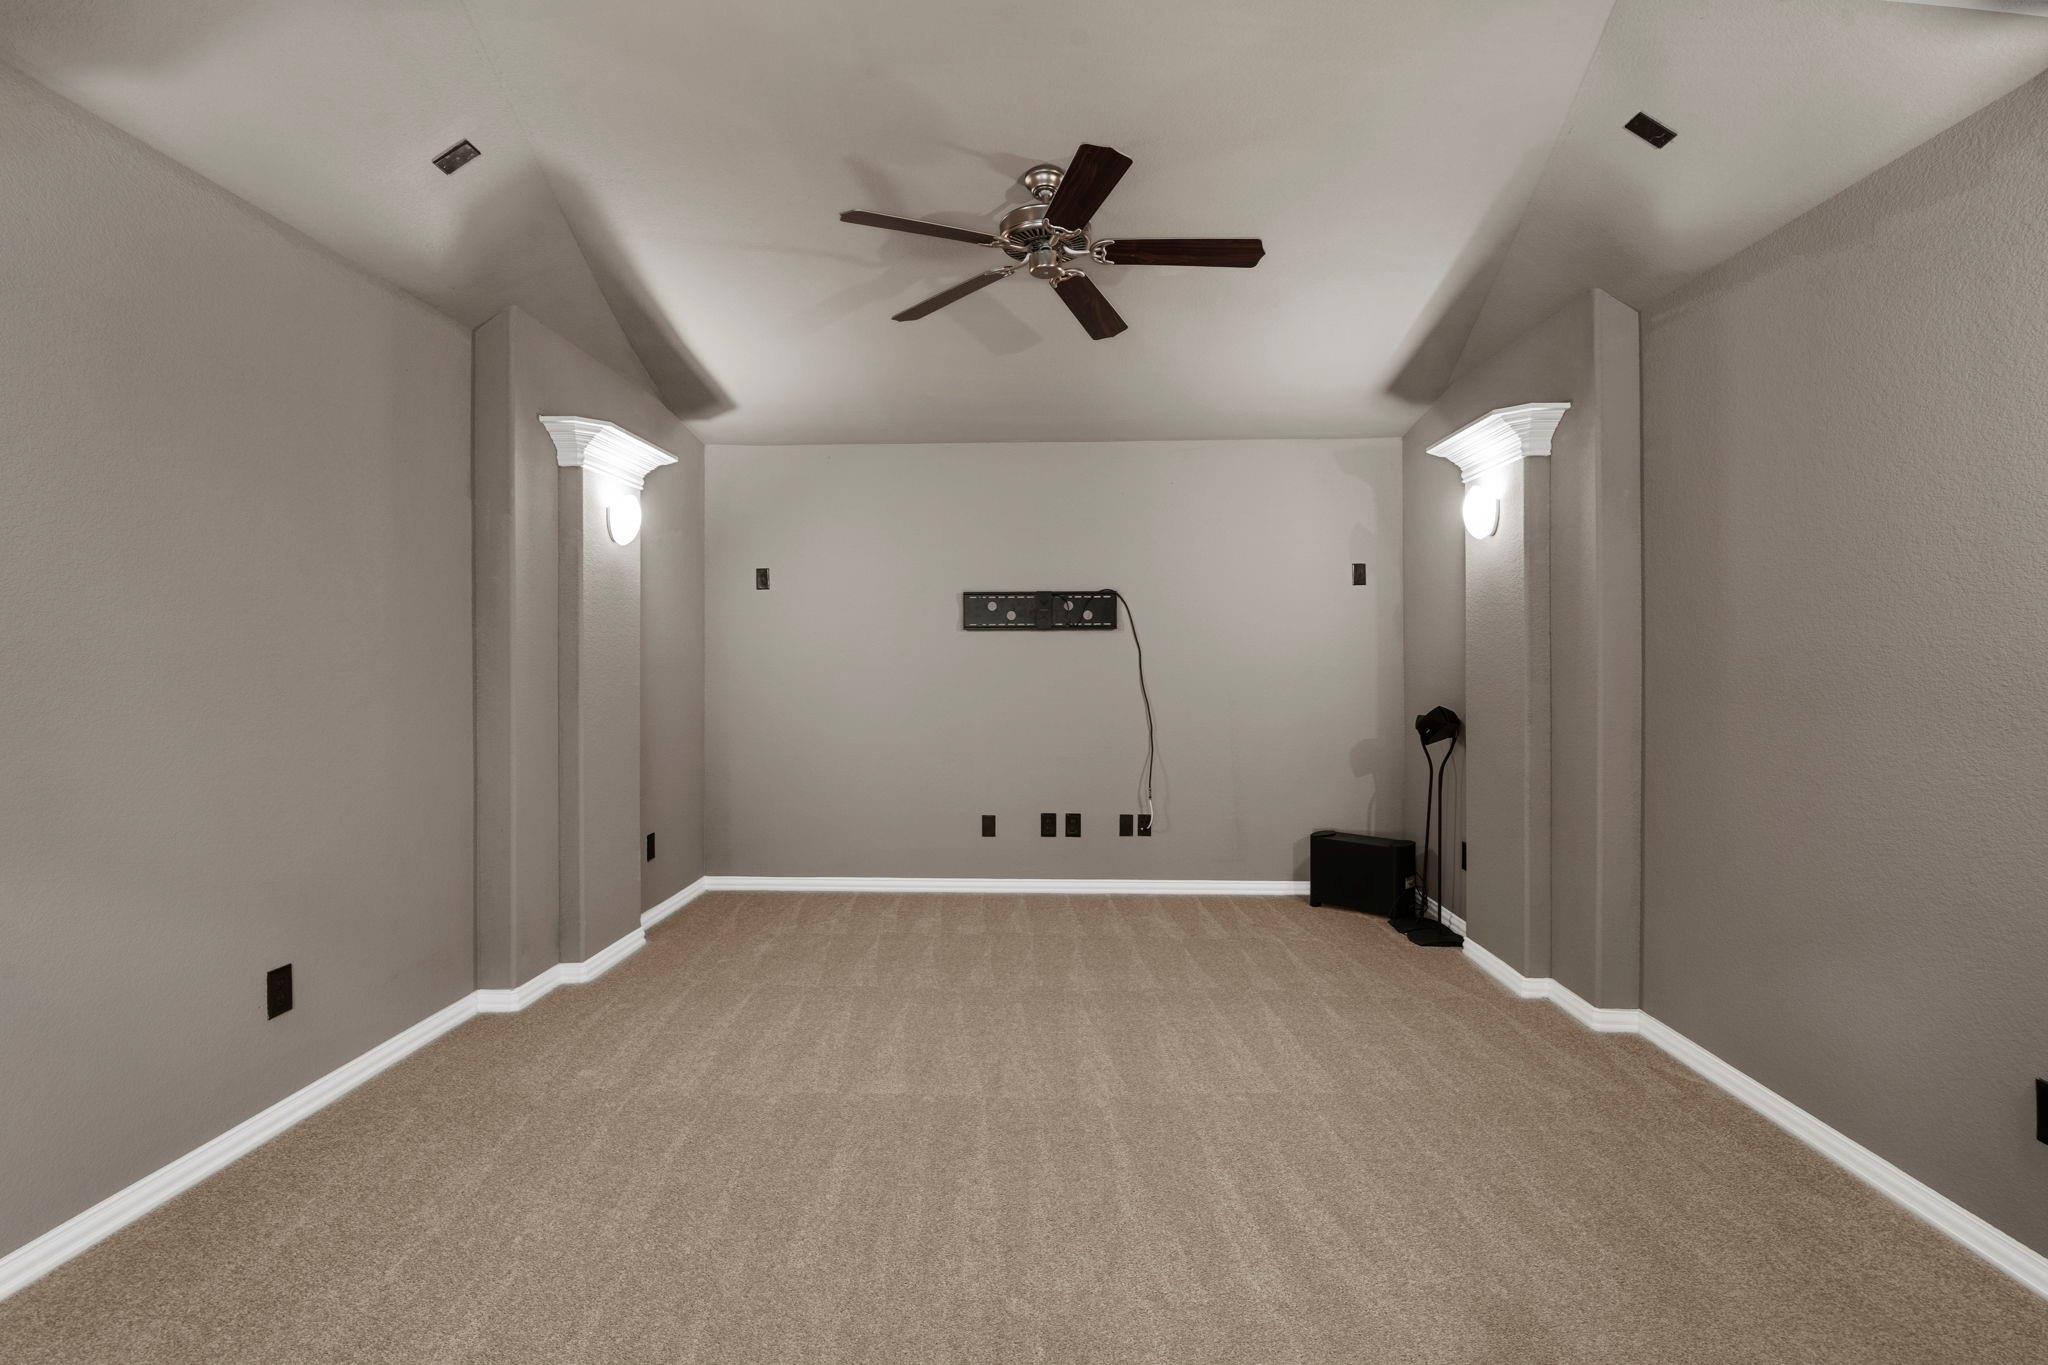
Carpeted room with a tray ceiling, ceiling fan, paired wall sconces, and media connections on the back wall.
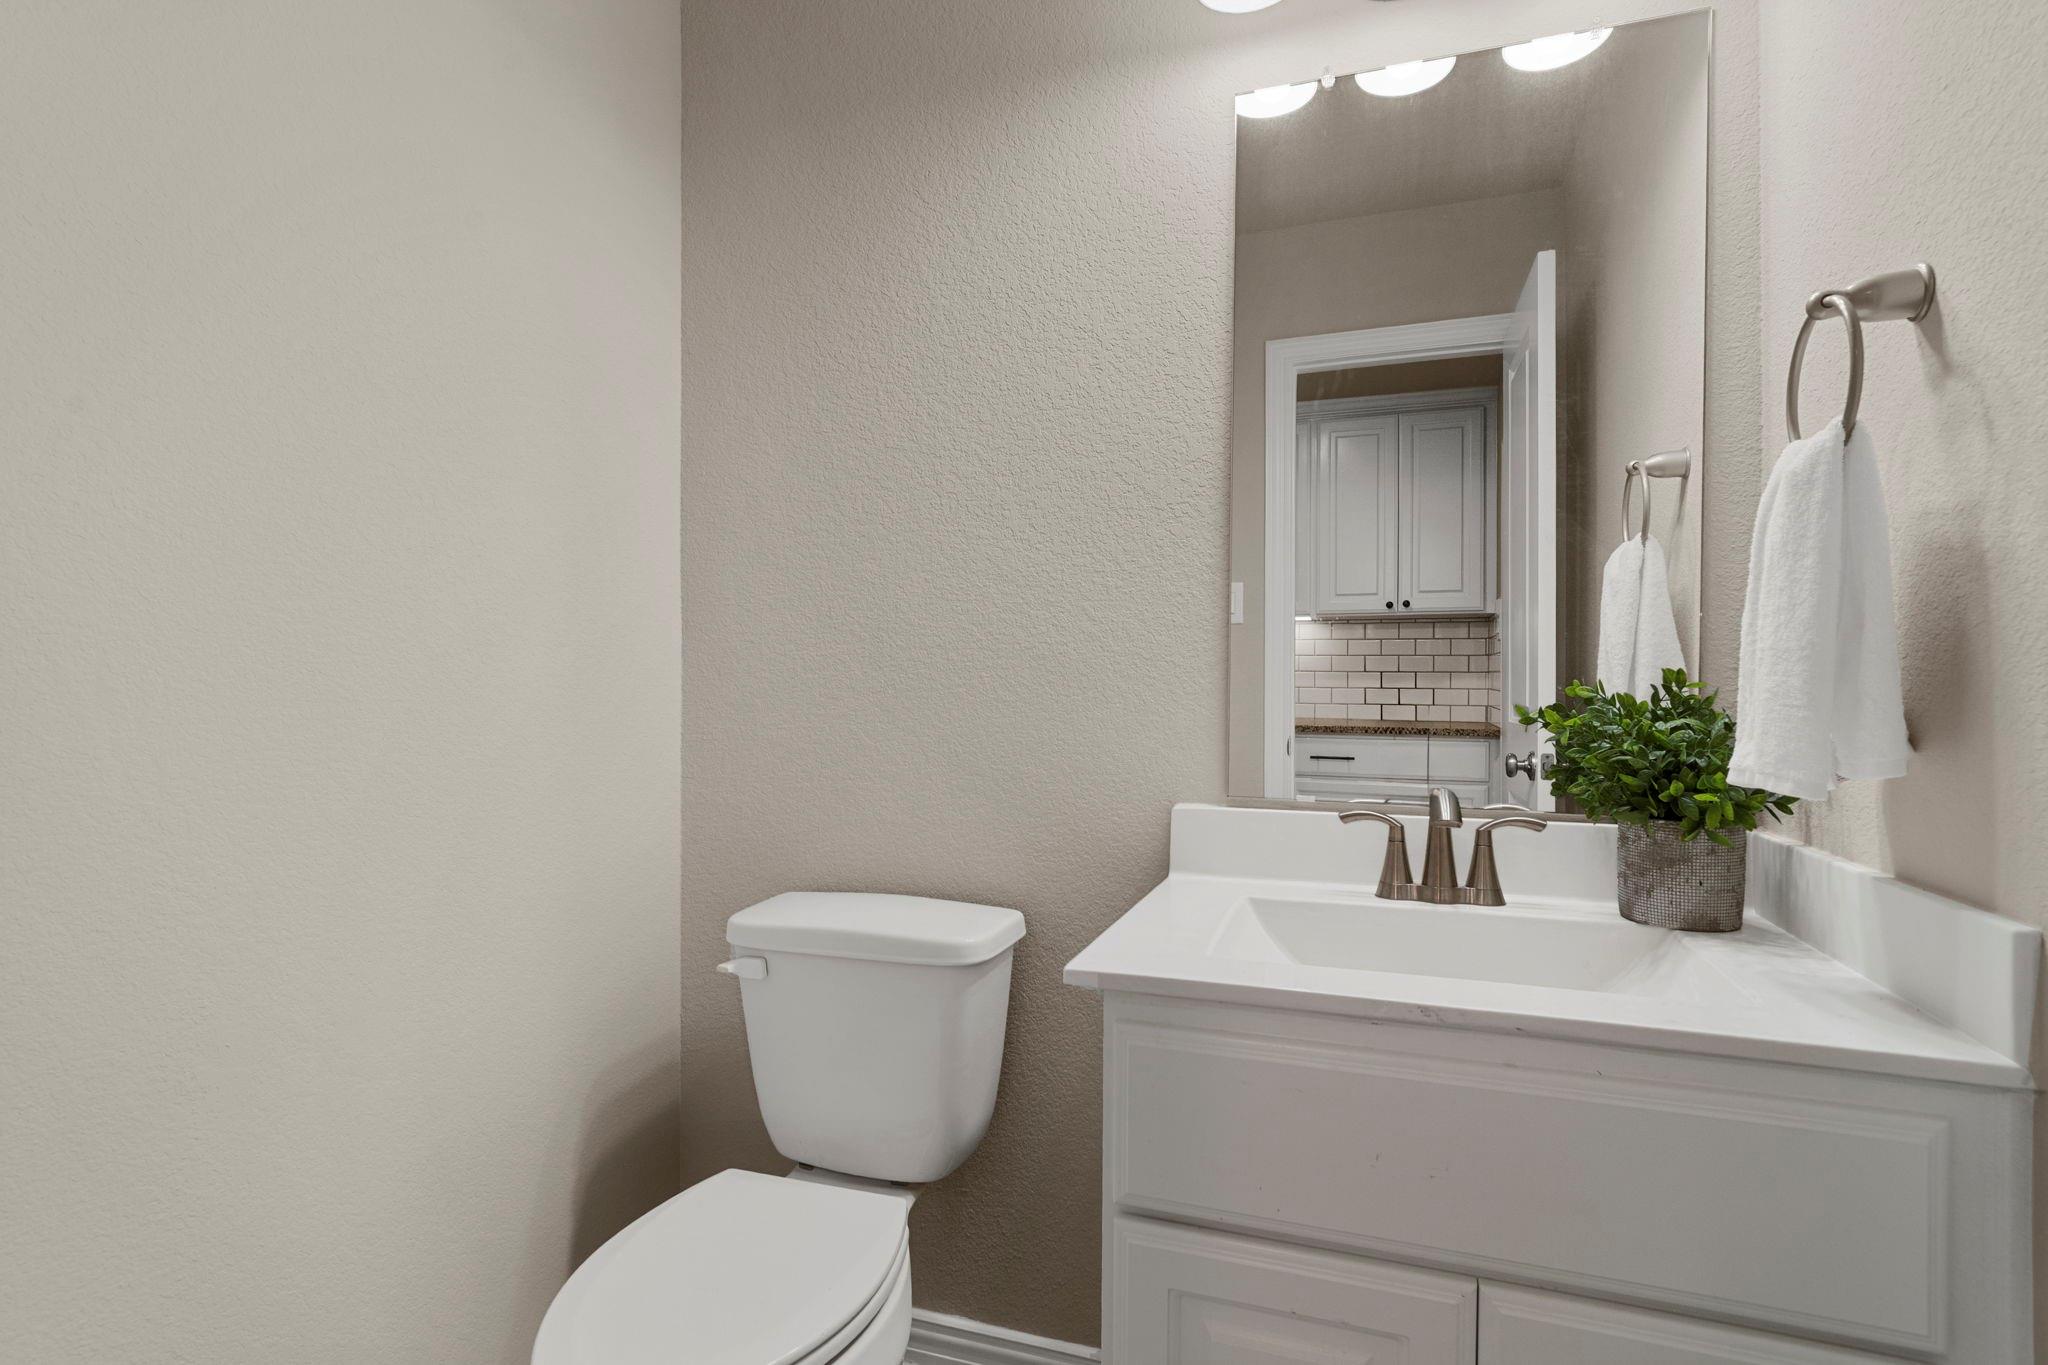
Bathroom with a white vanity, large mirror, toilet, and a potted plant.
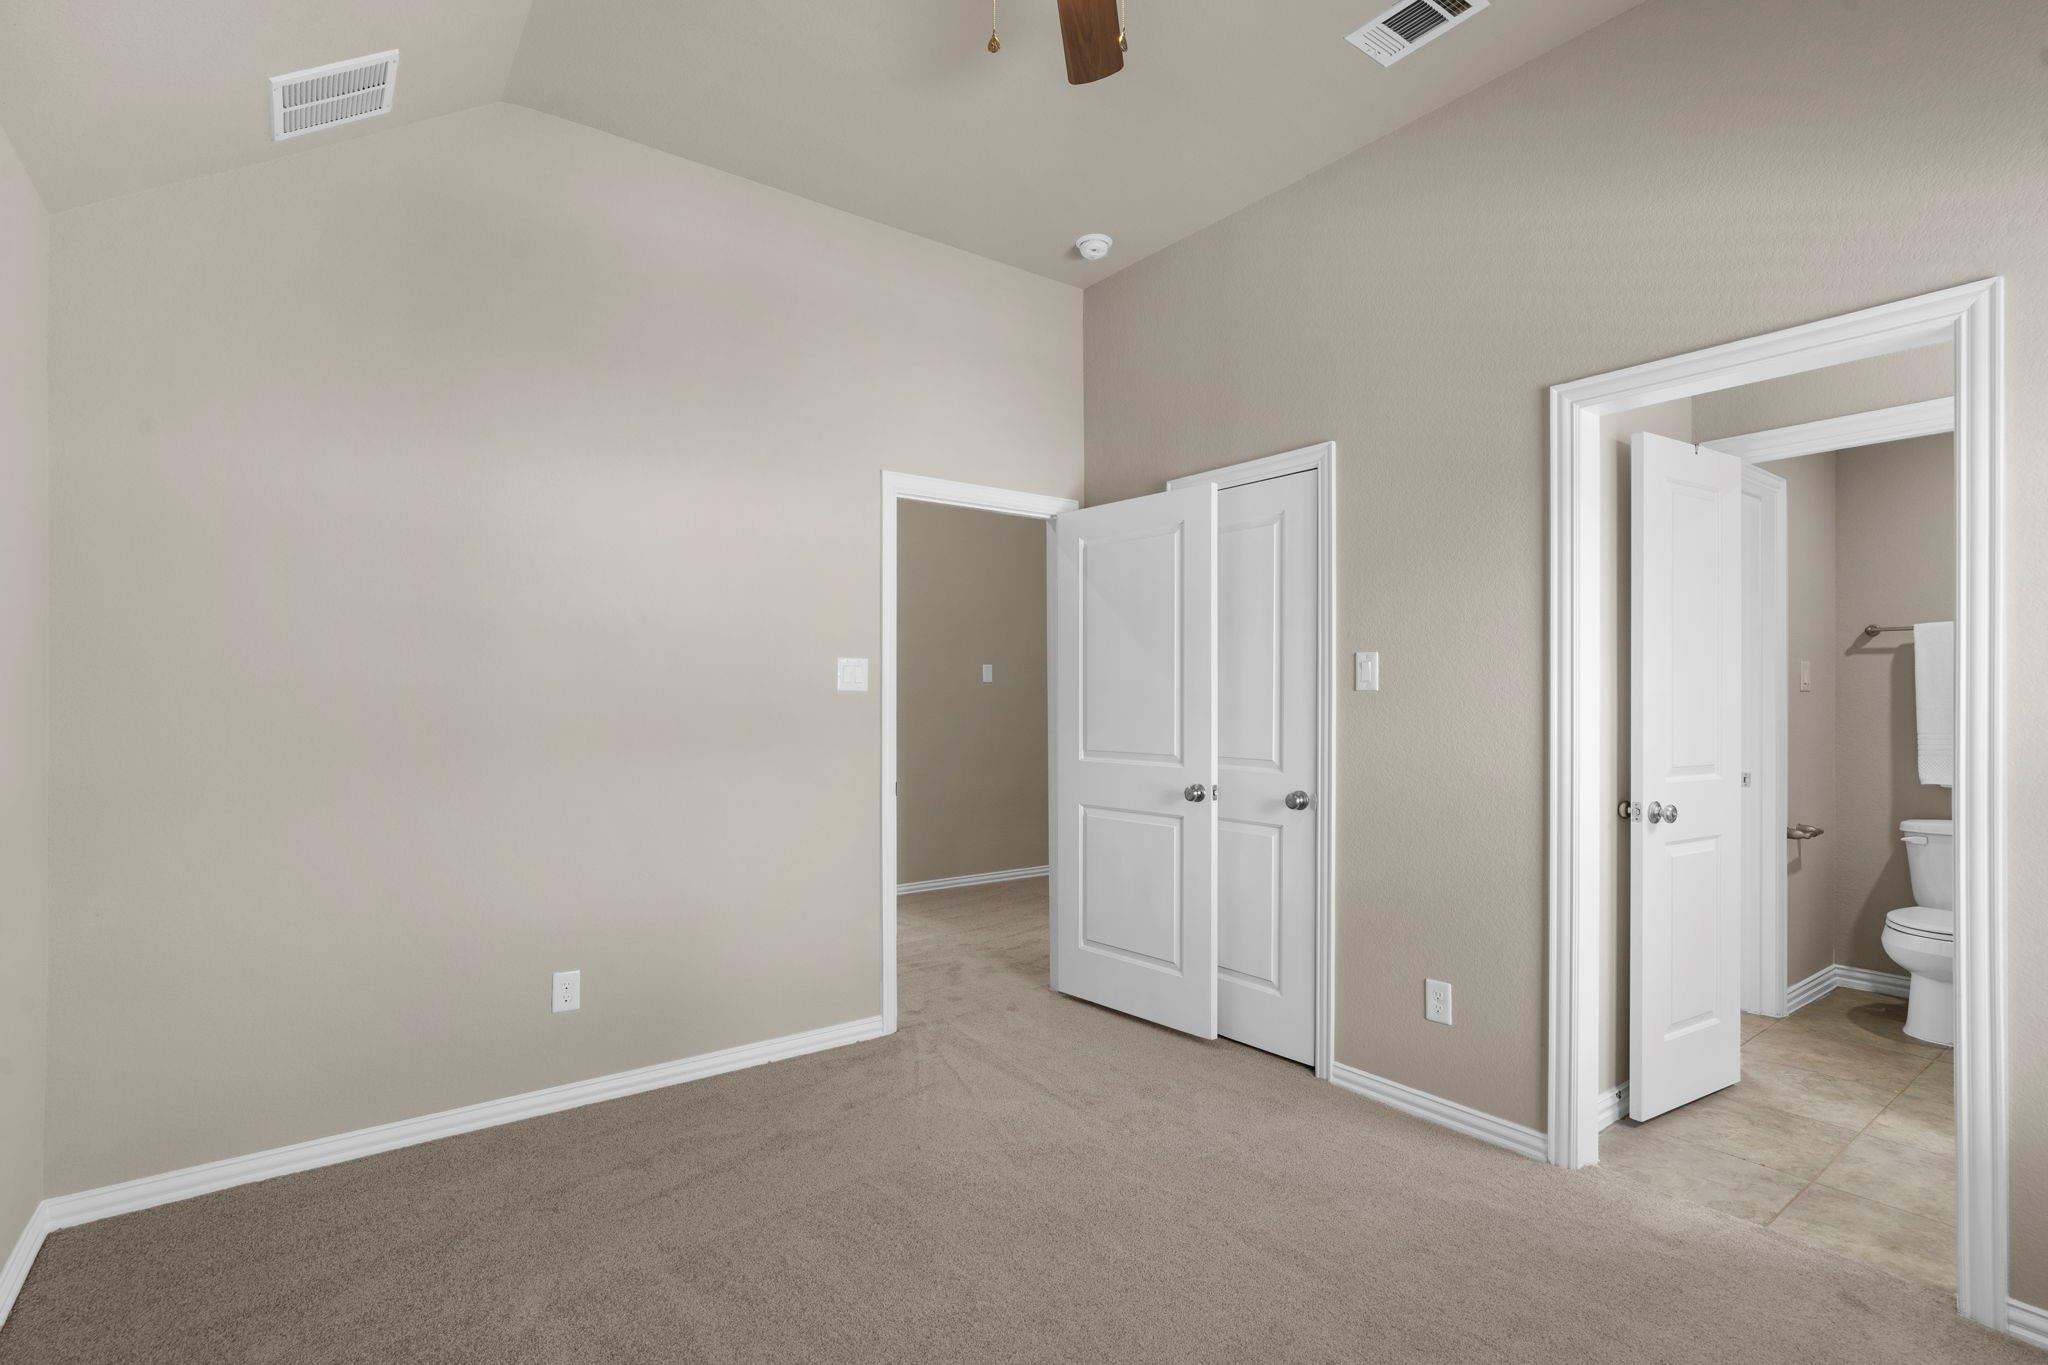
Empty carpeted bedroom with open doorways to a hall and an adjoining bathroom.
Bathroom with a white vanity, large mirror, toilet, and tiled shower surround.
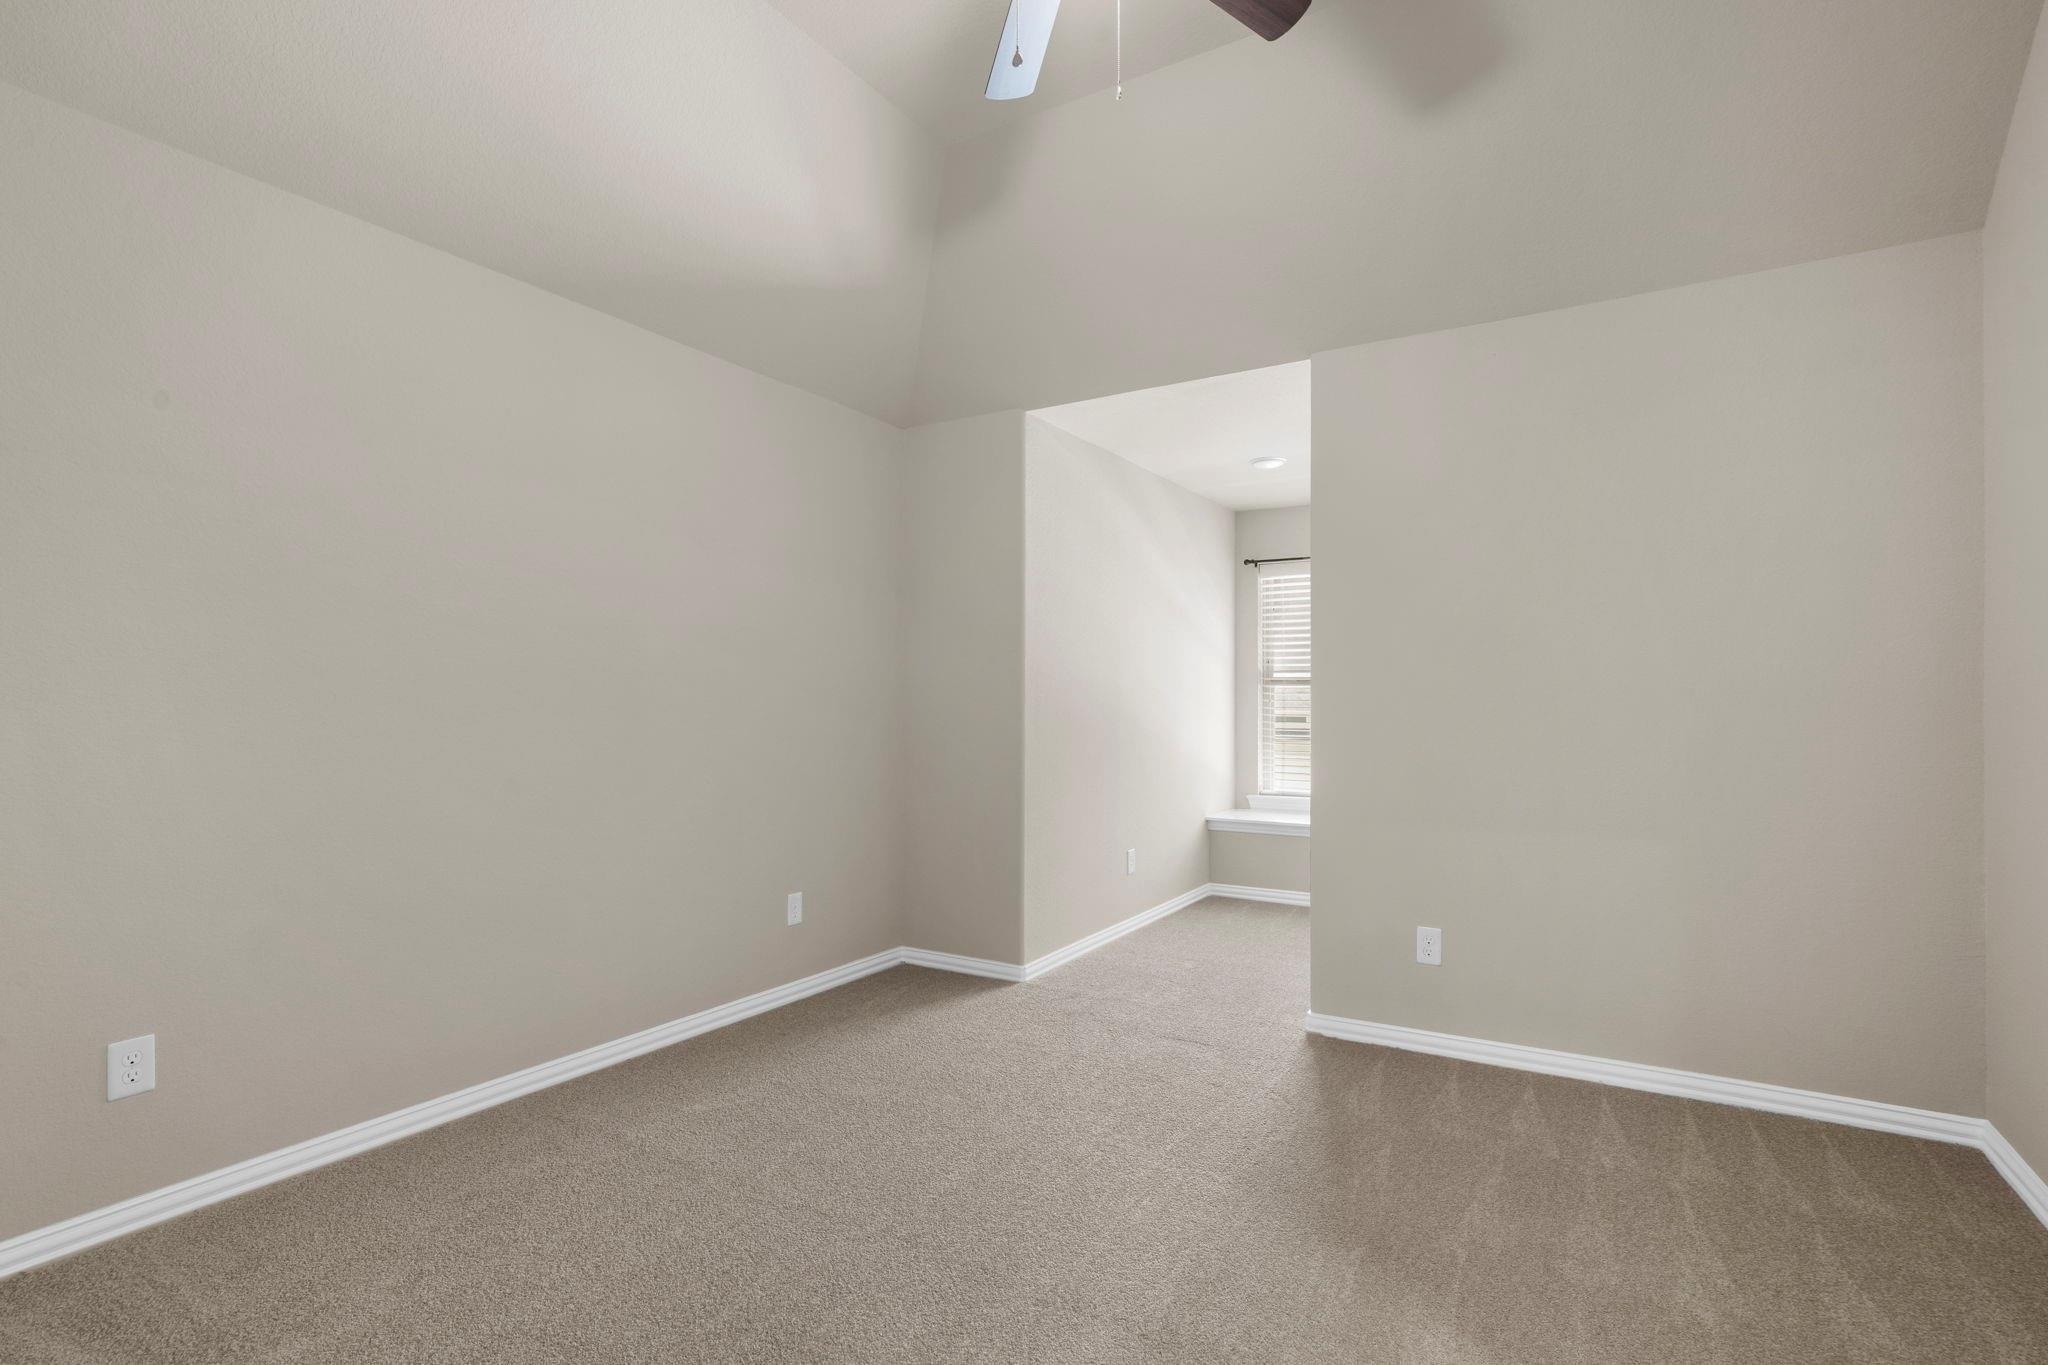
Empty bedroom with beige carpet, a ceiling fan, and a window in an adjoining alcove.
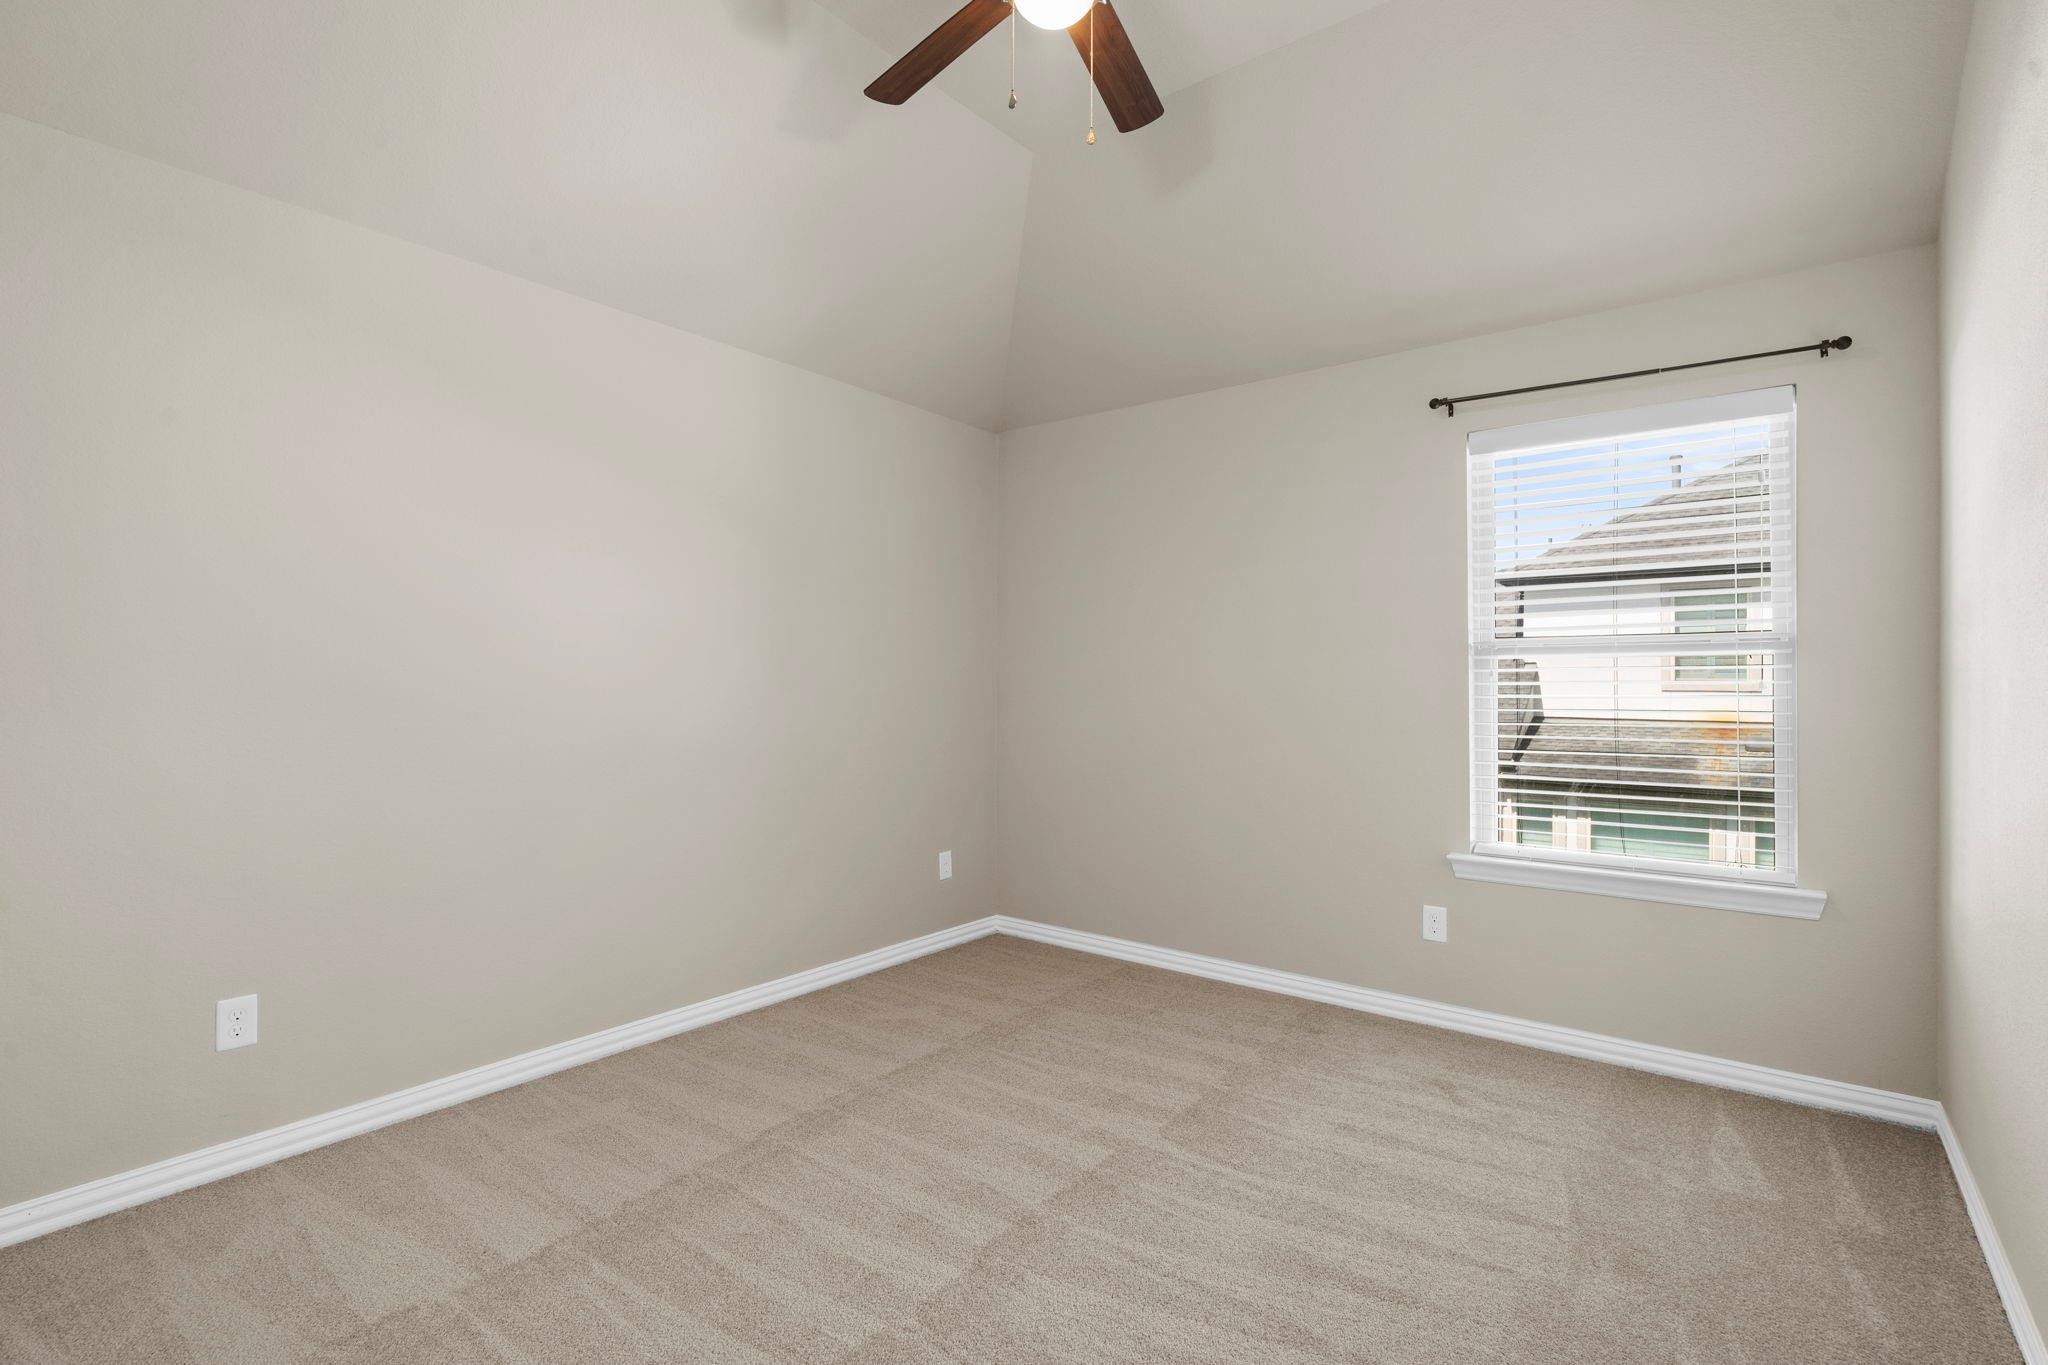
Empty carpeted bedroom with a ceiling fan and a window with white blinds.
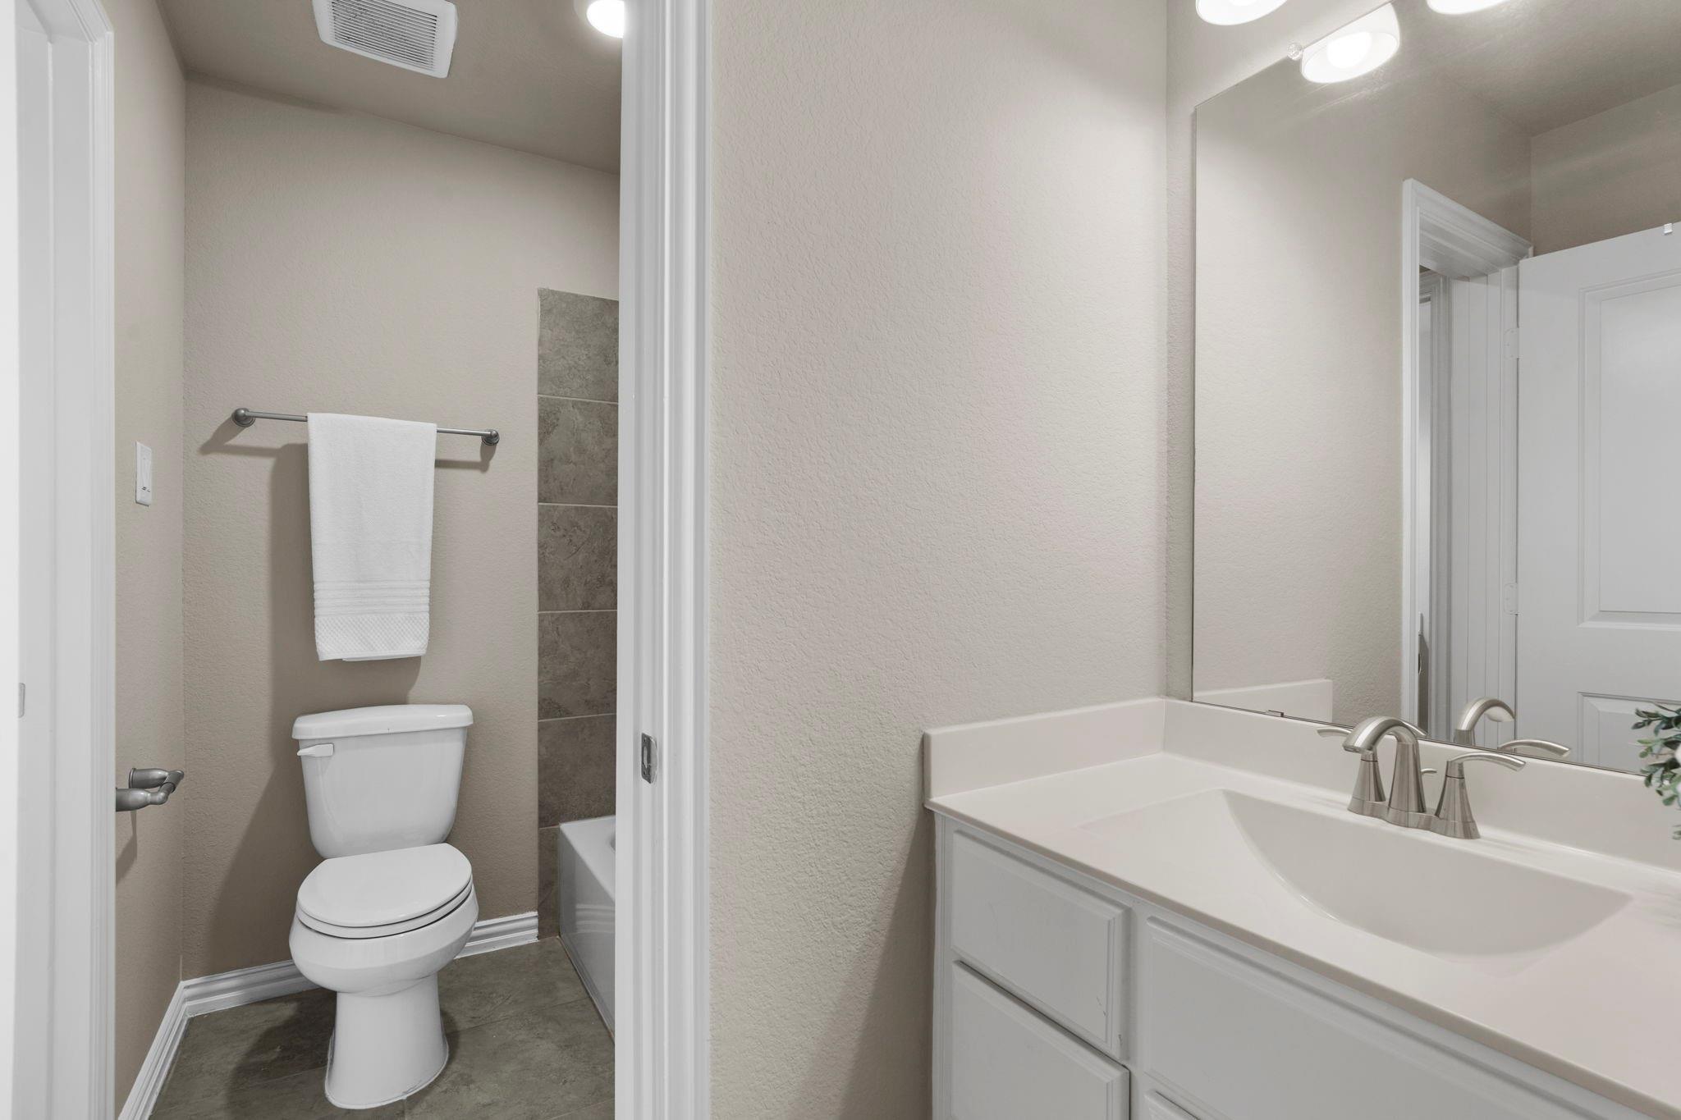
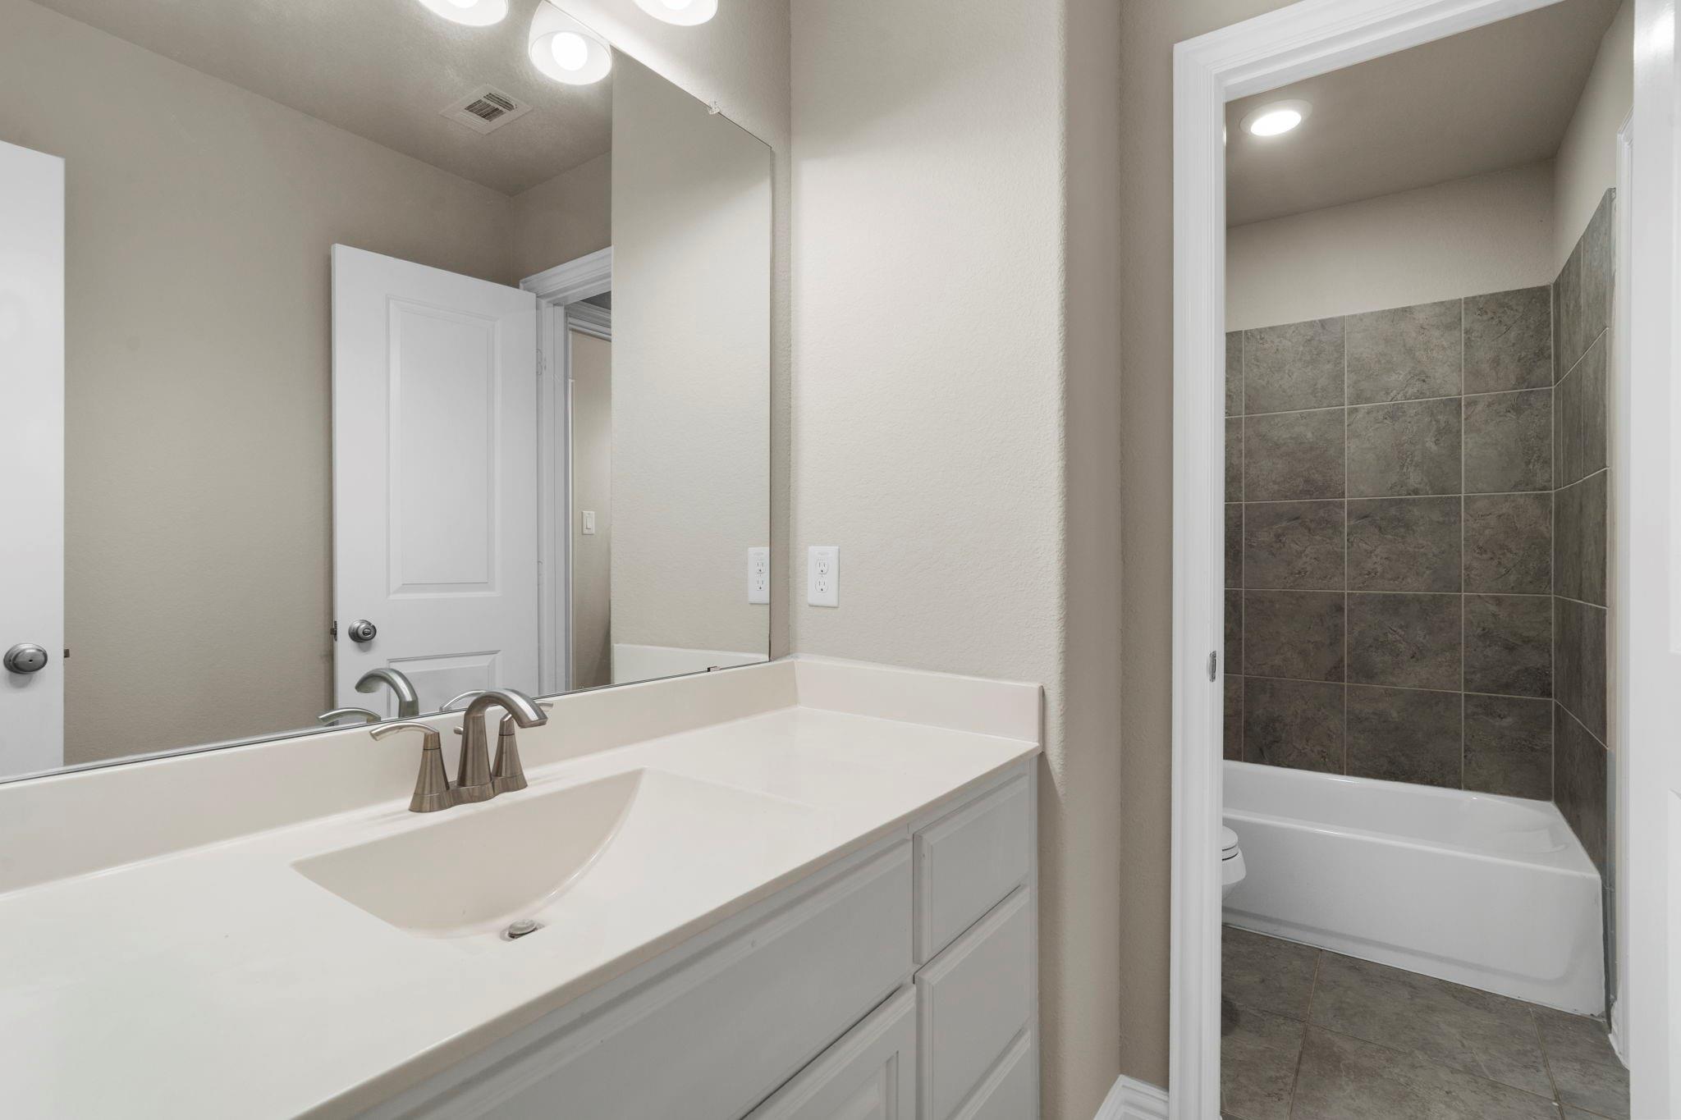
Bathroom vanity and mirror beside a bathtub with a dark gray tiled surround.
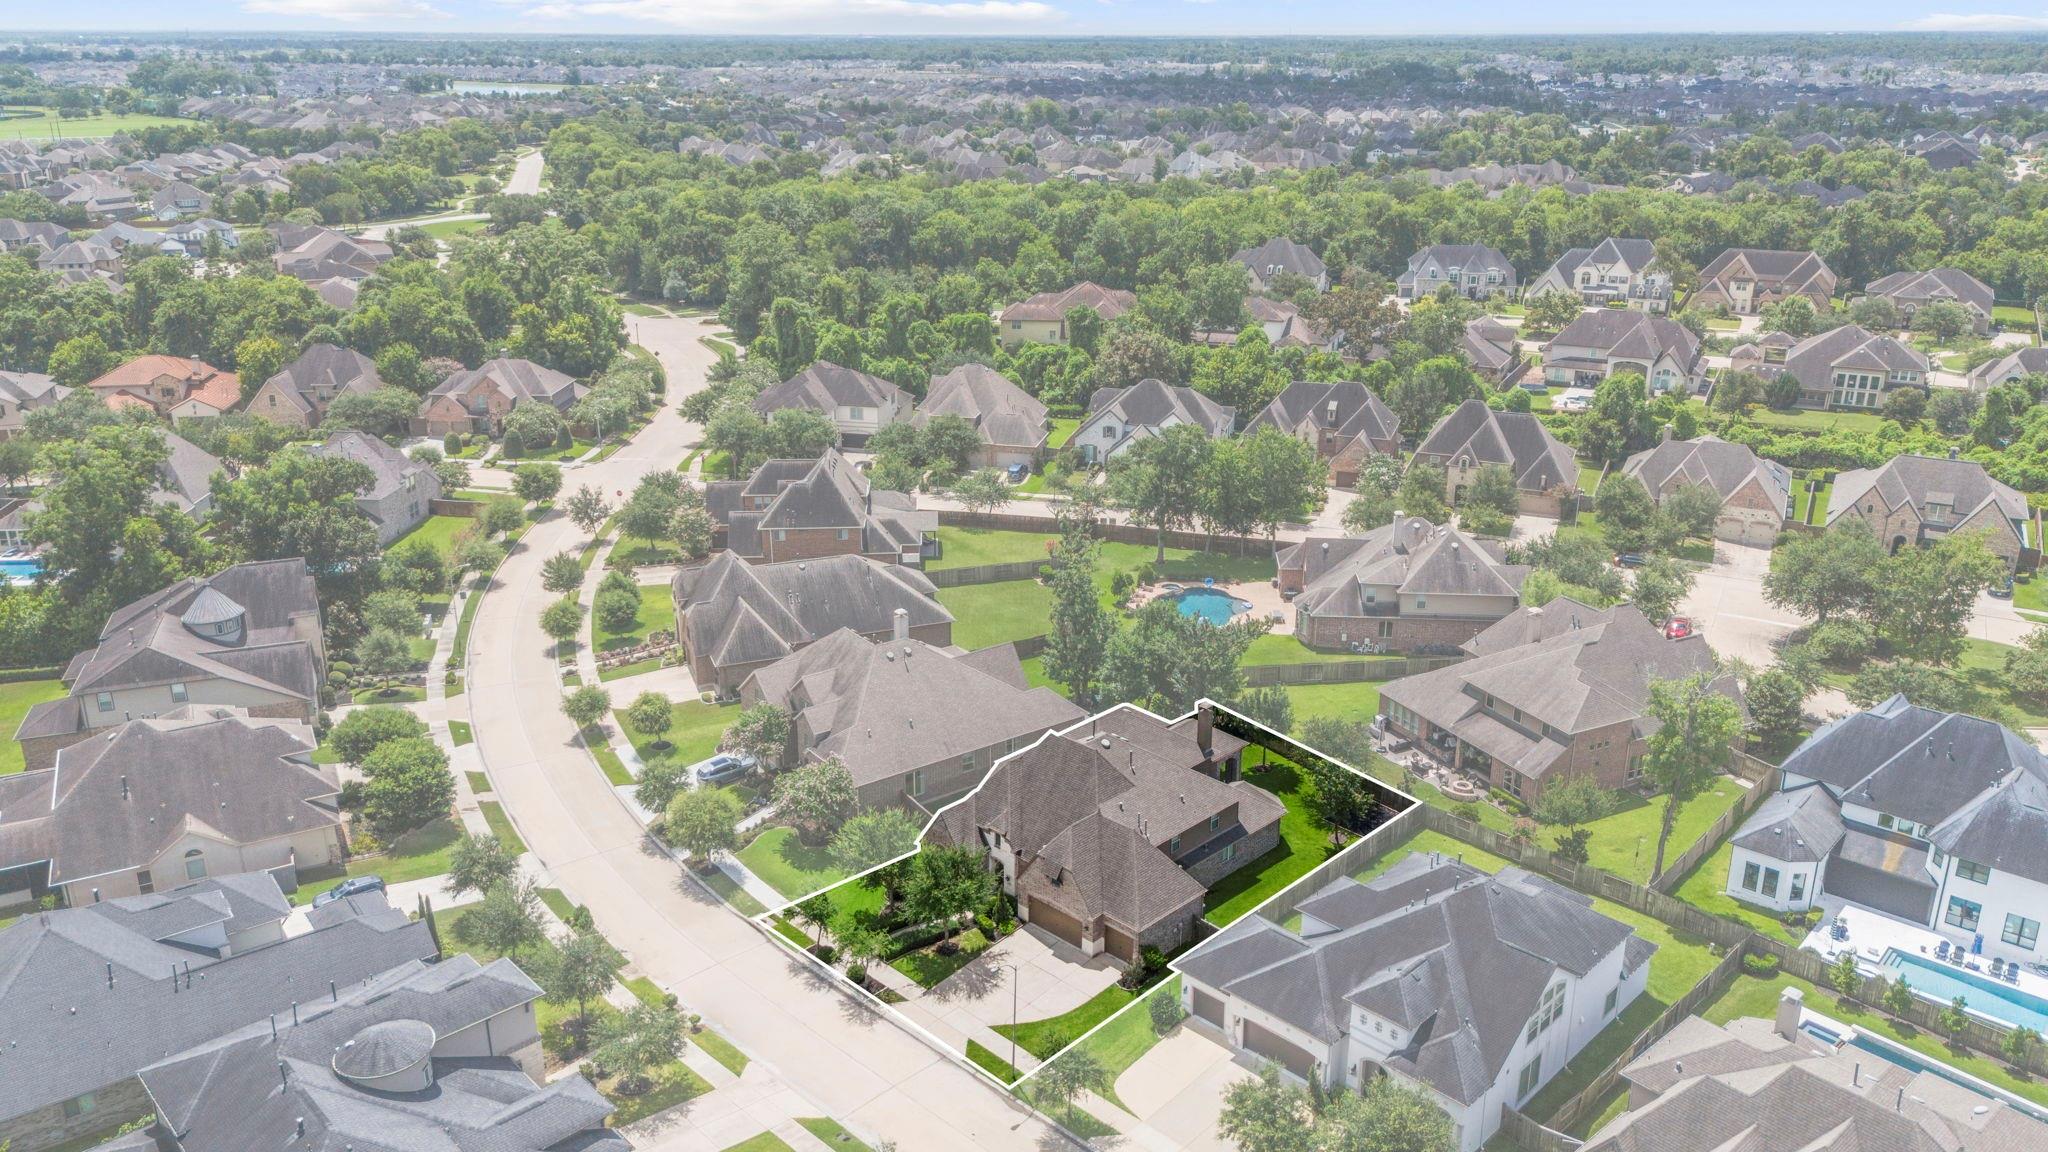
Aerial view of a suburban home and its outlined lot among tree-lined streets.
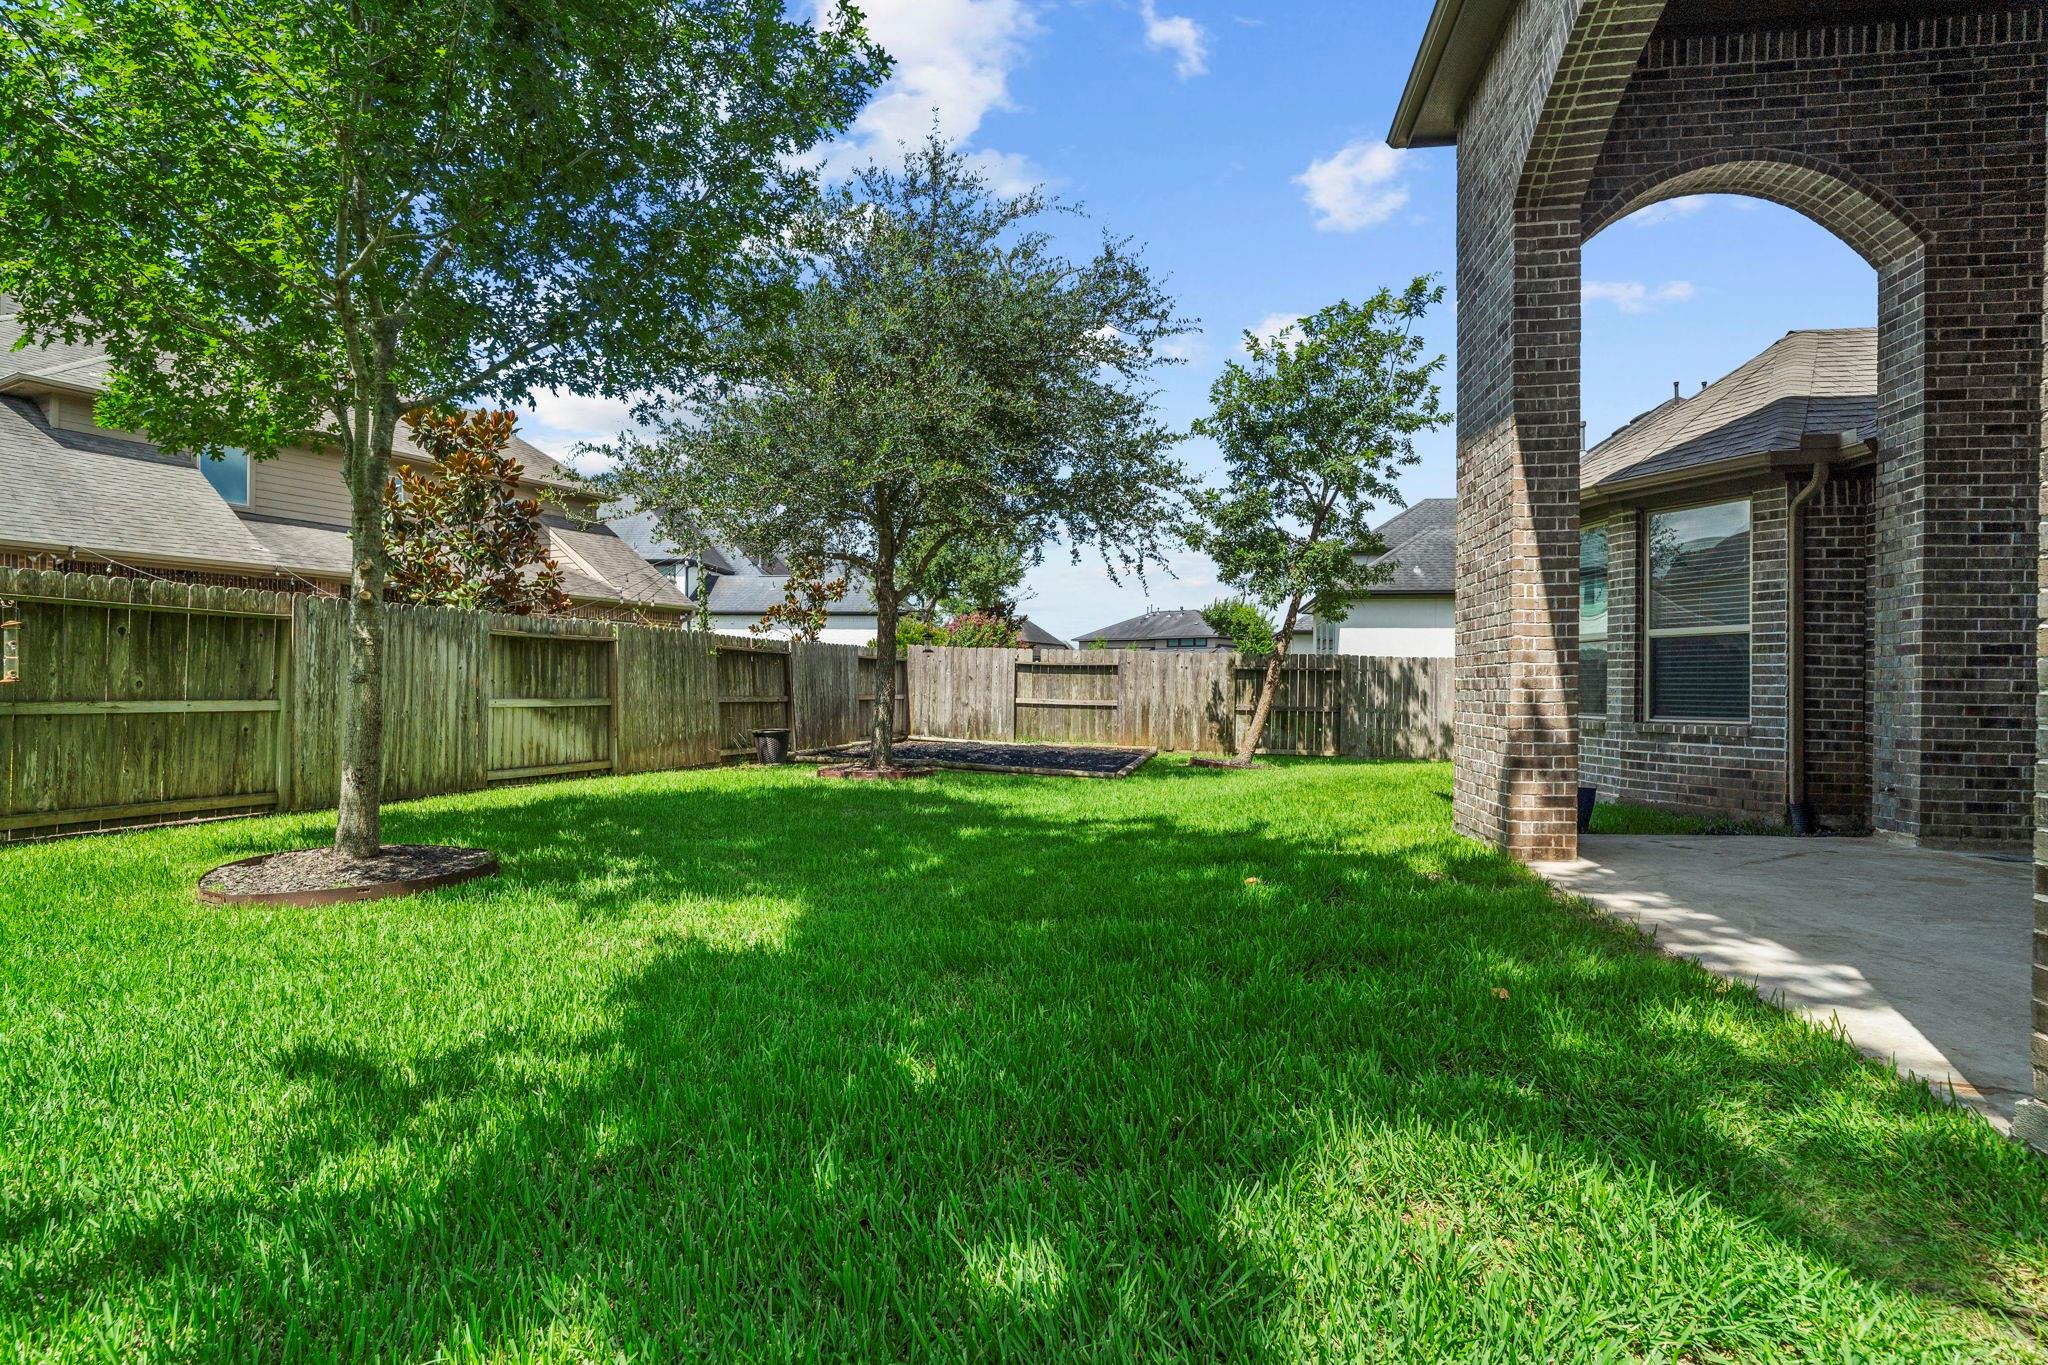
Fenced backyard with a green lawn, mature trees, and a covered brick patio.
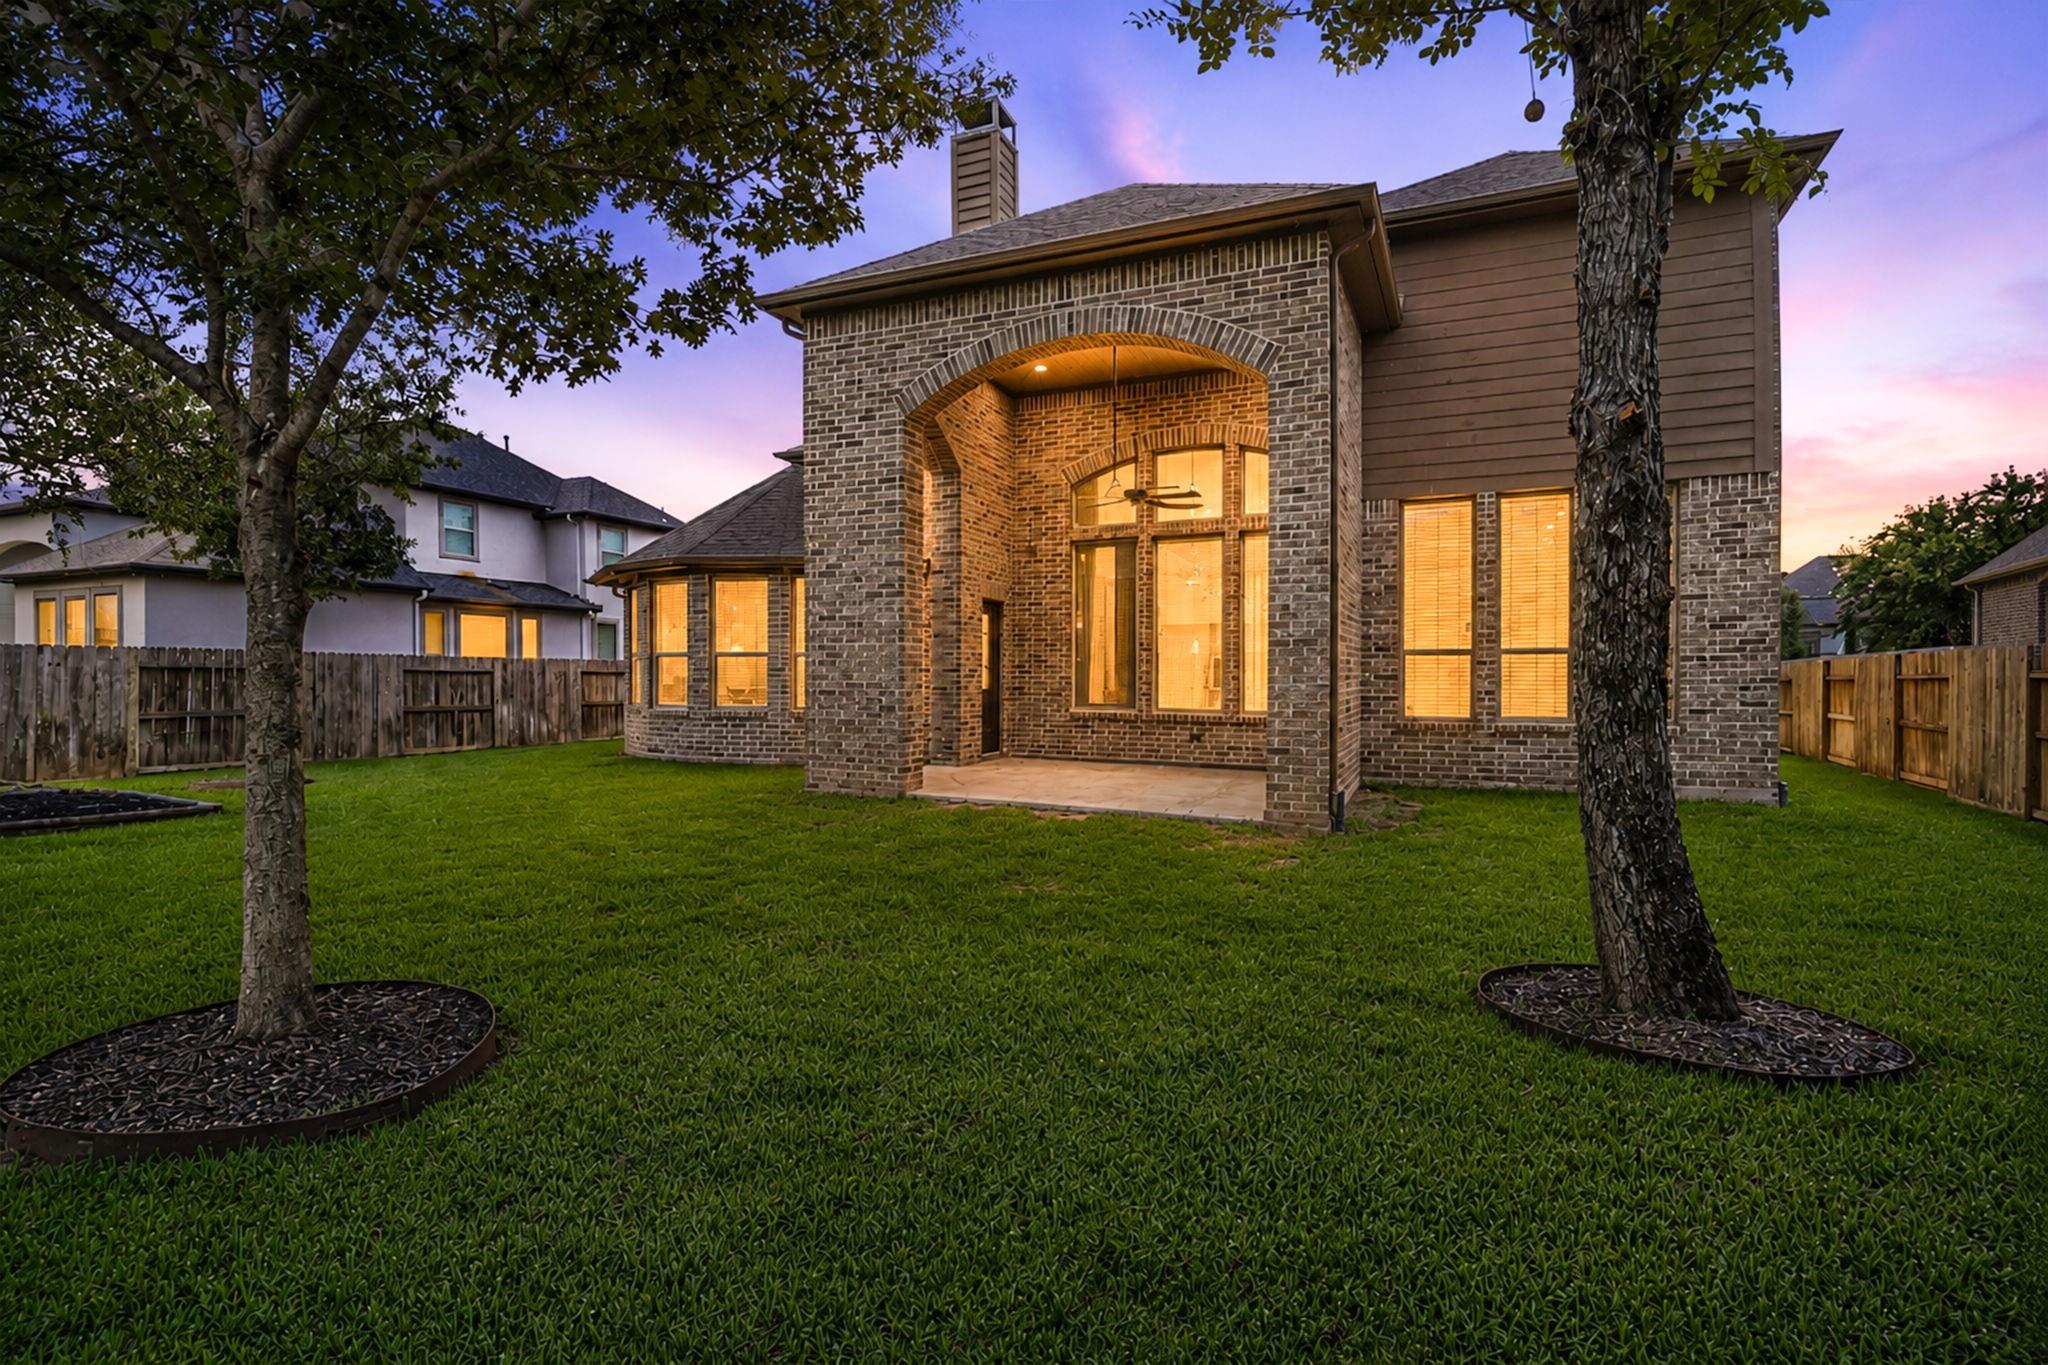
Brick home’s rear exterior with an arched covered patio, lit windows, and a fenced lawn at dusk.
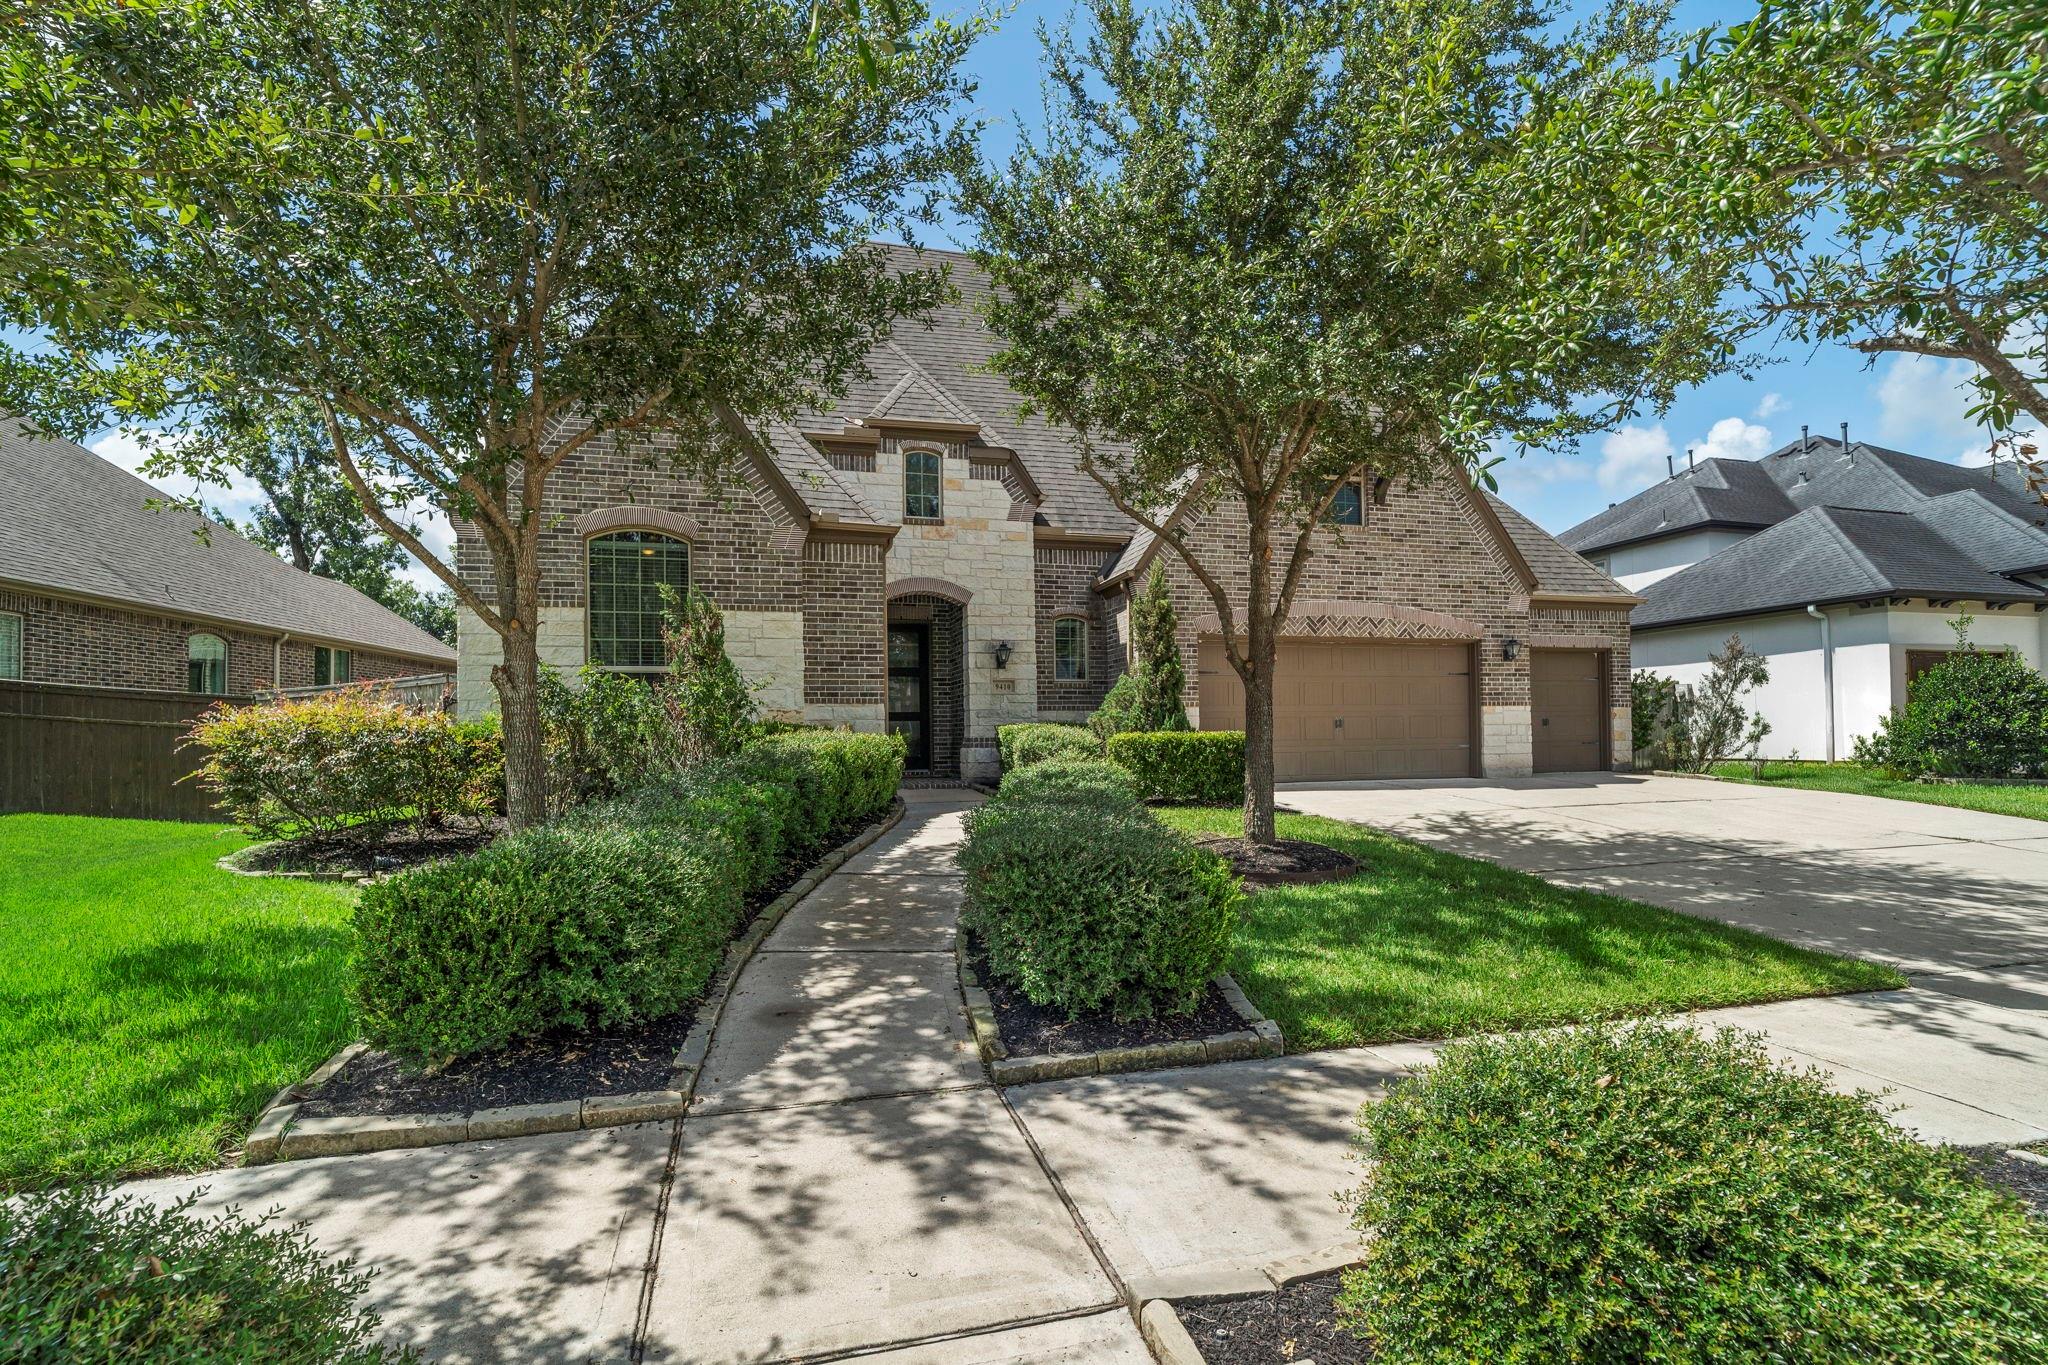
Two-story brick and stone house framed by mature trees, with a landscaped walkway and multi-car garage.
SEE ALL PHOTOS
Aerial view of a brick home with a gray roof, driveway, and landscaped yard among neighboring houses.
Brick and stone house with lit windows, landscaped walkway, and three-car garage at dusk.
Two-story living area with a curved carpeted staircase, dark wood floors, and a stone fireplace.
Entry foyer with dark wood floors, carpeted staircase, and a tall front door with frosted glass panels.
Open-plan living room and kitchen with vaulted ceiling, tall curtained windows, and stone fireplace.
Open-plan living room and kitchen with a white stone fireplace, large island, and tall windows.
Stone fireplace with a dark wood mantel, beside a window with blue curtains.
Bright kitchen with a large white island, stainless steel appliances, herringbone backsplash, and dark wood floors.
Kitchen with white cabinets, herringbone backsplash, and three pendant lights.
Bright kitchen with a large white island, herringbone backsplash, stainless appliances, and tall windows.
Kitchen sink with running water from a brushed metal faucet, pale stone countertop, and white cabinetry.
Bright white kitchen with a large sink island, stainless steel appliances, and herringbone tile backsplash.
Five-burner gas cooktop on a light countertop beneath a white herringbone tile backsplash.
Bright kitchen with white cabinets, diagonal tile backsplash, gas cooktop, and a large island with double sink.
Light wood cabinet drawer with a Benedettini Cabinetry label.
Kitchen with white cabinetry, herringbone tile backsplash, stainless double ovens, and a large island sink.
Pale veined stone countertop with a rounded edge.
Empty room with dark wood flooring and tall windows with white blinds.
Staged bedroom with a vaulted ceiling, large bed, upholstered bench, and windows with white blinds.
Bright bathroom with a white double vanity and granite counters beside a carpeted room with three windows.
Bathroom vanity with speckled granite counters, a brushed metal faucet, and pink flowers beside the sink.
Primary bathroom with a long granite double vanity and a separate tiled shower.
Bathroom with a white soaking tub, brown tile surround, and large framed mirror.
White soaking tub with gray tile surround, bronze fixtures, and orchids.
Walk-in shower with gray-beige tile, two corner shelves, a window, and brushed-metal fixtures.
Walk-in closet with white built-in shelves and hanging rods, beige walls, and carpeted floor.
Entryway with a built-in white bench and coat hooks beside a paneled door.
Bathroom with a pedestal sink, toilet, and large illuminated mirror.
Empty bedroom with beige carpet and a tall arched window with white blinds.
Bathroom with a white single-sink vanity, large mirror, and curtained tiled shower.
Empty room with dark wood floors and open French doors framing a staircase.
Dining room with a long wooden table, upholstered chairs, chandelier, and large oval mirror.
White wet bar with granite counter and beverage refrigerator beside an open doorway to an empty room.
Empty upstairs loft with vaulted ceiling, ceiling fan, carpet, and windows overlooking a dark metal railing.
Empty upstairs room with vaulted ceiling, beige carpet, ceiling fan, and three windows.
Kitchen bar with white cabinets, subway-tile backsplash, speckled counter, and stainless-steel wine refrigerator.
Empty carpeted room with a high angled ceiling, ceiling fan, and open double doors.
Carpeted room with a tray ceiling, ceiling fan, paired wall sconces, and media connections on the back wall.
Bathroom with a white vanity, large mirror, toilet, and a potted plant.
Empty carpeted bedroom with open doorways to a hall and an adjoining bathroom.
Bathroom with a white vanity, large mirror, toilet, and tiled shower surround.
Empty bedroom with beige carpet, a ceiling fan, and a window in an adjoining alcove.
Empty carpeted bedroom with a ceiling fan and a window with white blinds.
Bathroom vanity and mirror beside a bathtub with a dark gray tiled surround.
Aerial view of a suburban home and its outlined lot among tree-lined streets.
Fenced backyard with a green lawn, mature trees, and a covered brick patio.
Brick home’s rear exterior with an arched covered patio, lit windows, and a fenced lawn at dusk.
Two-story brick and stone house framed by mature trees, with a landscaped walkway and multi-car garage.
For Sale

9410 Mount Logan

9410 Mount Logan, Missouri City, TX 77459

$689,000
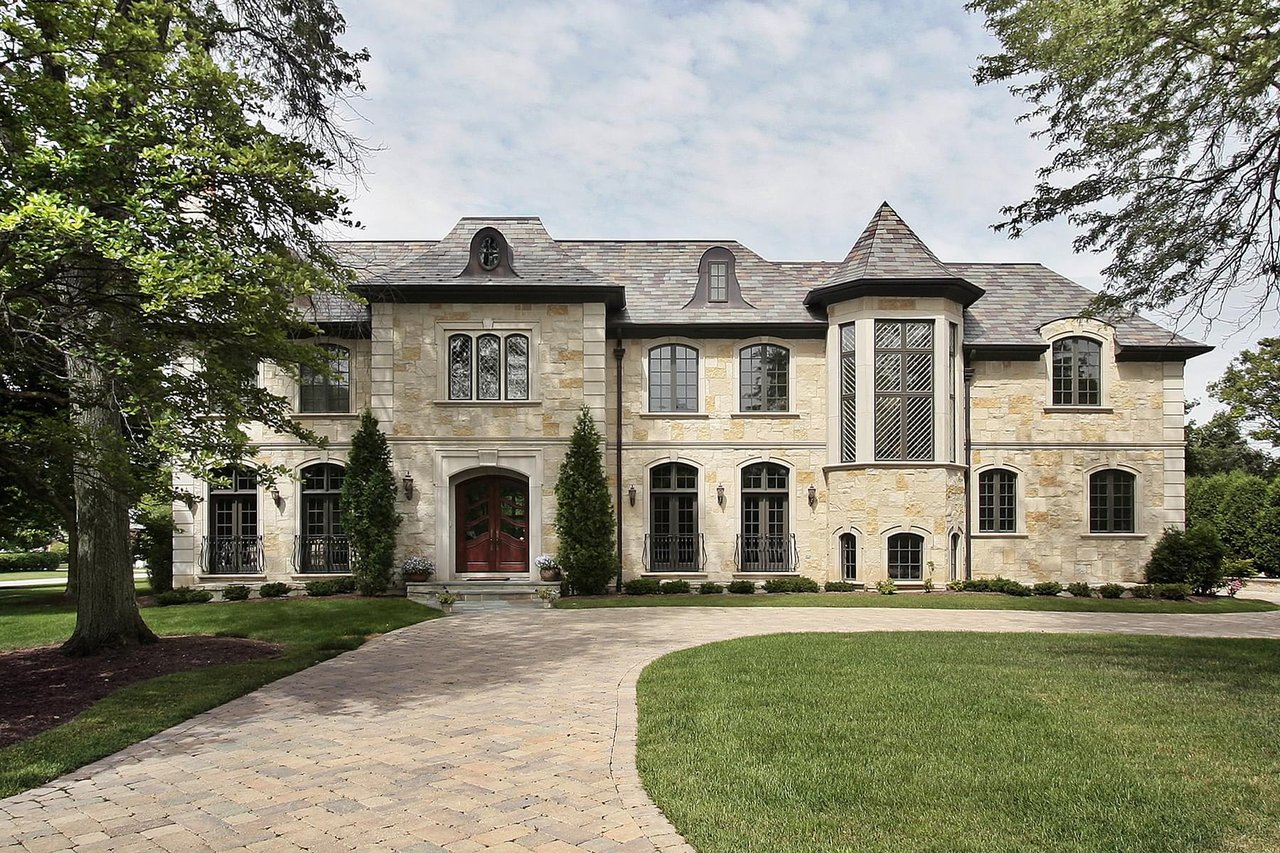
Exceptional Highland Home with full refreshed with INTERIOR PAINT & NEW CARPET throughout! This beautifully updated residence offers 5 spacious bedrooms (secondary down), 4 full baths, 2 half baths, a 4-CAR GARAGE, private study, formal dining room, media room, and game room. Ideally located in a highly sought-after community and zoned to acclaimed Ridge Point High School. Designed for both everyday living and effortless entertaining, the open-concept floor plan showcases soaring ceilings, expansive windows that fill the home with natural light, a dramatic floor-to-ceiling stone fireplace, and designer finishes throughout. The gourmet island kitchen features custom cabinetry, stainless steel appliances, and generous prep space. A luxurious primary suite and a secondary first-floor bedroom provide the perfect layout for guests or multigenerational living. Relax on the covered patio overlooking the beautifully landscaped backyard. Available for a quick close!

5
beds

6
baths

4,202 Sq.Ft. LIVING AREA

10,724.47 Sq.Ft. lot

Jennifer Ciulla

Jennifer Ciulla

Features & Amenities

Interior

  • total bedrooms5
  • Total bathrooms6
  • full bathrooms4
  • half bathrooms2
  • Laundry room Electric Dryer Hookup, Gas Dryer Hookup, Washer Hookup
  • Flooring Carpet, Tile, Wood
  • Fireplace Gas
  • APPLIANCES Disposal, Wine Refrigerator, Double Oven, Gas Oven, Microwave, Gas Cooktop, Dishwasher
  • other interior Features Formal Entry/Foyer, High Ceilings, 2 Bedrooms Down, En-Suite Bath, Primary Bed - 1st Floor, Walk-In Closet(s)

Area & Lot

  • Status For Sale
  • Living Area4,202 Sq.Ft.
  • Total Area4,202 Sq.Ft.
  • Lot Area10,724.47 Sq.Ft.
  • MLS® ID56061297
  • TypeResidential
  • YEAR BUILT2018
  • NeighborhoodSienna
  • Architecture StylesContemporary/Modern, Mediterranean, Other, Traditional
  • Elementary SchoolAlyssa Ferguson Elementary
  • Middle SchoolThornton Middle School (Fort Bend)
  • High SchoolRidge Point High School
  • School District19 - Fort Bend

Exterior

  • STORIES2
  • Garage Space4.0
  • water SourcePublic, Water District
  • roofComposition
  • lot featuresBack Yard, Near Golf Course, Subdivided, 0 Up To 1/4 Acre
  • parkingAttached, Oversized, Tandem, Garage Door Opener, Double-Wide Driveway
  • HEAT TYPENatural Gas
  • AIR CONDITIONINGCeiling Fan(s), Electric
  • sewerPublic Sewer
  • SubstructureSlab
  • other exterior FeaturesSprinkler System

Financial

  • Sales Price$689,000
  • Real Estate Tax $19,558/yr
  • HOA $1,580/yr
Brick and stone house with lit windows, landscaped walkway, and three-car garage at dusk.

Schedule a Showing

We would love to show you our beautiful property. Please select your preferred date and time below. An agent will be in touch shortly to confirm your appointment.

Schedule a Showing

We would love to show you our beautiful property. Please select your preferred date and time below. An agent will be in touch shortly to confirm your appointment.

Thank you for your interest in 9410 Mount Logan, Missouri City, TX 77459. We are reviewing your request and will be in touch shortly!

Mortgage Calculator

Estimate your monthly mortgage payment, including the principal and interest, property taxes, and HOA. Adjust the values to generate a more accurate rate.
All estimates are provided for informational purposes only. Actual amounts may vary.
$0,000 Your Payment 20 15 65
$0,000 Your Payment

Work With Us

Buying or selling a home is a multi-step process that involves making more than a few very important decisions. We are here to make sure that everything will be as seamless and stress-free as it can be. Partner with us to turn your dreams into reality. With your best interests at heart, we'll be with you every step of the way.

Follow Us on Instagram