
5403 St Davids Court
SEE ALL PHOTOS
5403 St Davids Court
Courtesy of RE/MAX Fine Properties
Coming Soon

5403 St Davids Court

5403 St Davids Court, Missouri City, TX 77459

$465,000
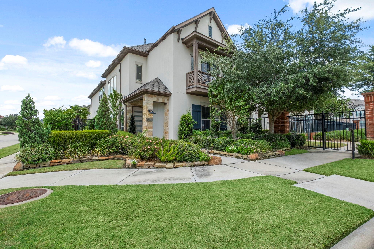
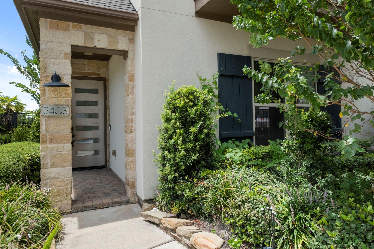
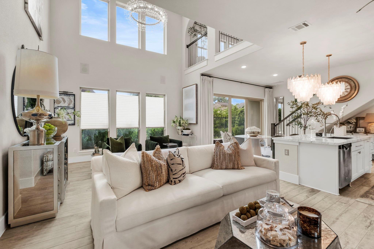
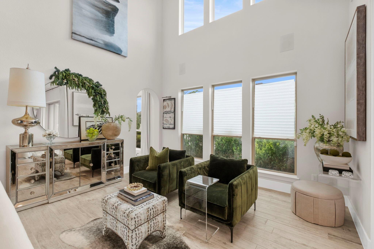
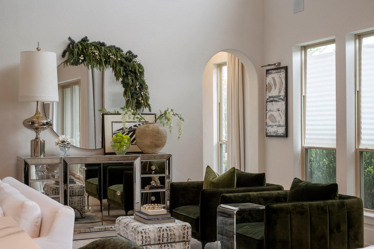
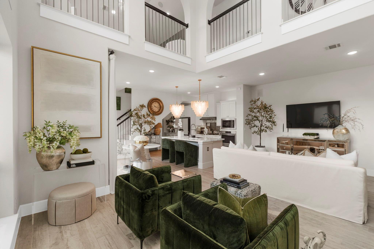
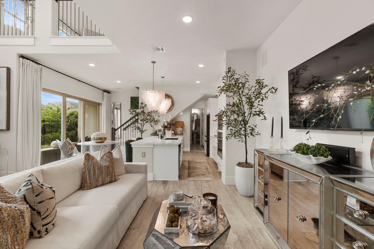
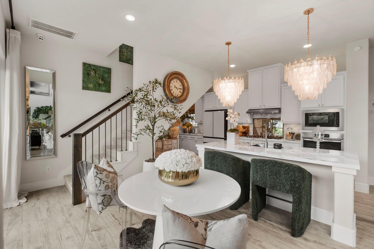
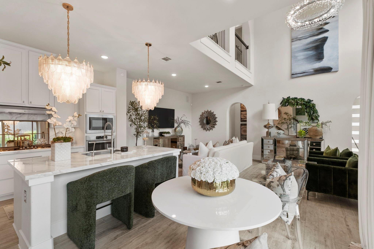
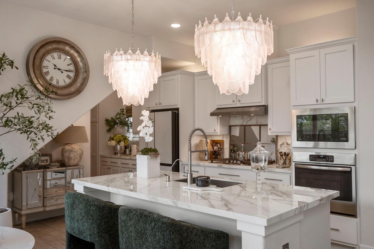
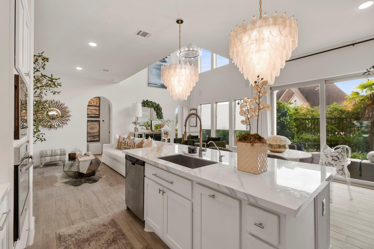
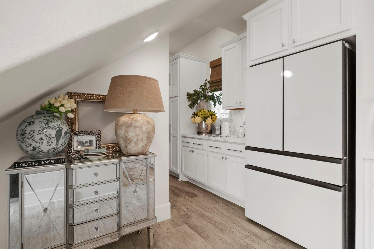
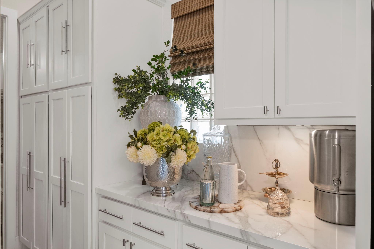
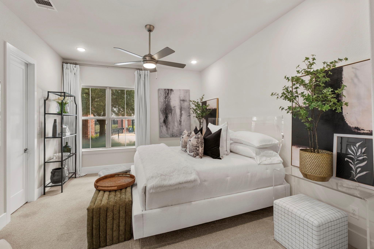
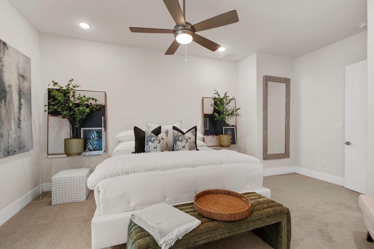
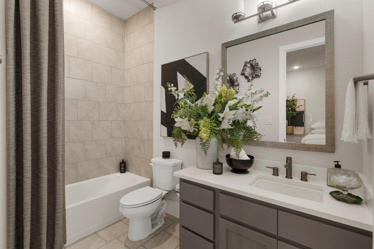
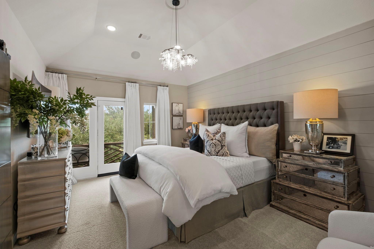
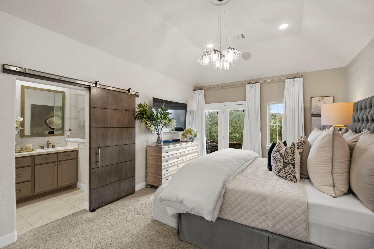
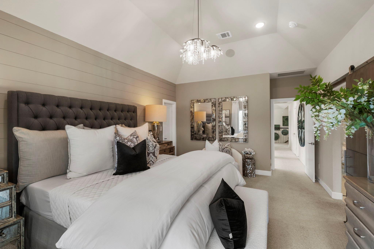
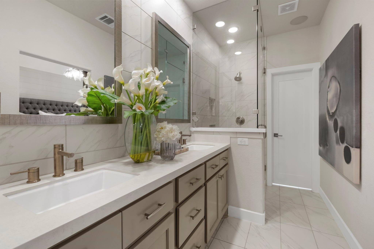
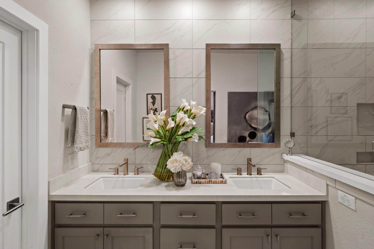
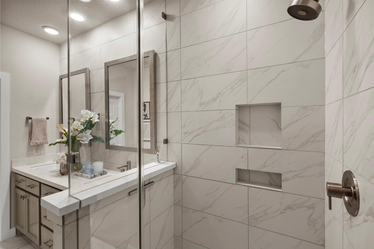
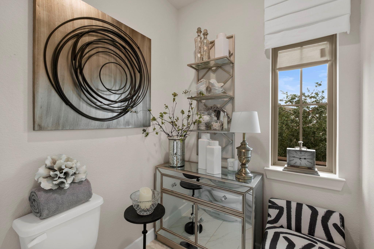
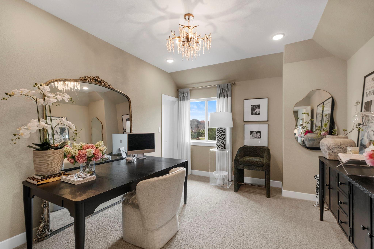
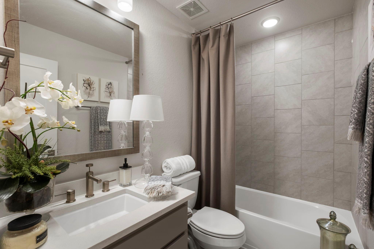
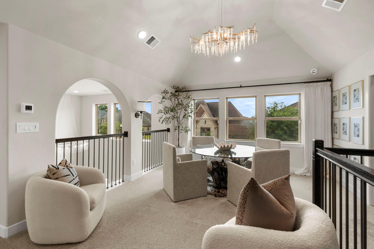
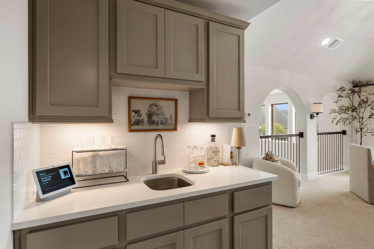
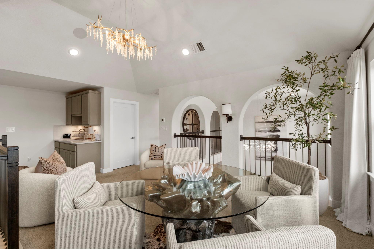
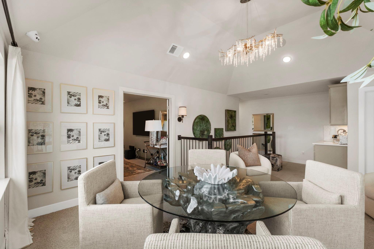
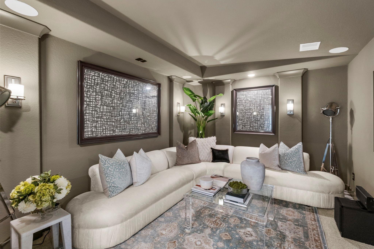
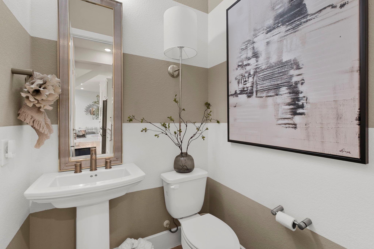
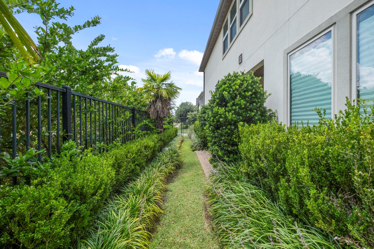
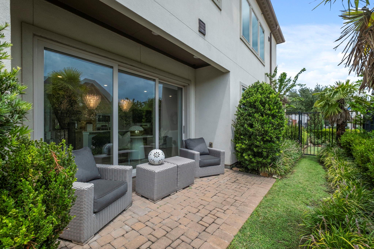
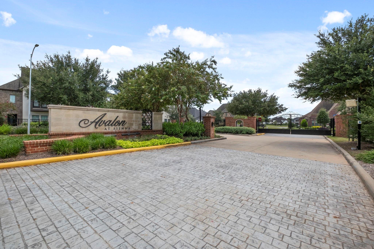
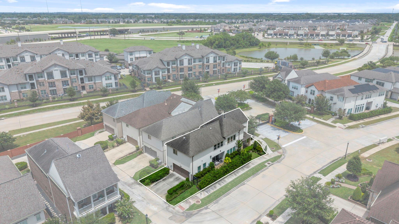
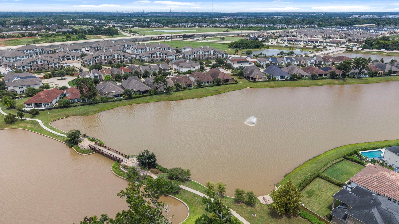
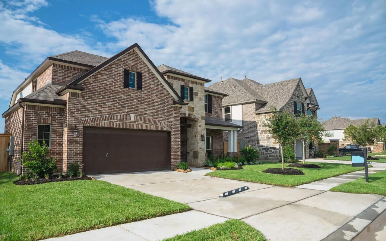
Exceptional Darling Home situated on a desirable corner lot within a gated community, blending sophisticated design with an open, light-filled floor plan. Designer lighting makes a statement throughout, while dramatic two-story living spaces create an impressive sense of scale. The beautifully appointed kitchen opens seamlessly to the dining & living areas, ideal for both everyday living & entertaining. Offering 3 bedrooms & 3.5 baths, the private primary suite features a vaulted ceiling, stylish accent wall, balcony access & a spa-inspired bath. A dedicated media room provides the perfect setting for movie nights, while the upstairs flex space offers versatility for a home office, game room or additional lounge. Thoughtful architectural details, abundant natural light & a private balcony complete this polished, lock-and-leave style home.

3
beds

4
baths

2,596 Sq.Ft. LIVING AREA

3,611.12 Sq.Ft. lot

Jennifer Ciulla

Jennifer Ciulla

Features & Amenities

Interior

  • total bedrooms3
  • Total bathrooms4
  • full bathrooms3
  • half bathroom1
  • Laundry room Electric Dryer Hookup, Washer Hookup
  • Flooring Carpet, Engineered Wood, Tile
  • APPLIANCES Disposal, Double Oven, Microwave, Gas Range, Dishwasher
  • other interior Features Dry Bar, Formal Entry/Foyer, High Ceilings, Prewired for Alarm System, 1 Bedroom Down - Not Primary BR, En-Suite Bath, Primary Bed - 2nd Floor, Walk-In Closet(s)

Area & Lot

  • Status Coming Soon
  • Living Area2,596 Sq.Ft.
  • Total Area2,596 Sq.Ft.
  • Lot Area3,611.12 Sq.Ft.
  • MLS® ID40426601
  • TypeResidential
  • YEAR BUILT2017
  • Architecture StylesContemporary/Modern, Other
  • Elementary SchoolSienna Crossing Elementary School
  • Middle SchoolBaines Middle School
  • High SchoolRidge Point High School
  • School District19 - Fort Bend

Exterior

  • STORIES2
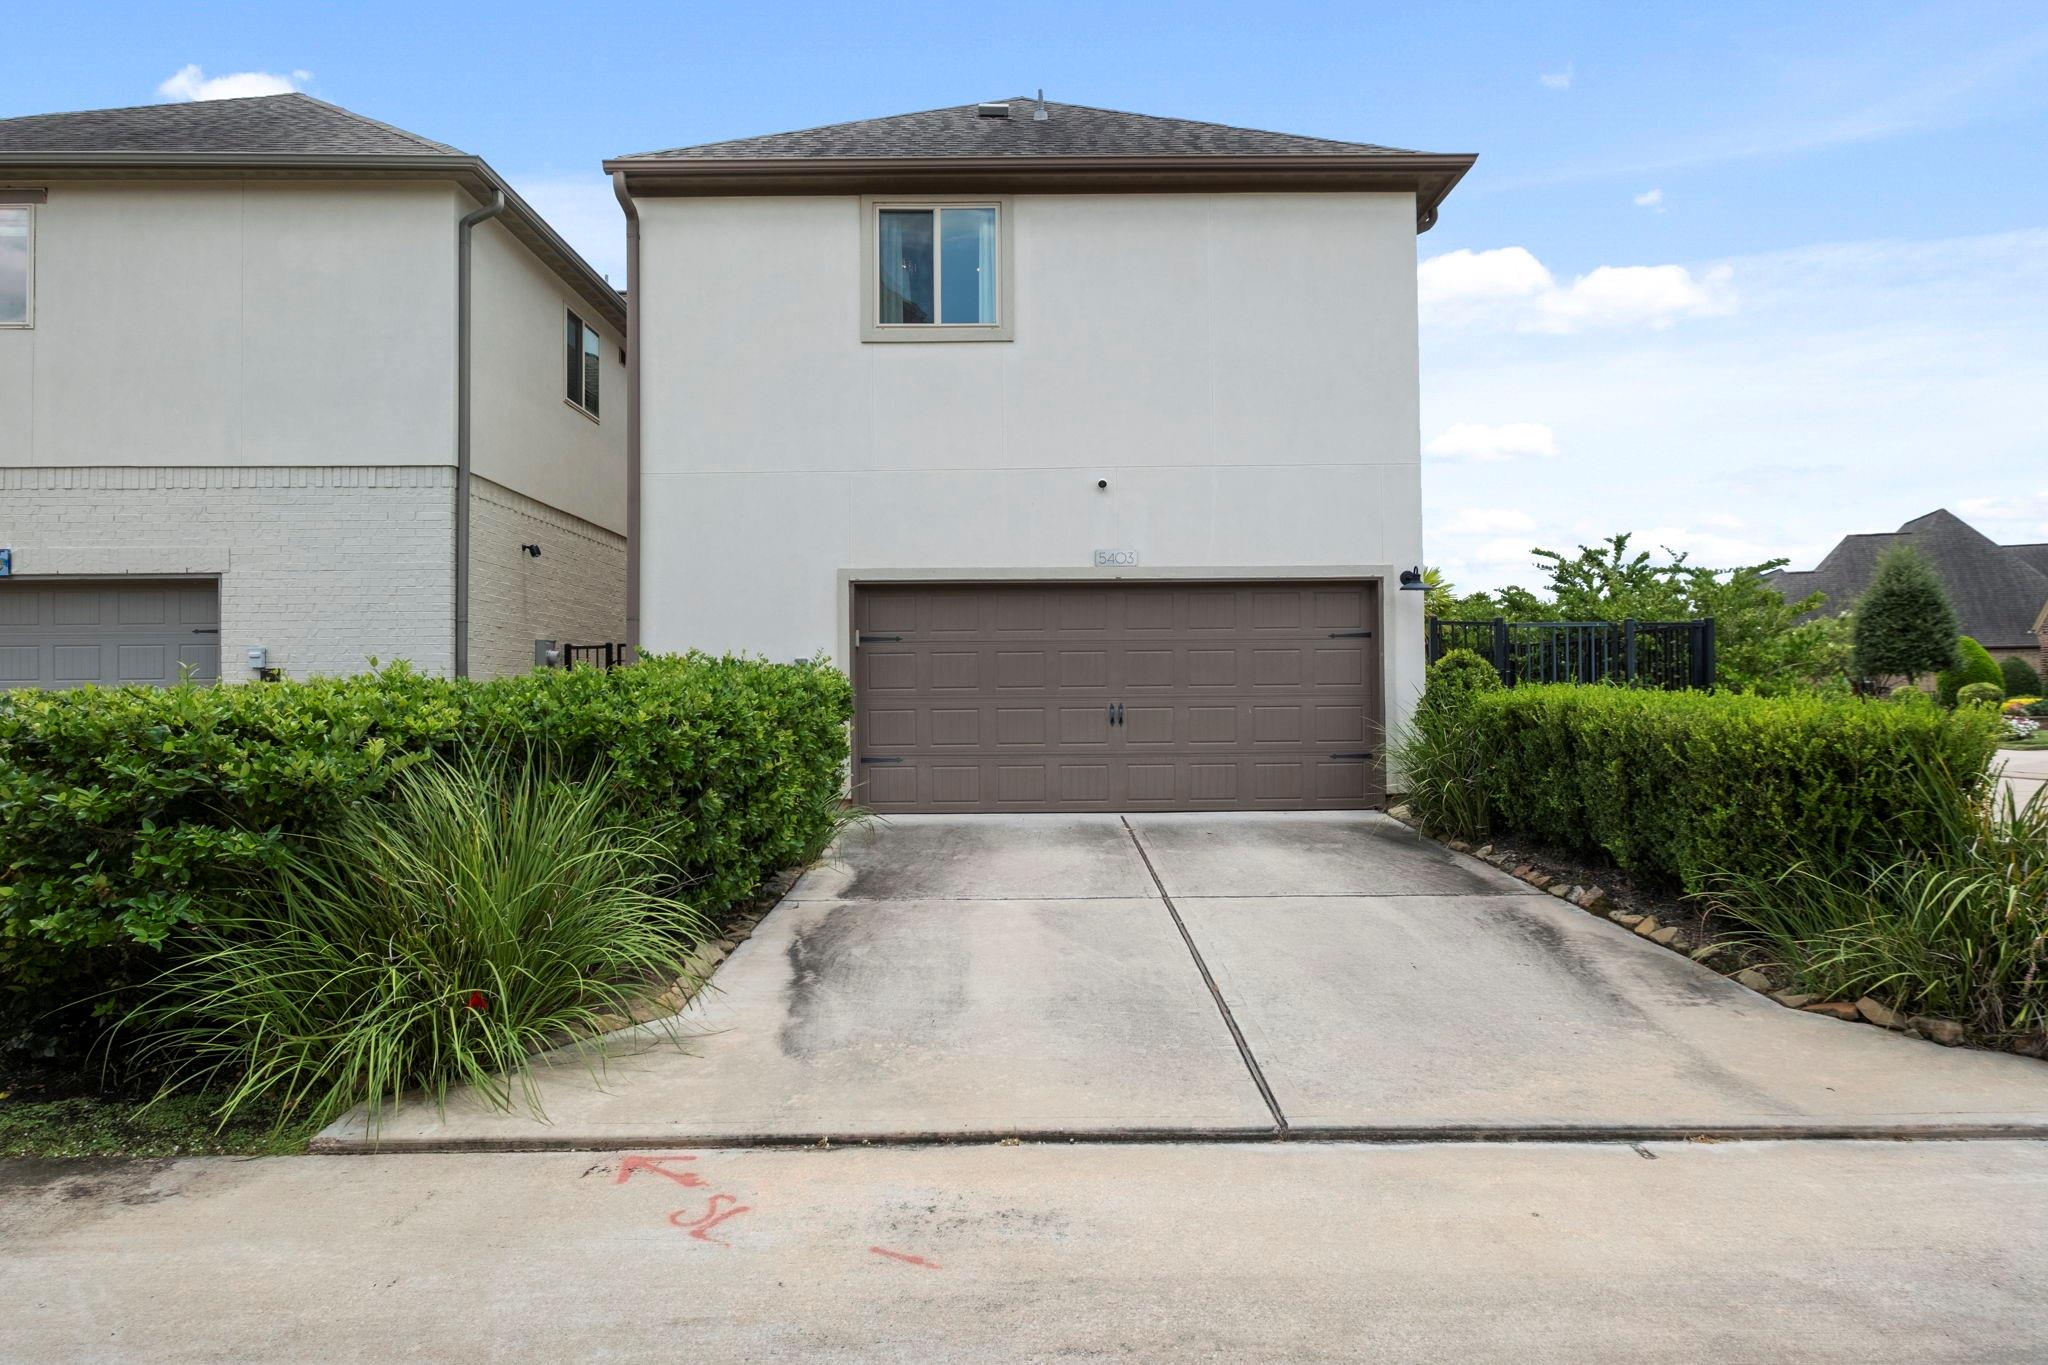
  • Garage Space2.0
  • water SourcePublic, Water District
  • roofComposition
  • lot featuresBack Yard, Corner Lot, Cul-De-Sac, Near Golf Course, Subdivided, 0 Up To 1/4 Acre
  • parkingAttached, Garage Door Opener
  • HEAT TYPENatural Gas
  • AIR CONDITIONINGCeiling Fan(s), Electric
  • sewerPublic Sewer
  • SubstructureSlab

Financial

  • Sales Price$465,000
  • Real Estate Tax $10,066/yr
  • HOA $2,075/yr

Mortgage Calculator

Estimate your monthly mortgage payment, including the principal and interest, property taxes, and HOA. Adjust the values to generate a more accurate rate.
All estimates are provided for informational purposes only. Actual amounts may vary.
$0,000 Your Payment 20 15 65
$0,000 Your Payment

Work With Us

Buying or selling a home is a multi-step process that involves making more than a few very important decisions. We are here to make sure that everything will be as seamless and stress-free as it can be. Partner with us to turn your dreams into reality. With your best interests at heart, we'll be with you every step of the way.

Follow Us on Instagram