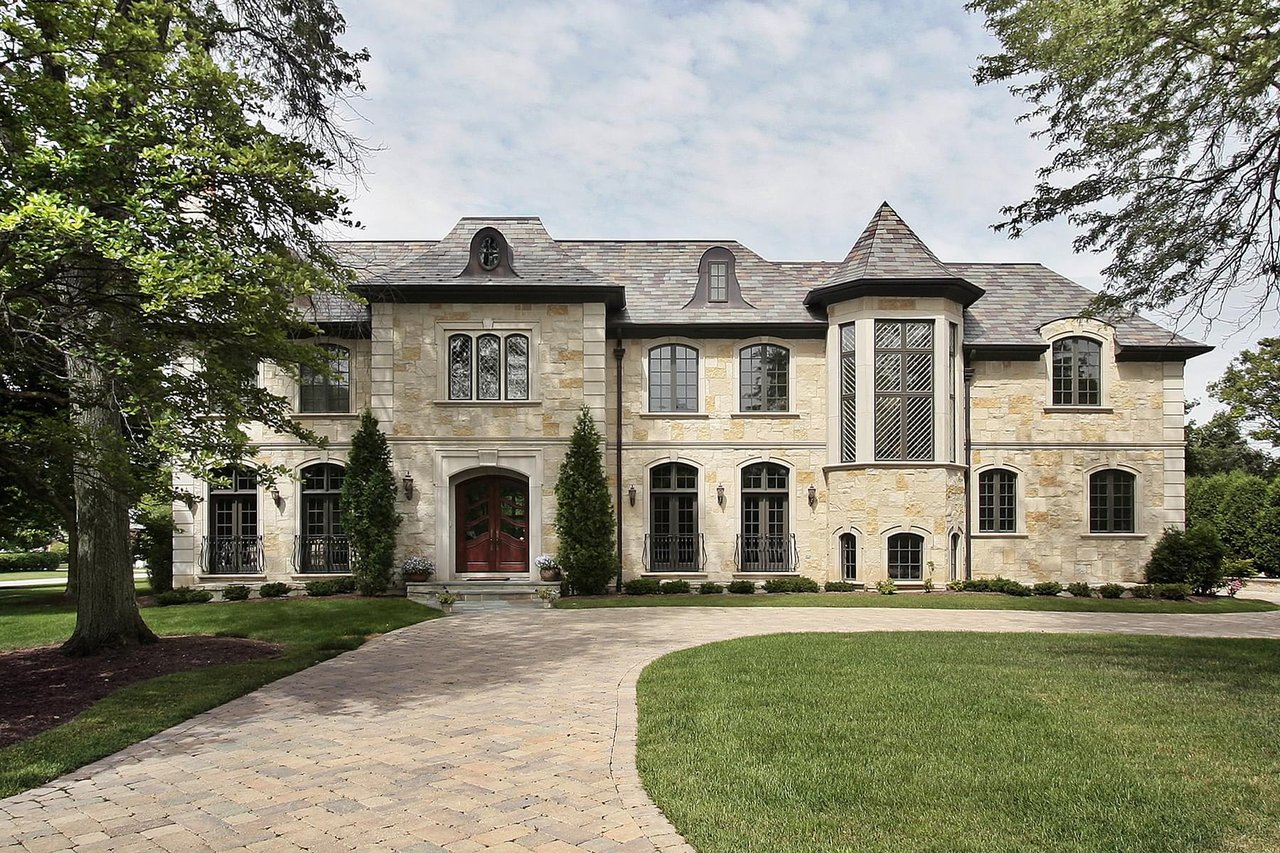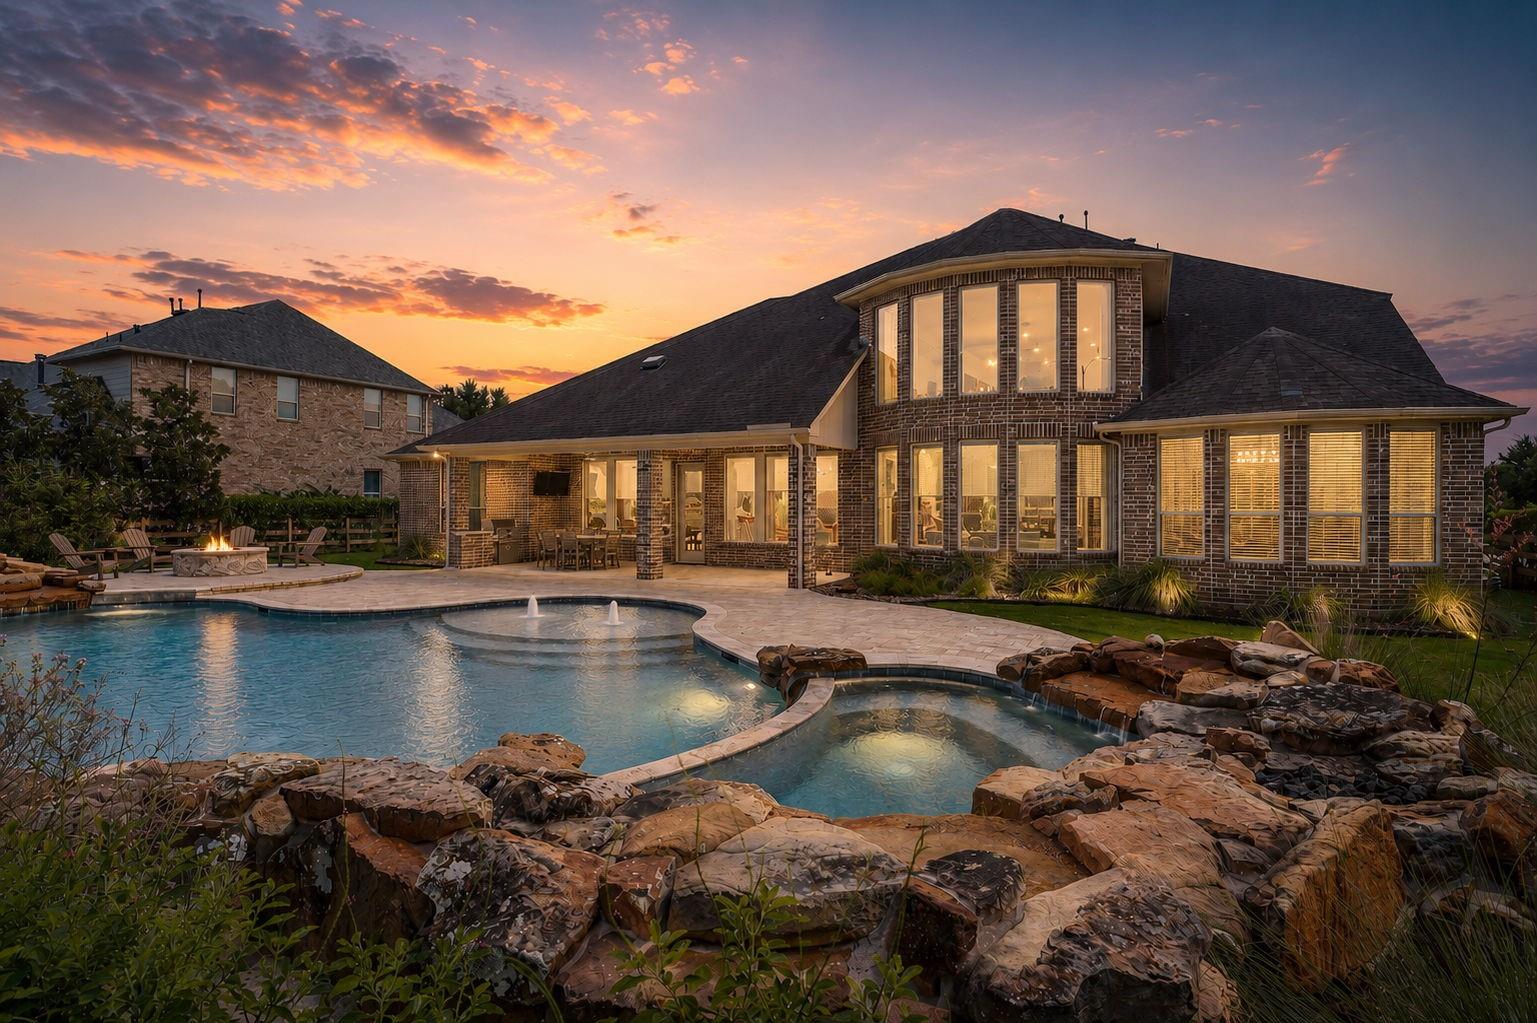

Two-story brick home behind a curved pool and rock landscaping at sunset.
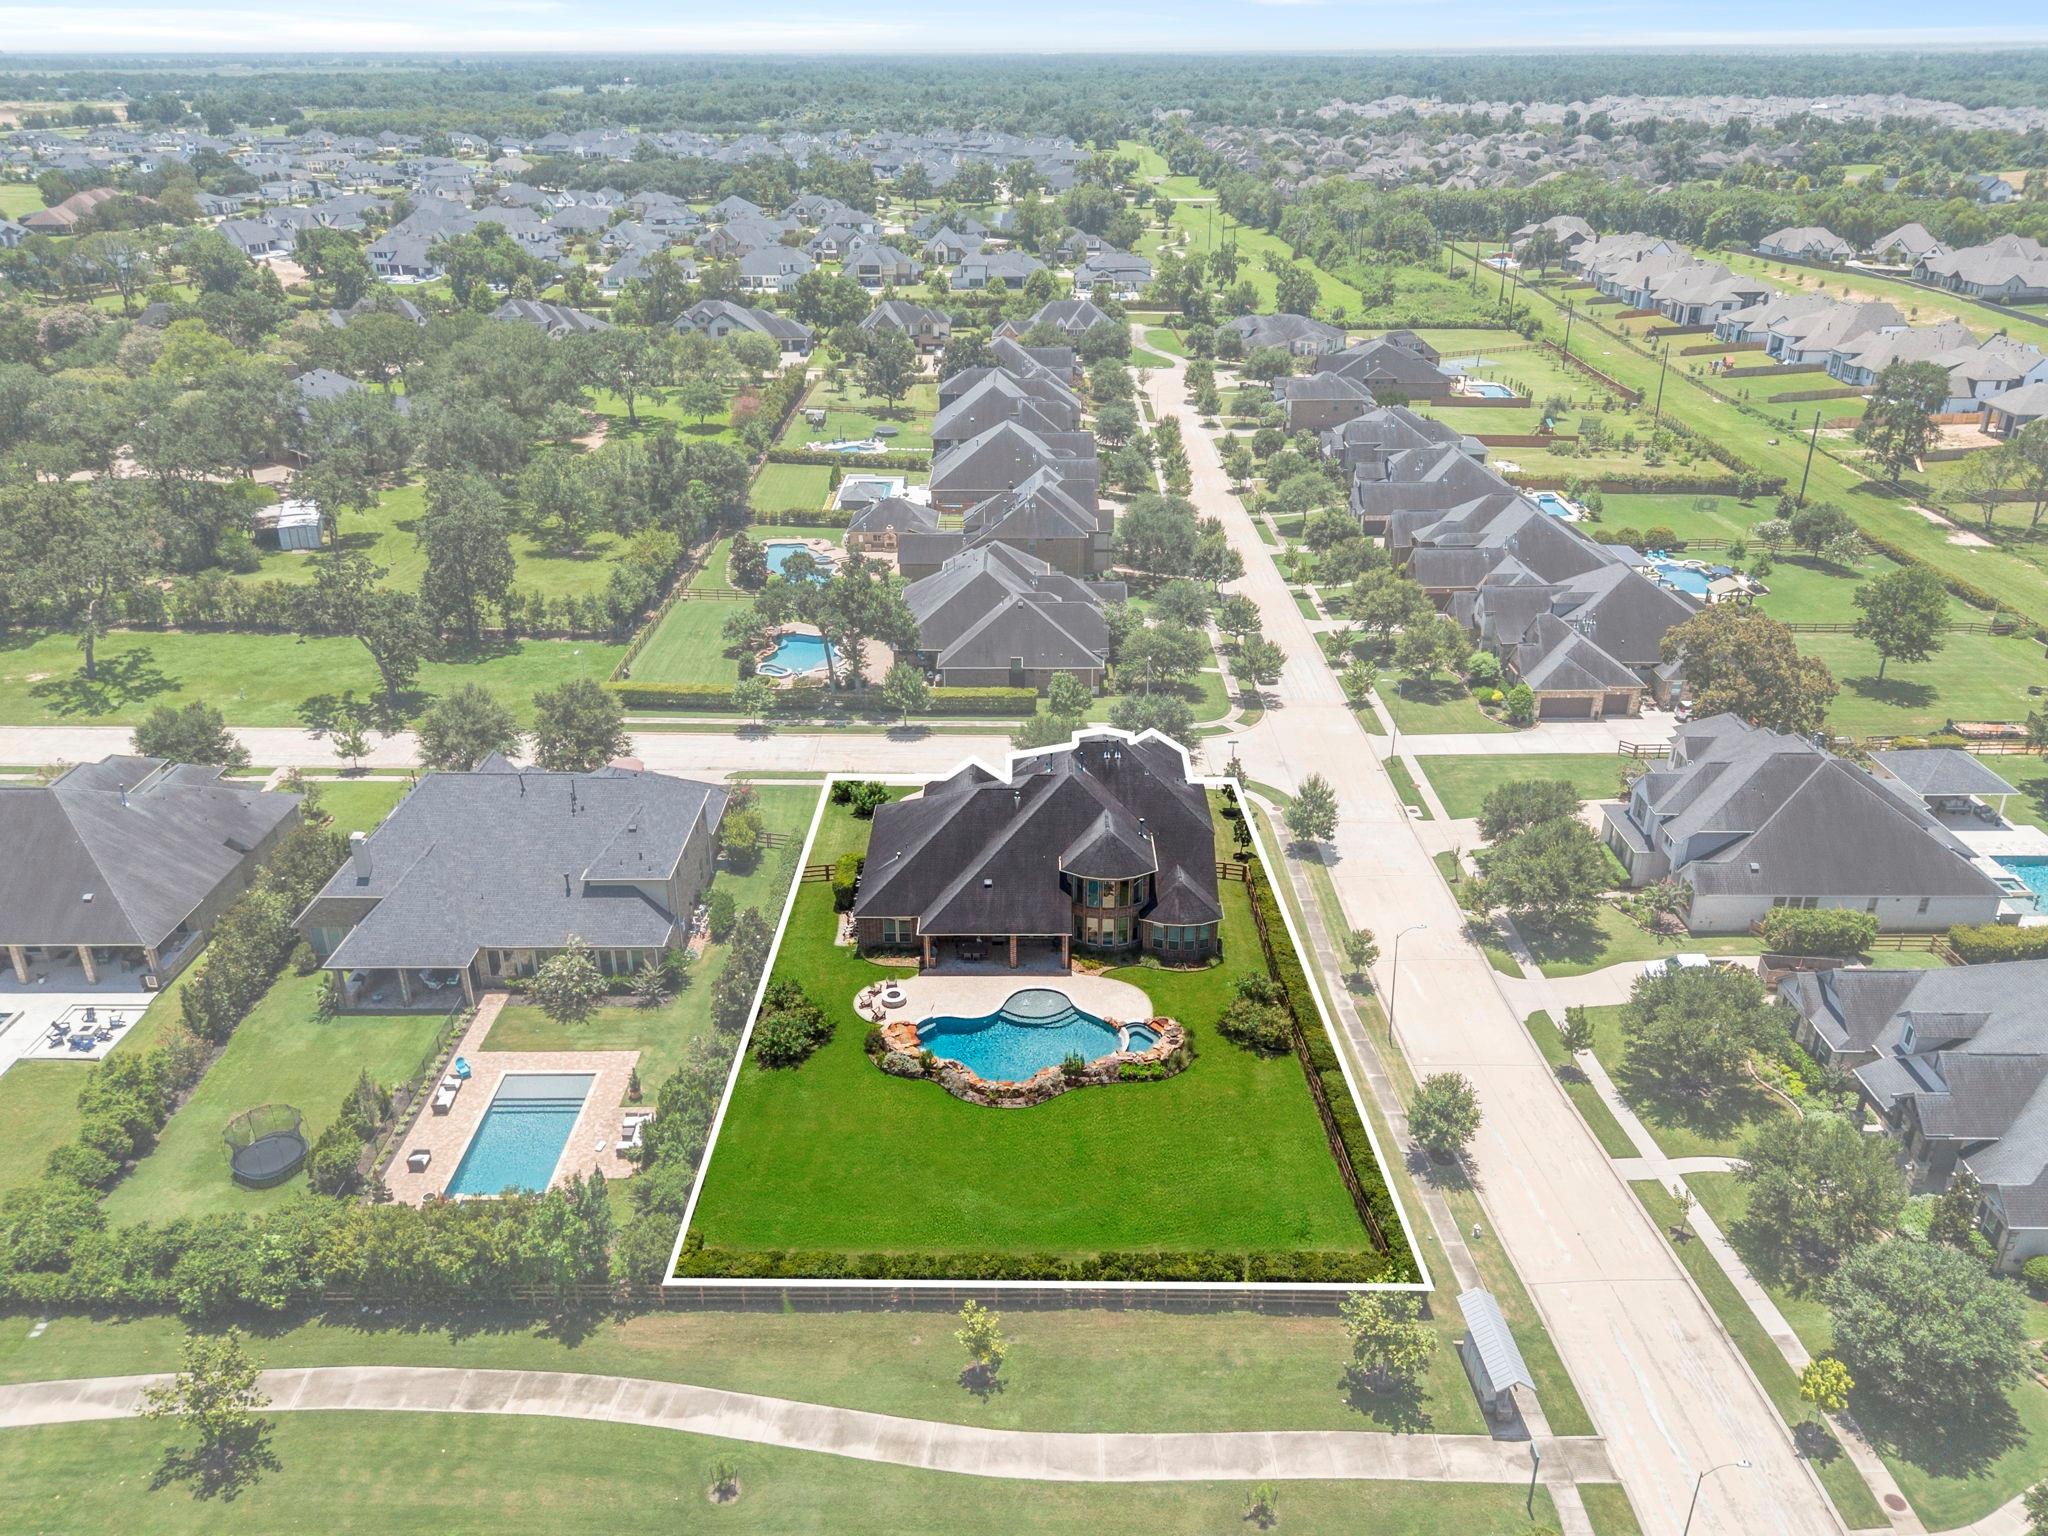
Aerial view of a home with a curved backyard pool, its lot outlined among neighboring houses.
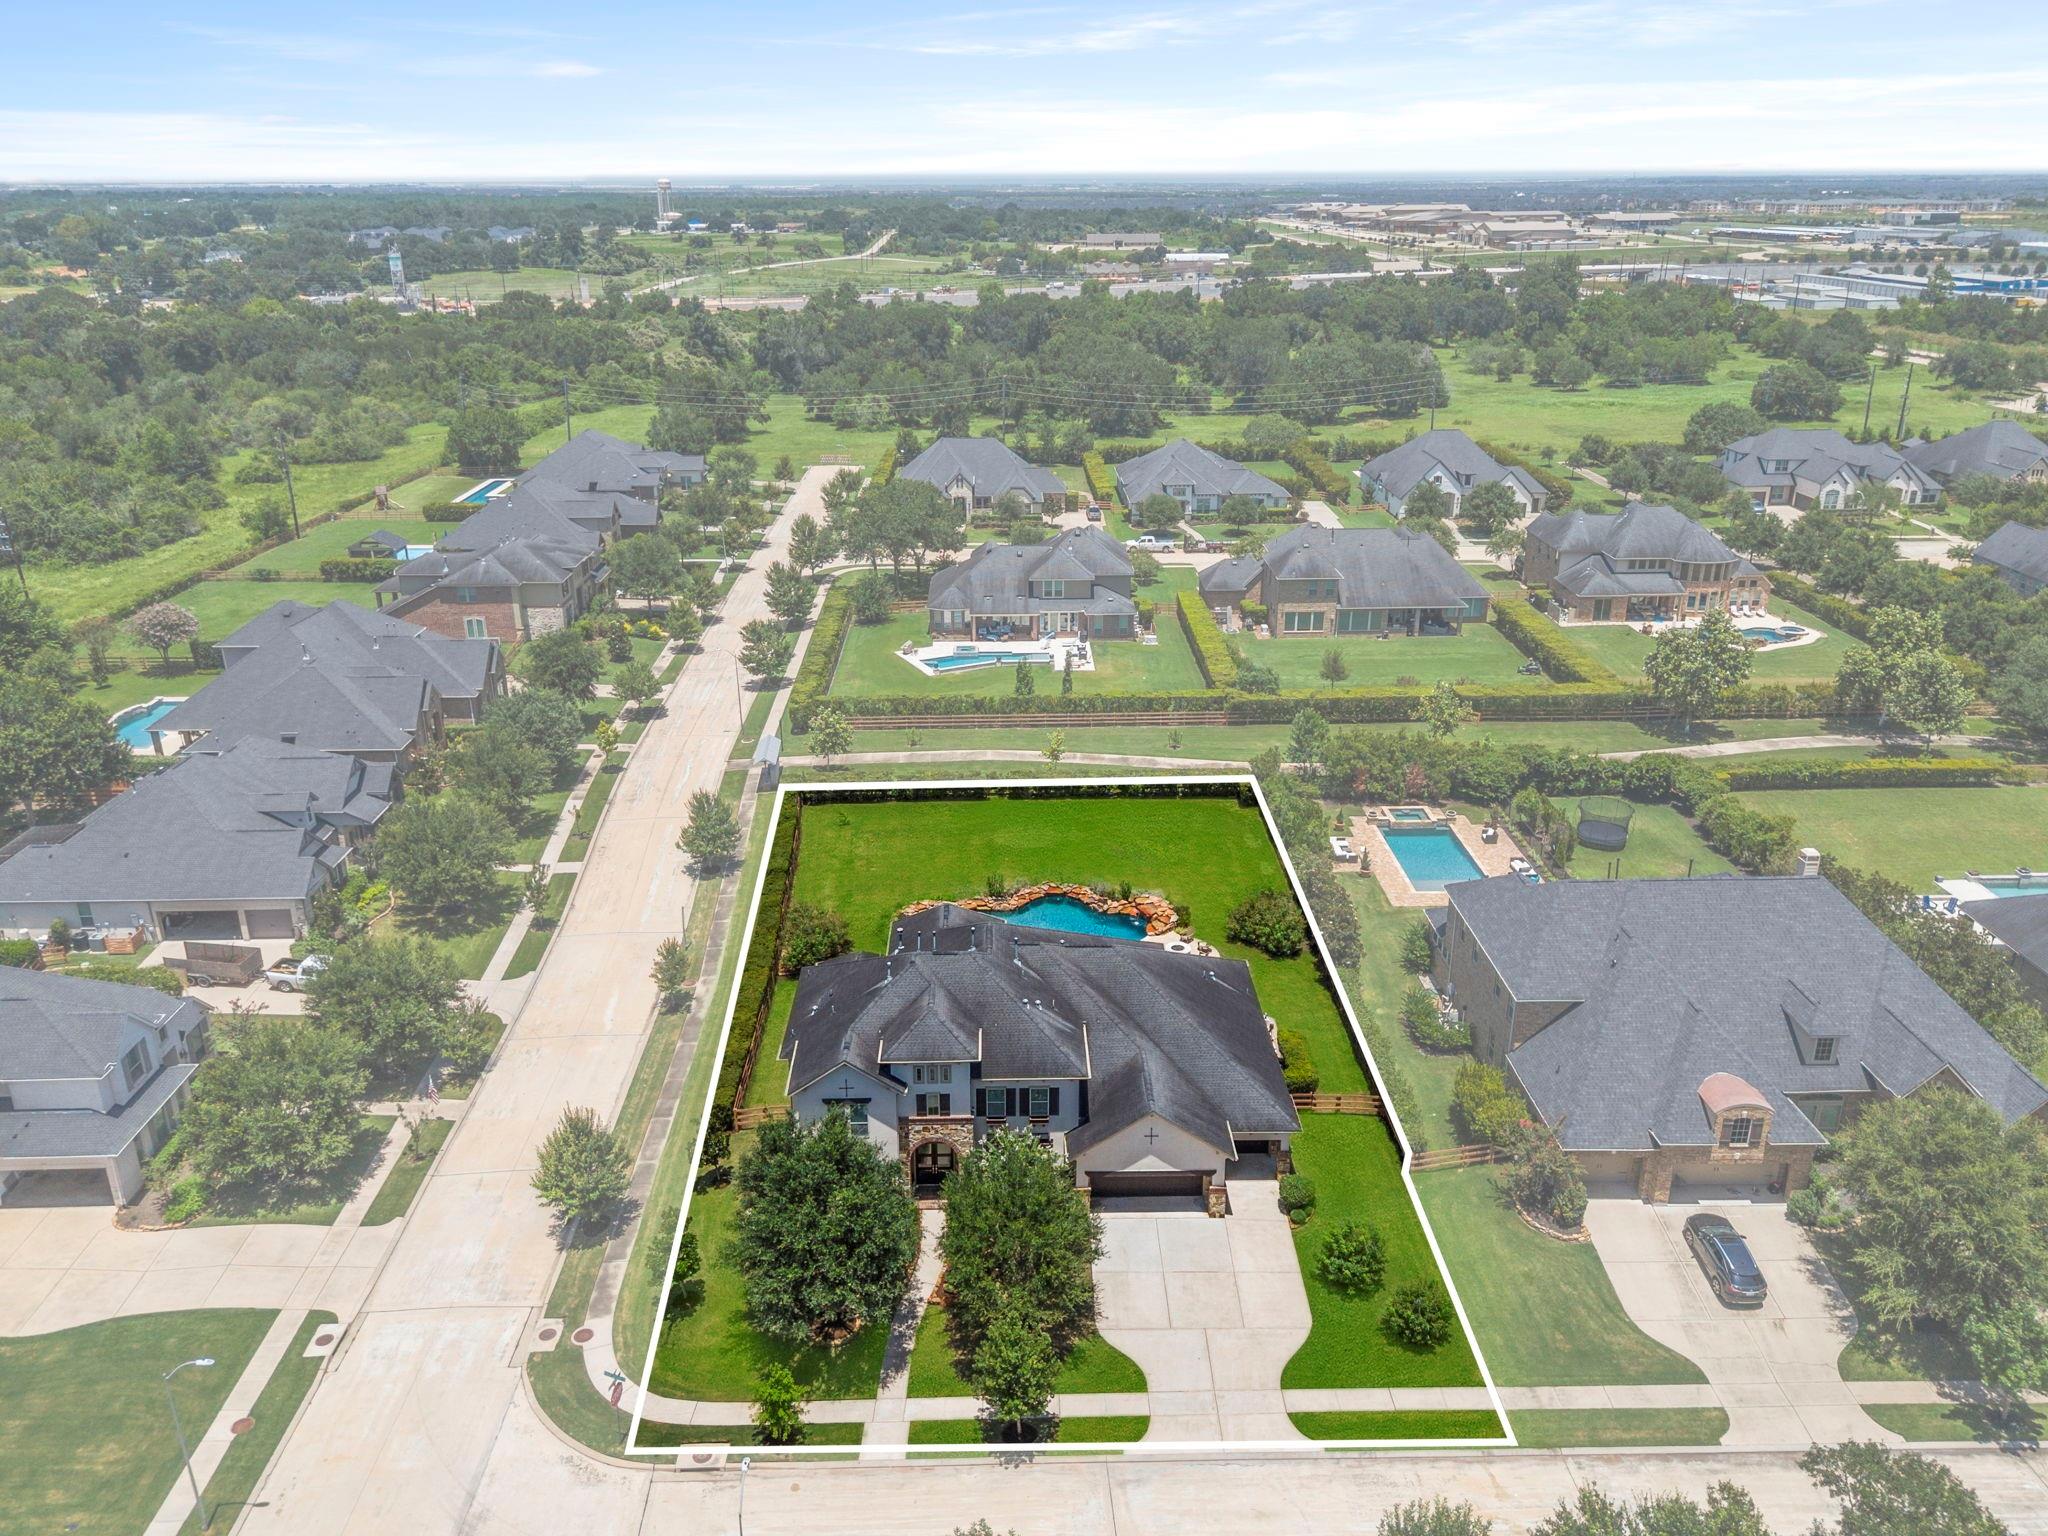
Aerial view of the outlined home and corner lot, with a backyard pool and neighboring houses.
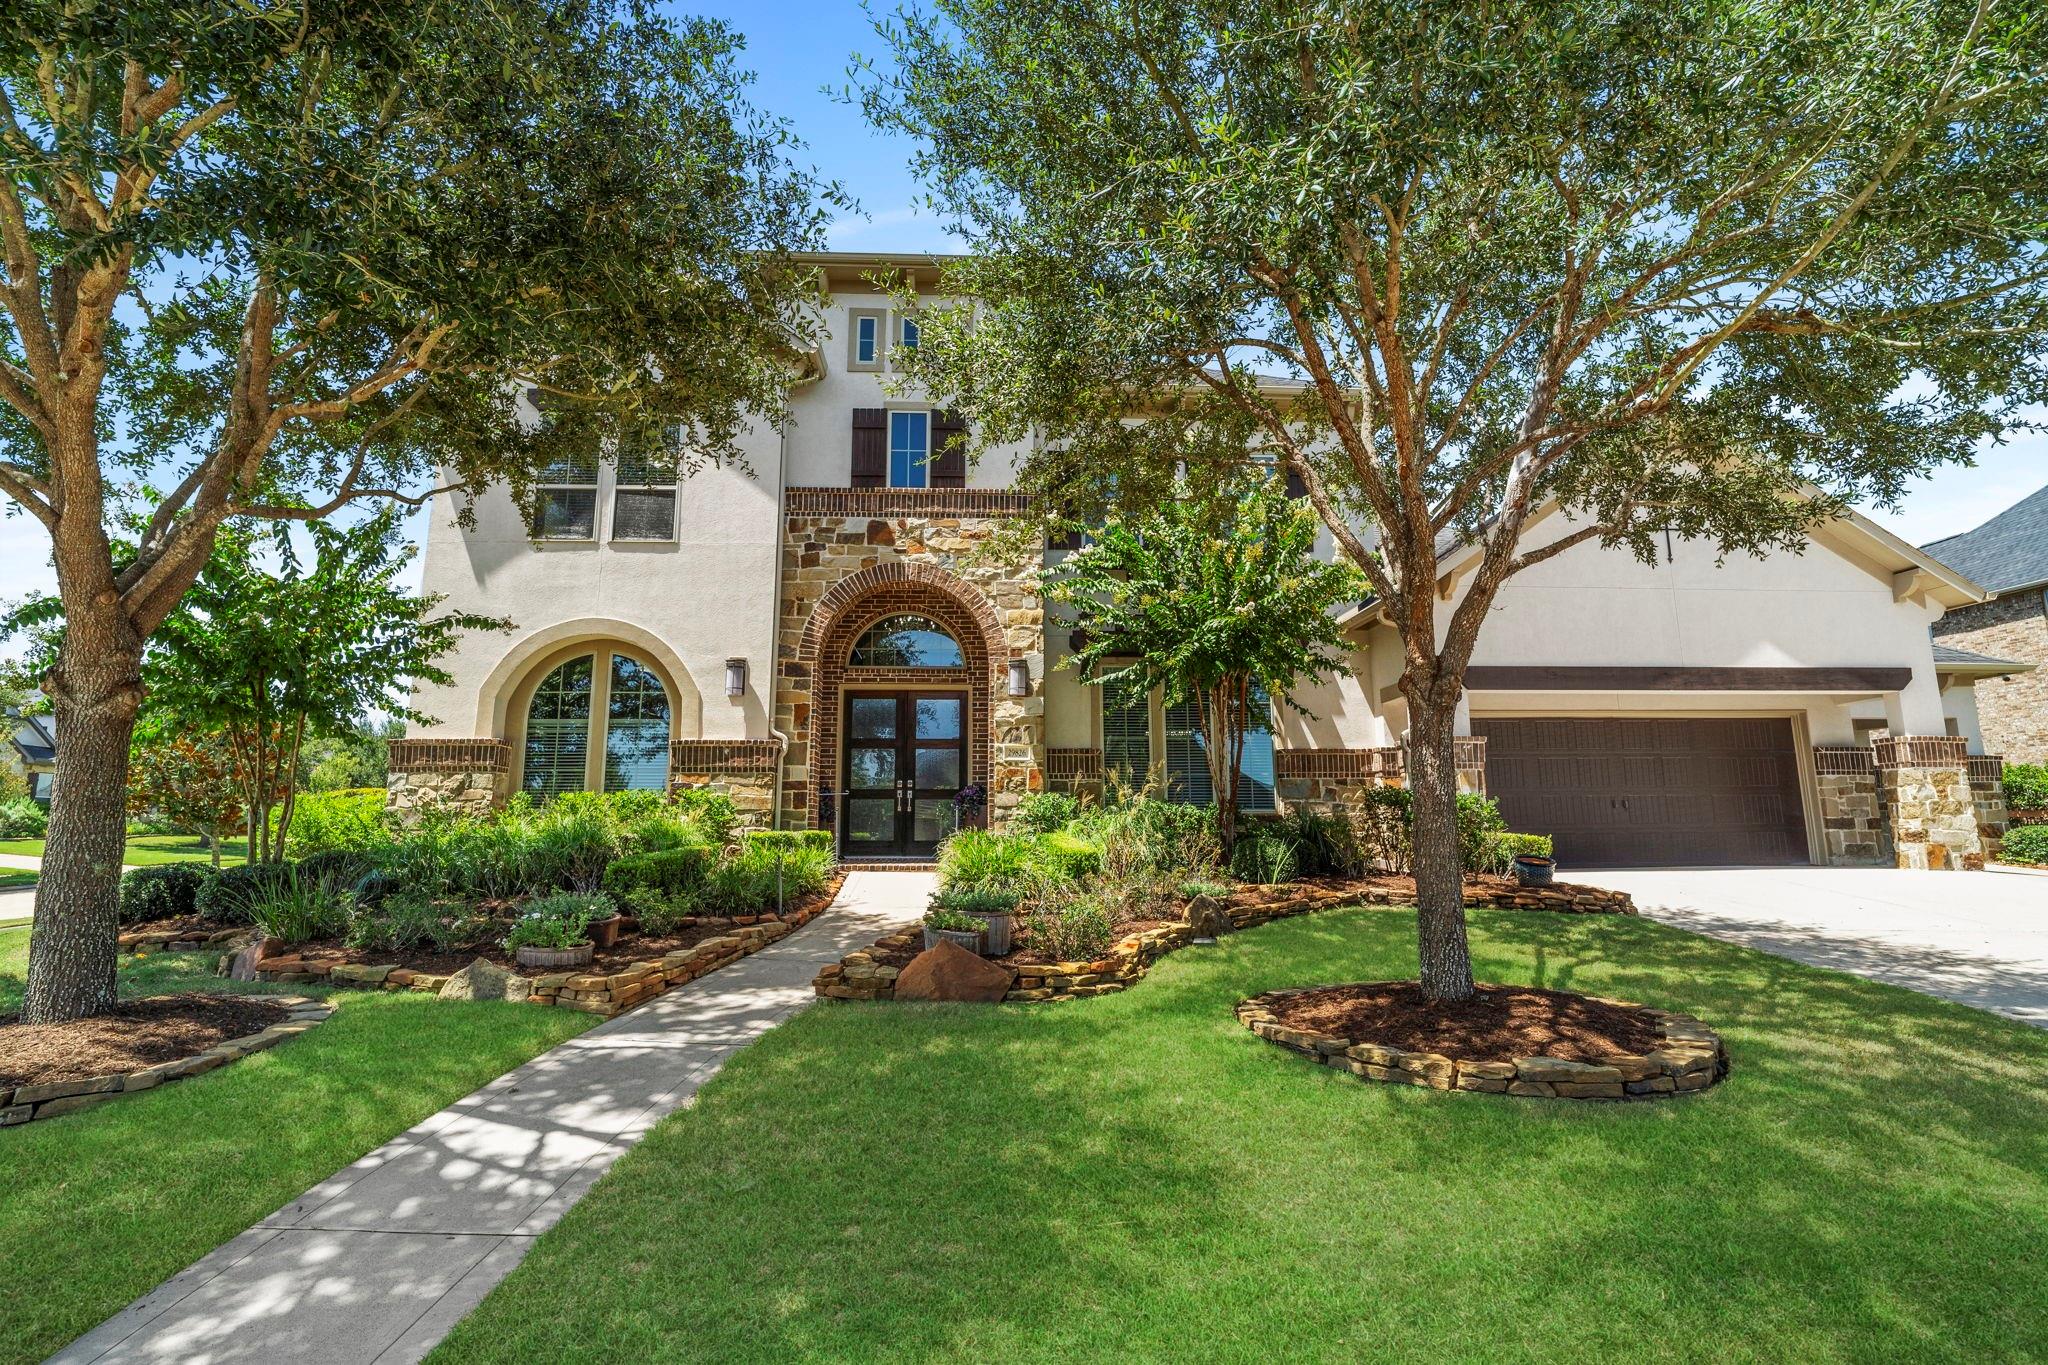
Two-story stucco and stone home with an arched entry, attached garage, and leafy front yard.
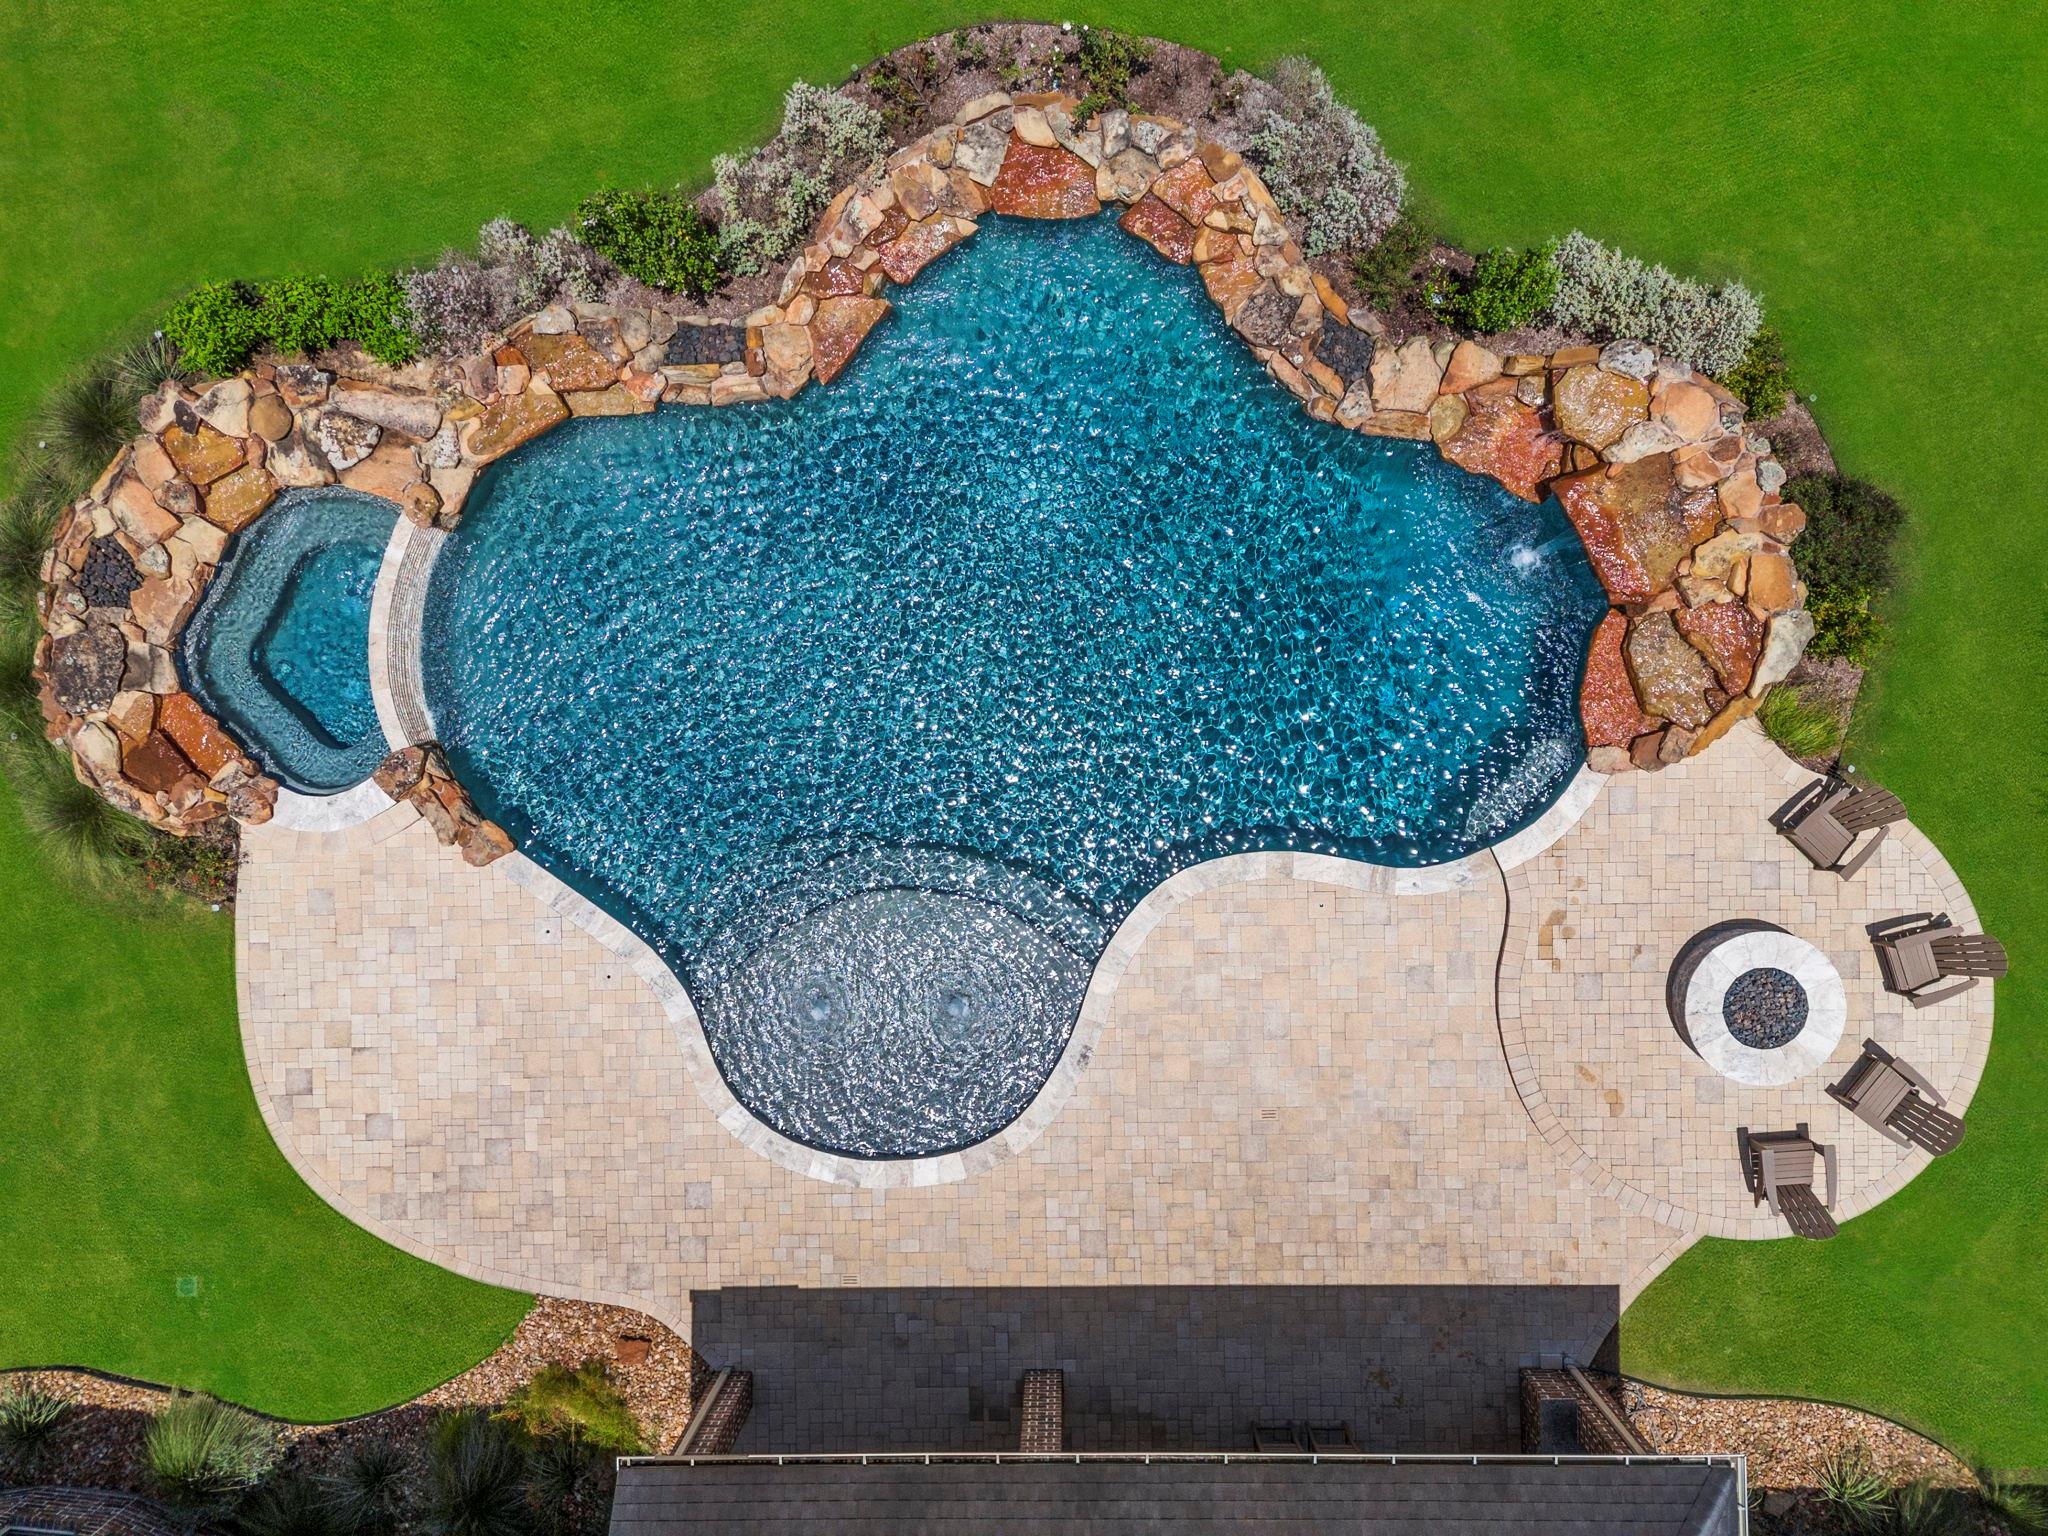
Freeform backyard pool with natural-stone edging, a paved patio, and lounge chairs
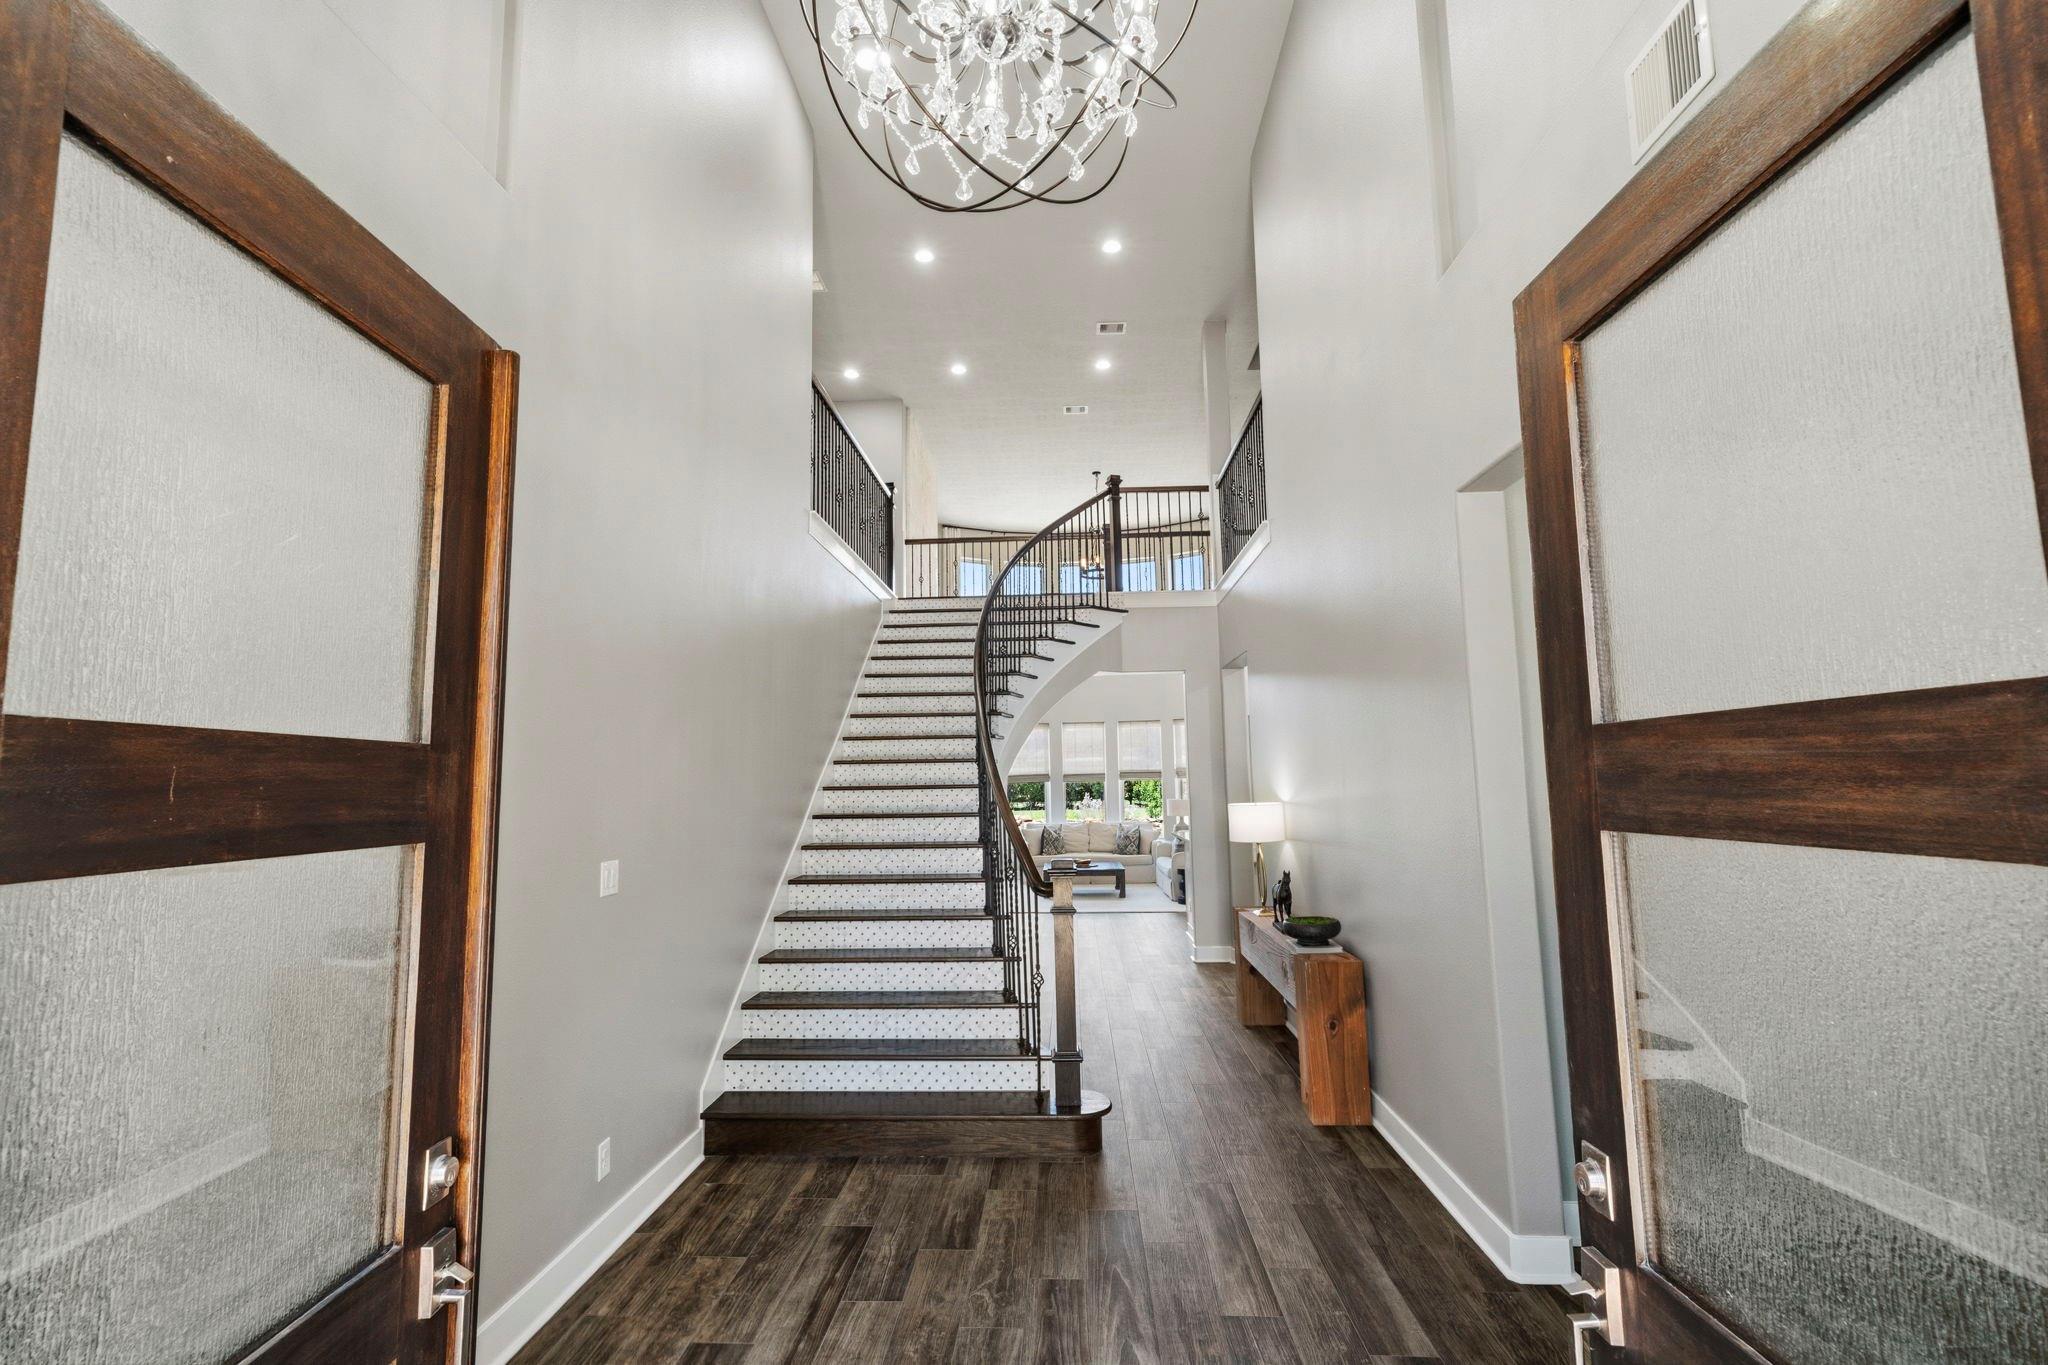
Two-story foyer with a curved iron-railed staircase, crystal chandelier, and dark wood-look flooring.
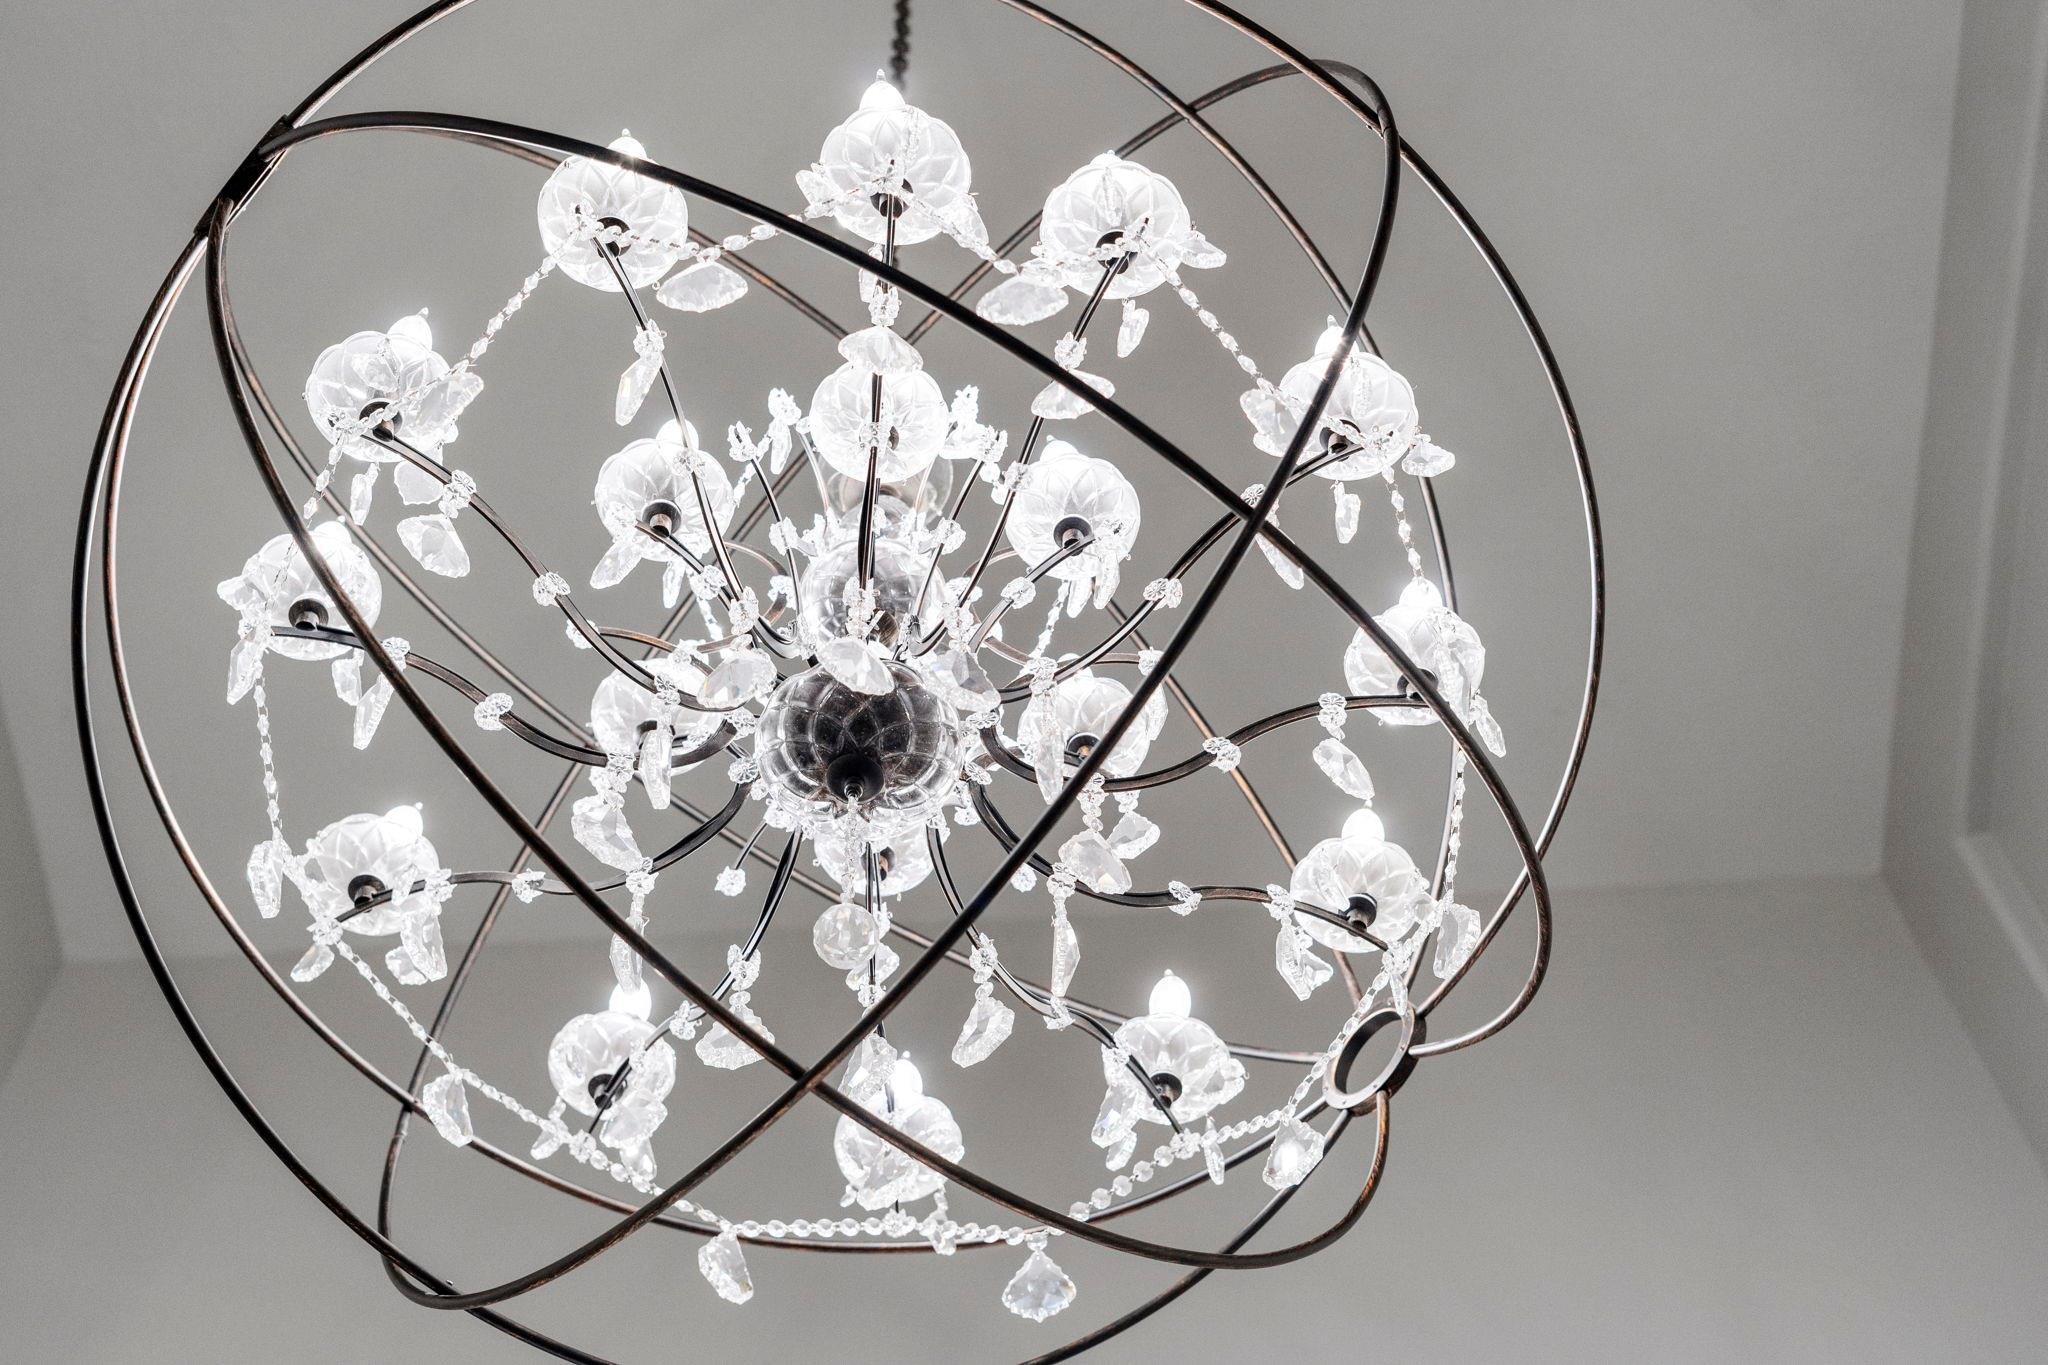
Ornate crystal chandelier with clear glass globes and dark metal rings.
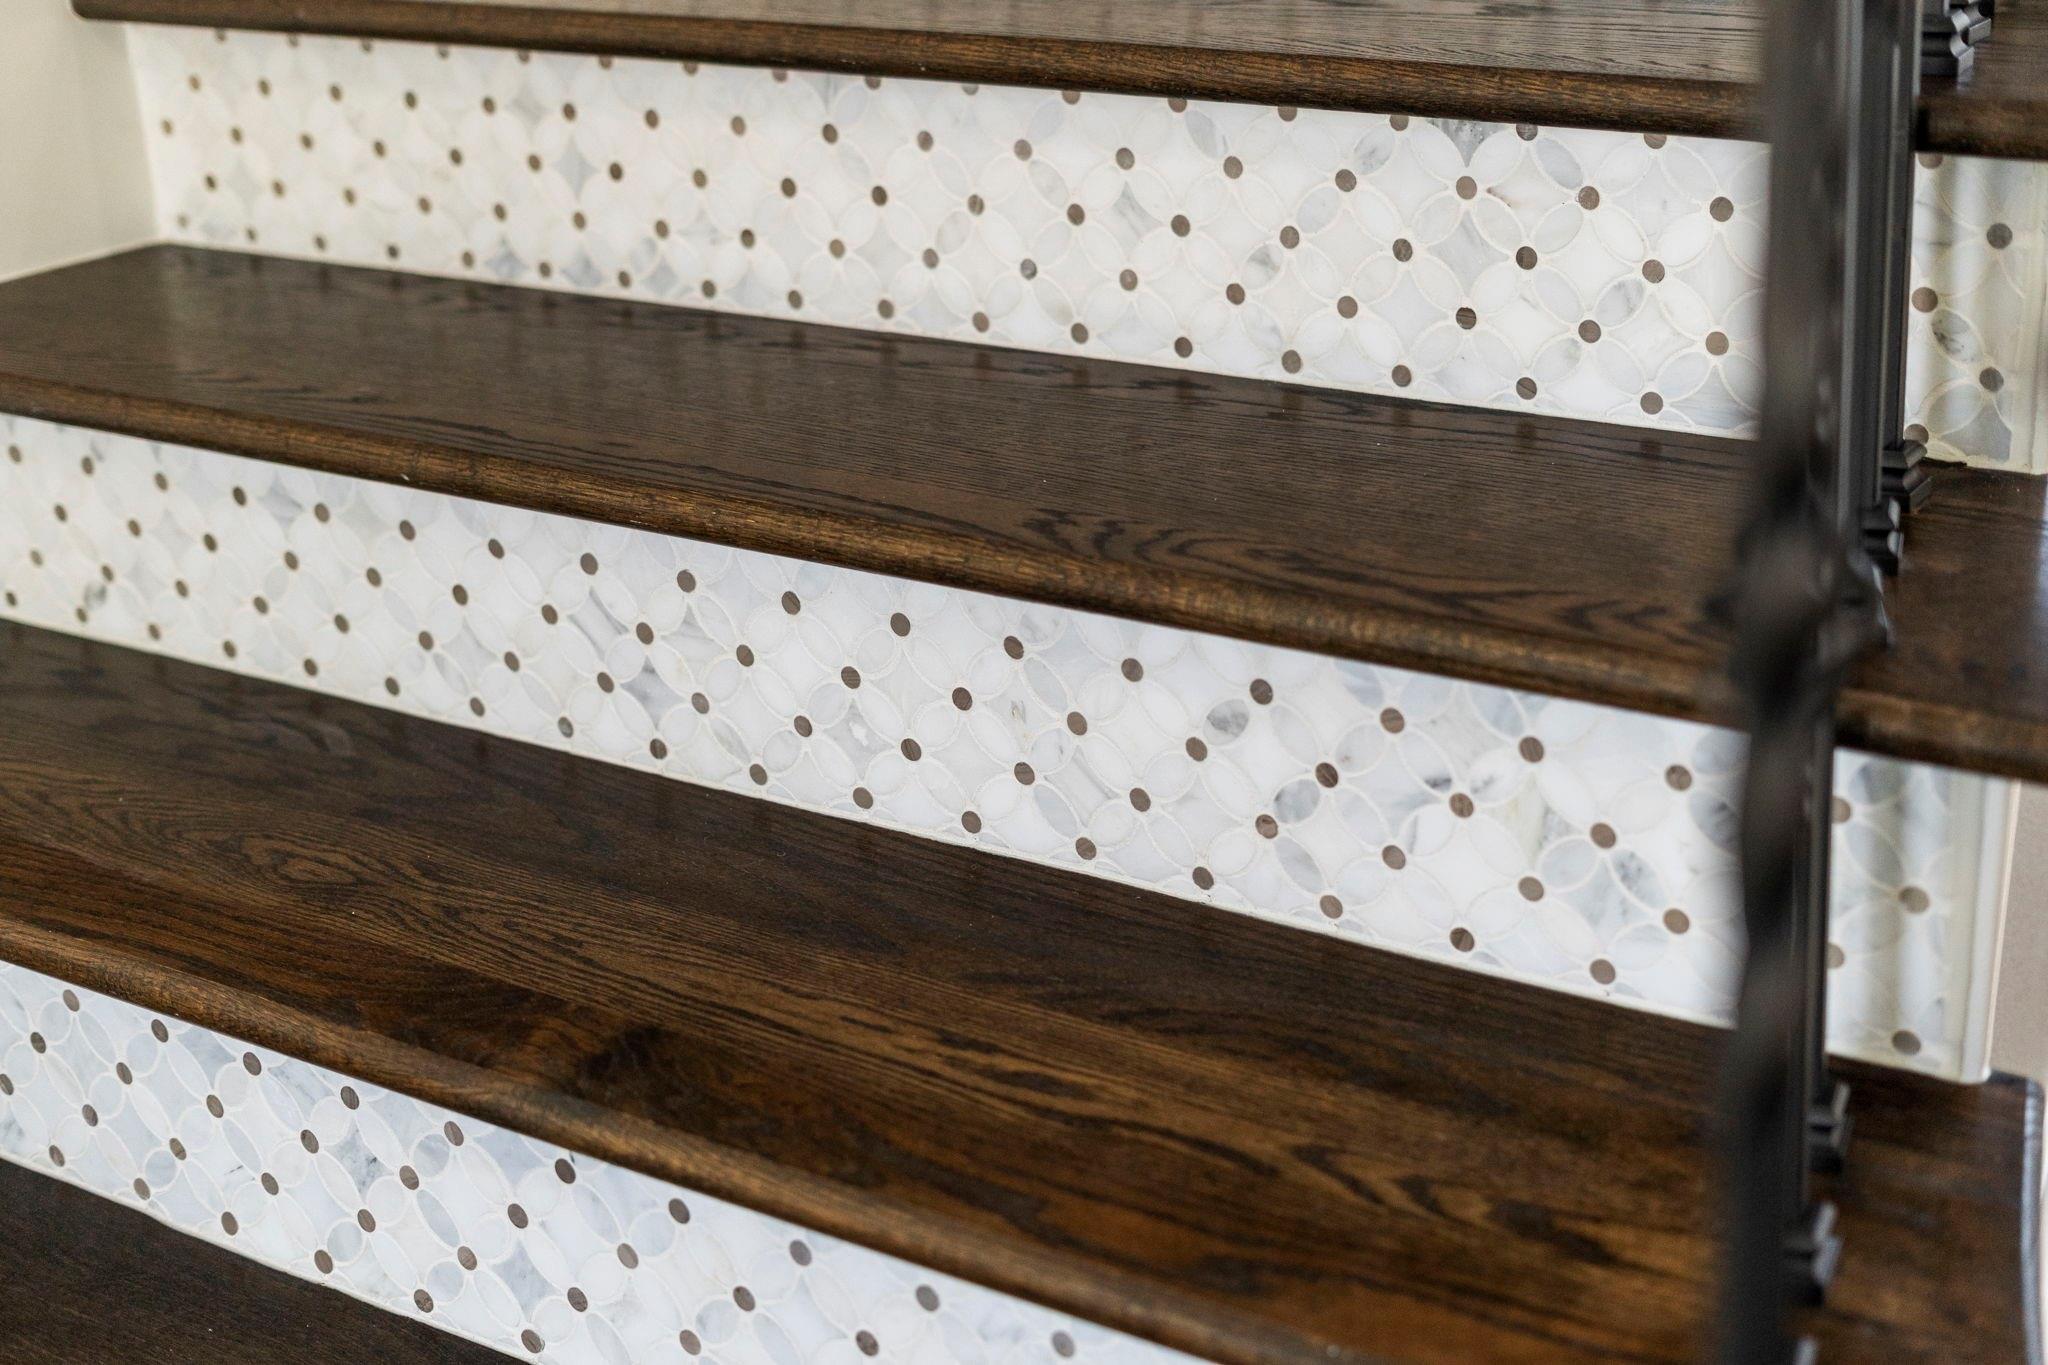
Dark wood staircase treads against a white mosaic-tile wall with black metal supports.
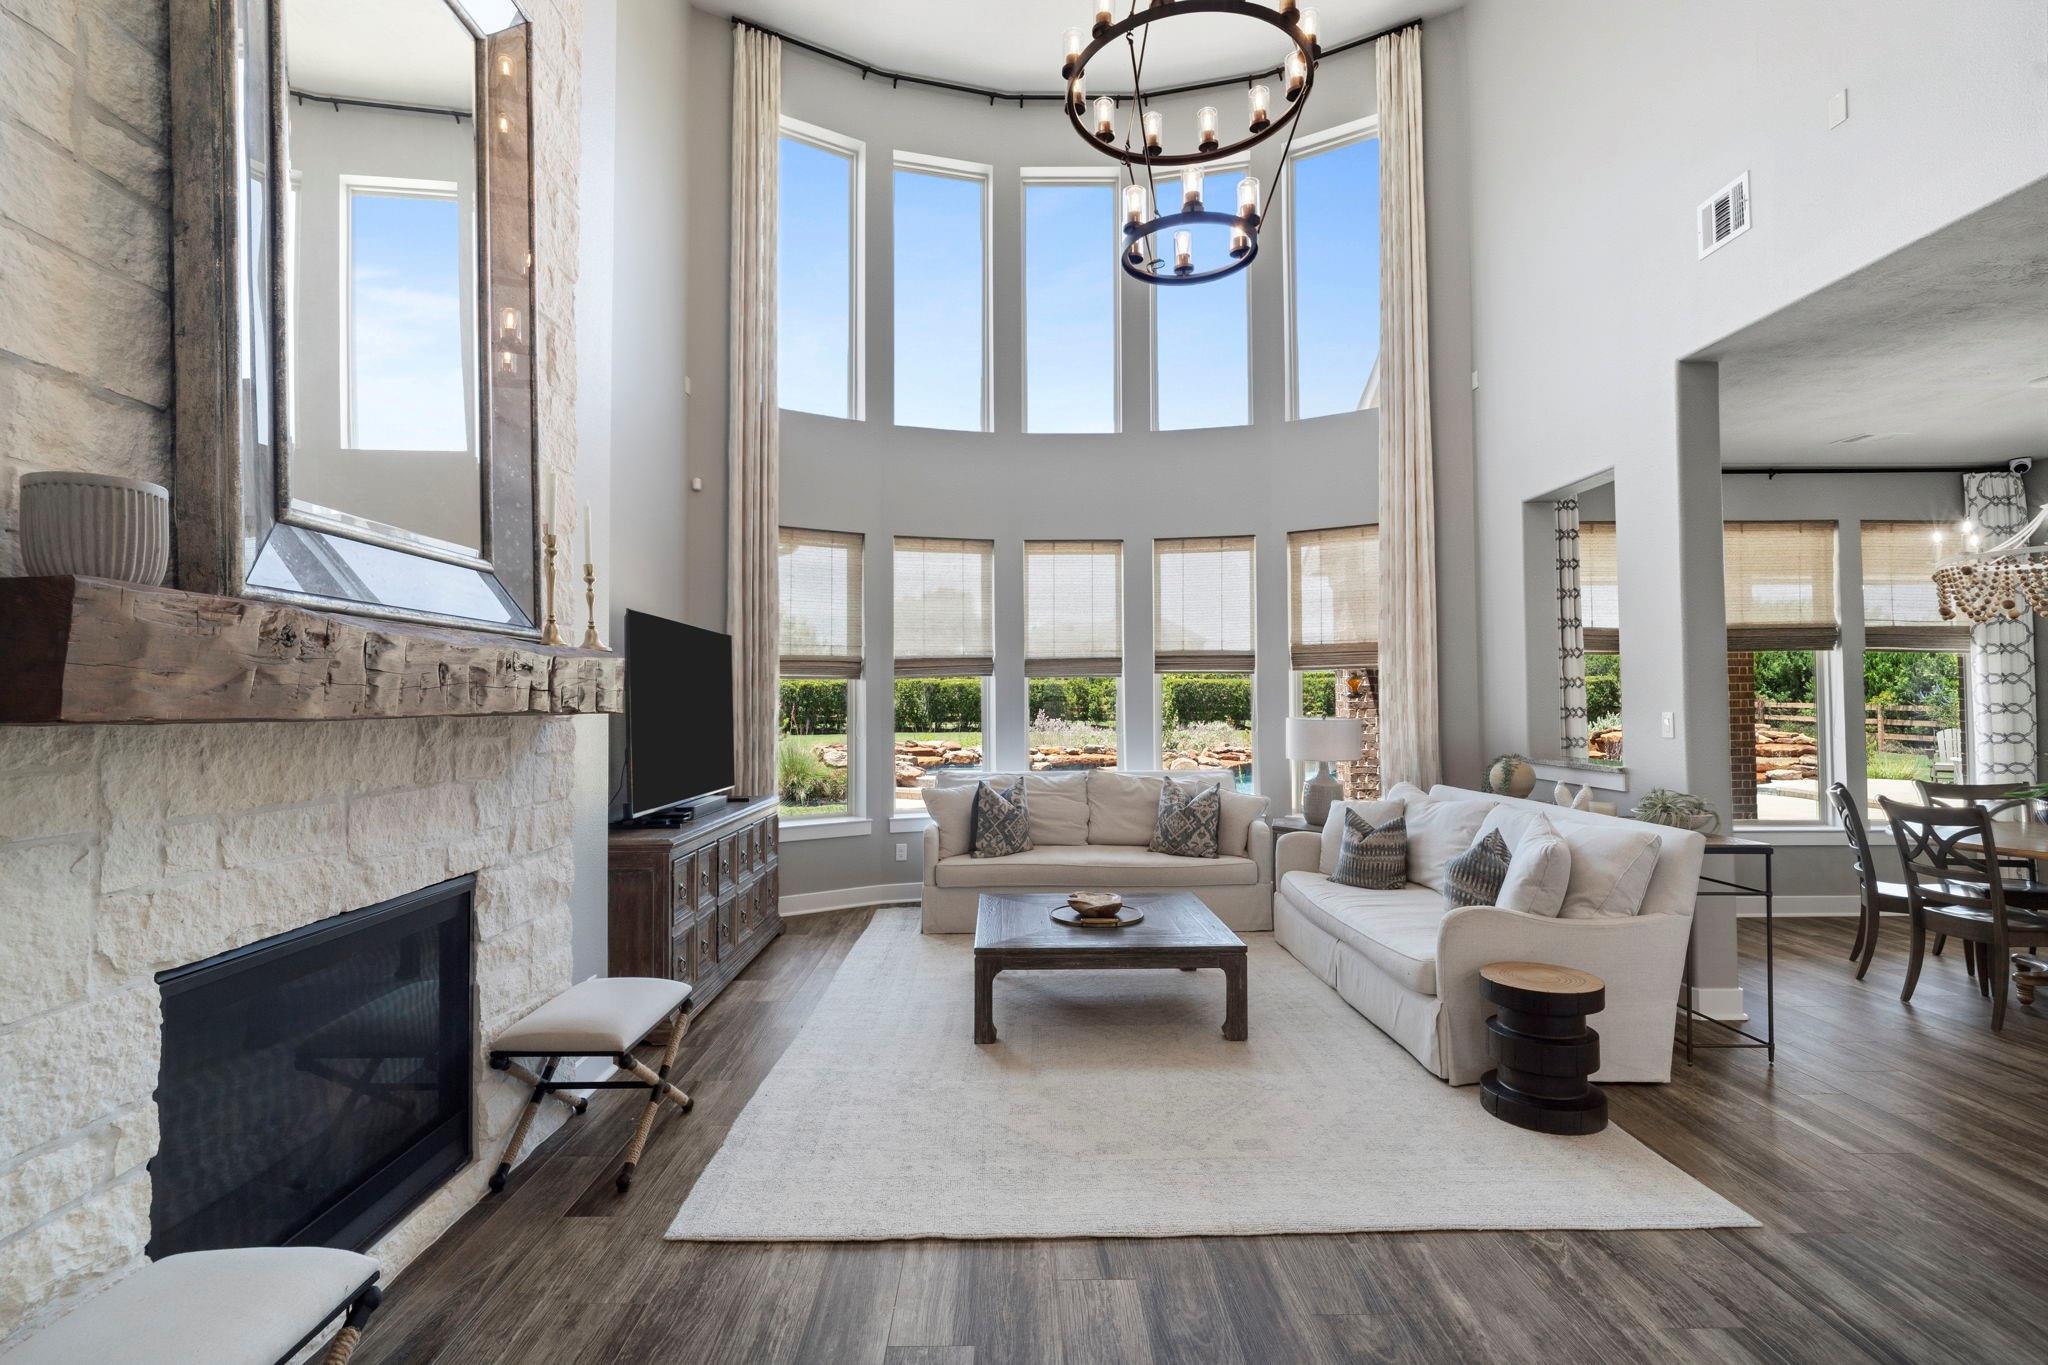
Living room with a tall curved wall of windows, pale sofas, and a large stone fireplace.
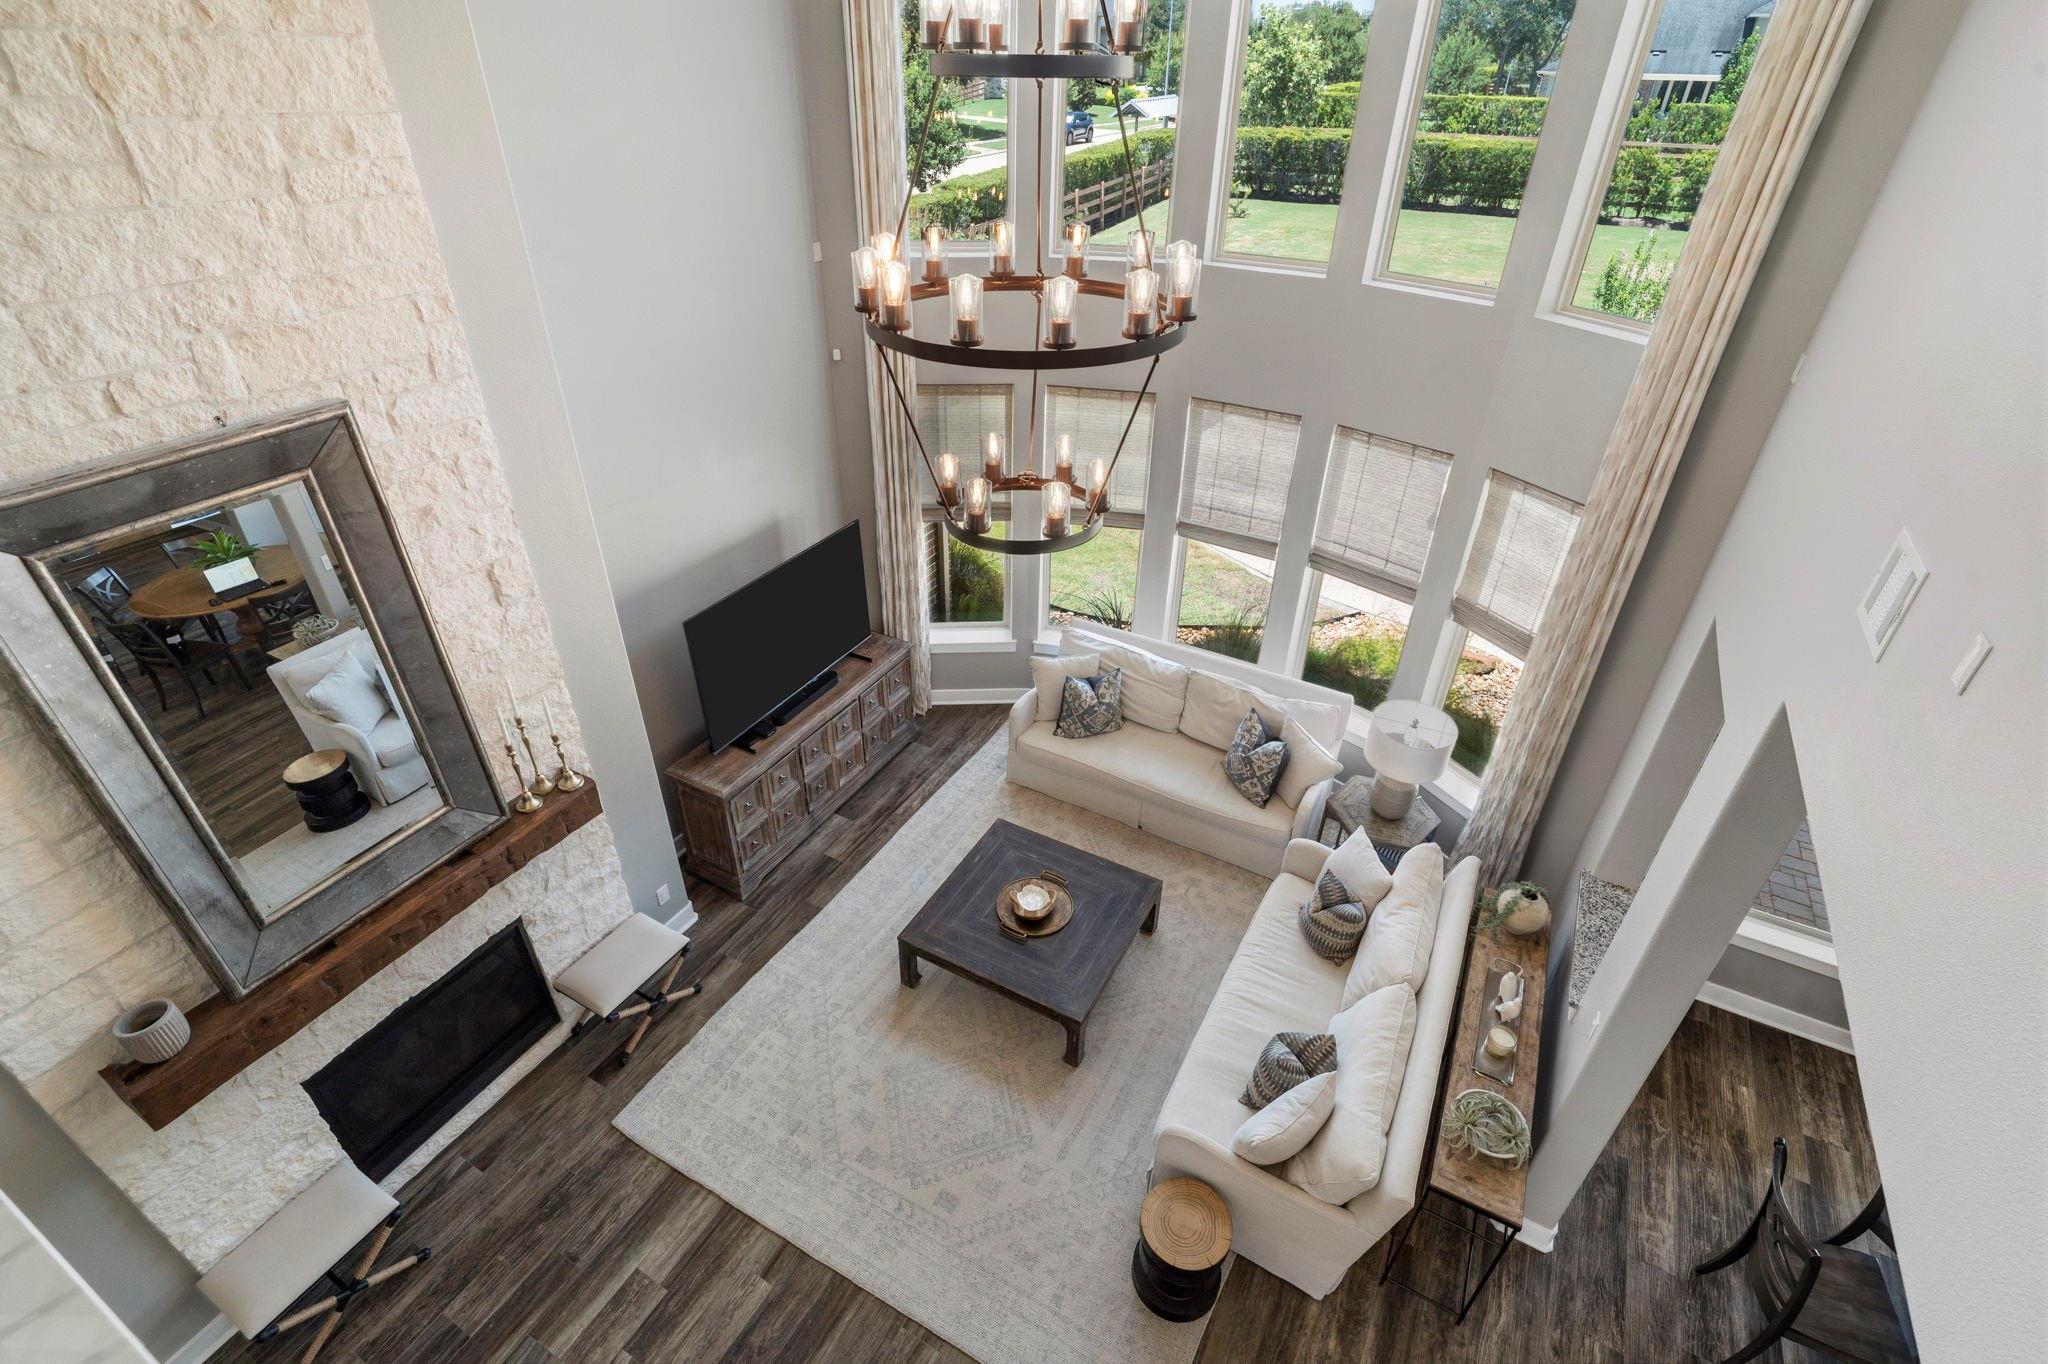
Living room with a tall stone fireplace, double-height windows, and a seating area.
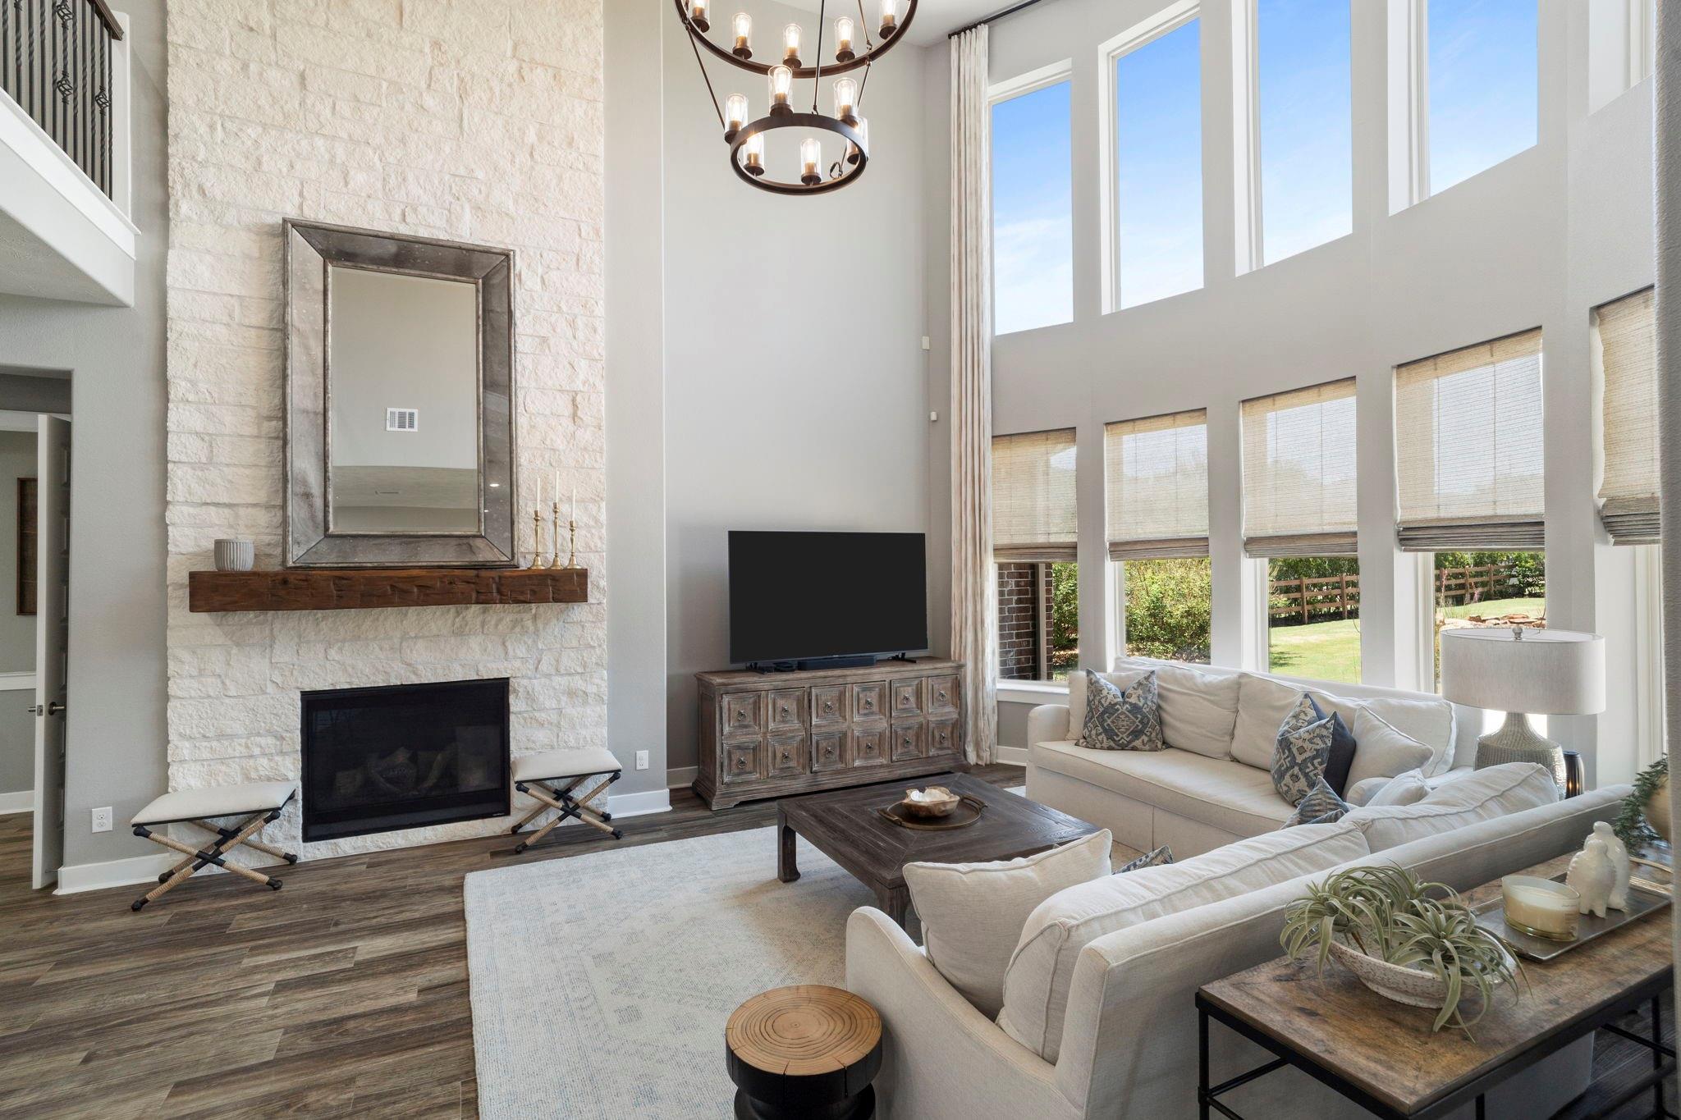
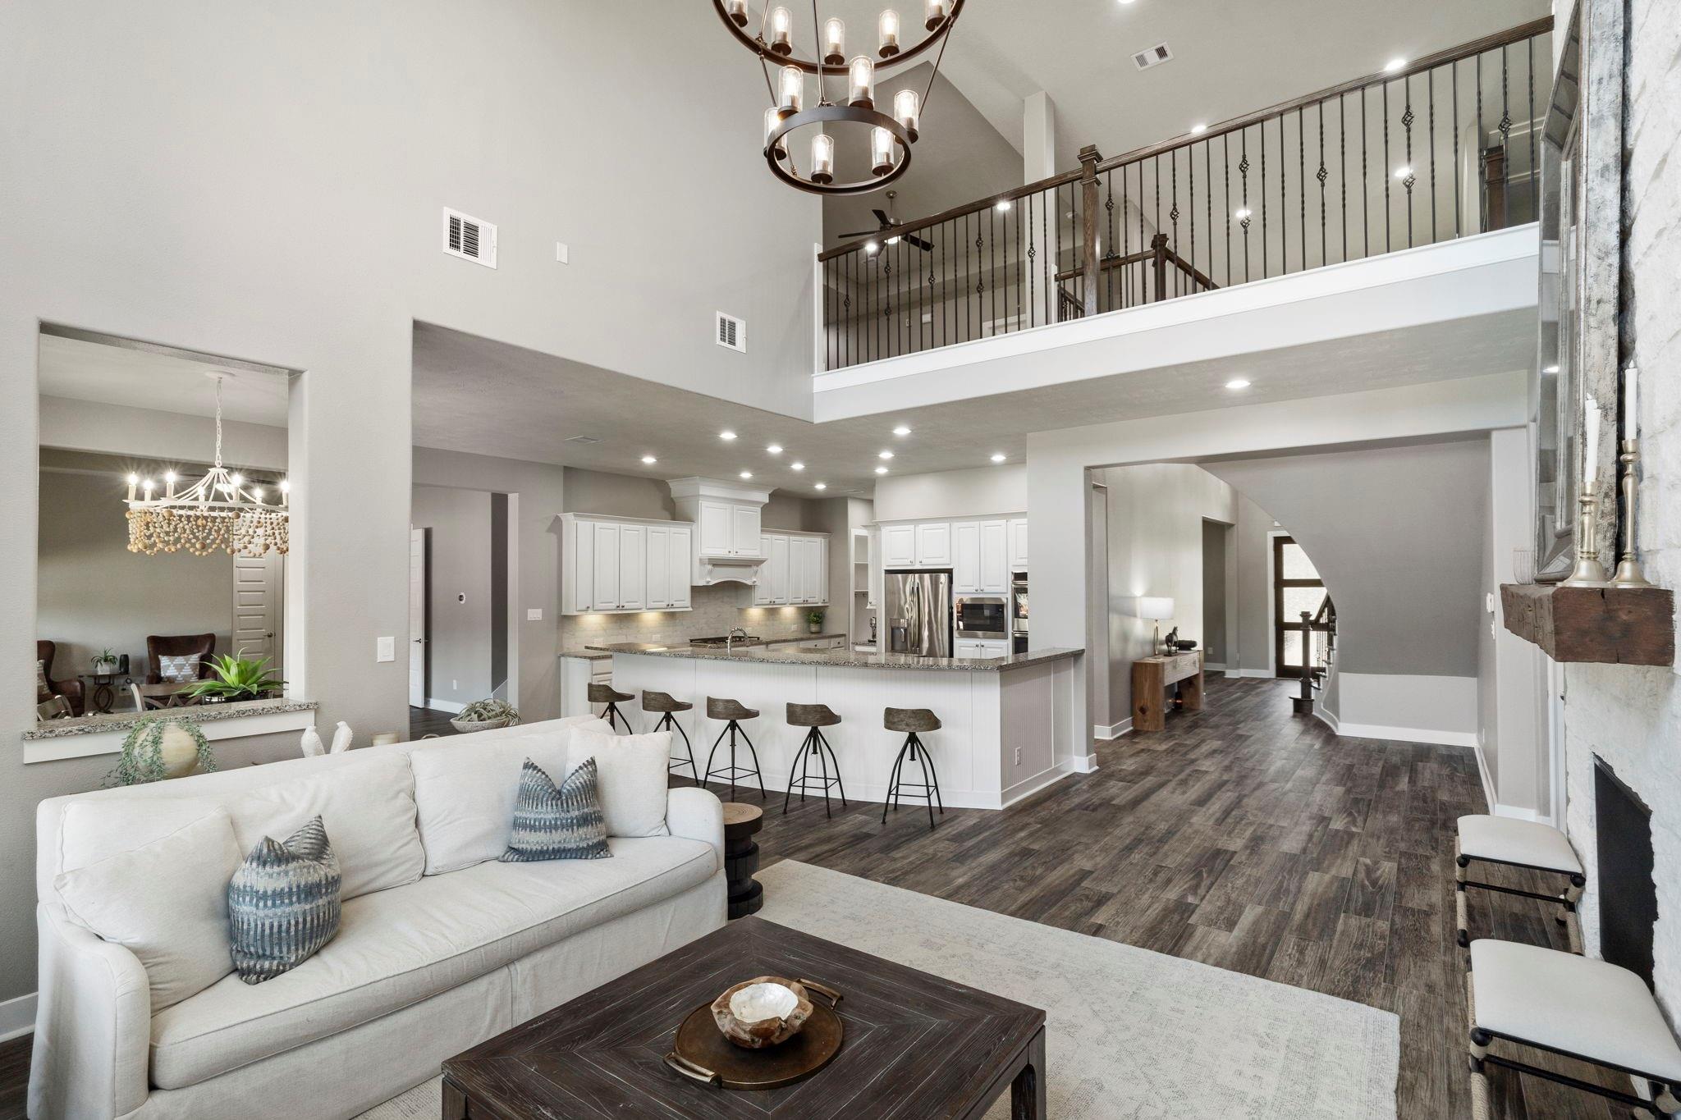
Double-height living room with a stone fireplace, white sofas, tall windows, and a tiered chandelier.
Open-plan living room and kitchen with a tall ceiling, white sofa, island, and stone fireplace.
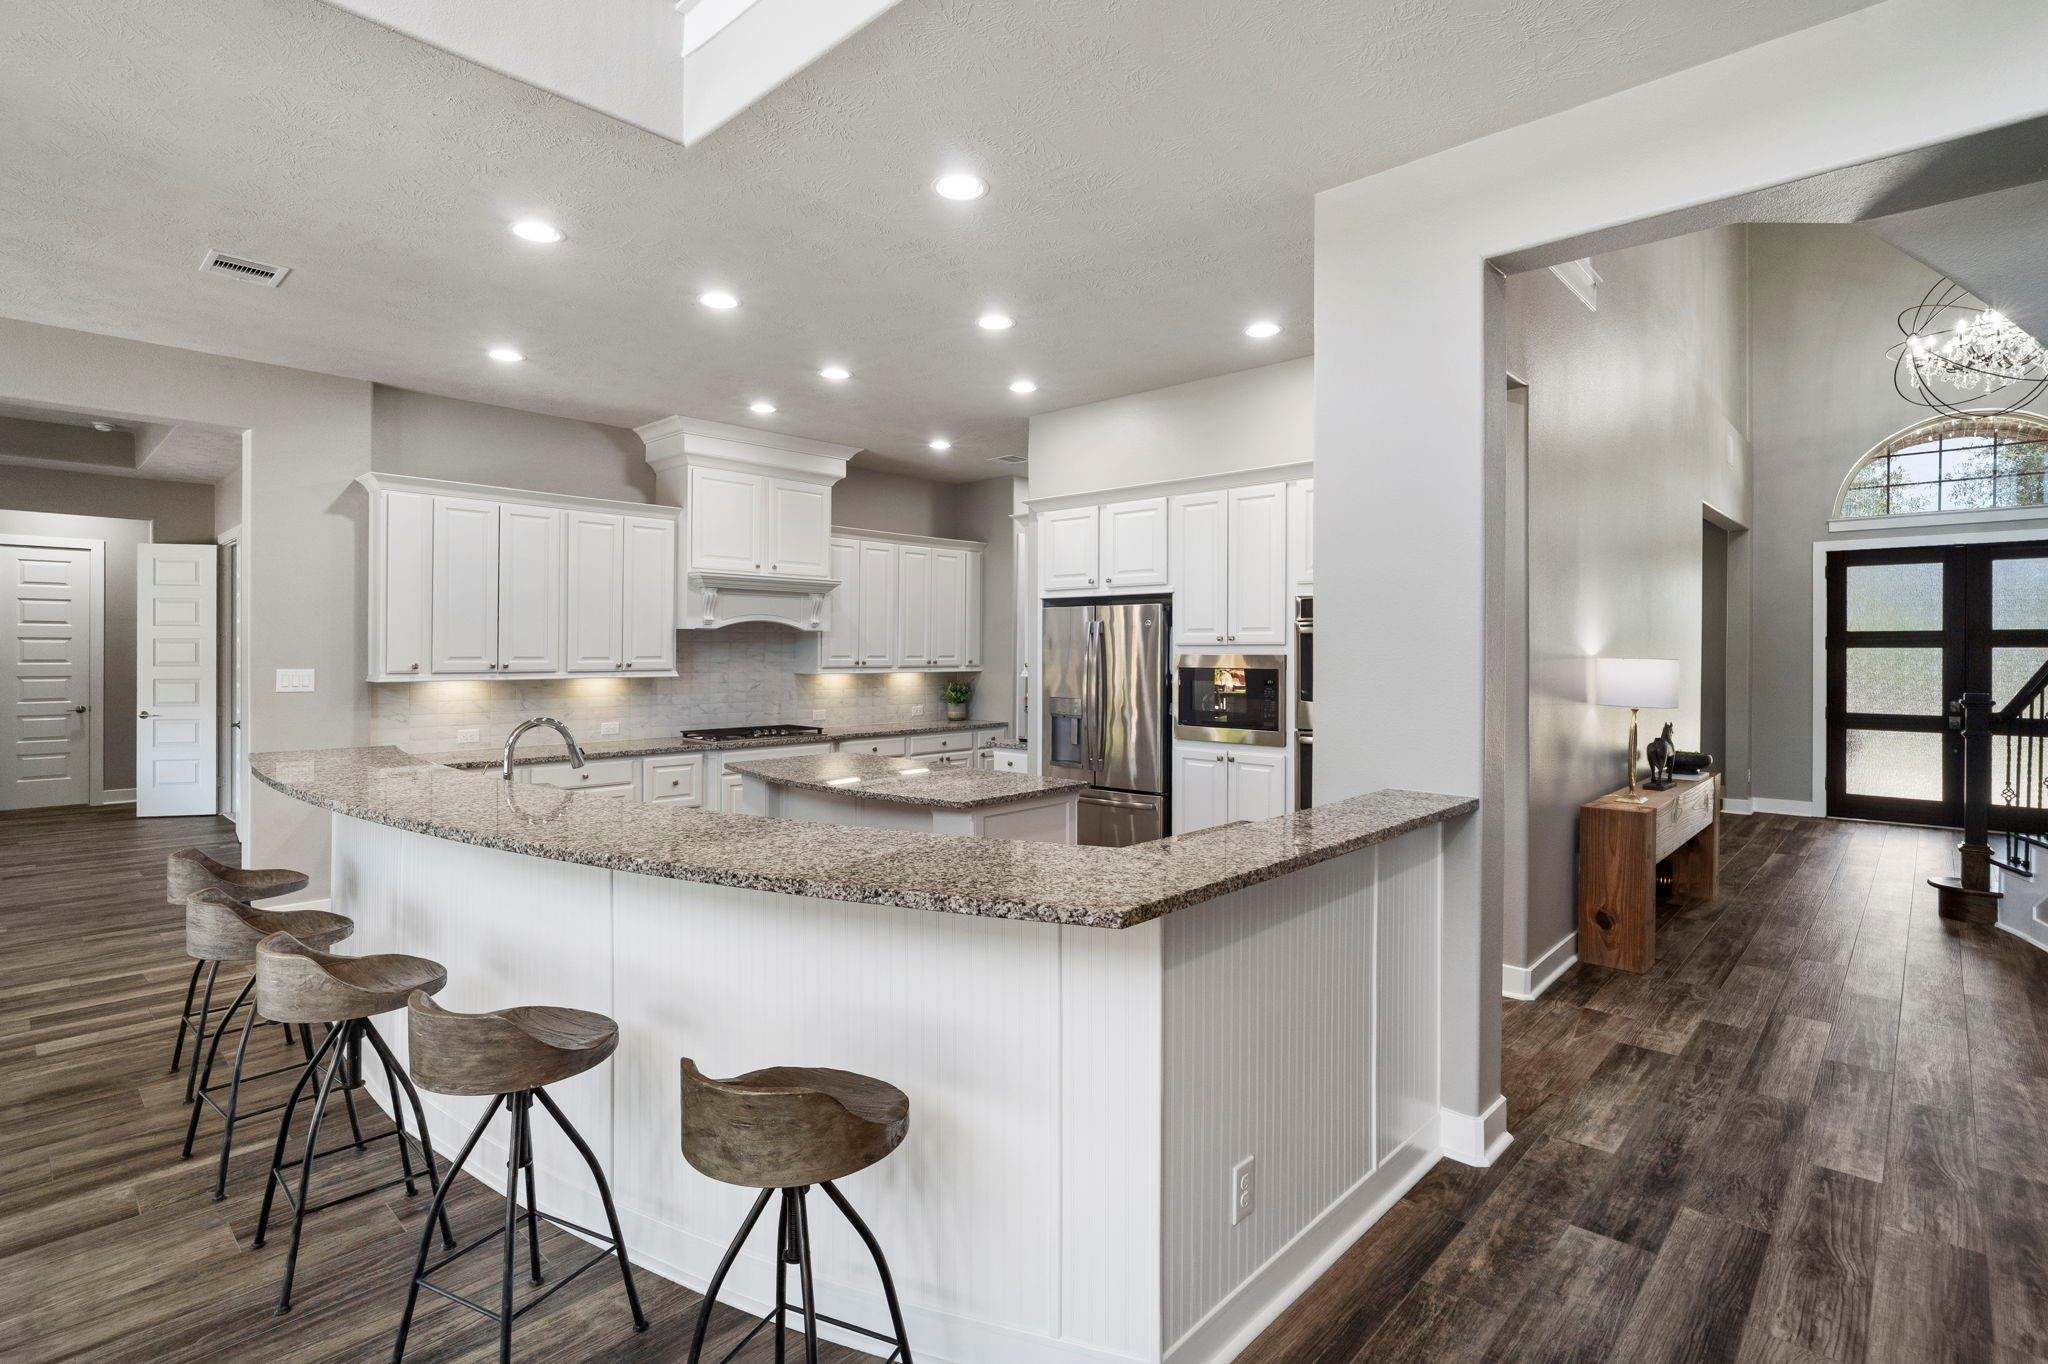
Kitchen with white cabinets, granite island and counters, stainless steel appliances, and a curved staircase.
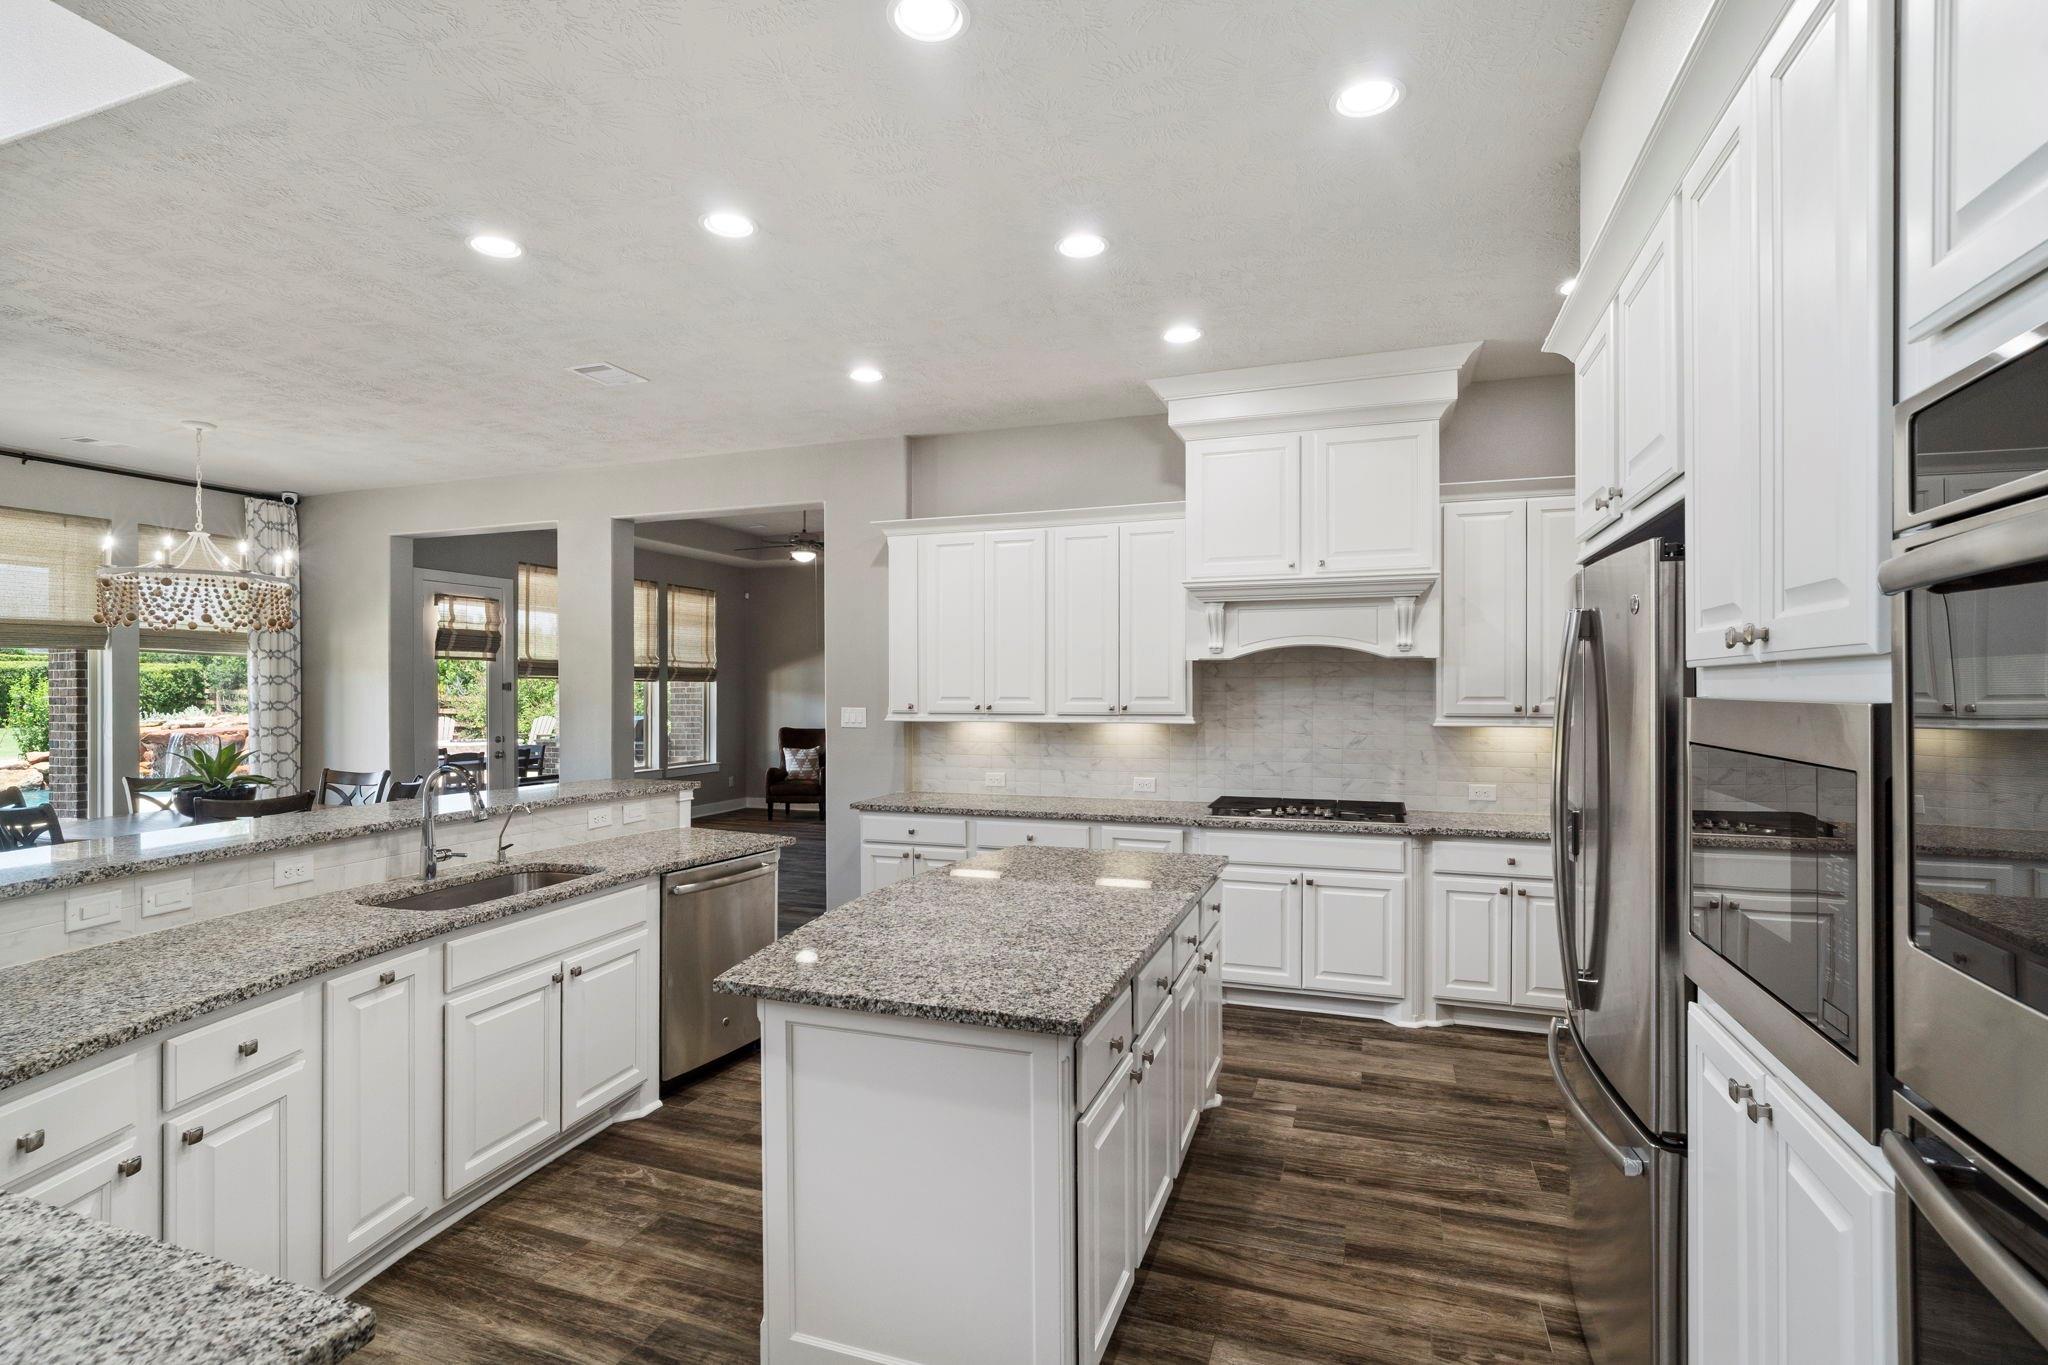
Kitchen with white cabinetry, granite island, stainless steel appliances, and windows overlooking the backyard.
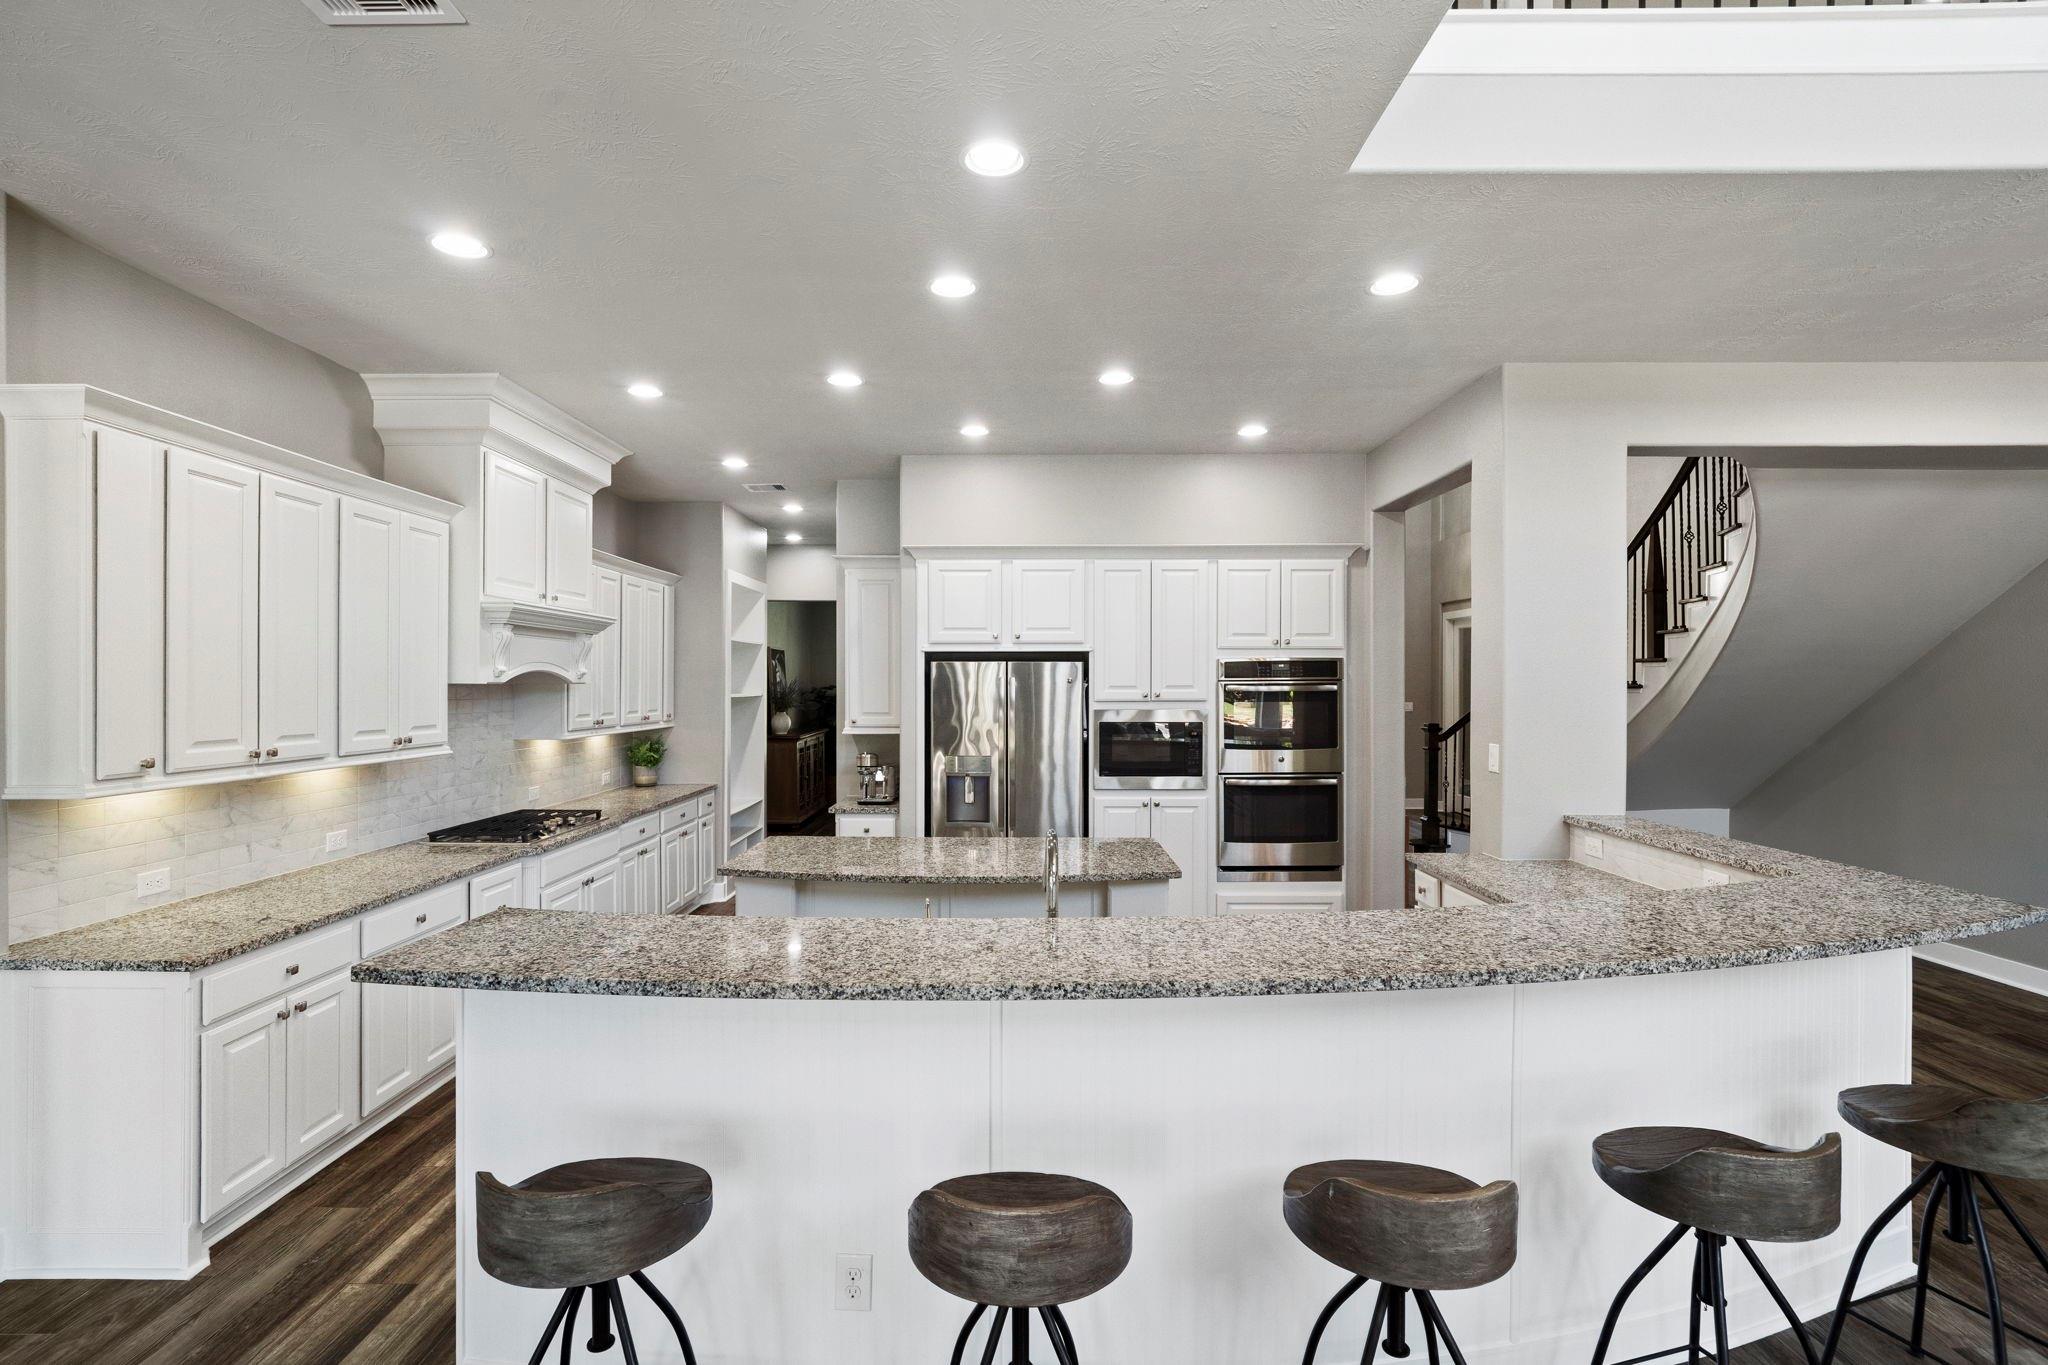
Bright kitchen with white cabinets, granite counters, stainless appliances, and a large peninsula with bar stools.
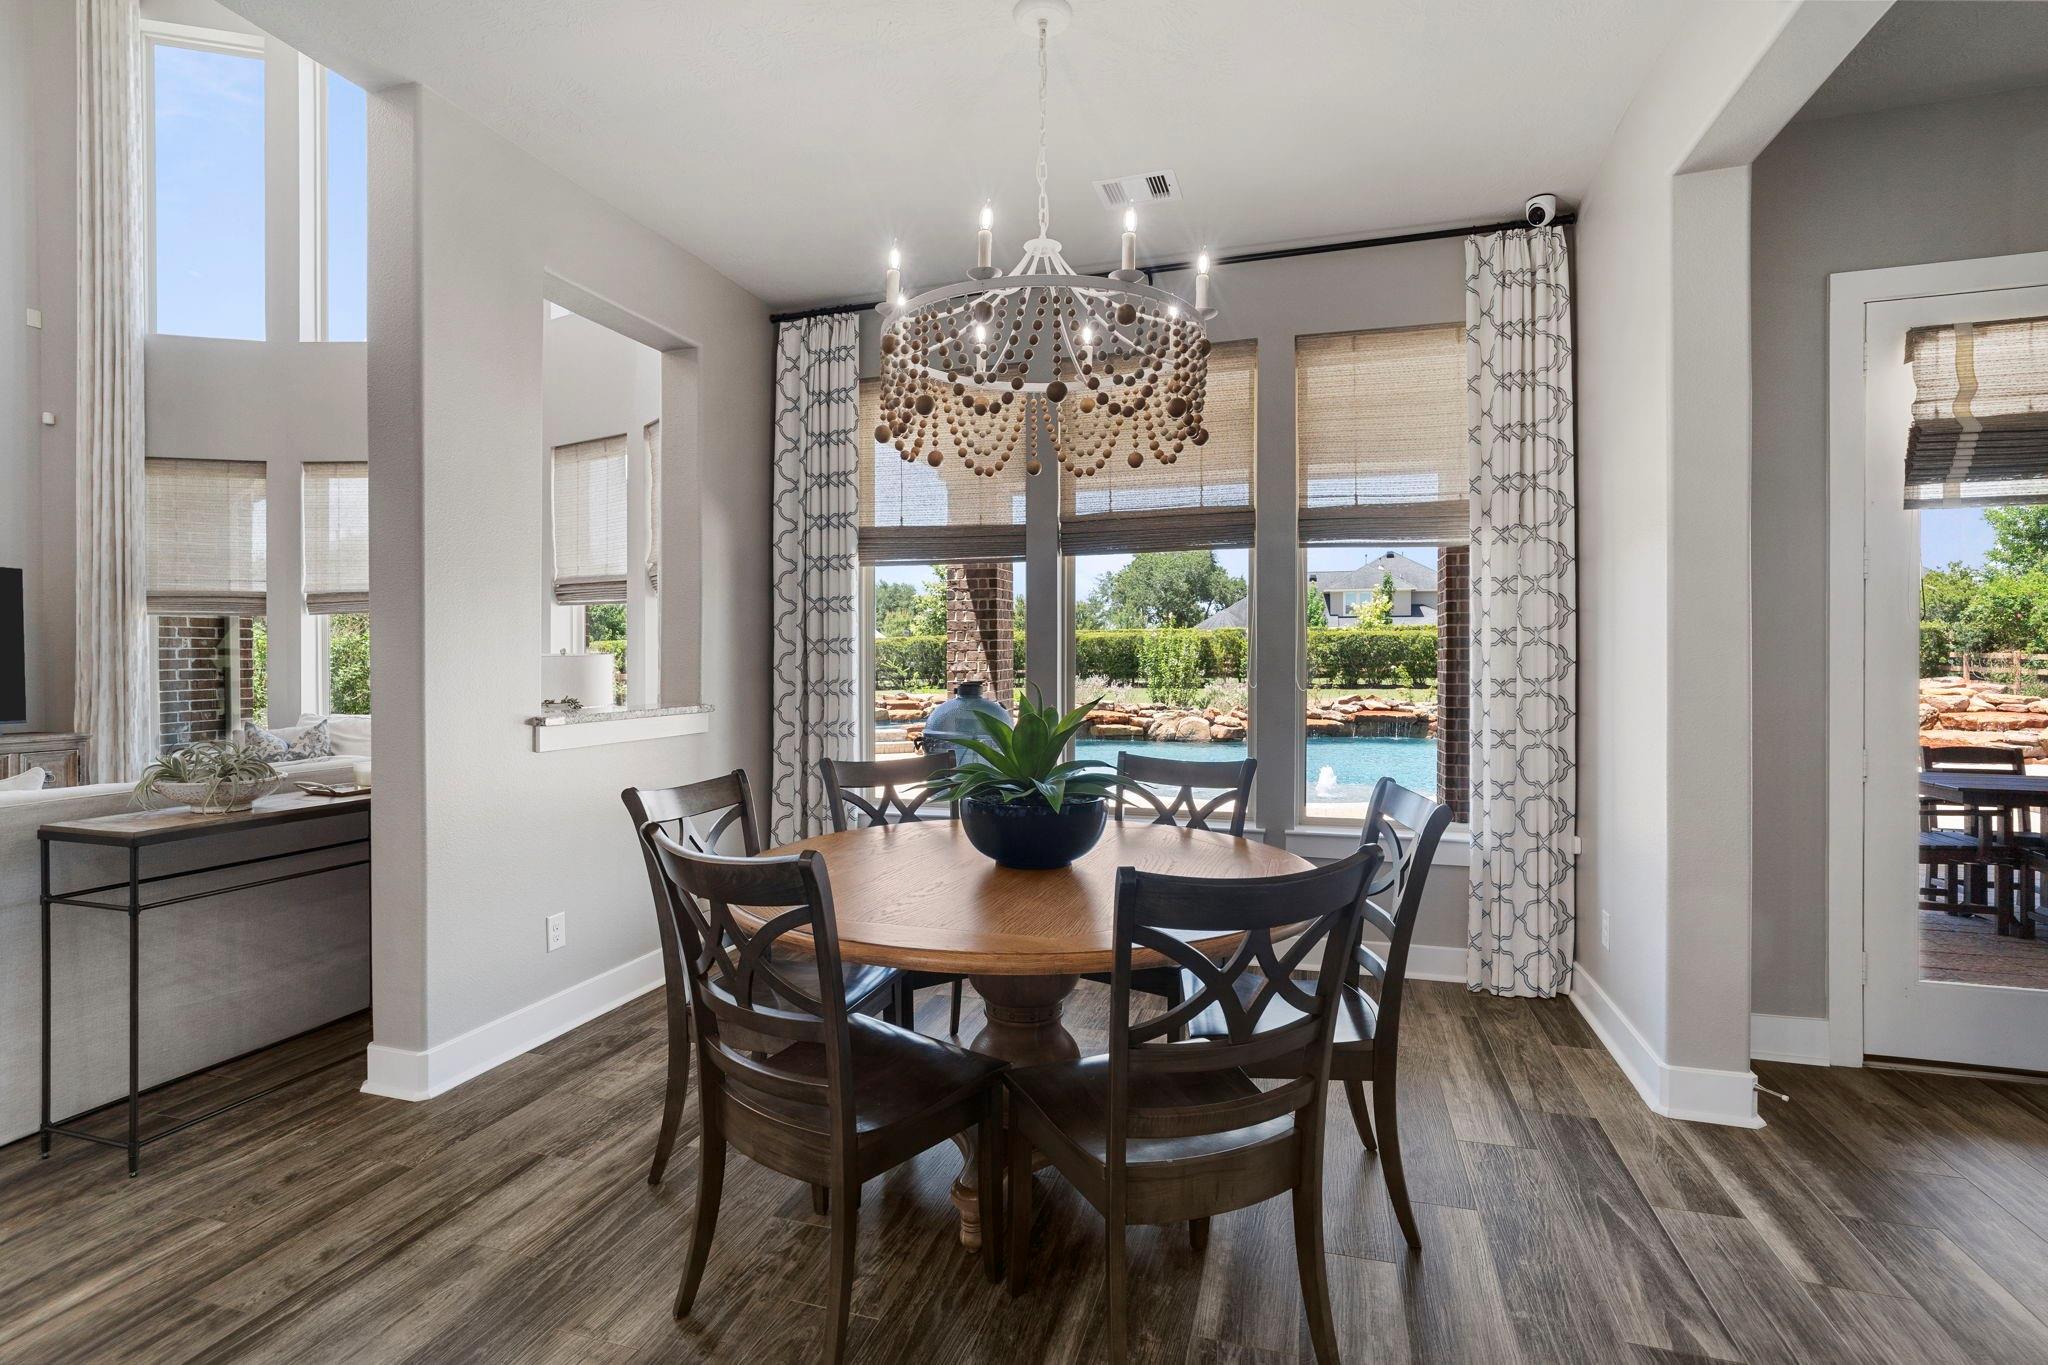
Dining room with a round table and chandelier overlooking the backyard pool through tall windows.
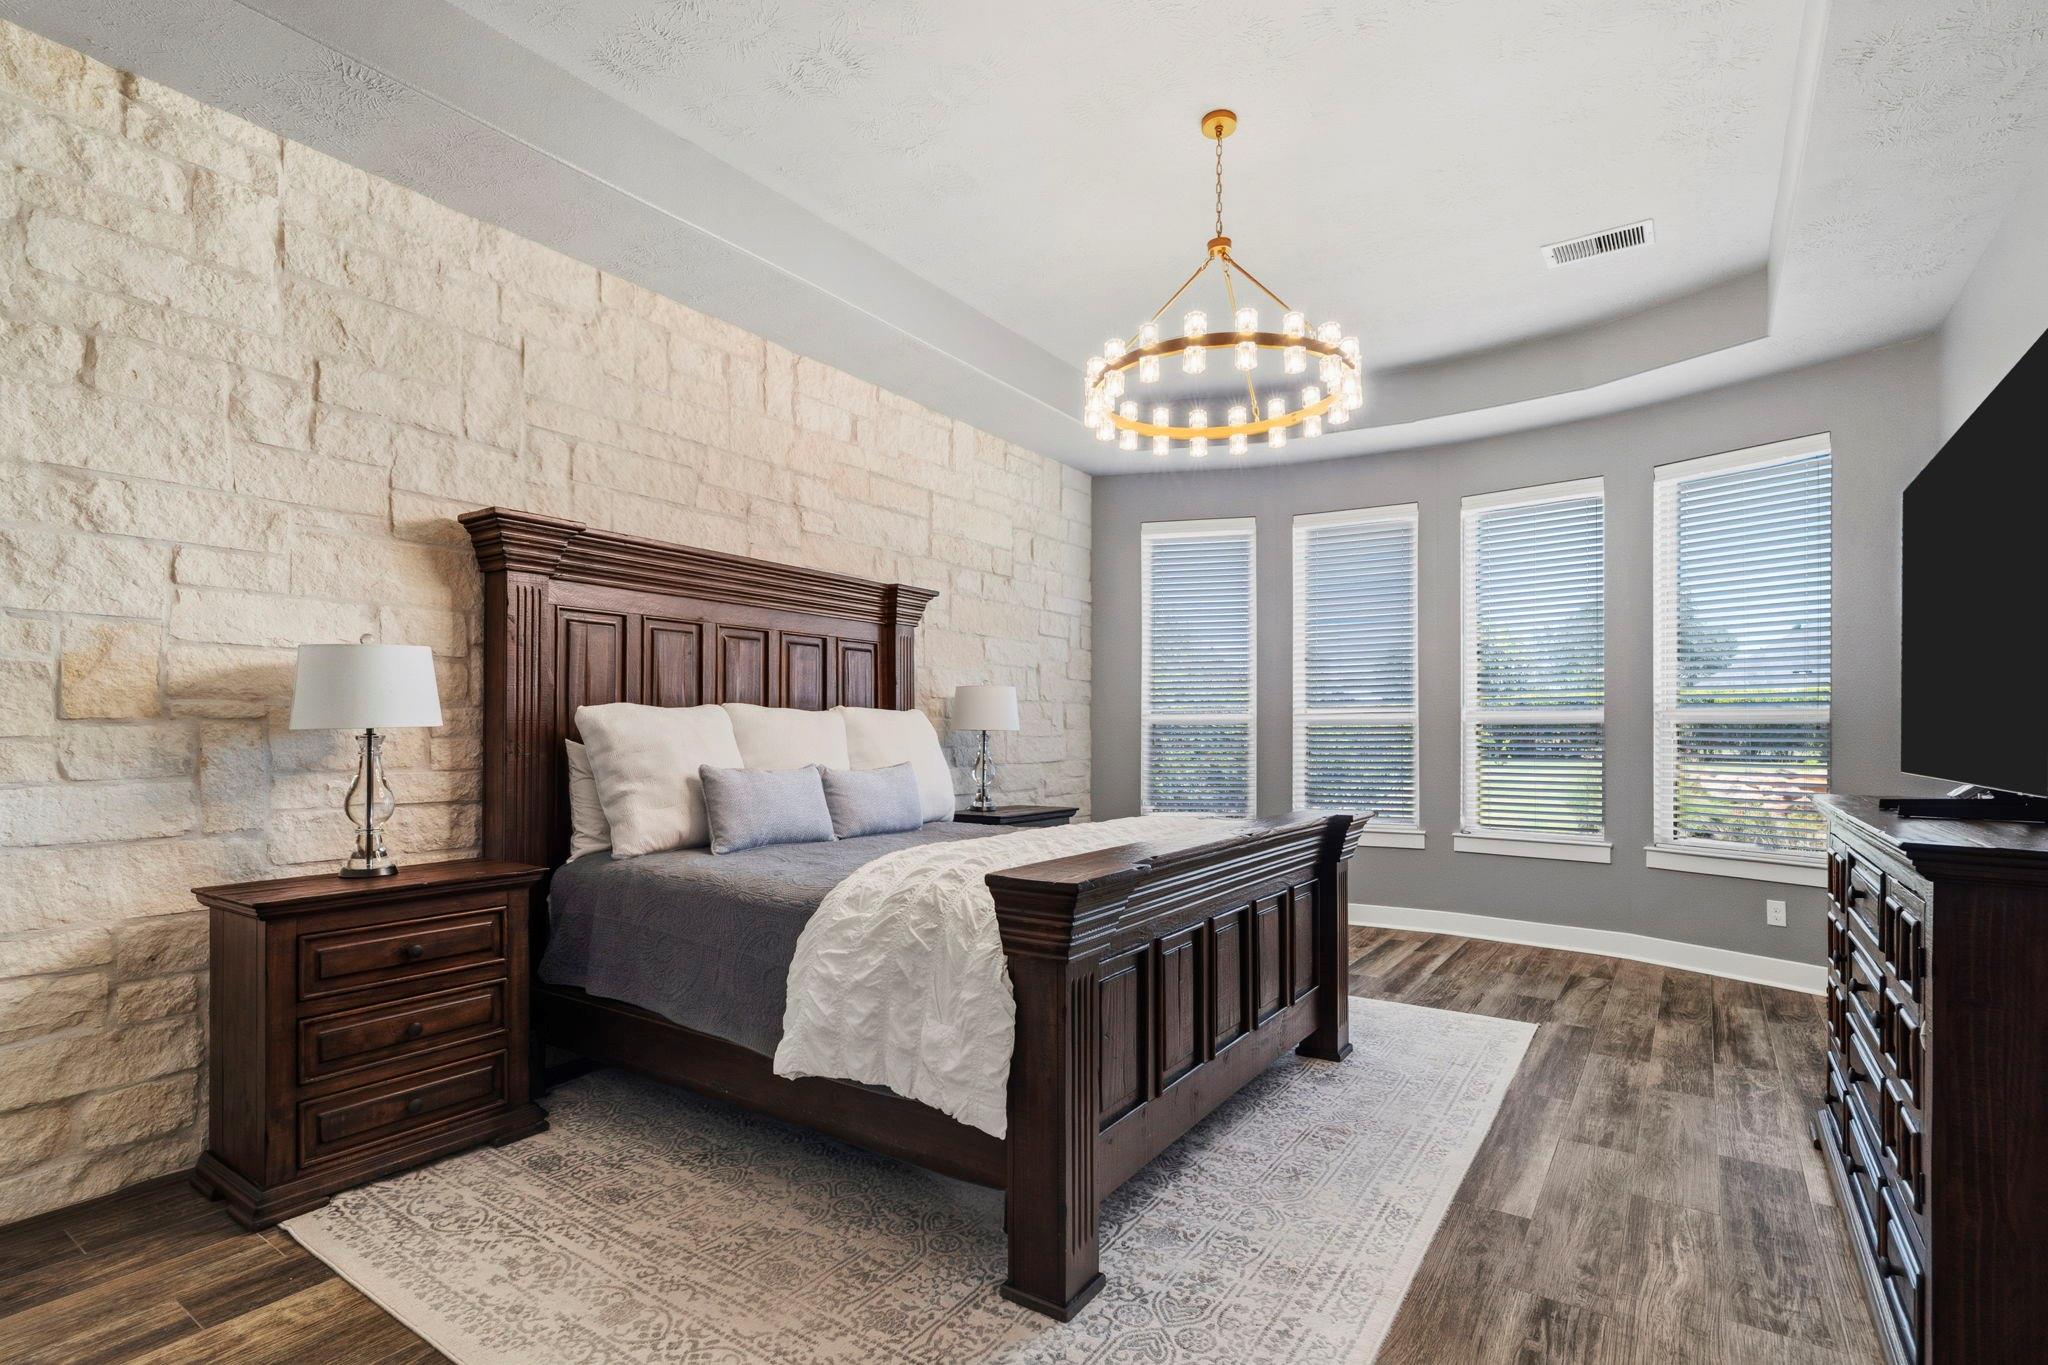
Bedroom with a dark wood bed, pale stone accent wall, four tall windows, and a circular chandelier.
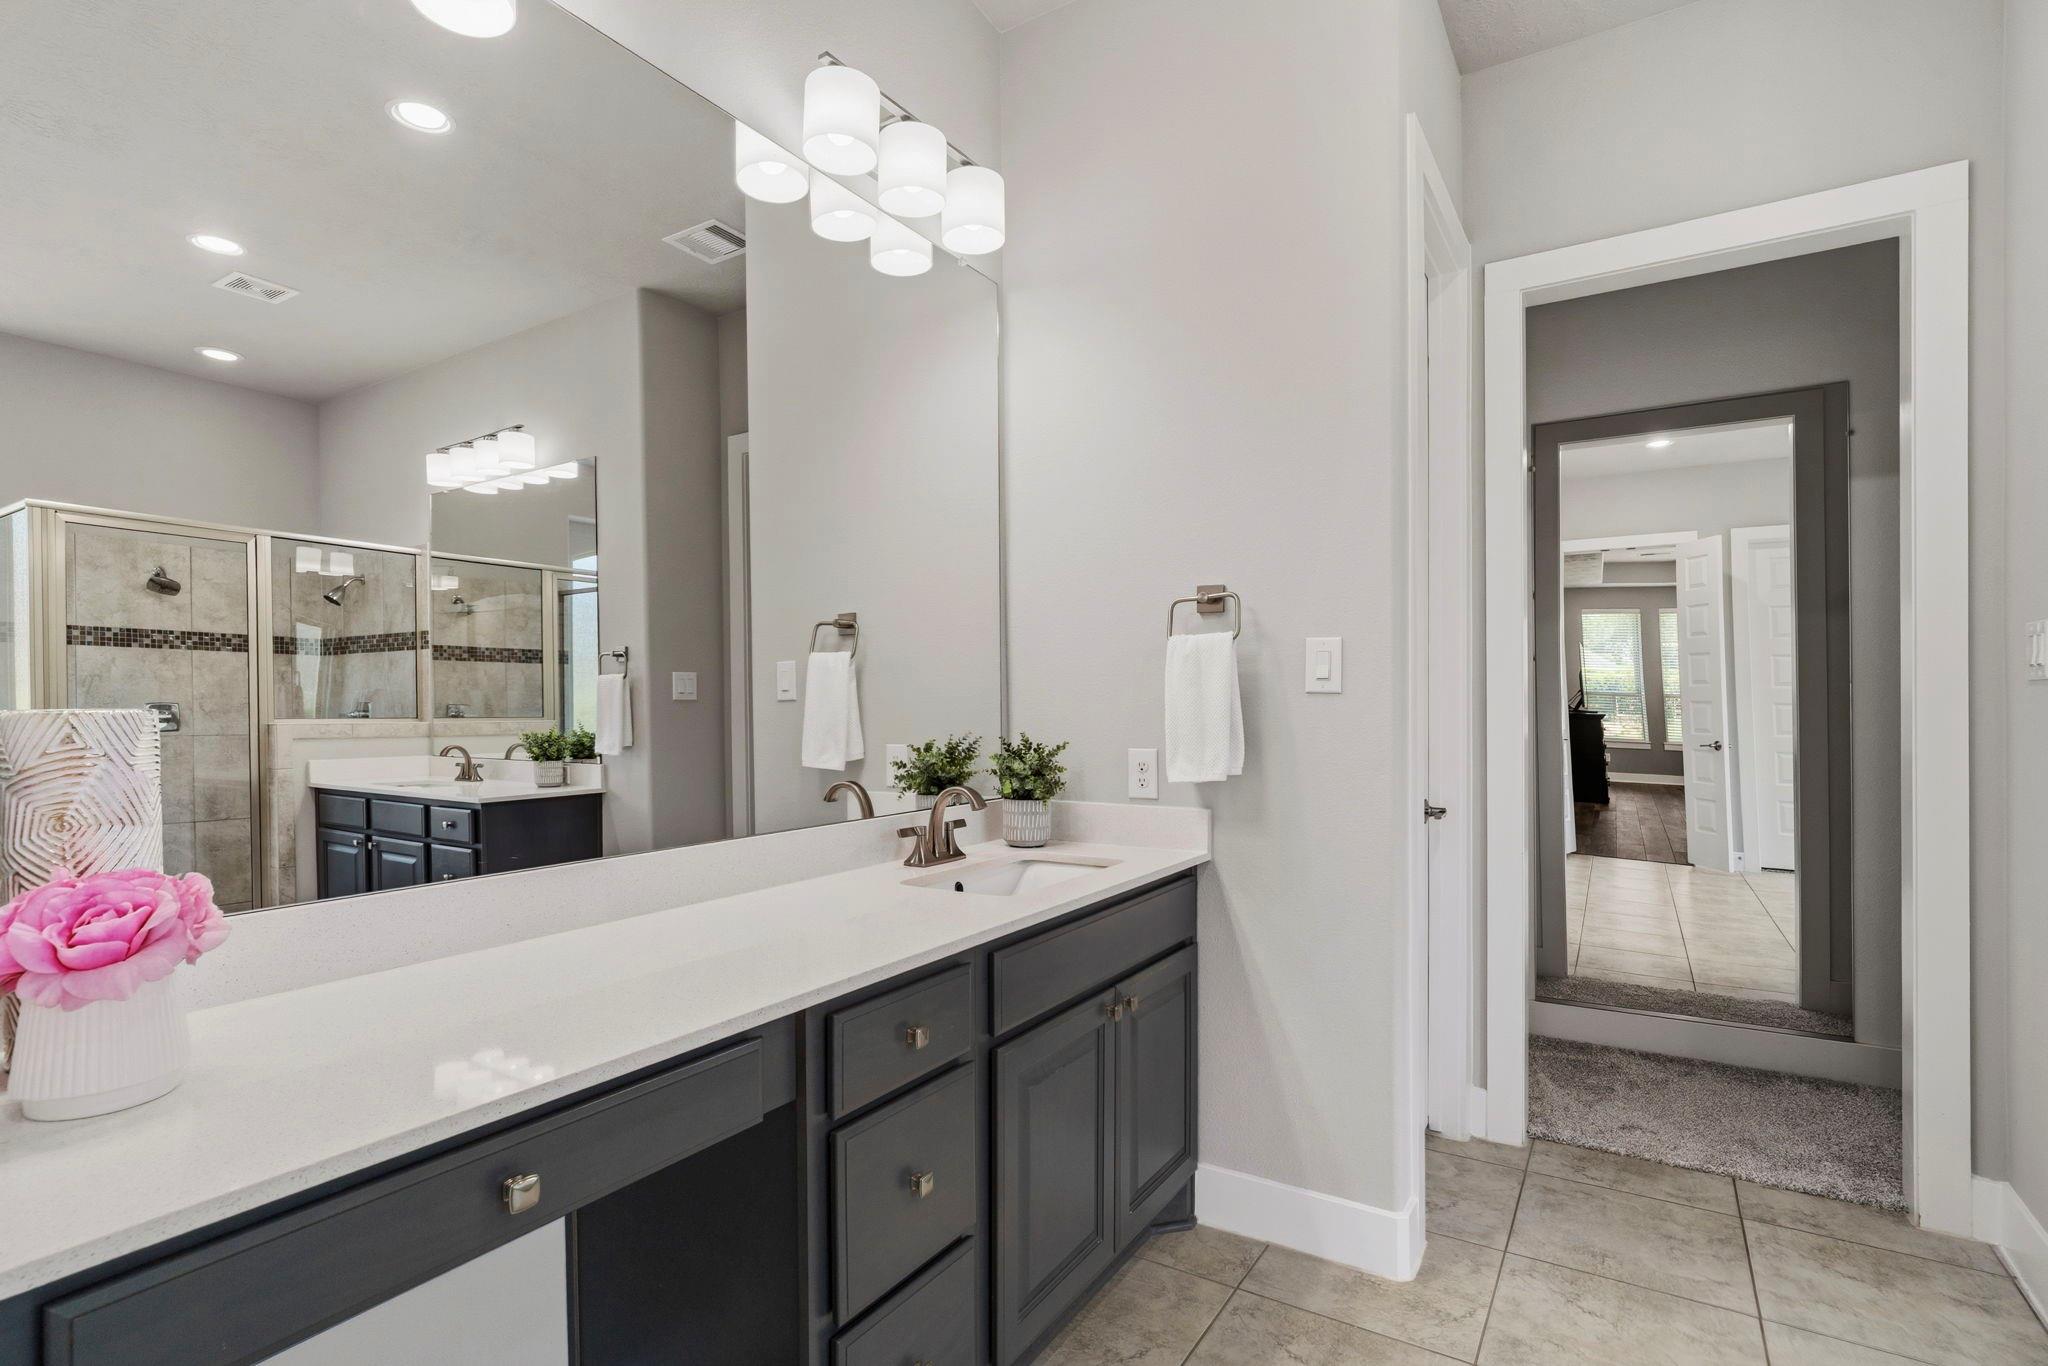
Primary bathroom with a long double vanity and glass-enclosed tiled shower.
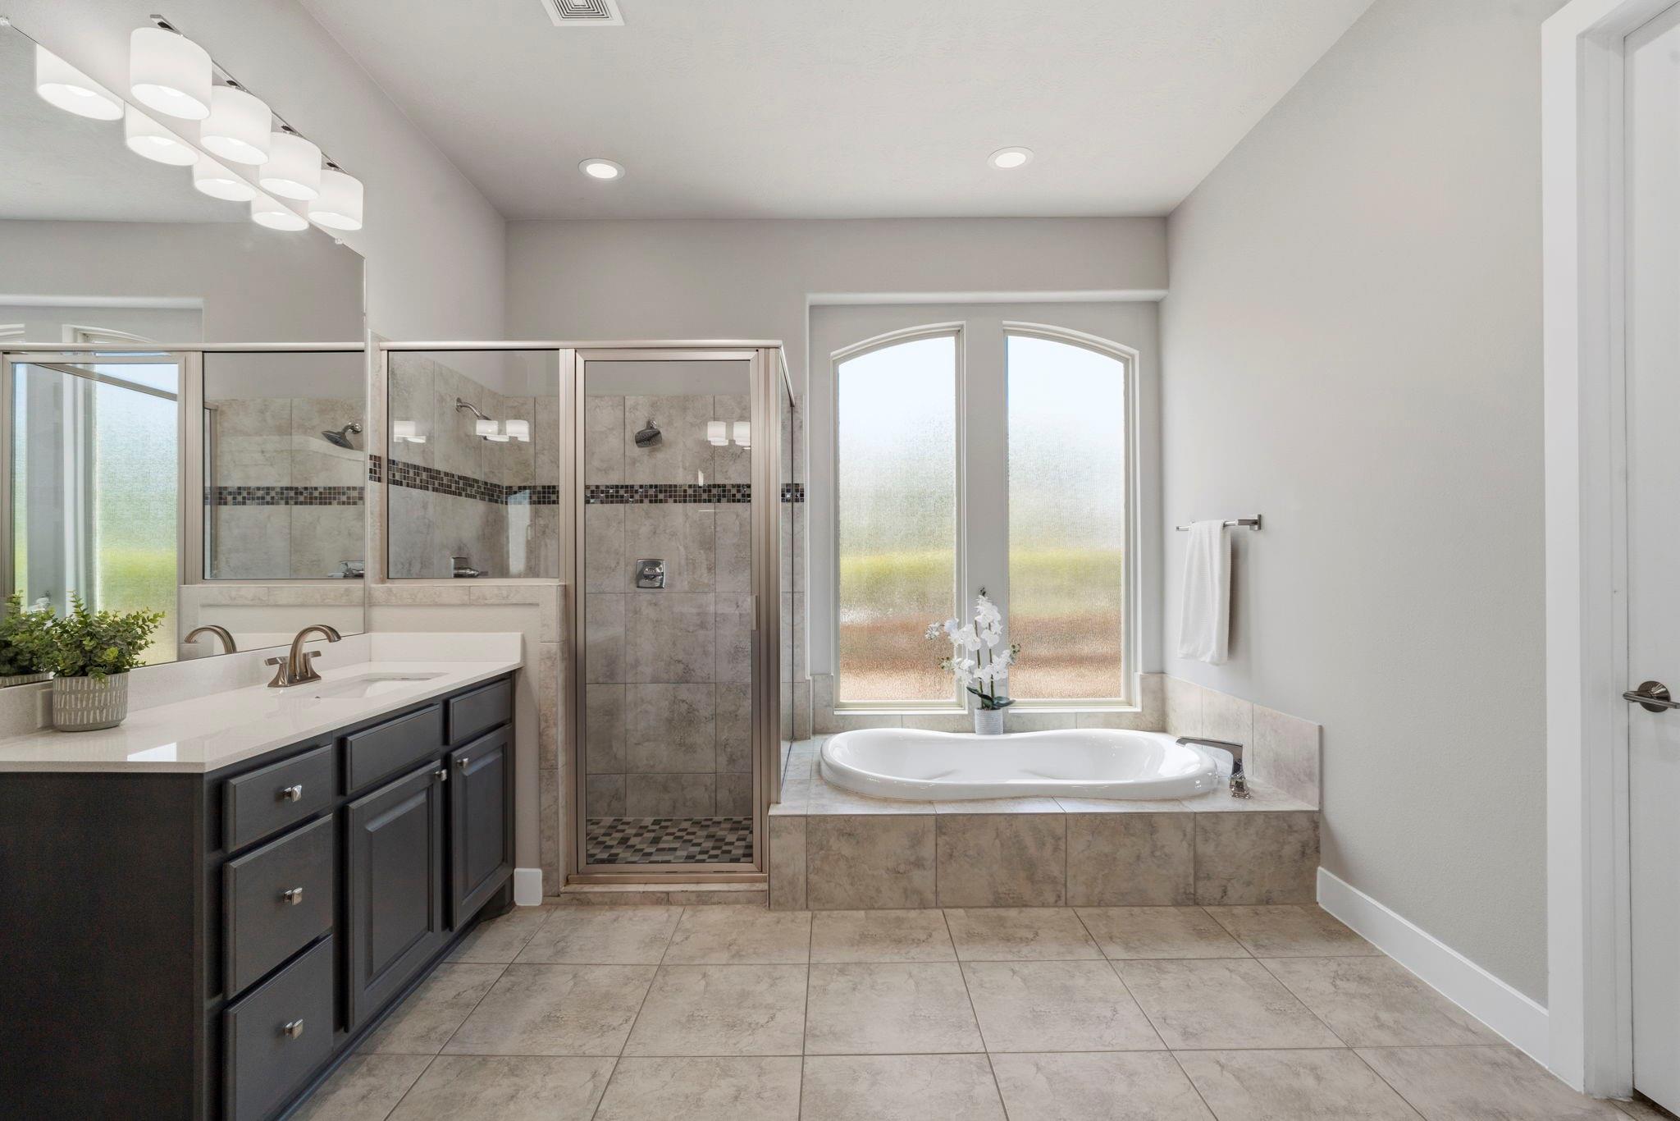
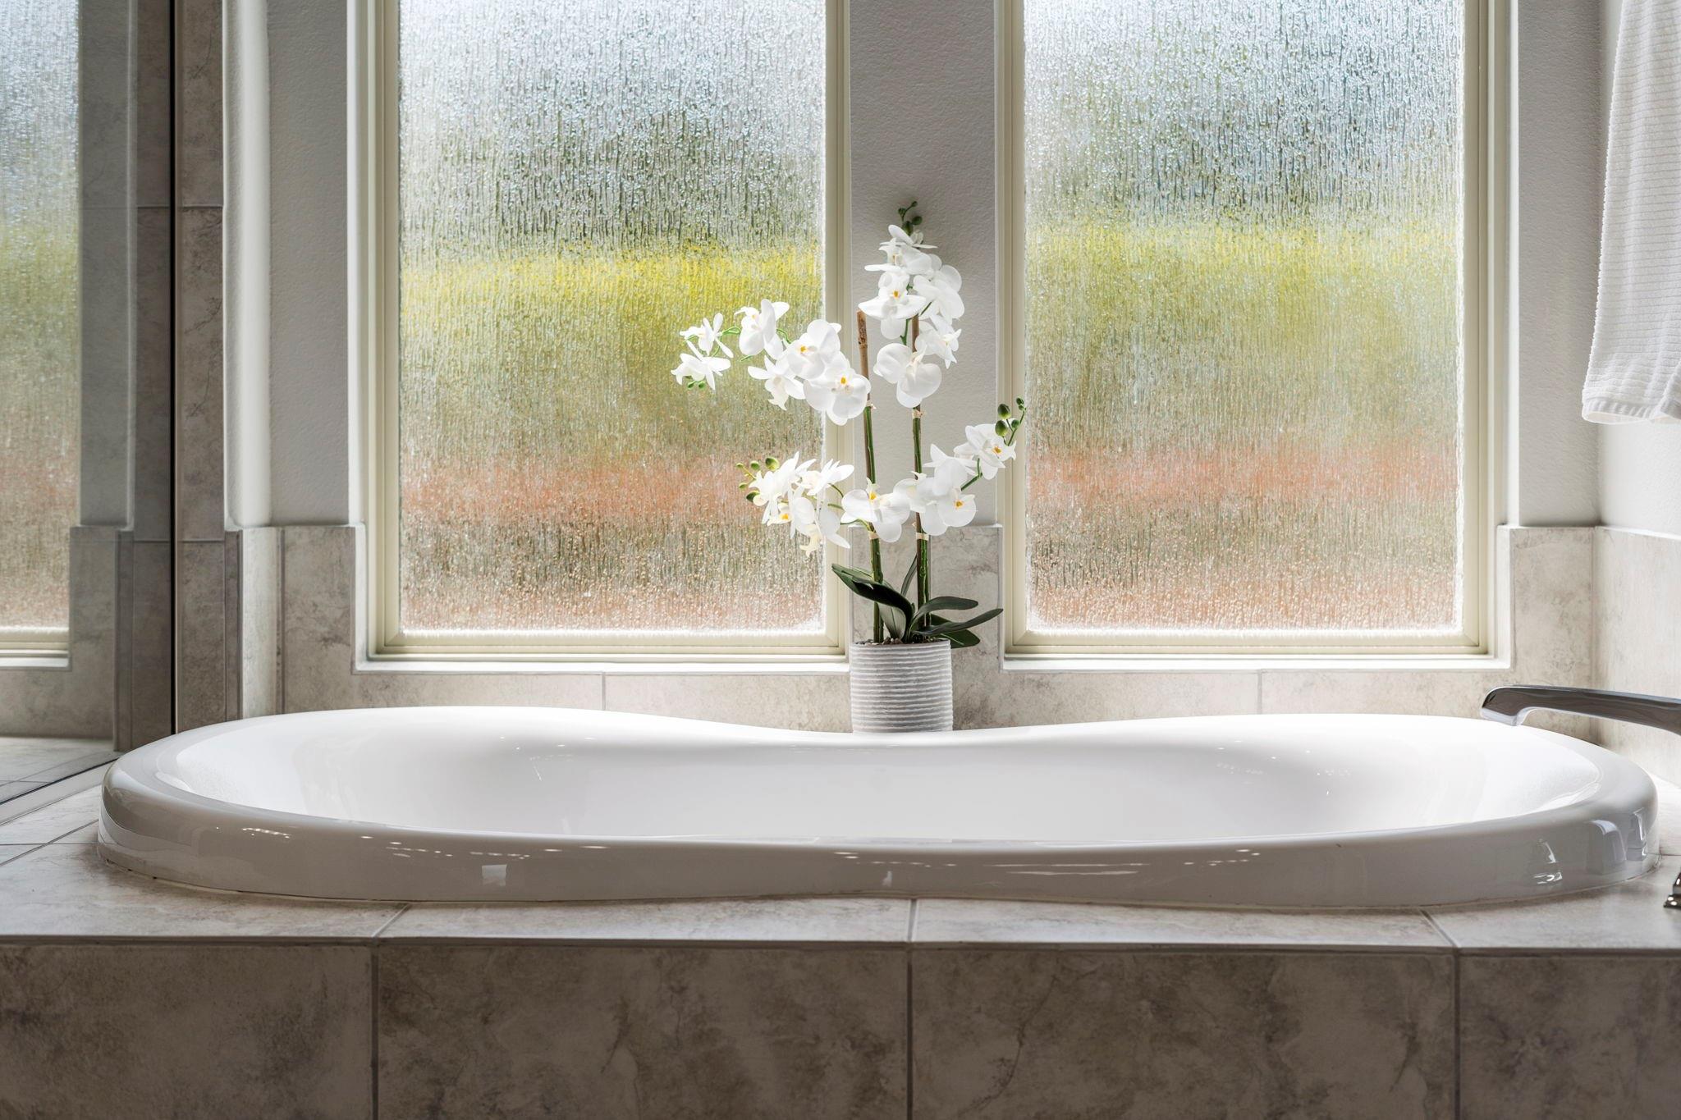
Primary bathroom with a glass shower, soaking tub beneath arched windows, and dark double vanity.
White oval soaking tub beneath tall textured-glass windows, with a potted orchid on the ledge.
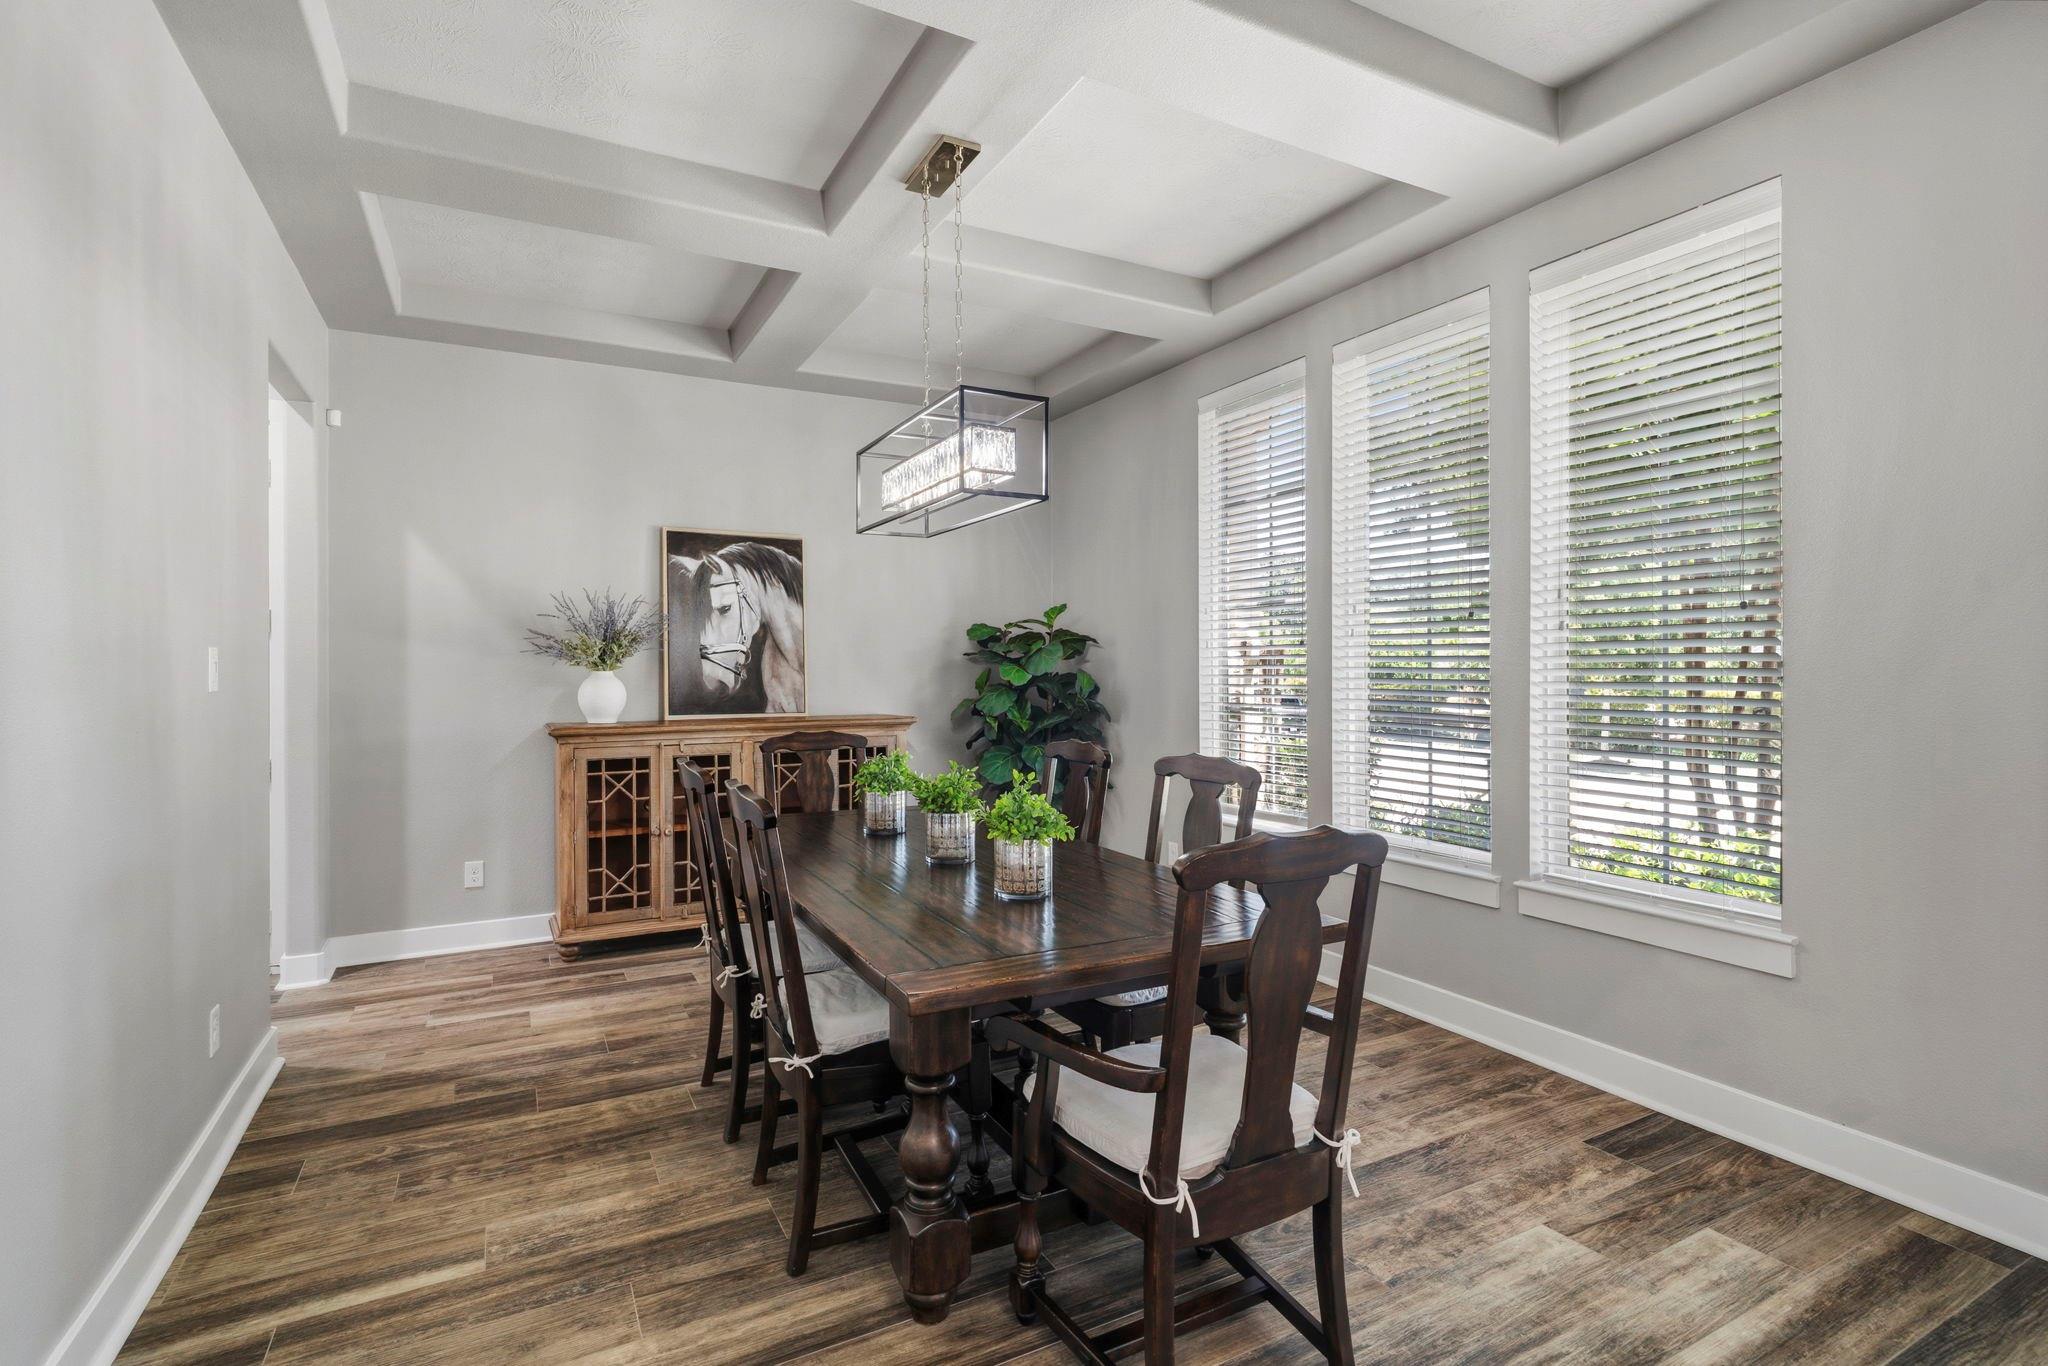
Dining room with a coffered ceiling, dark wood table, and three tall windows.
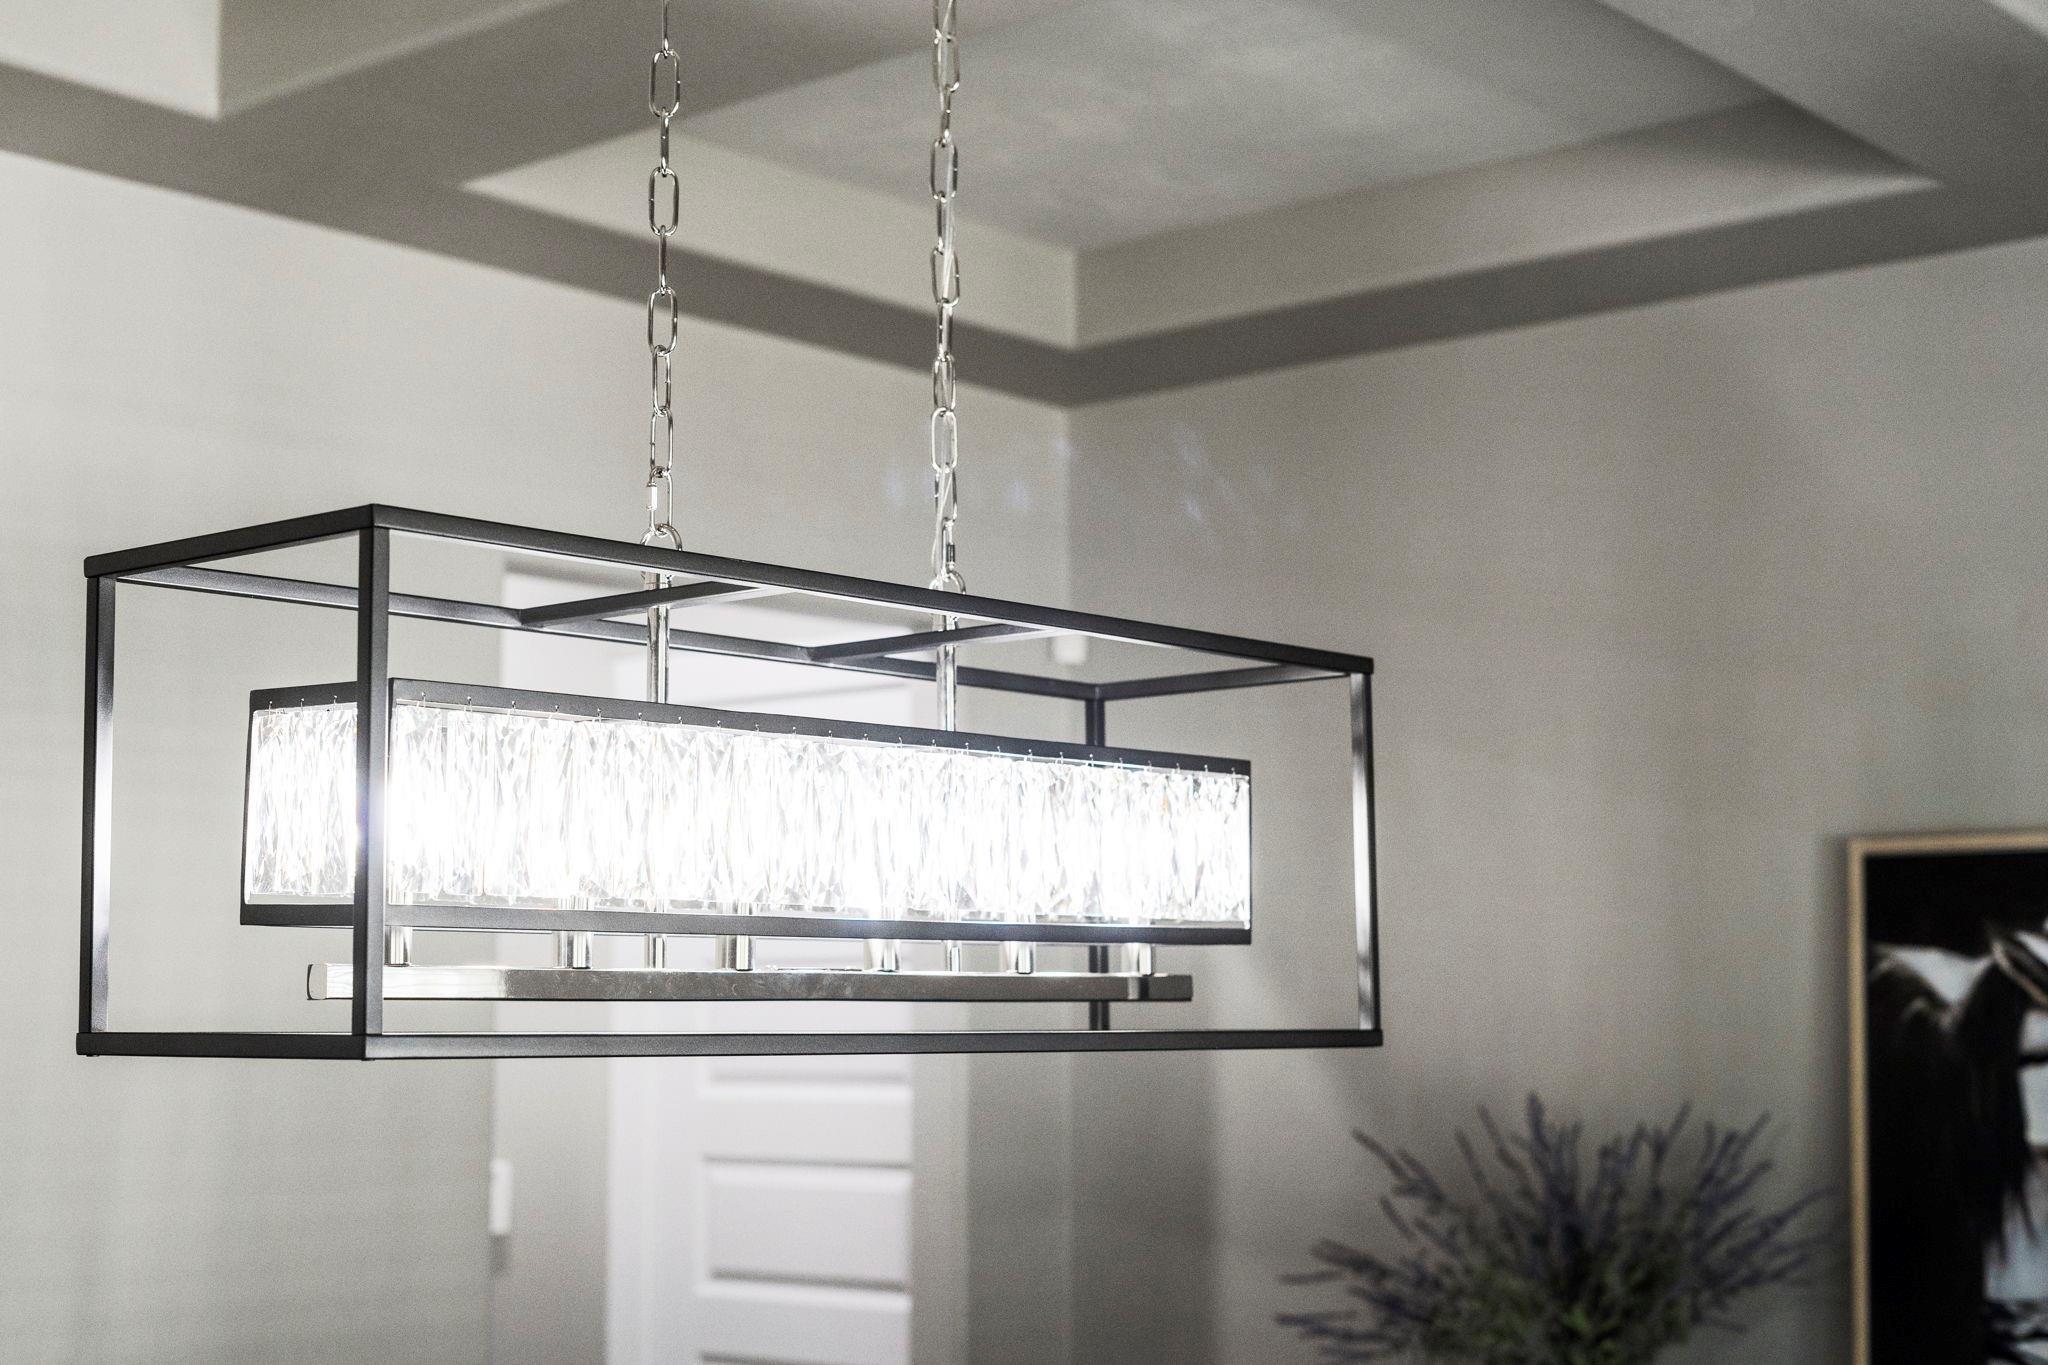
Modern rectangular crystal chandelier with a black metal frame hanging inside the home
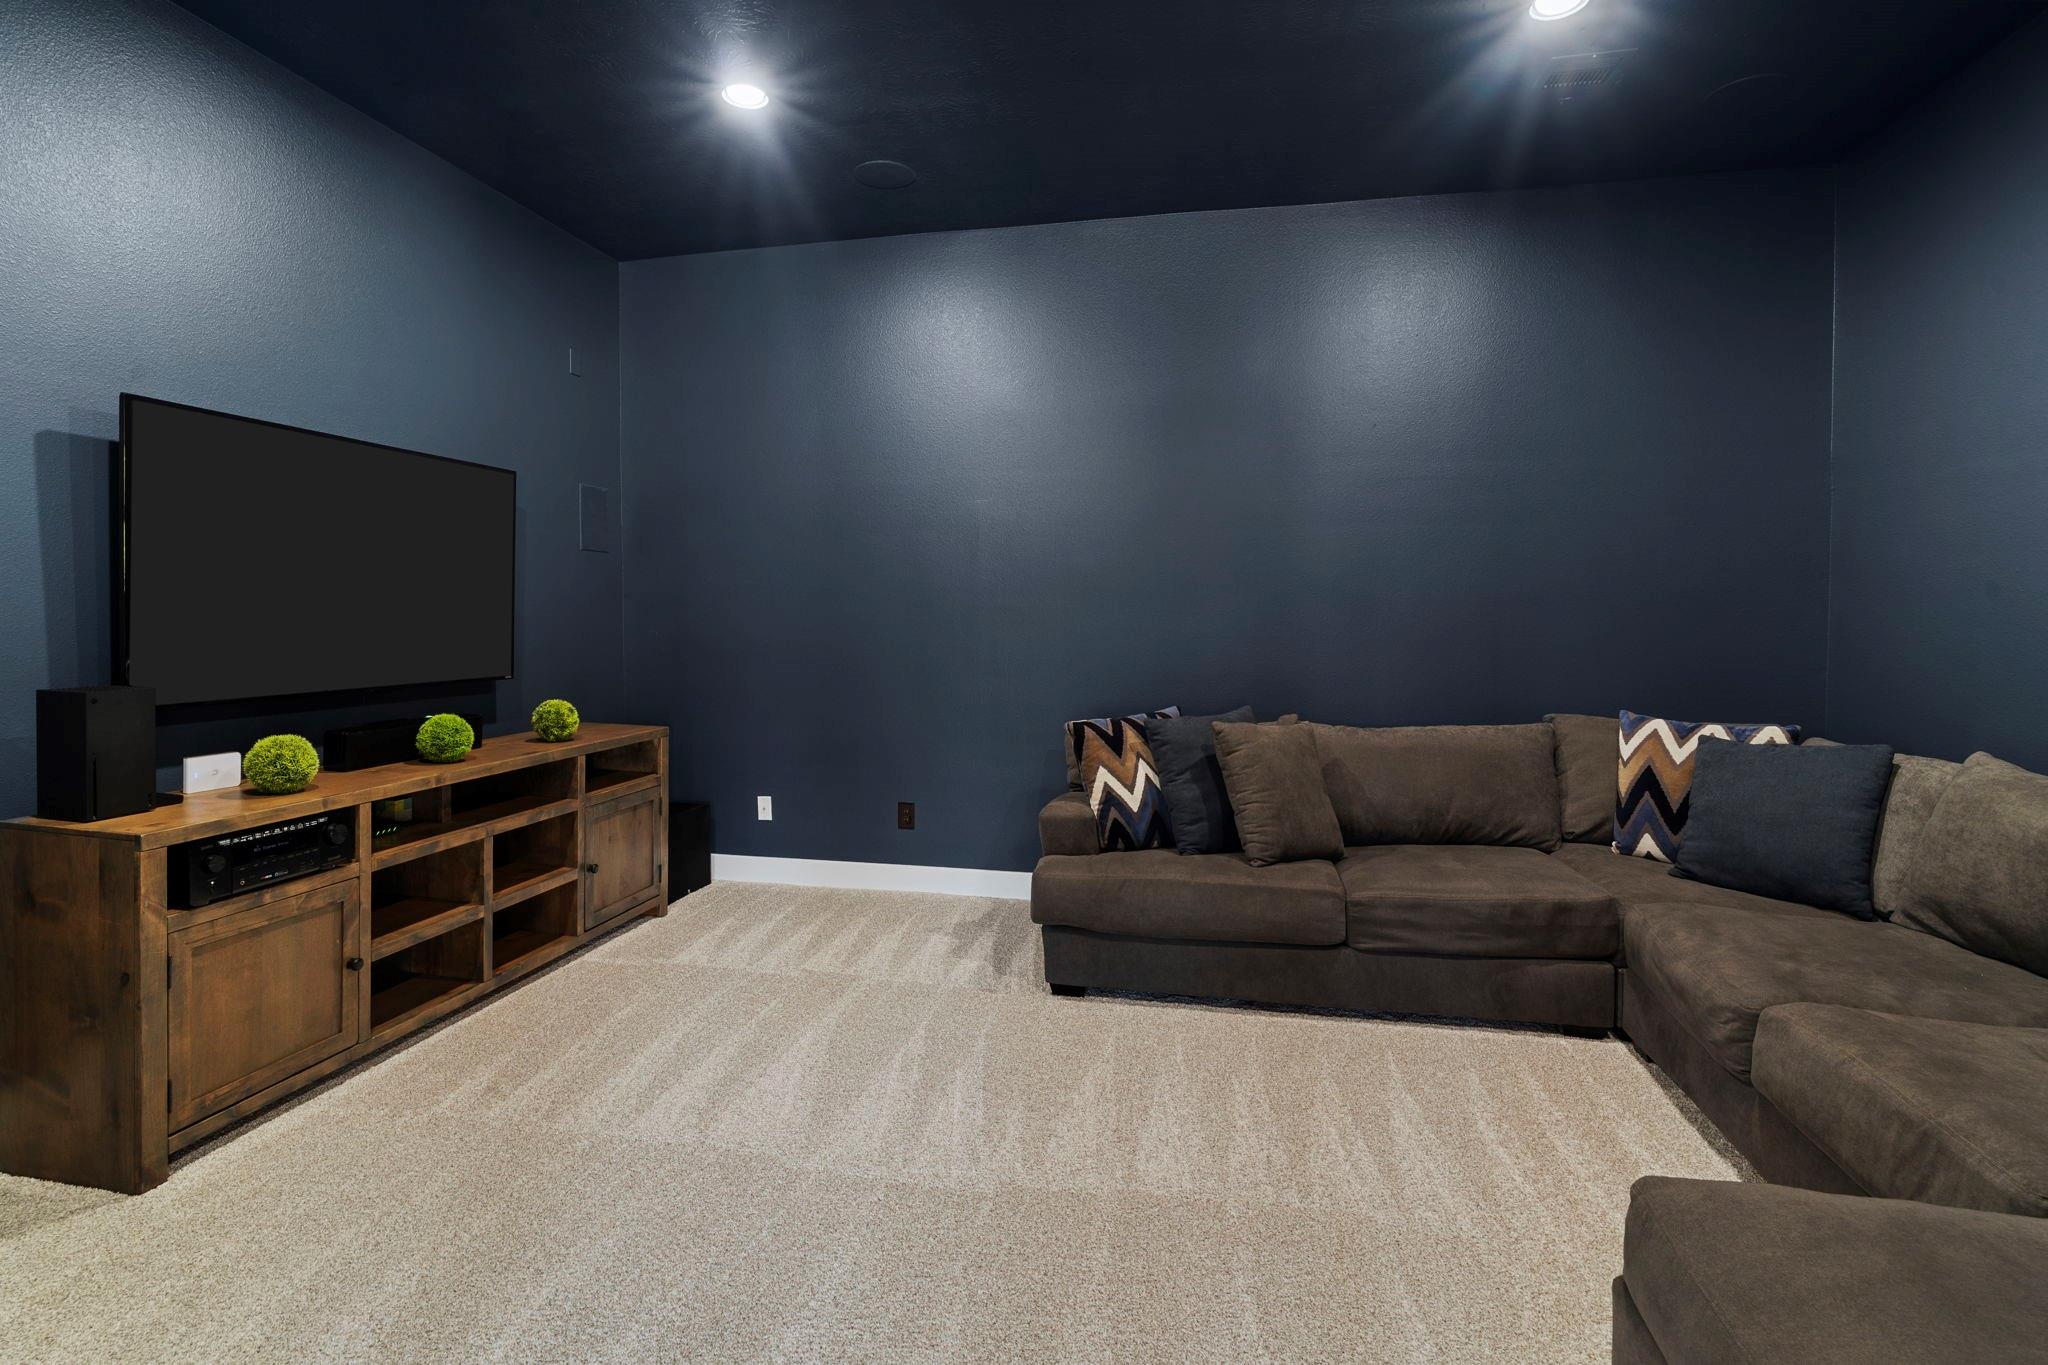
Media room with a large television, wooden console, and brown sectional sofa.
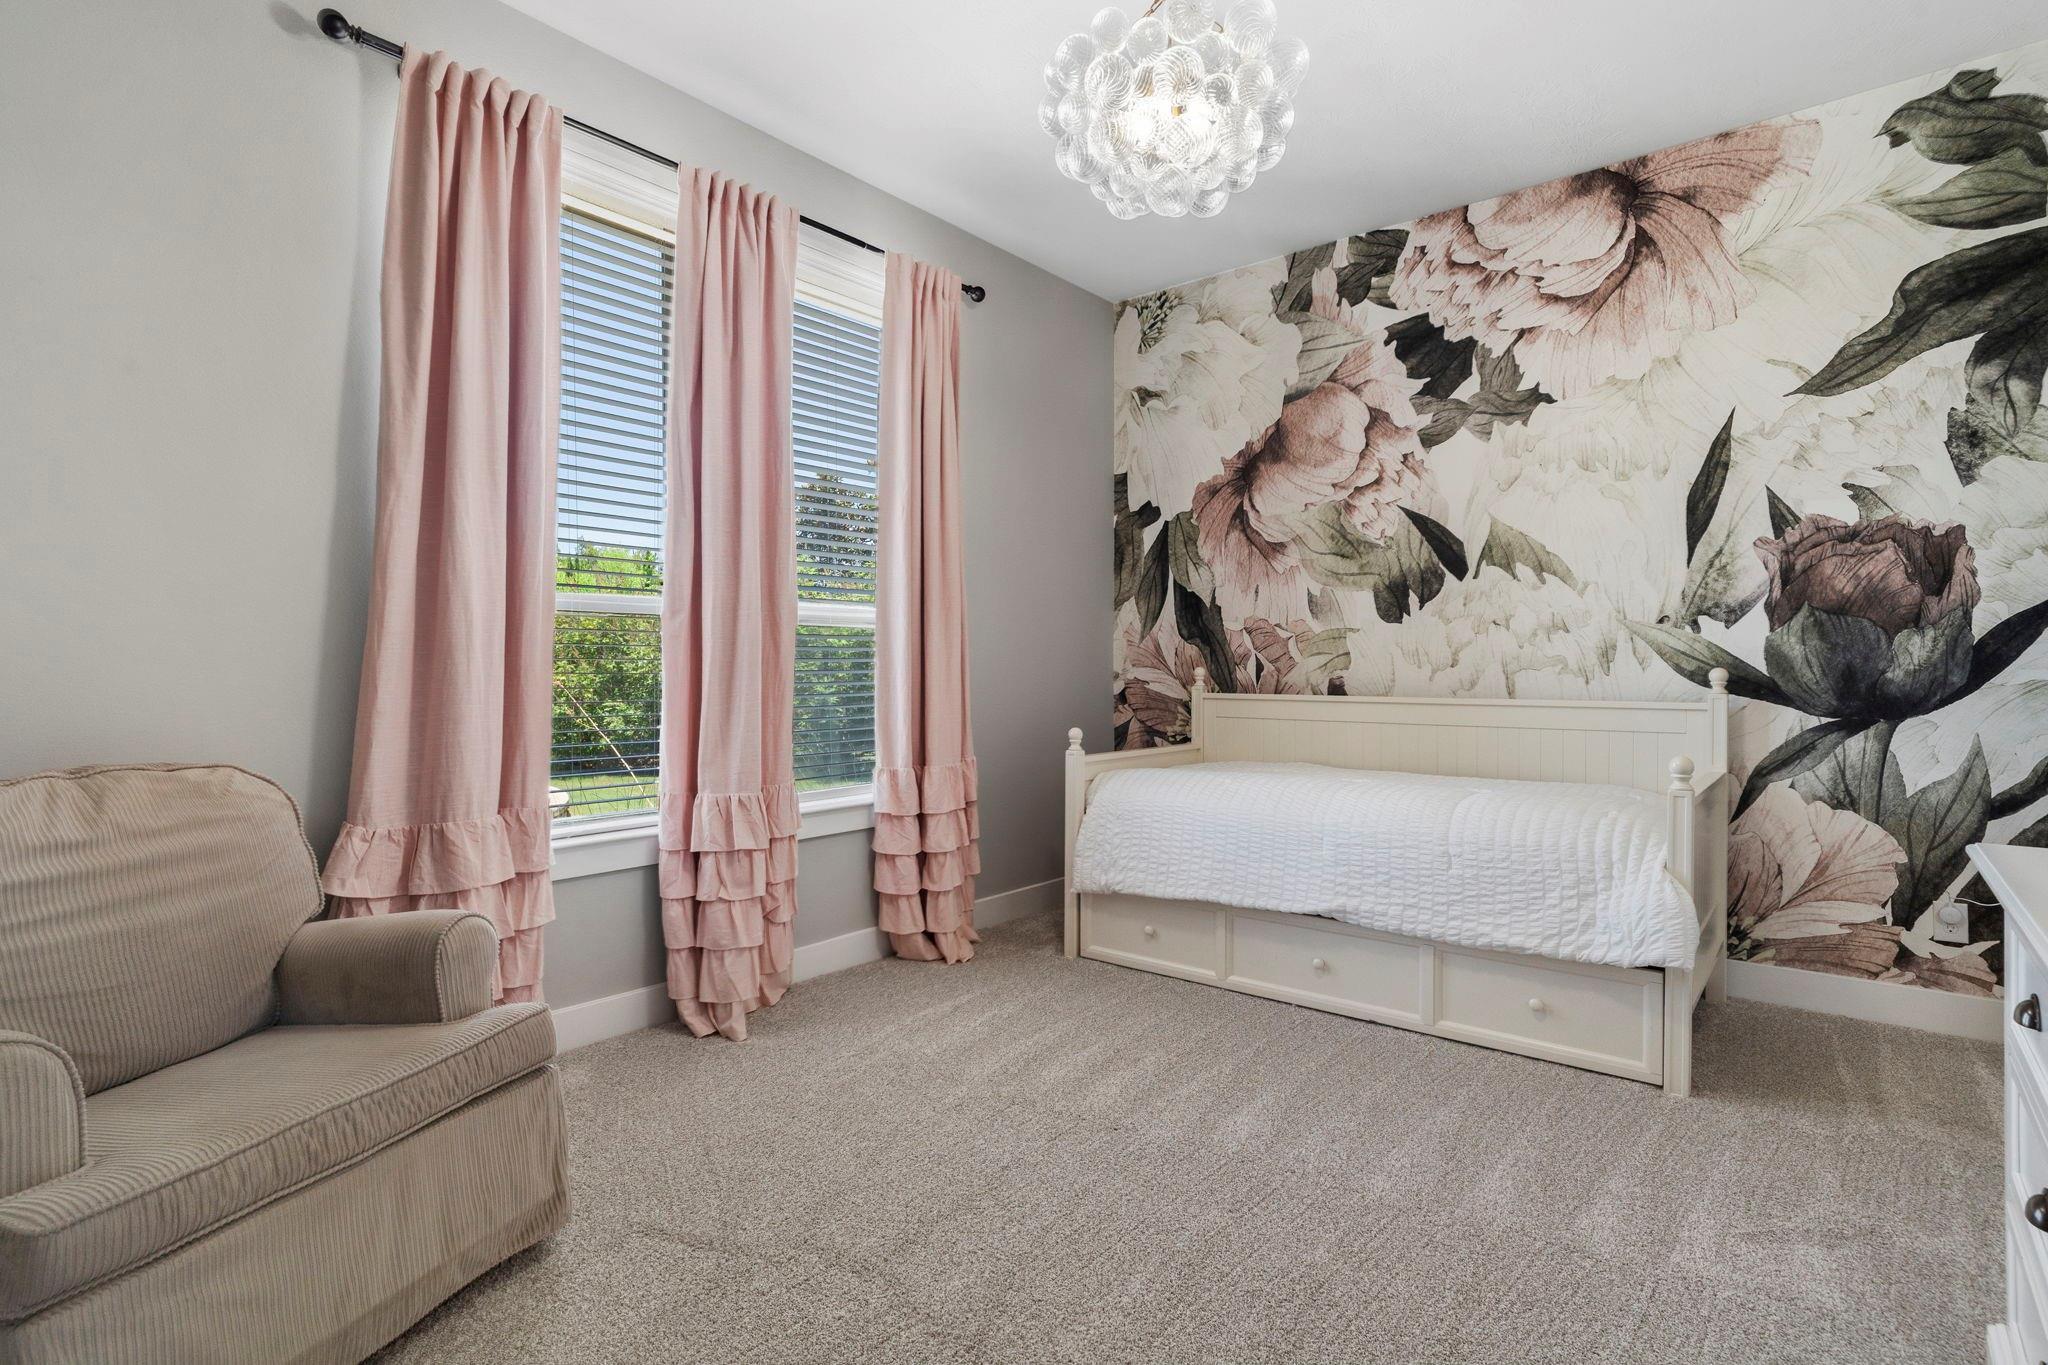
Bedroom with a white daybed against floral wallpaper and pink curtains beside two windows.
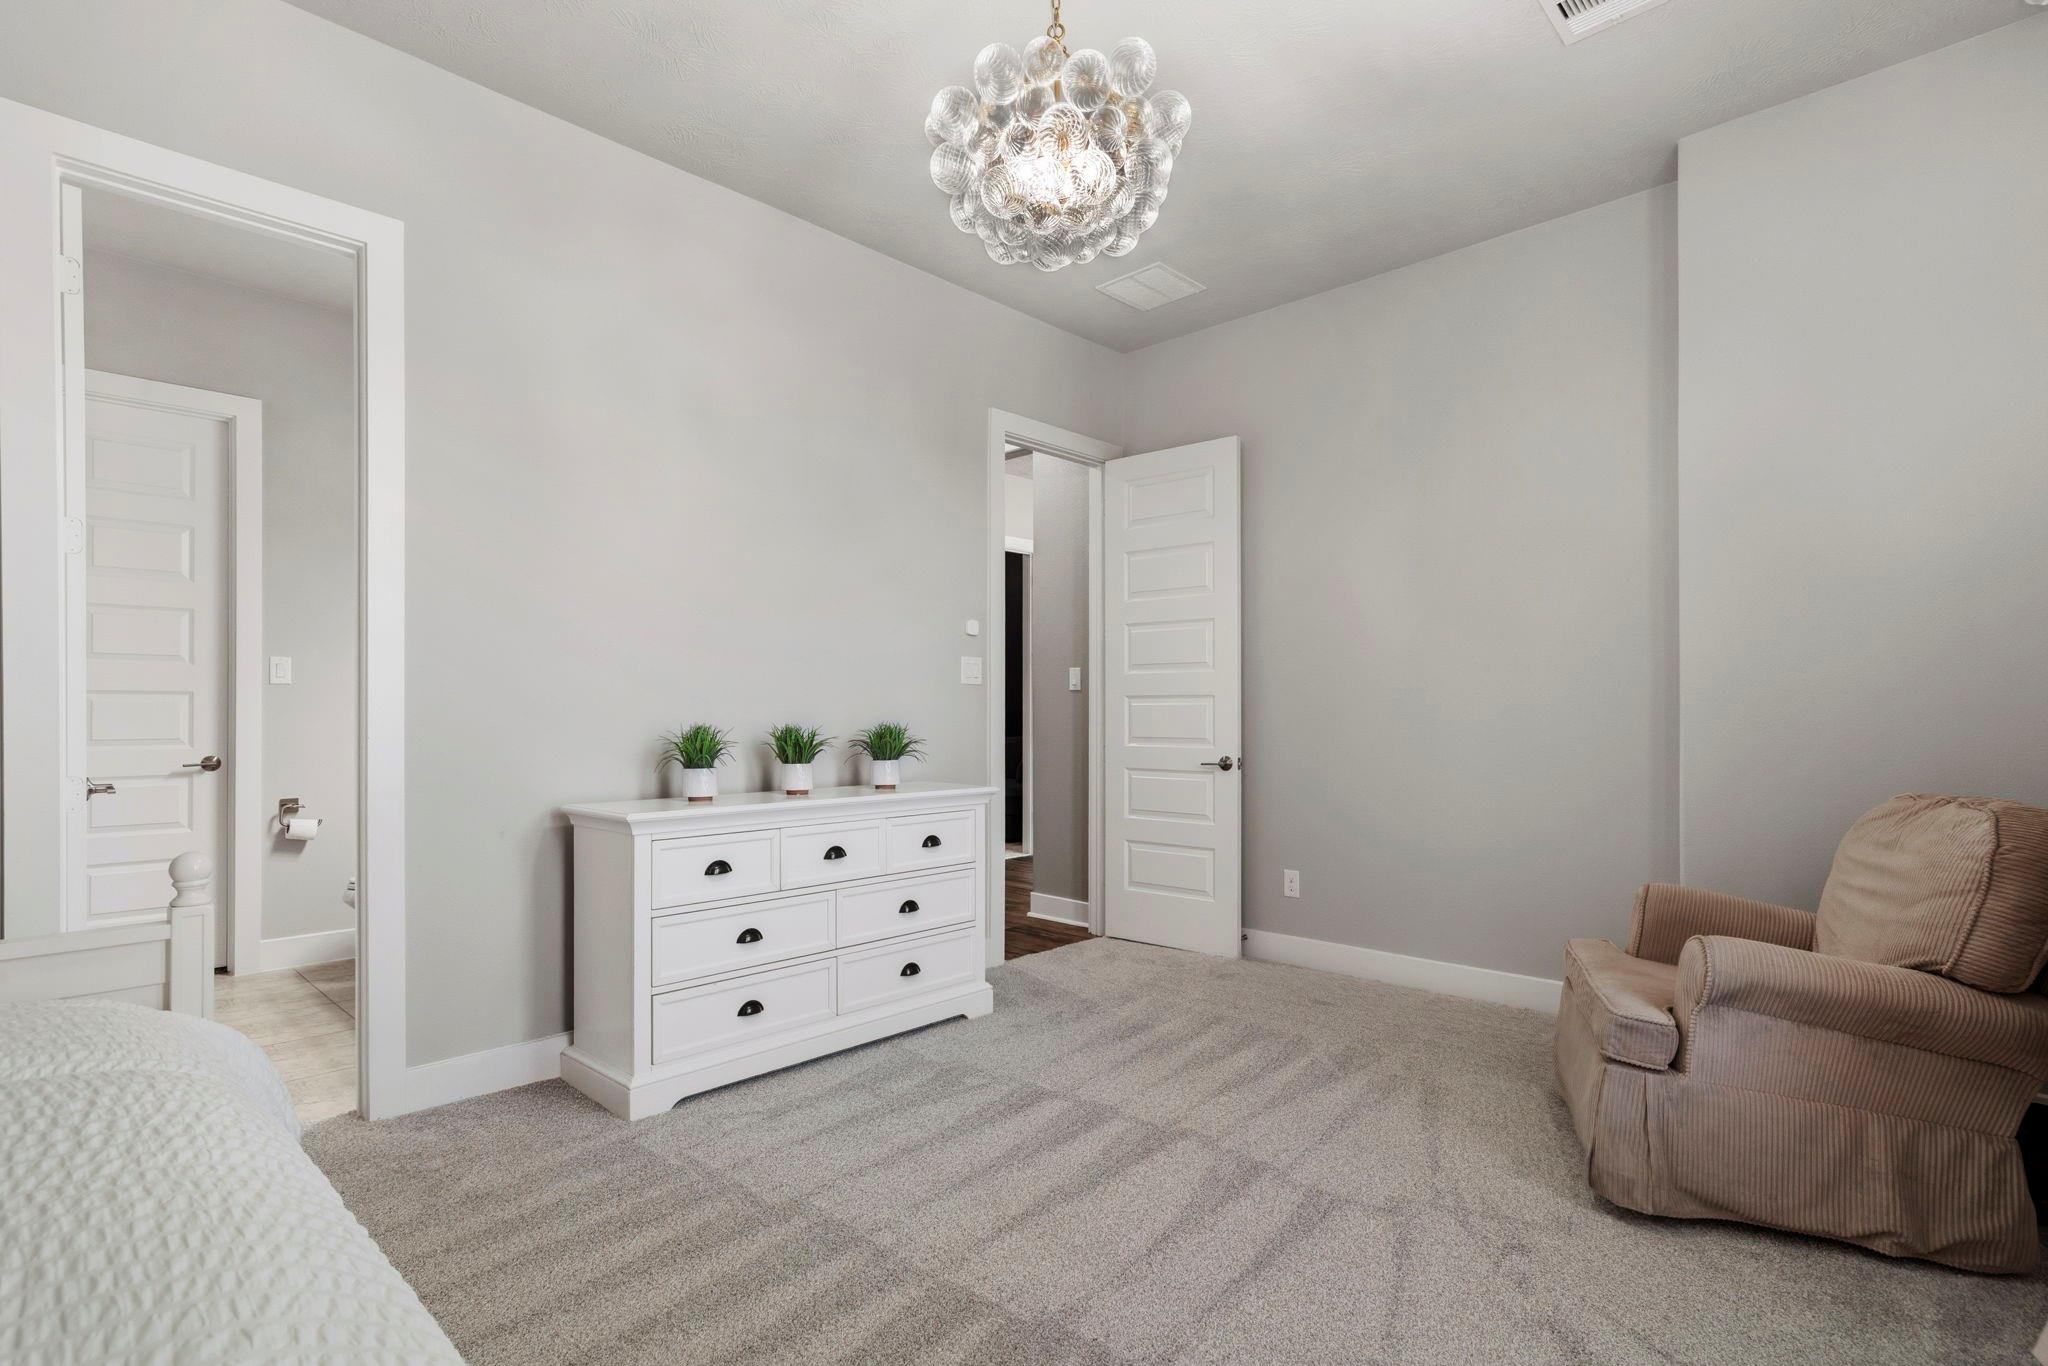
Bedroom with a white dresser, glass globe chandelier, beige armchair, and mirrored closet door.
Bathroom with a white paneled vanity, large mirror, and glass-enclosed tiled shower.
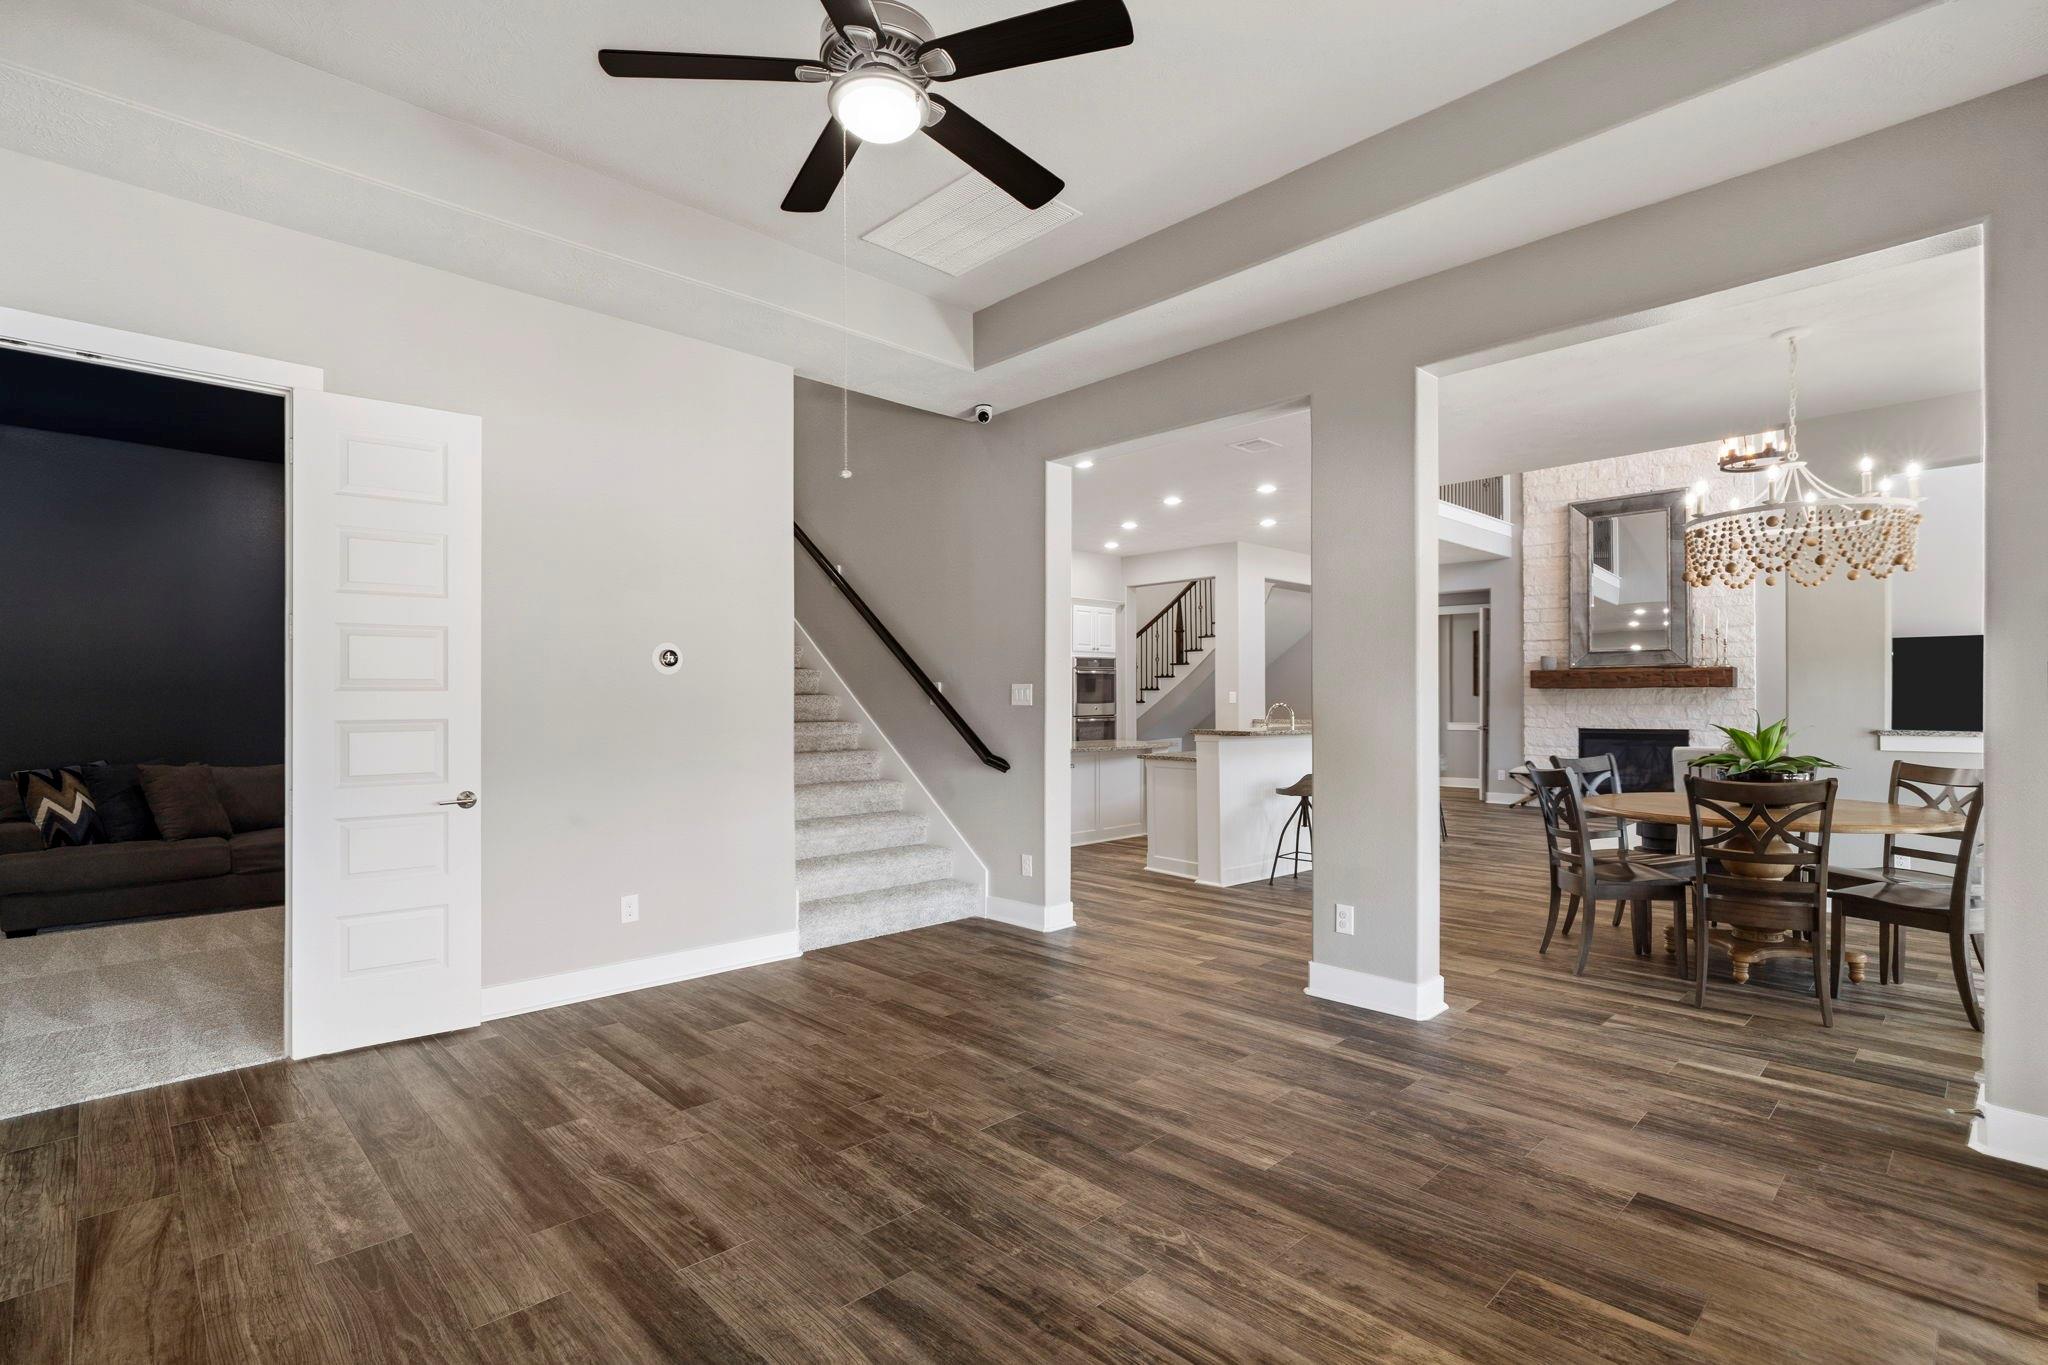
Open-plan foyer with wood-look tile floors, a carpeted staircase, and adjoining dining and living areas.
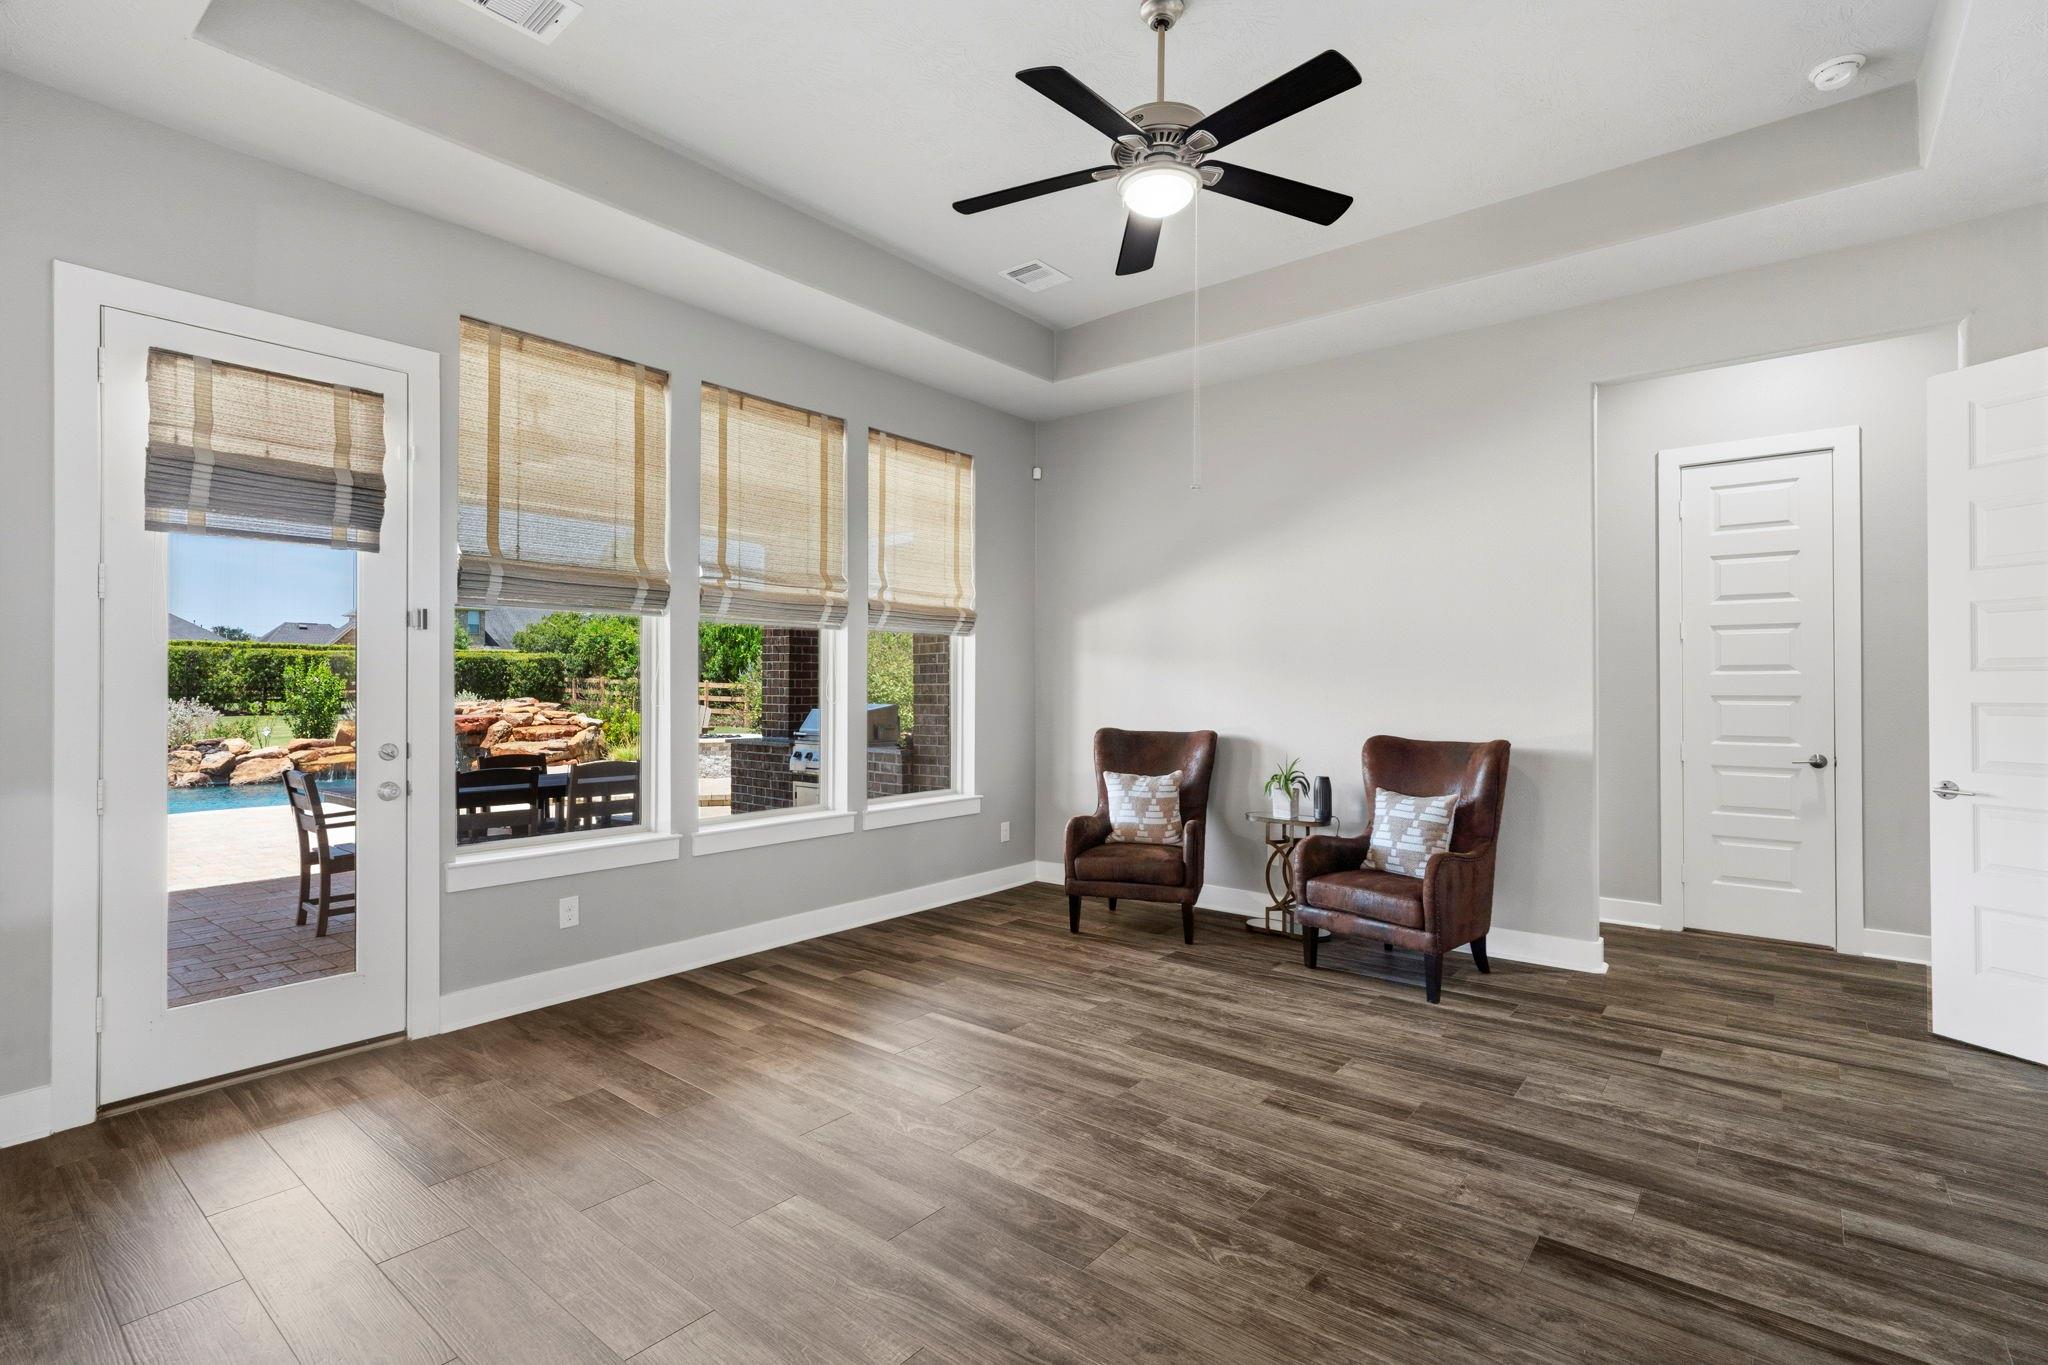
Sitting area with two leather armchairs, wood-look tile floors, and windows overlooking a pool.
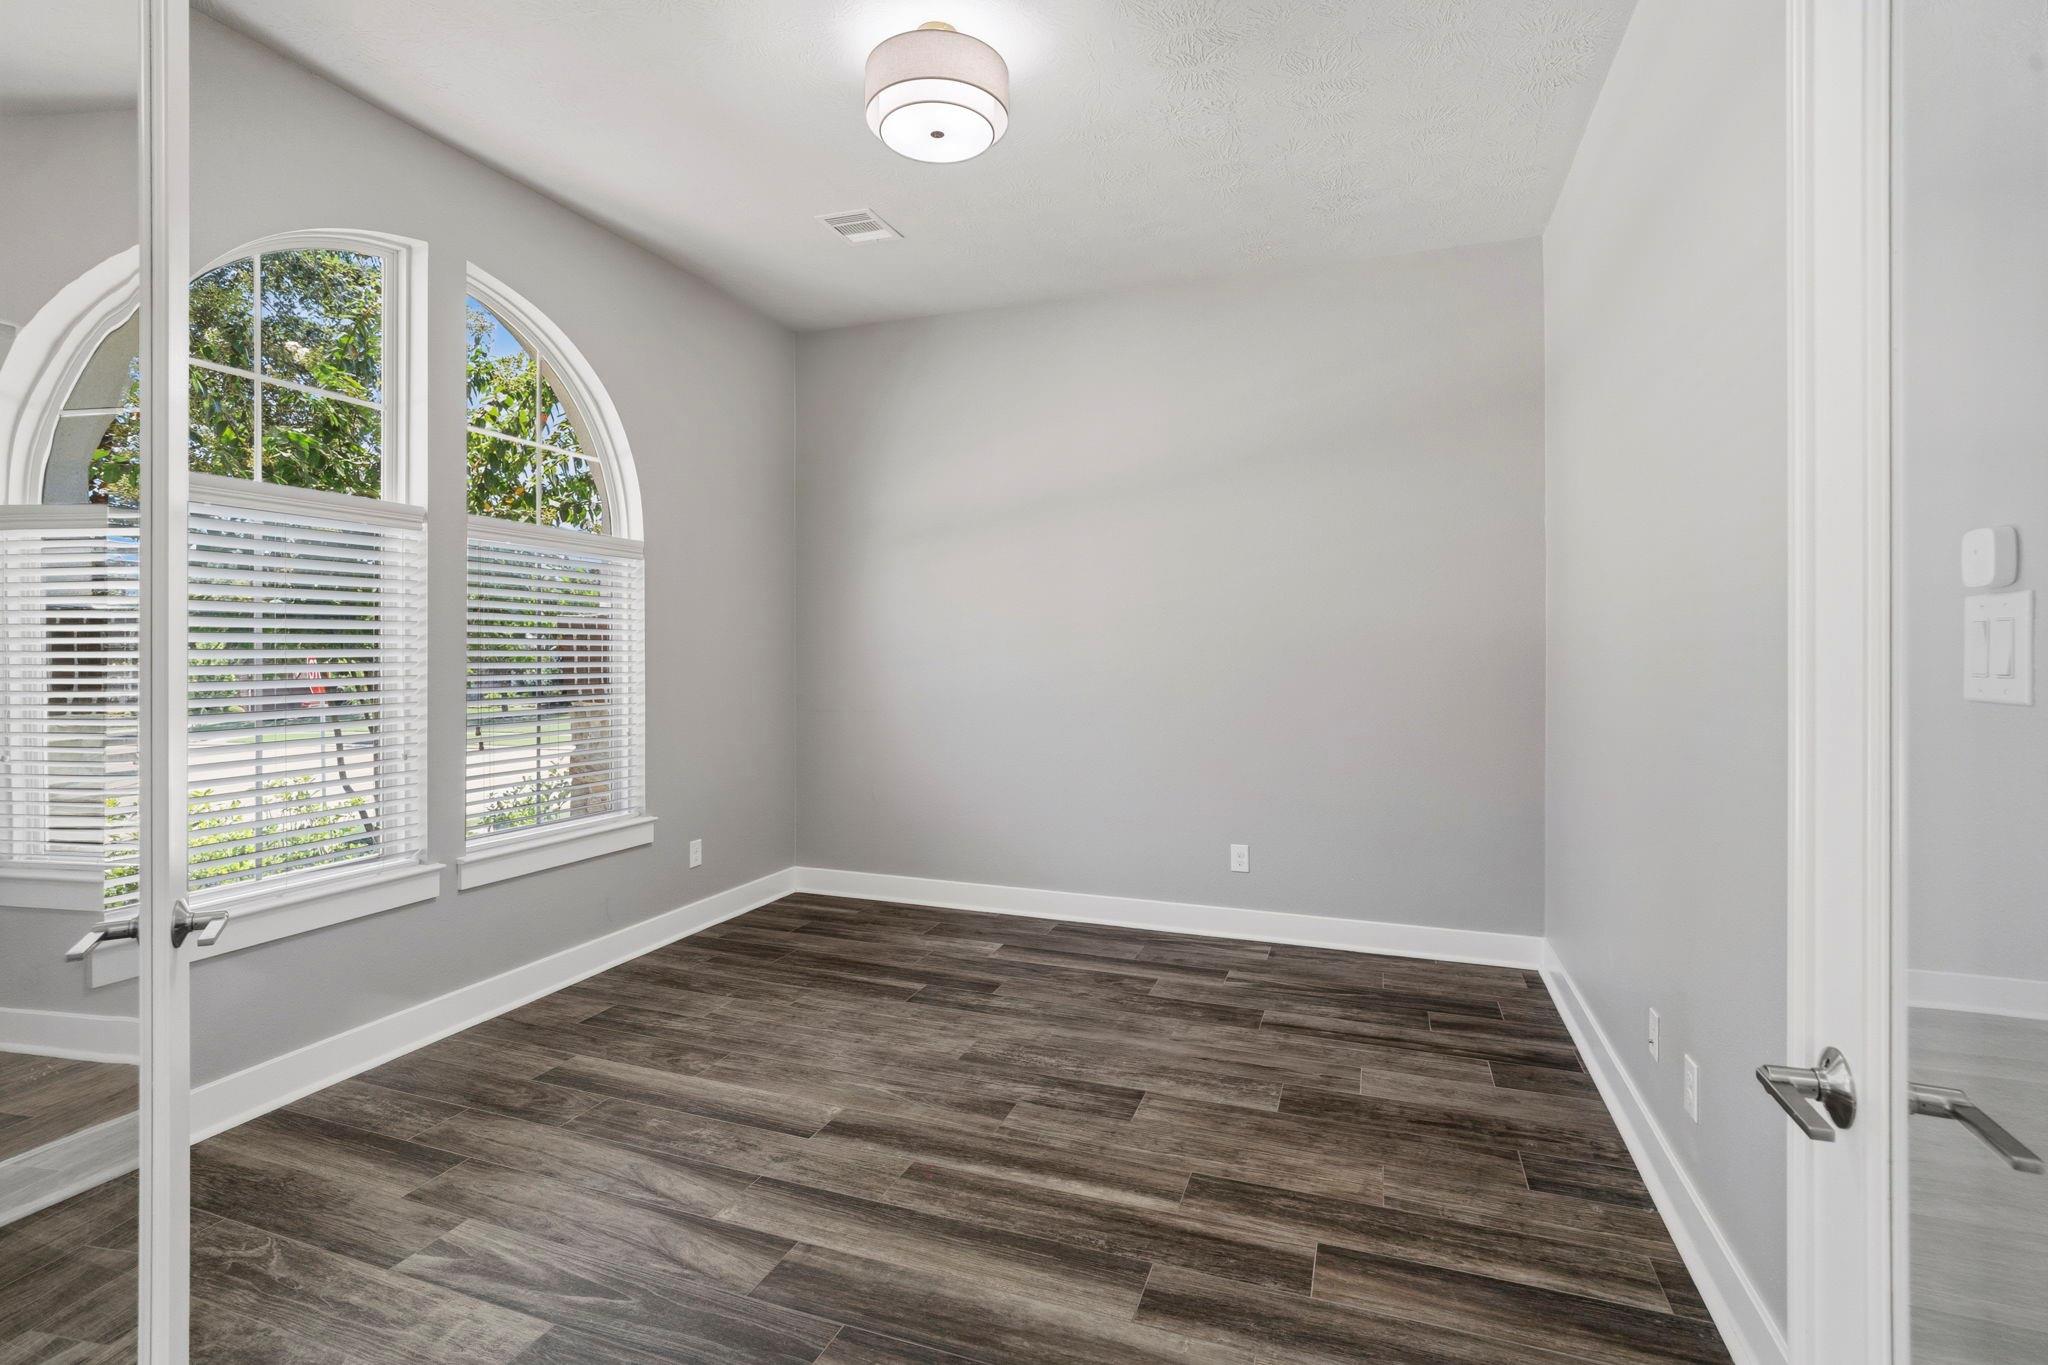
Empty room with dark wood-look floors and tall arched windows with white blinds.
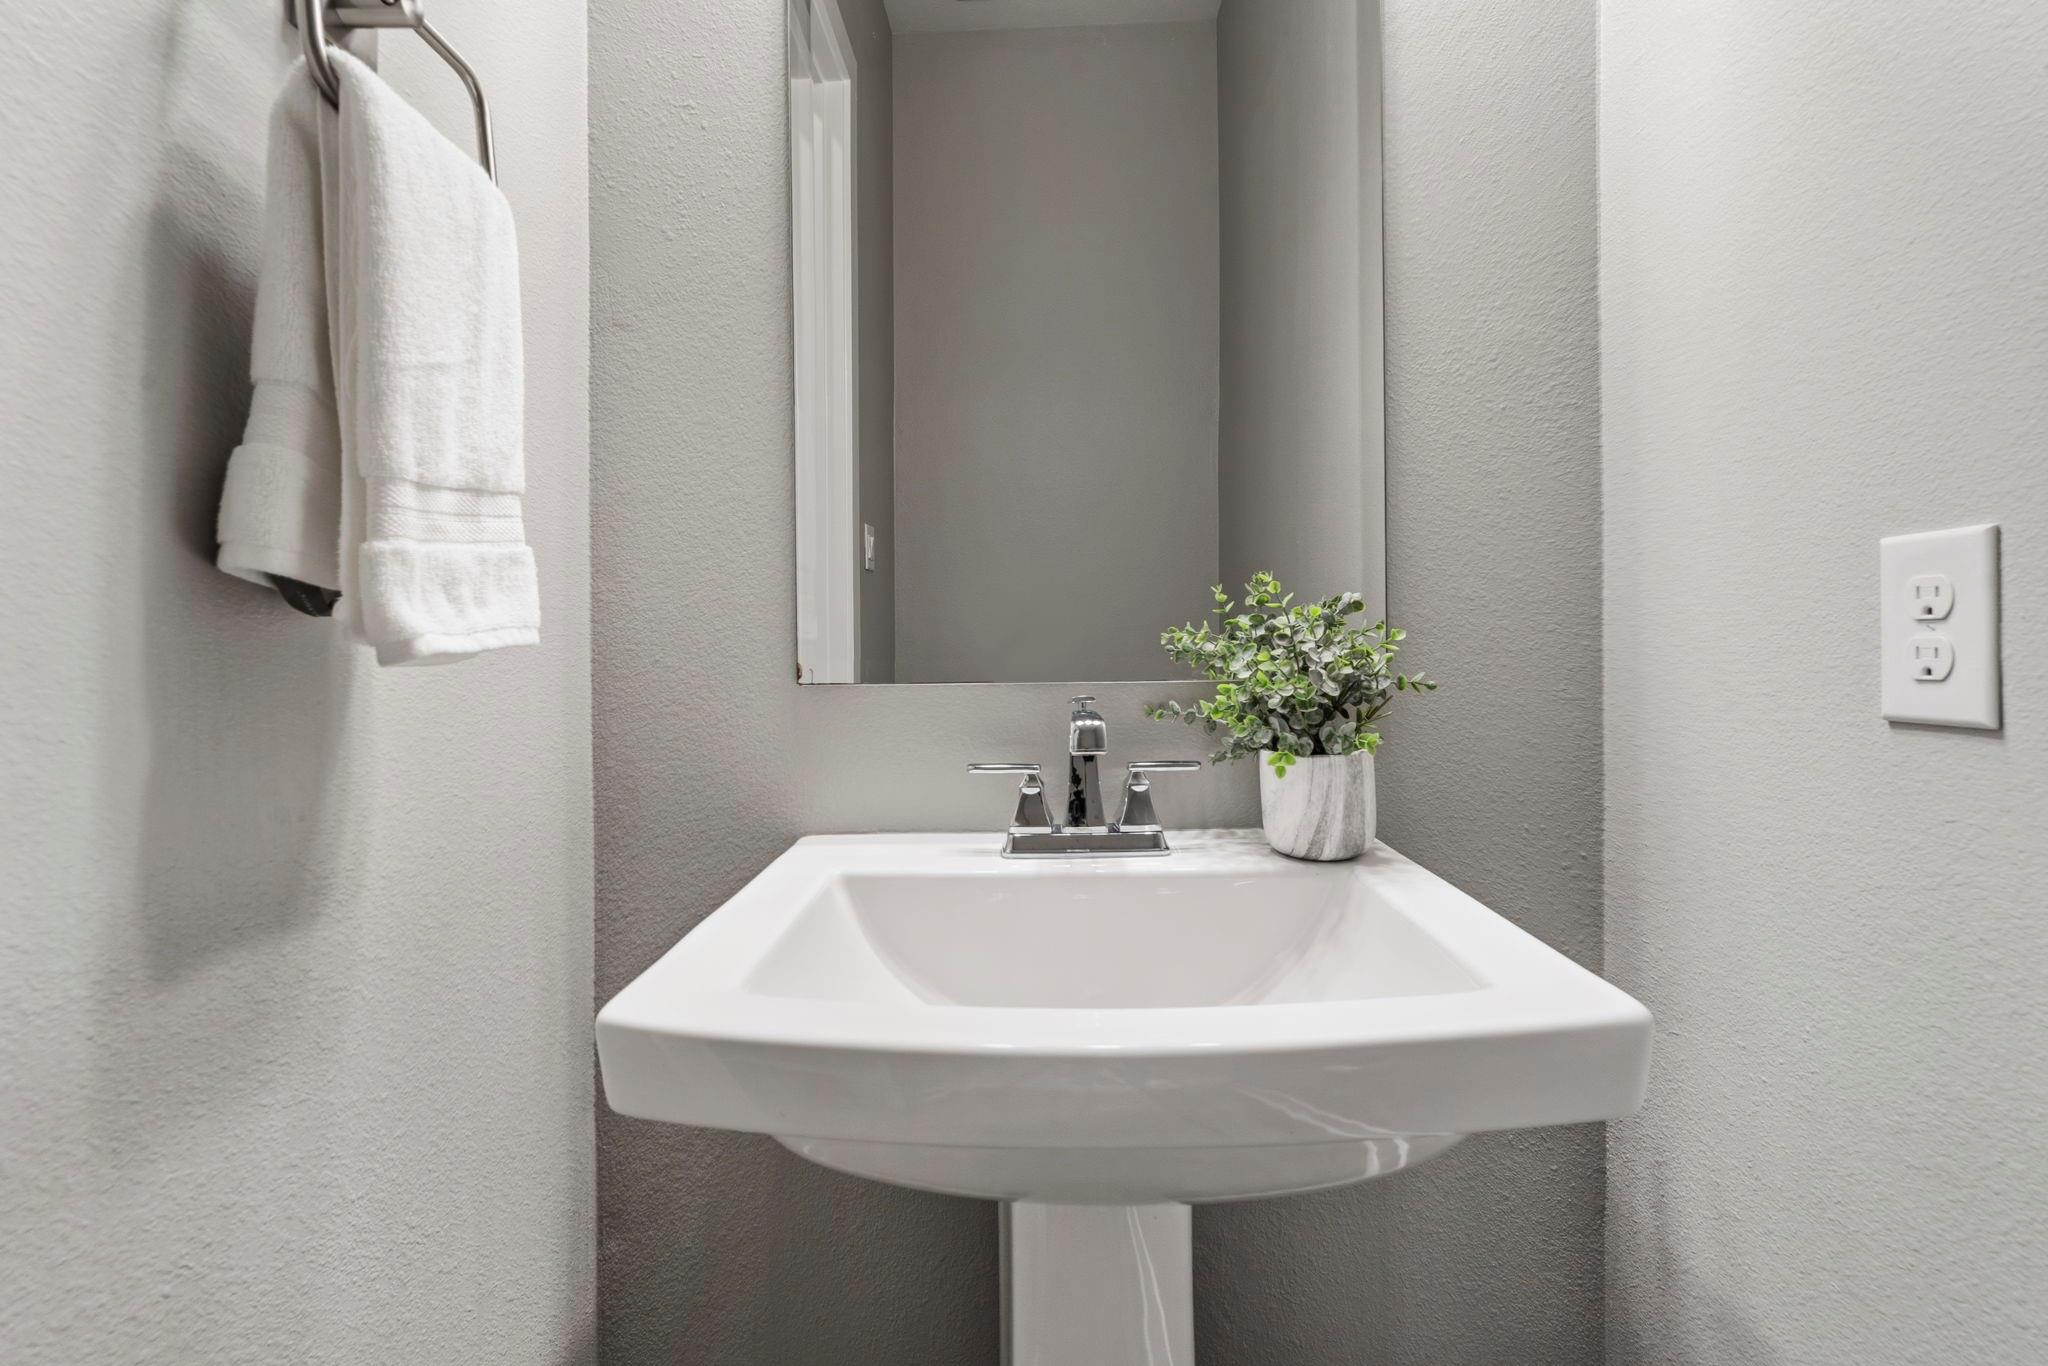
Bathroom sink with chrome faucet, hanging white towels, large mirror, and potted plant.
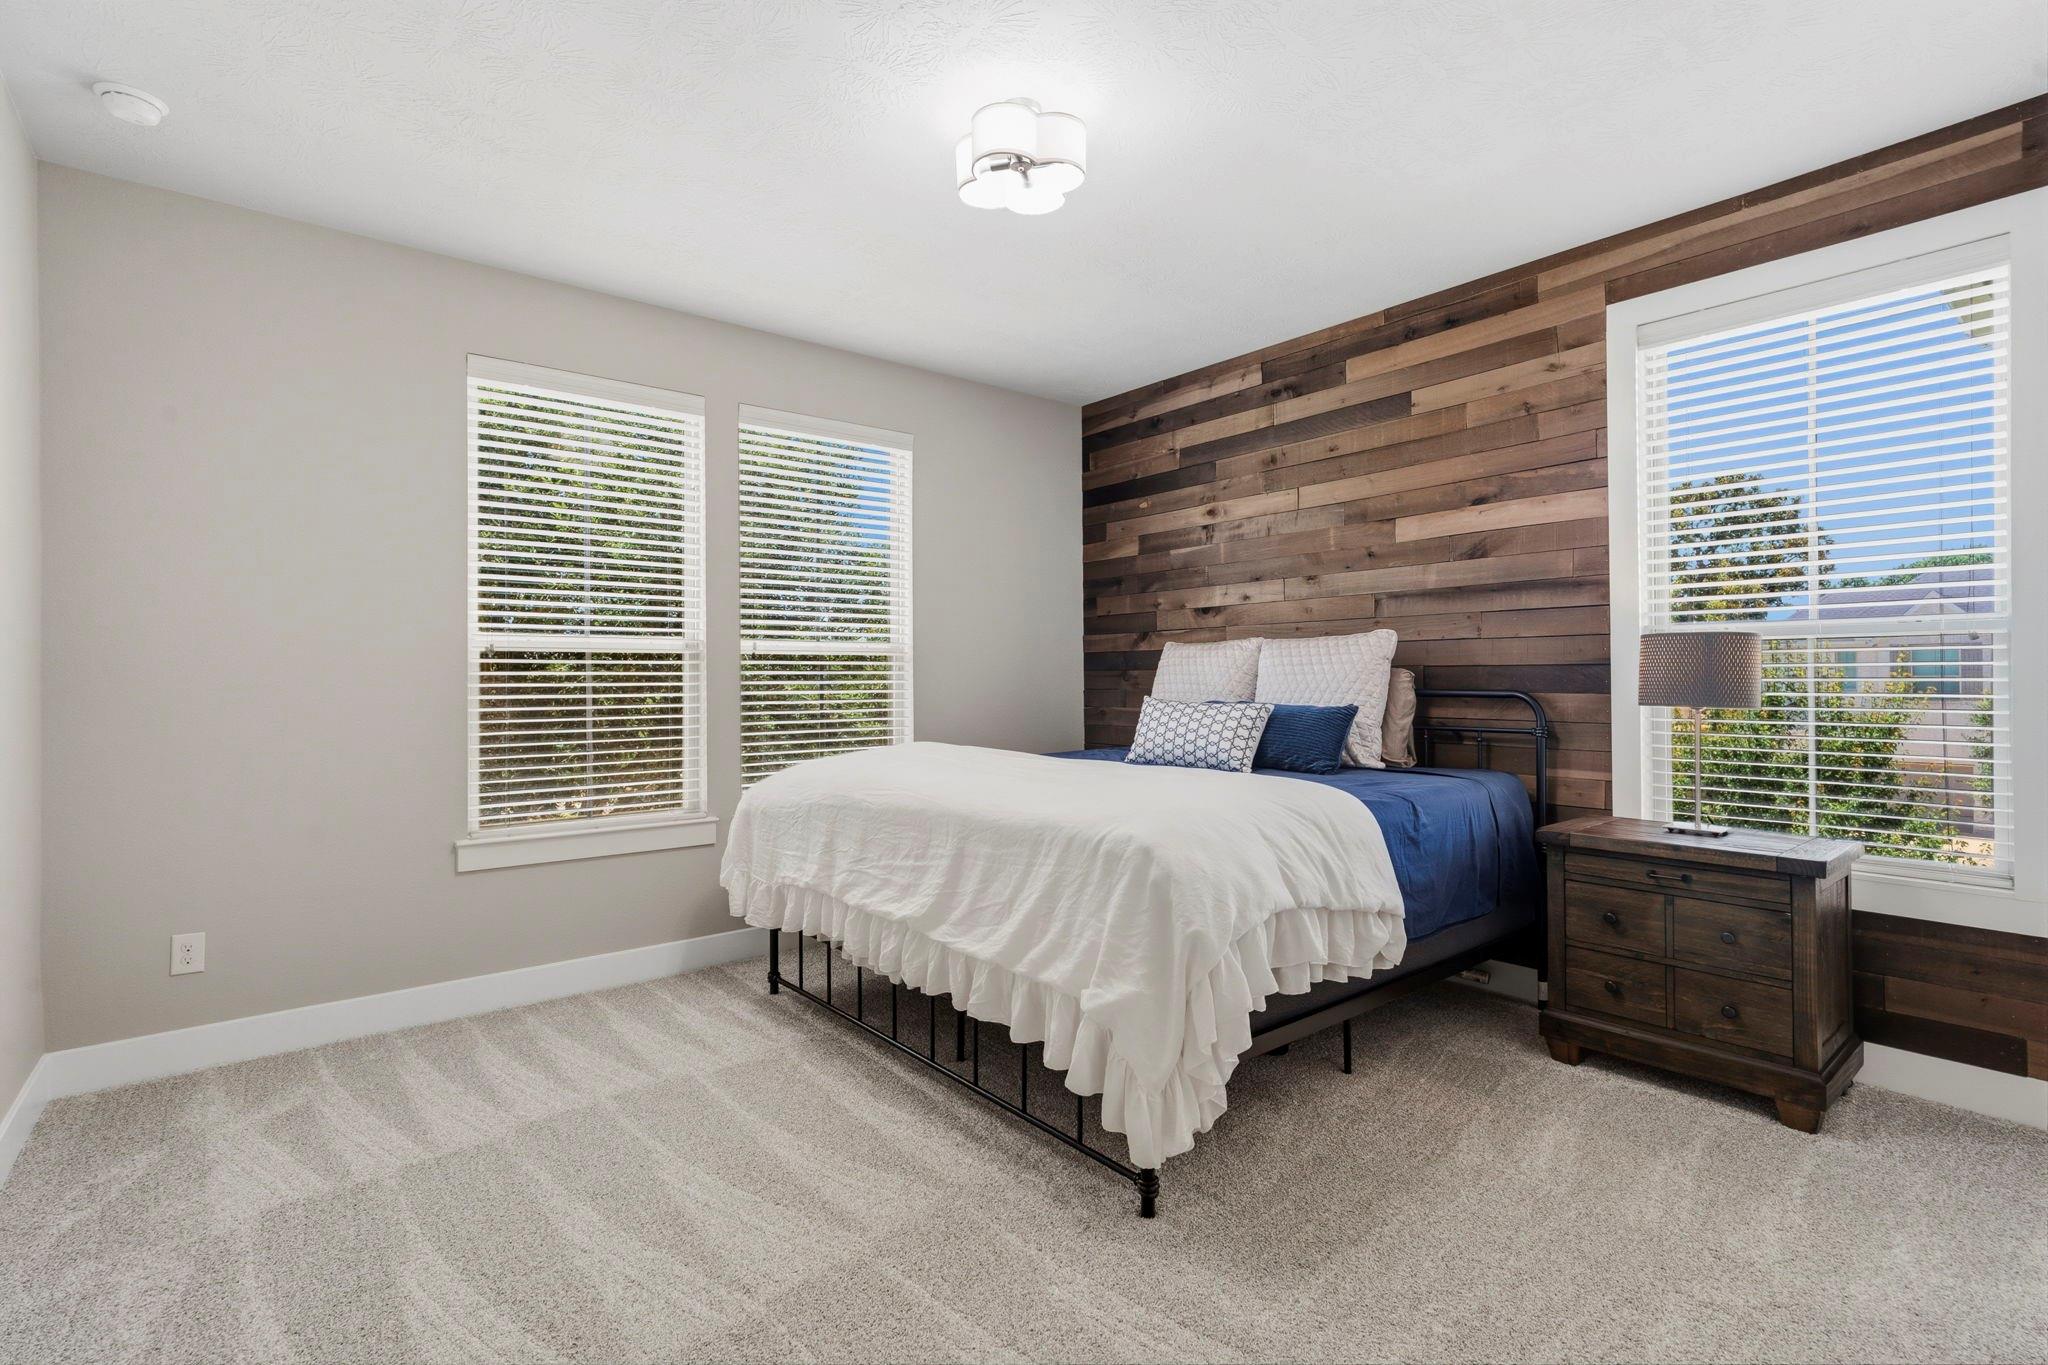
Bedroom with white and blue bedding, a reclaimed-wood accent wall, and three windows.
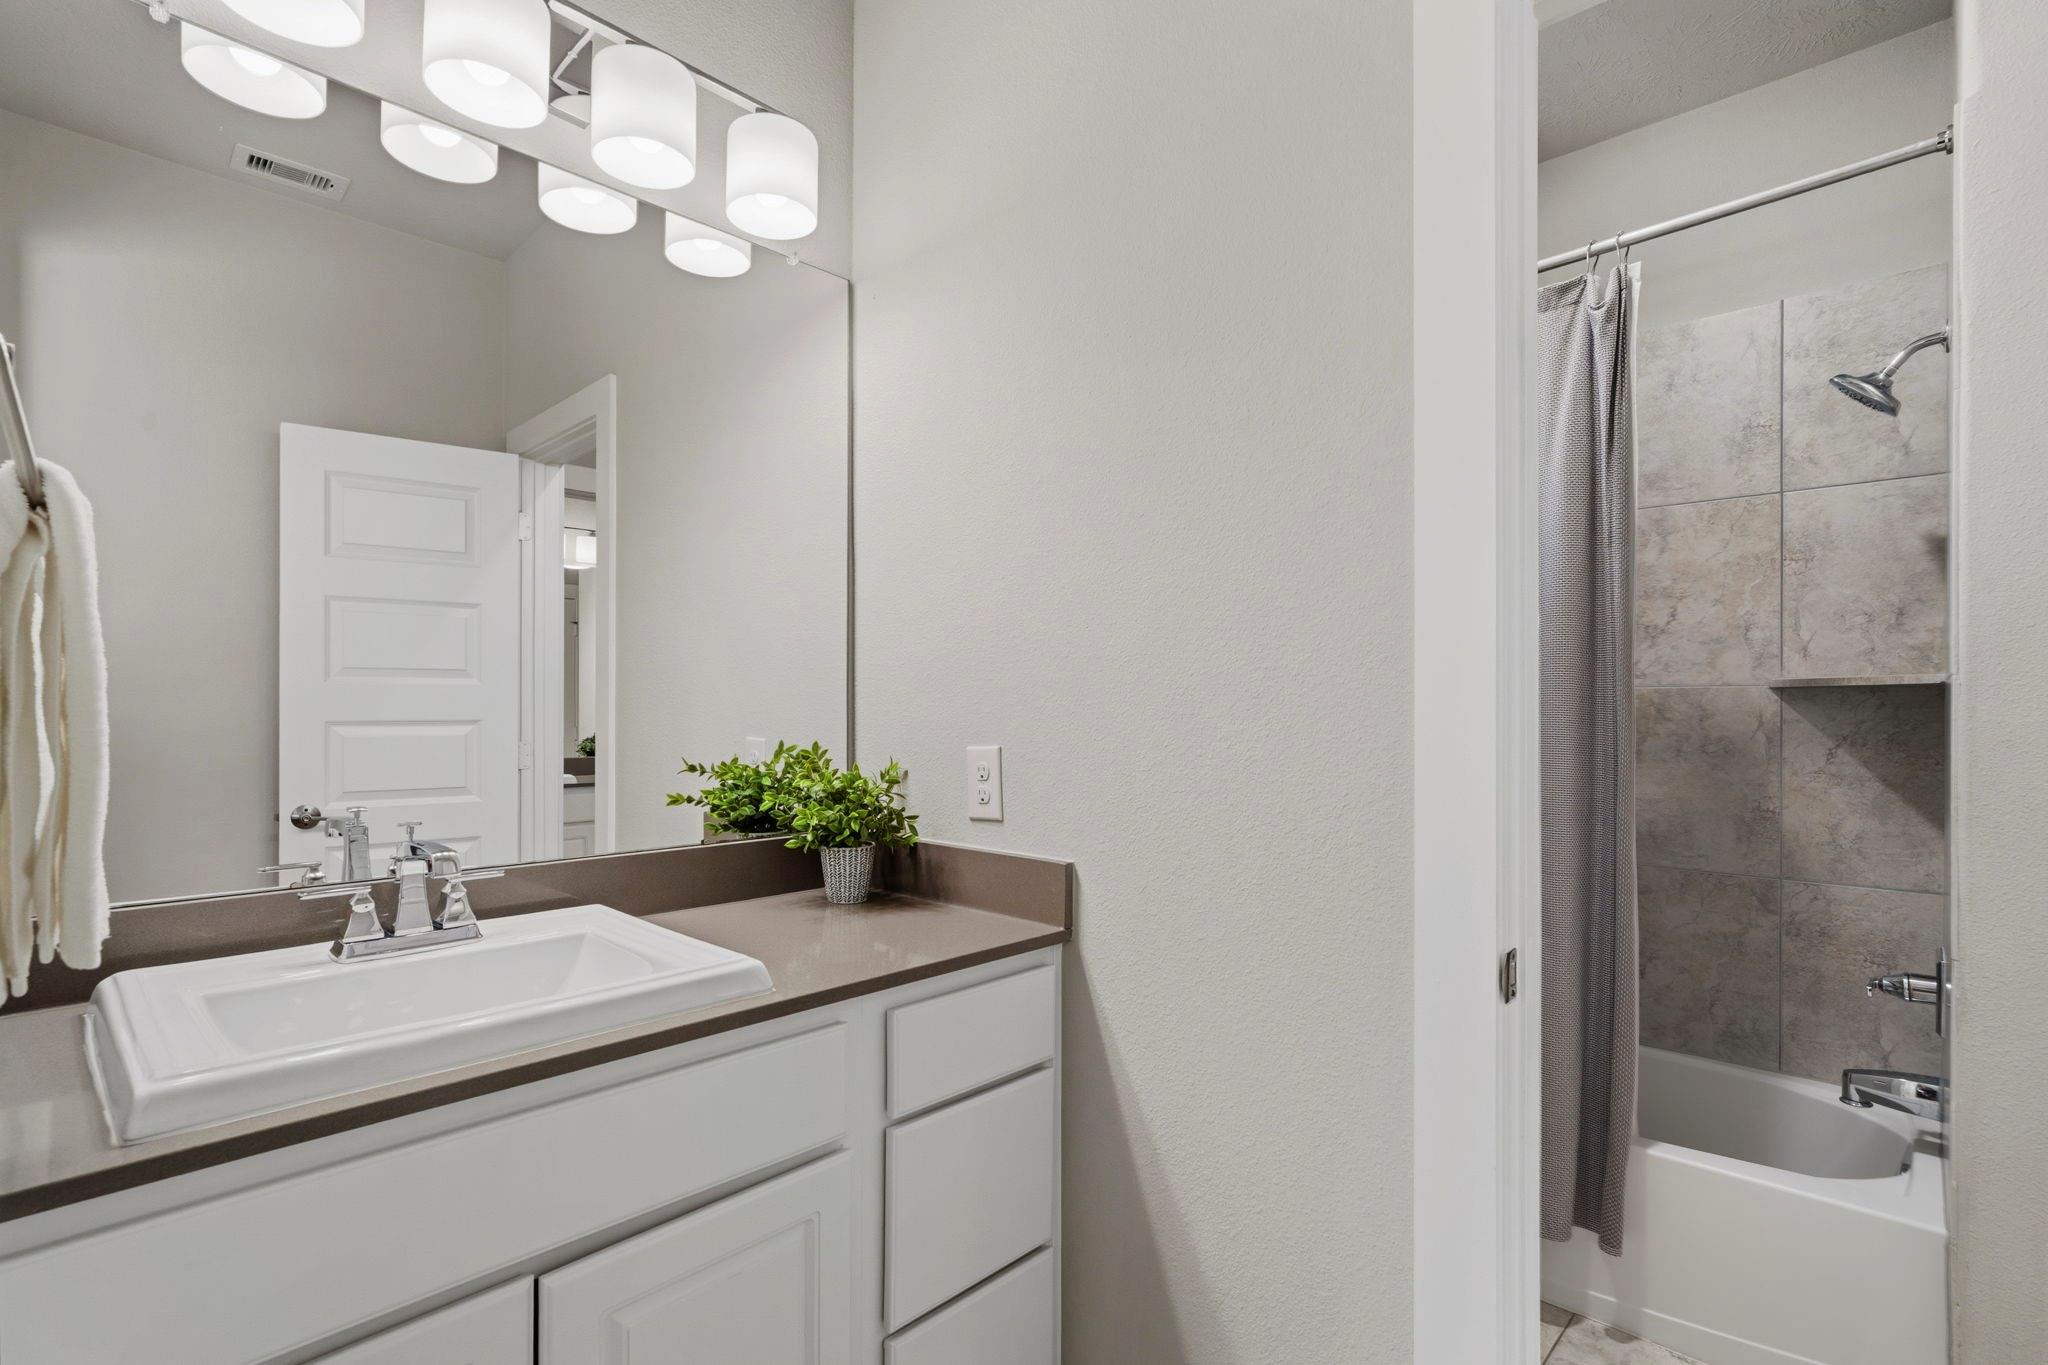
Bathroom vanity with a large mirror and pendant lights beside a tiled tub and shower.
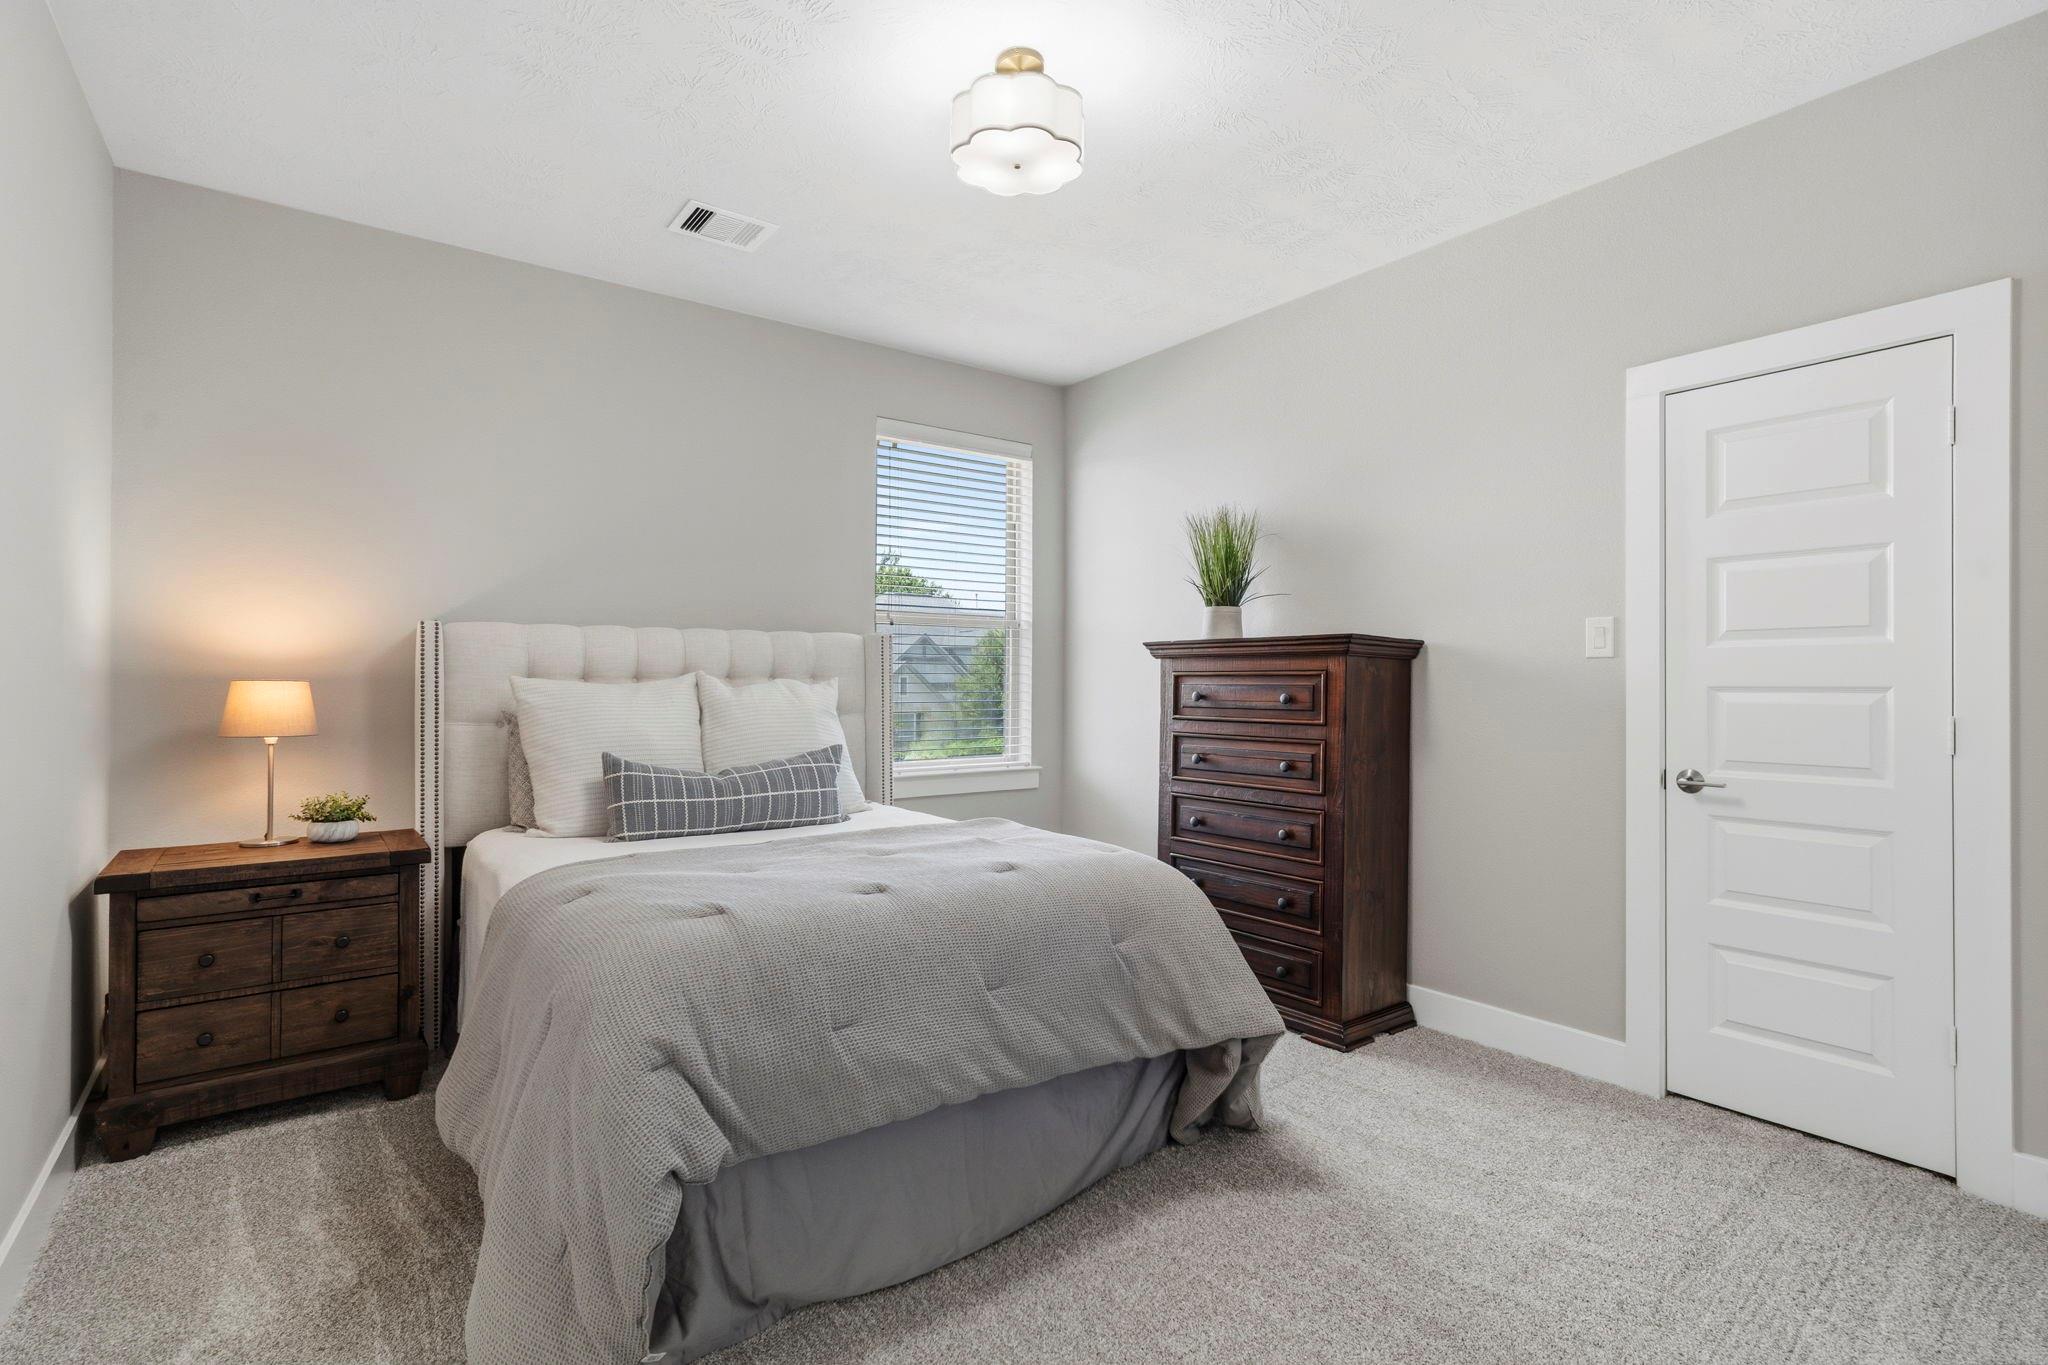
Staged bedroom with a gray-covered bed, dark wood furniture, and a window with blinds.
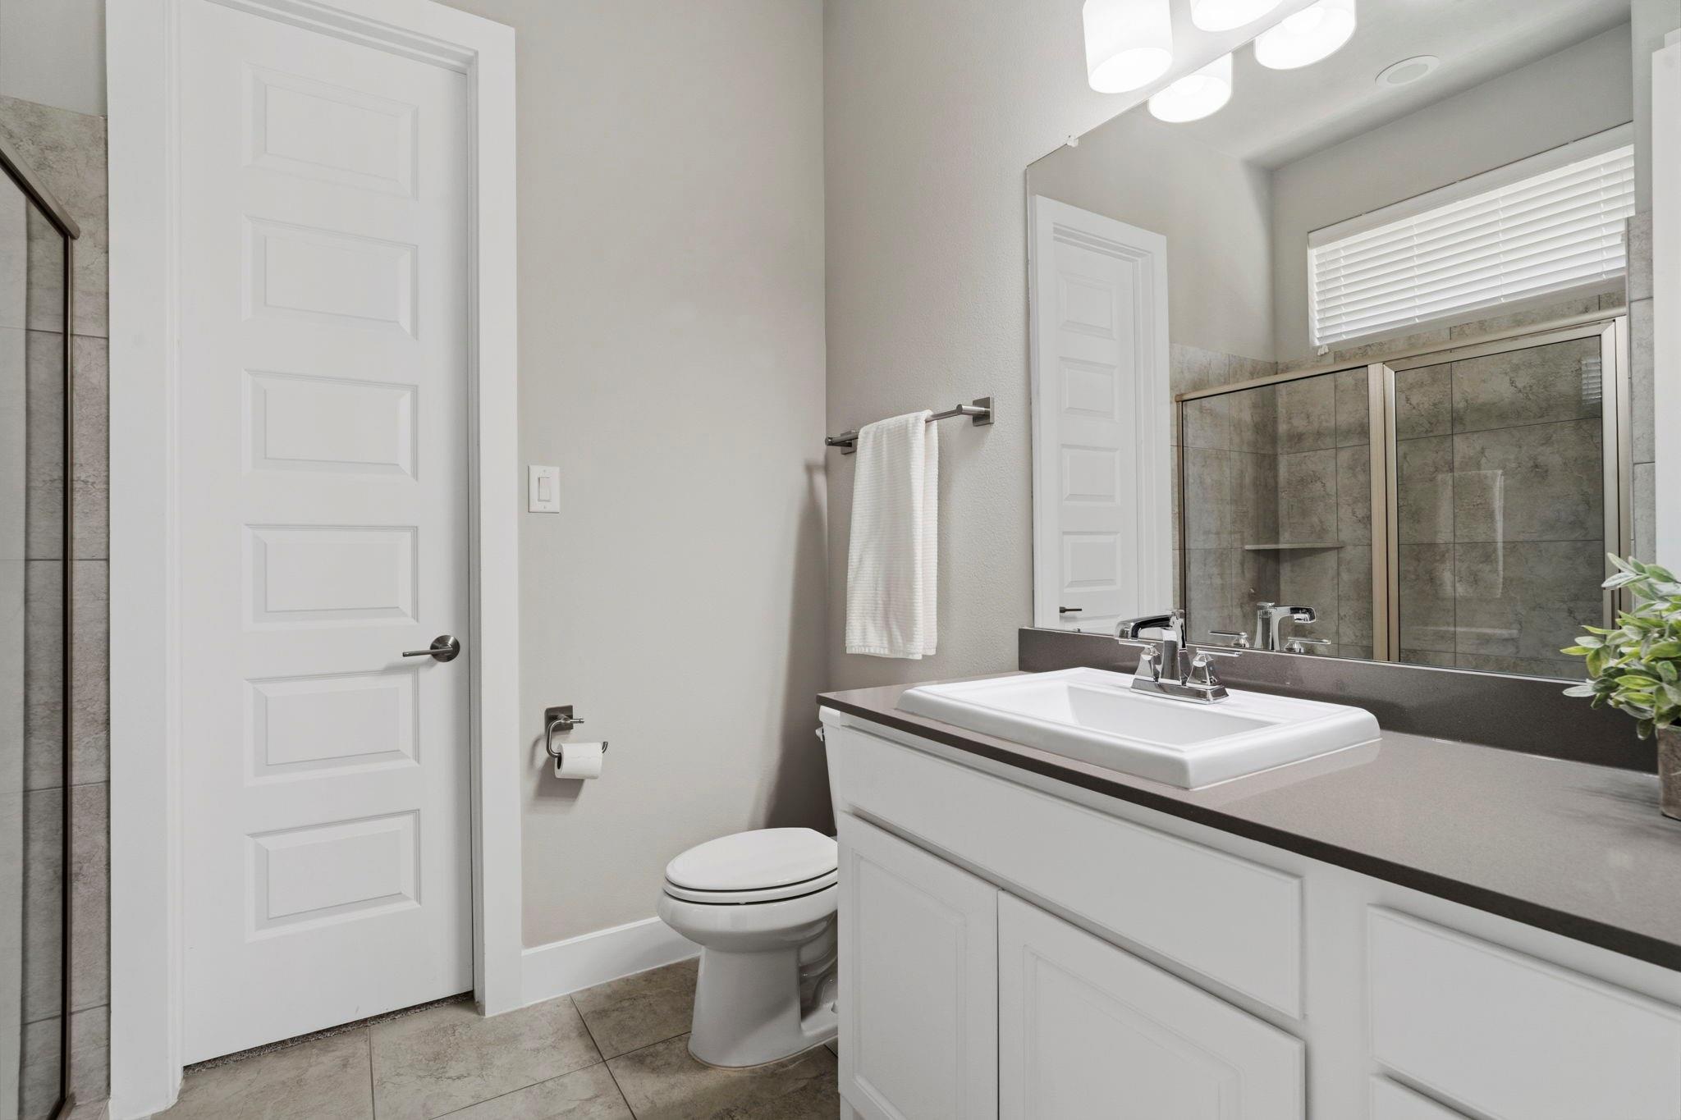
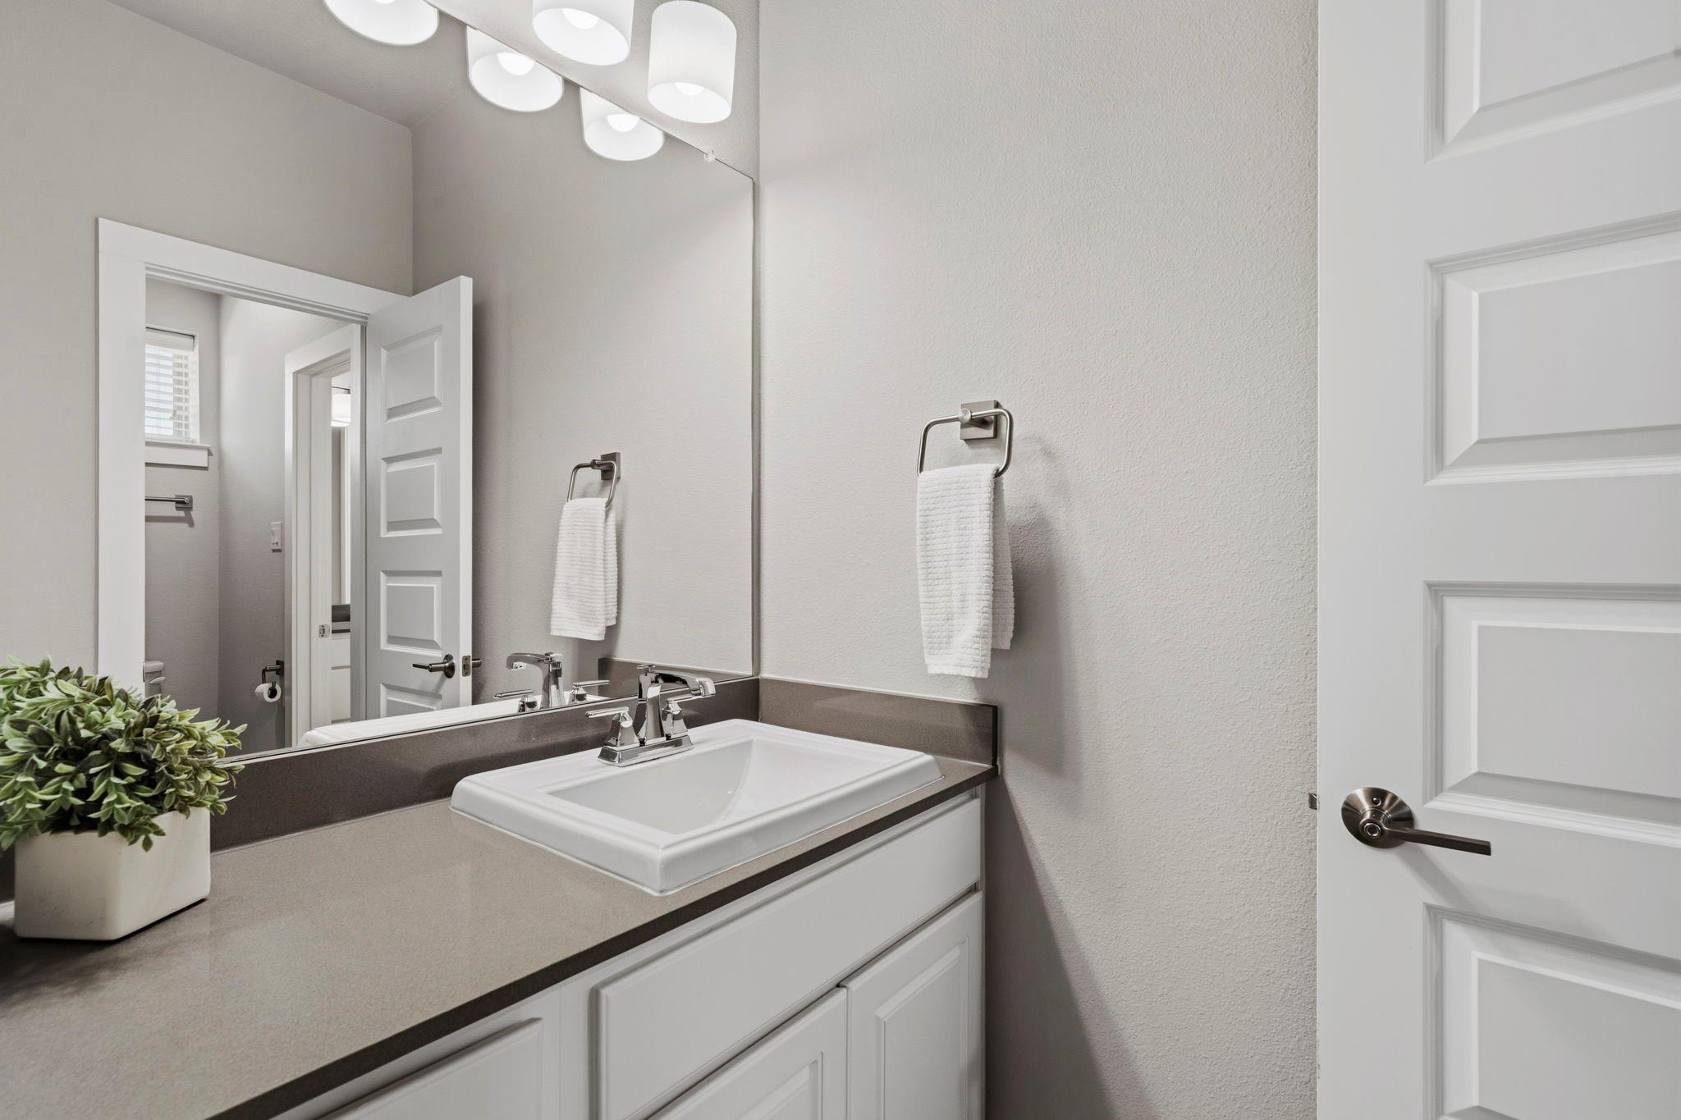
Bathroom vanity with a white sink, dark countertop, large mirror, and potted plant.
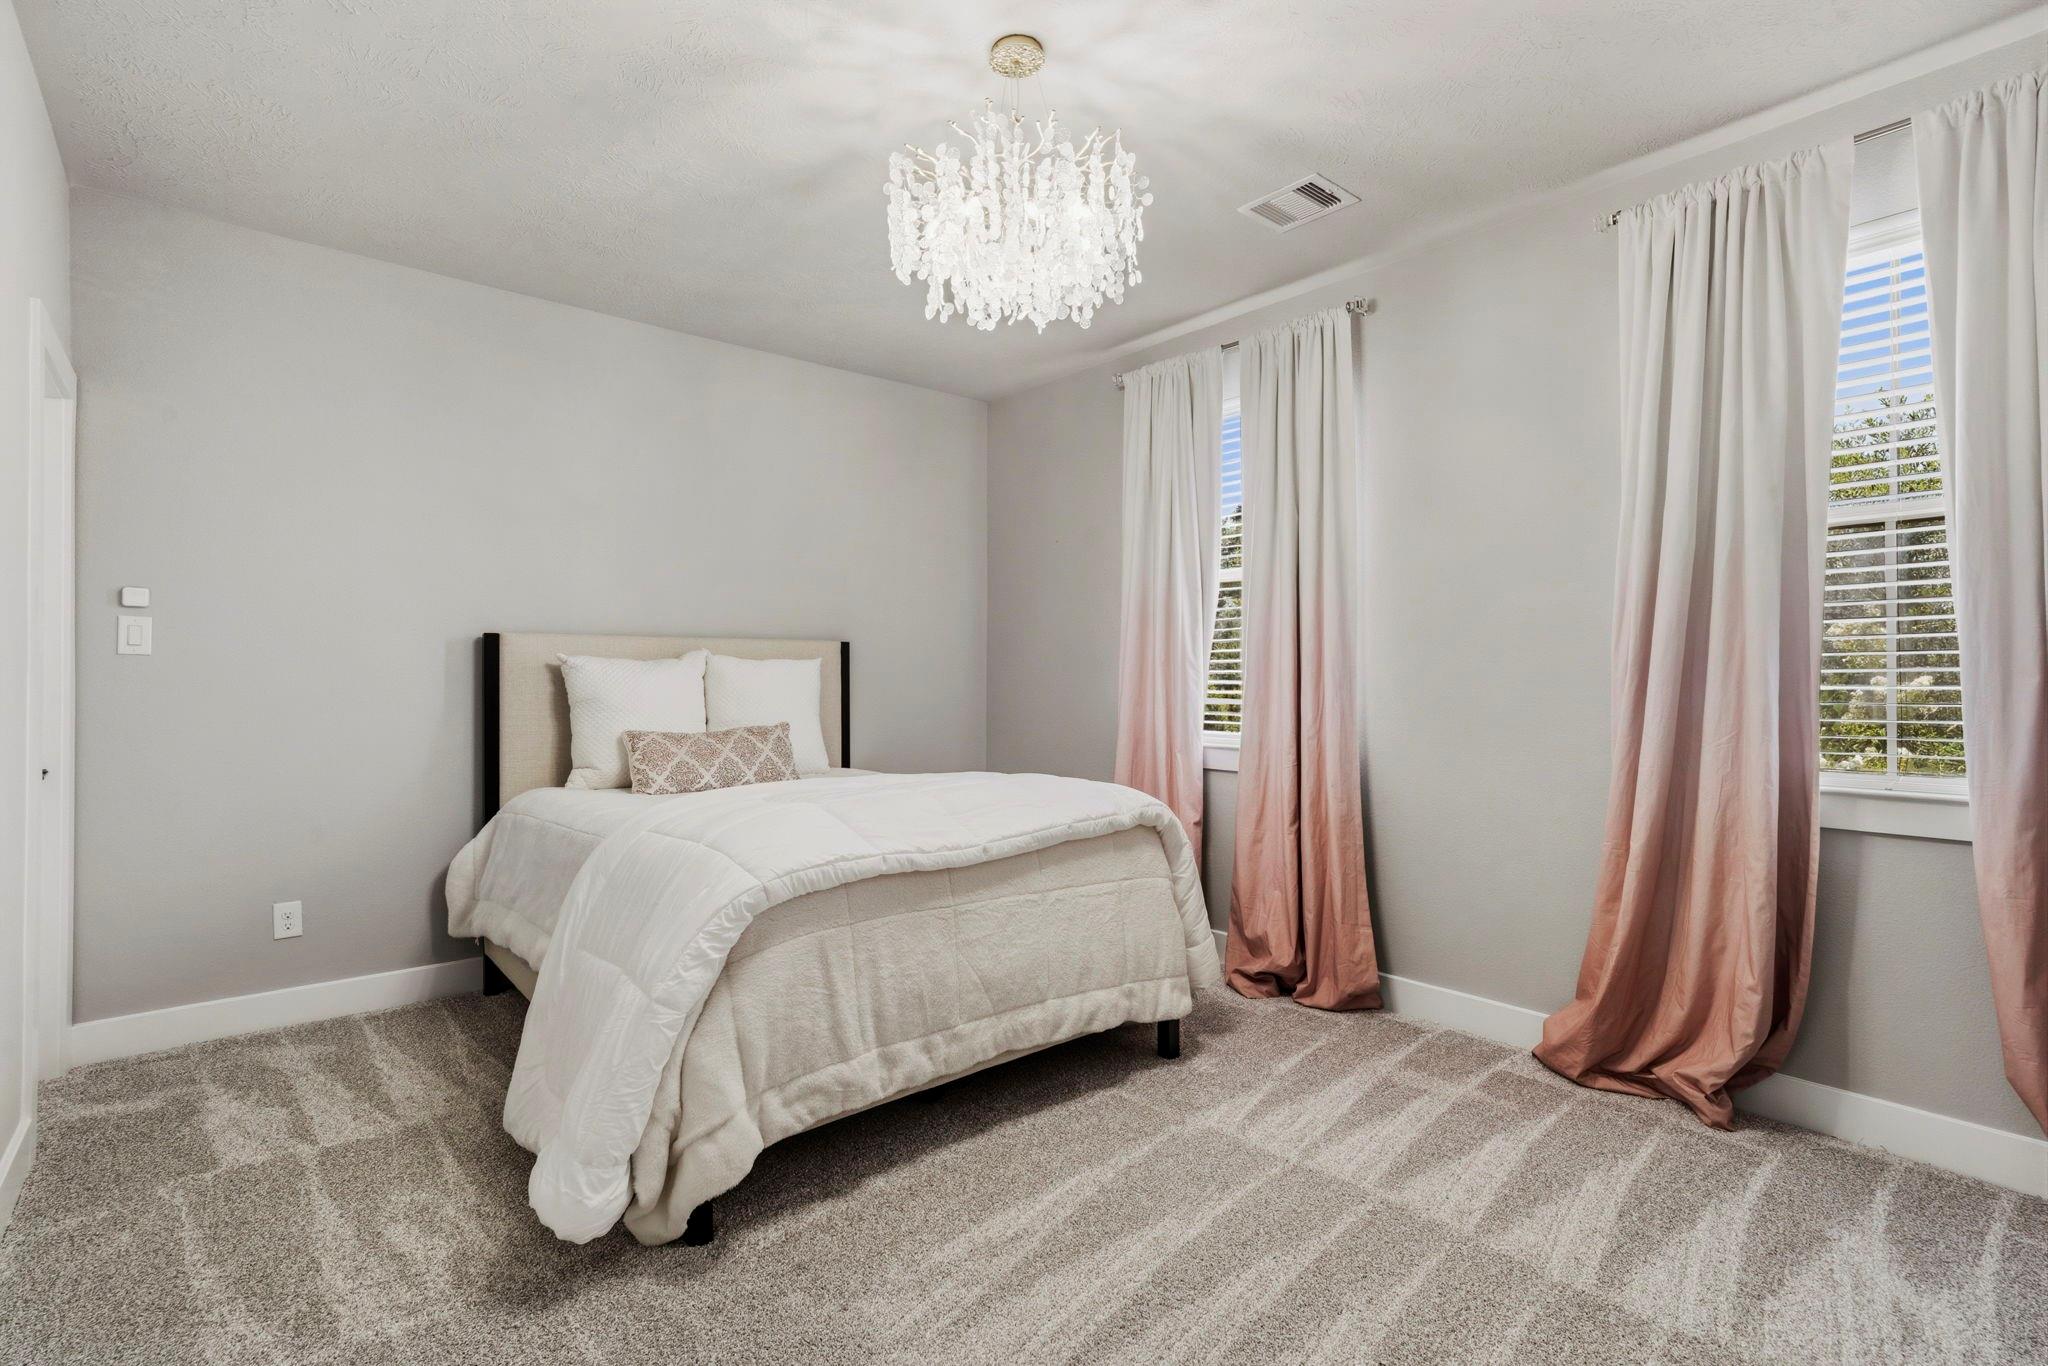
Bedroom with a white bed, crystal chandelier, and blush-pink curtains.
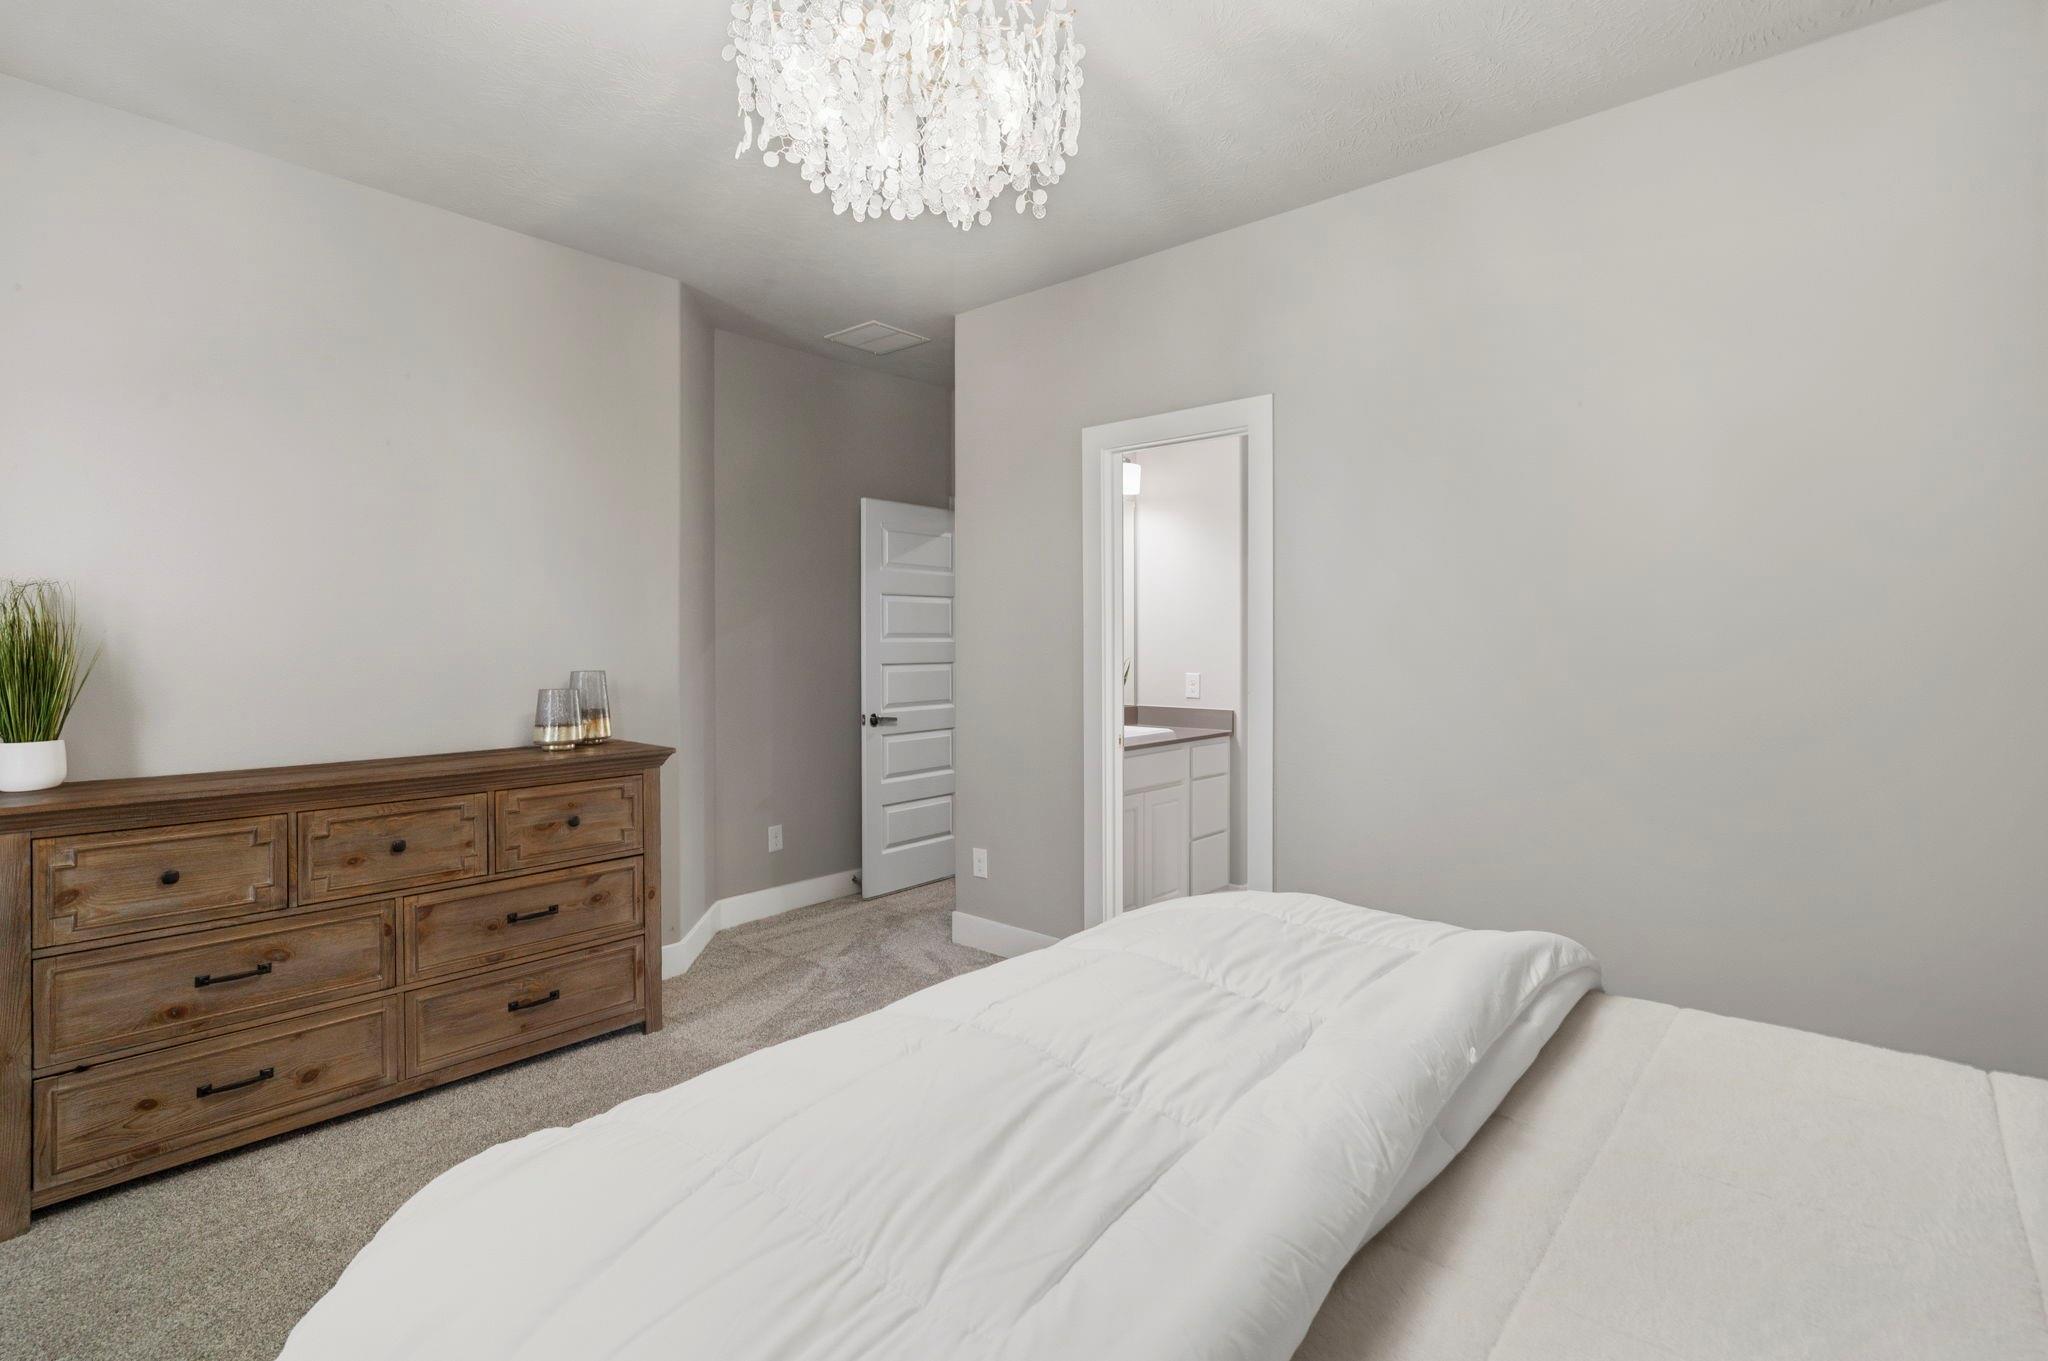
Bedroom with a white bed, wooden dresser, chandelier, and bathroom vanity visible through the doorway.
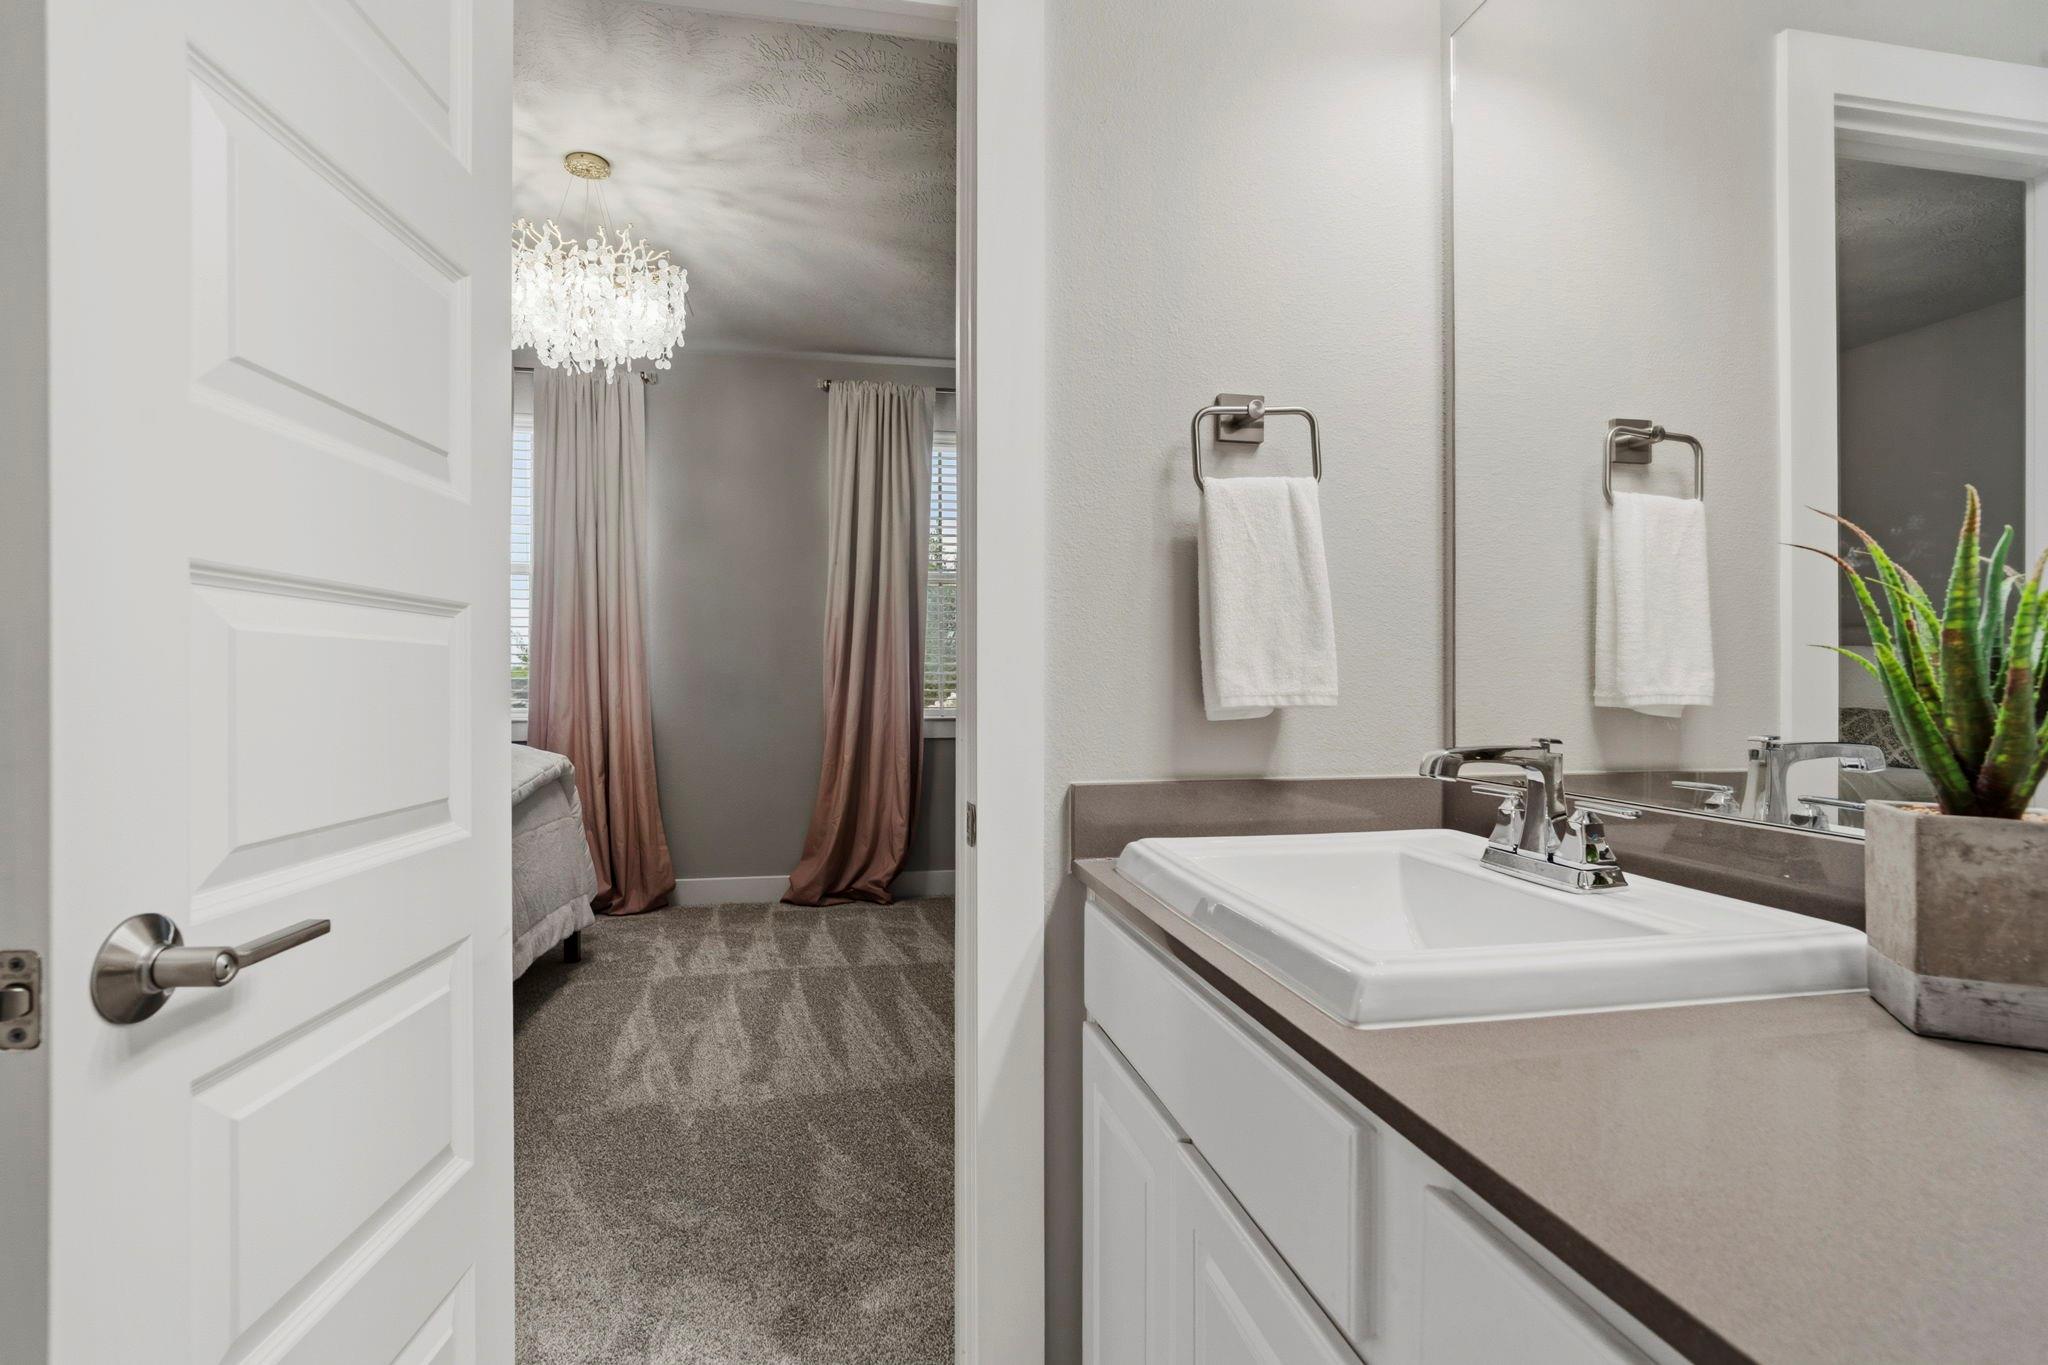
Bathroom vanity and mirror, with a carpeted bedroom visible through the open doorway.
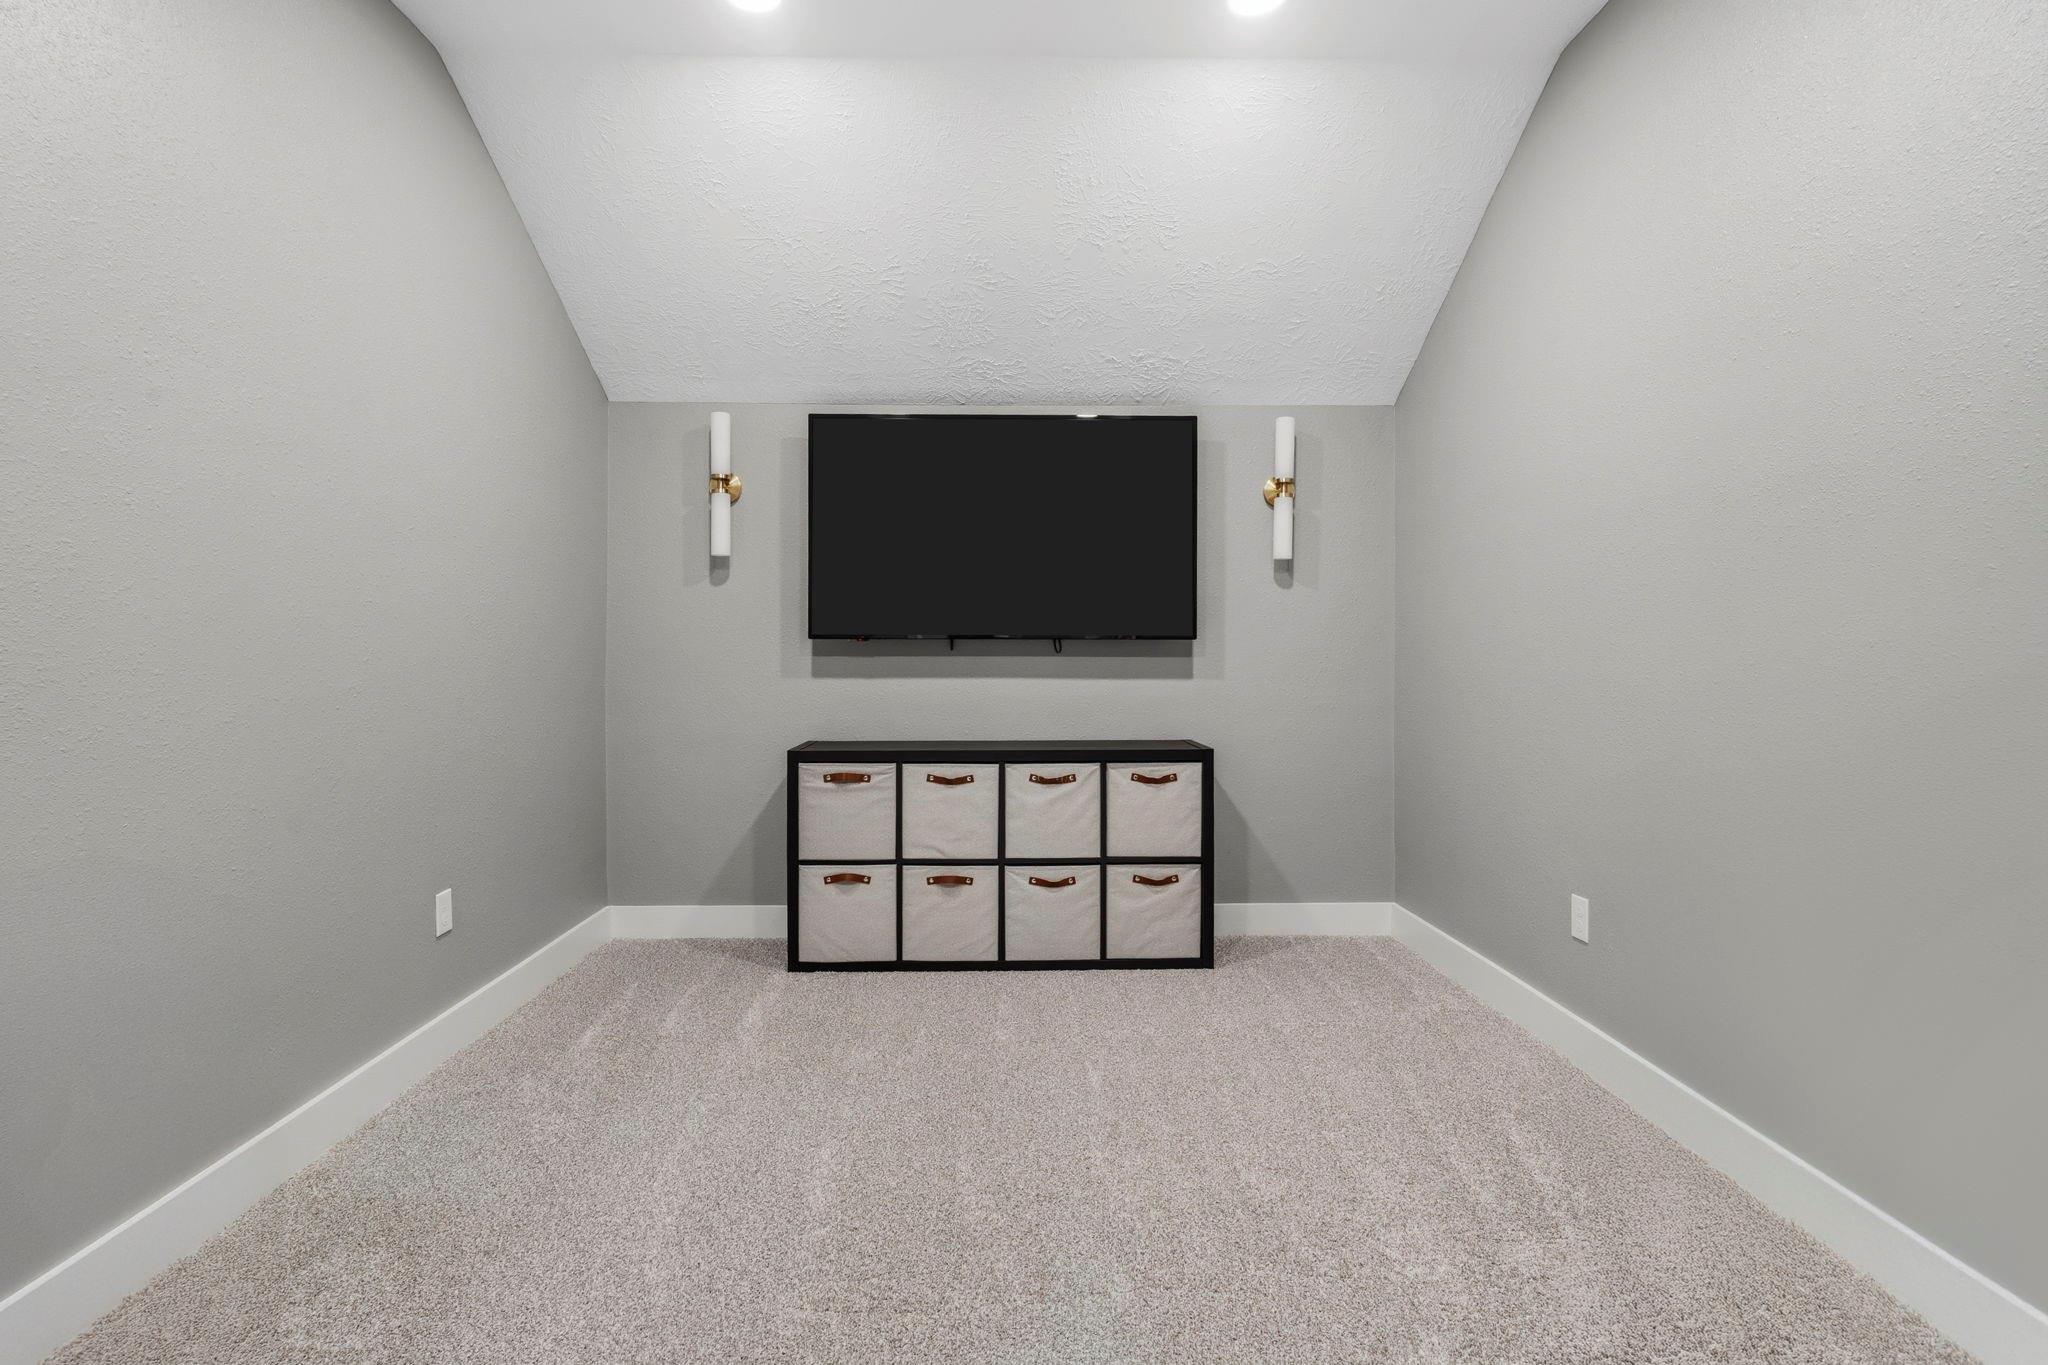
Carpeted media room with a wall-mounted television, matching sconces, and a fabric-bin storage cabinet.
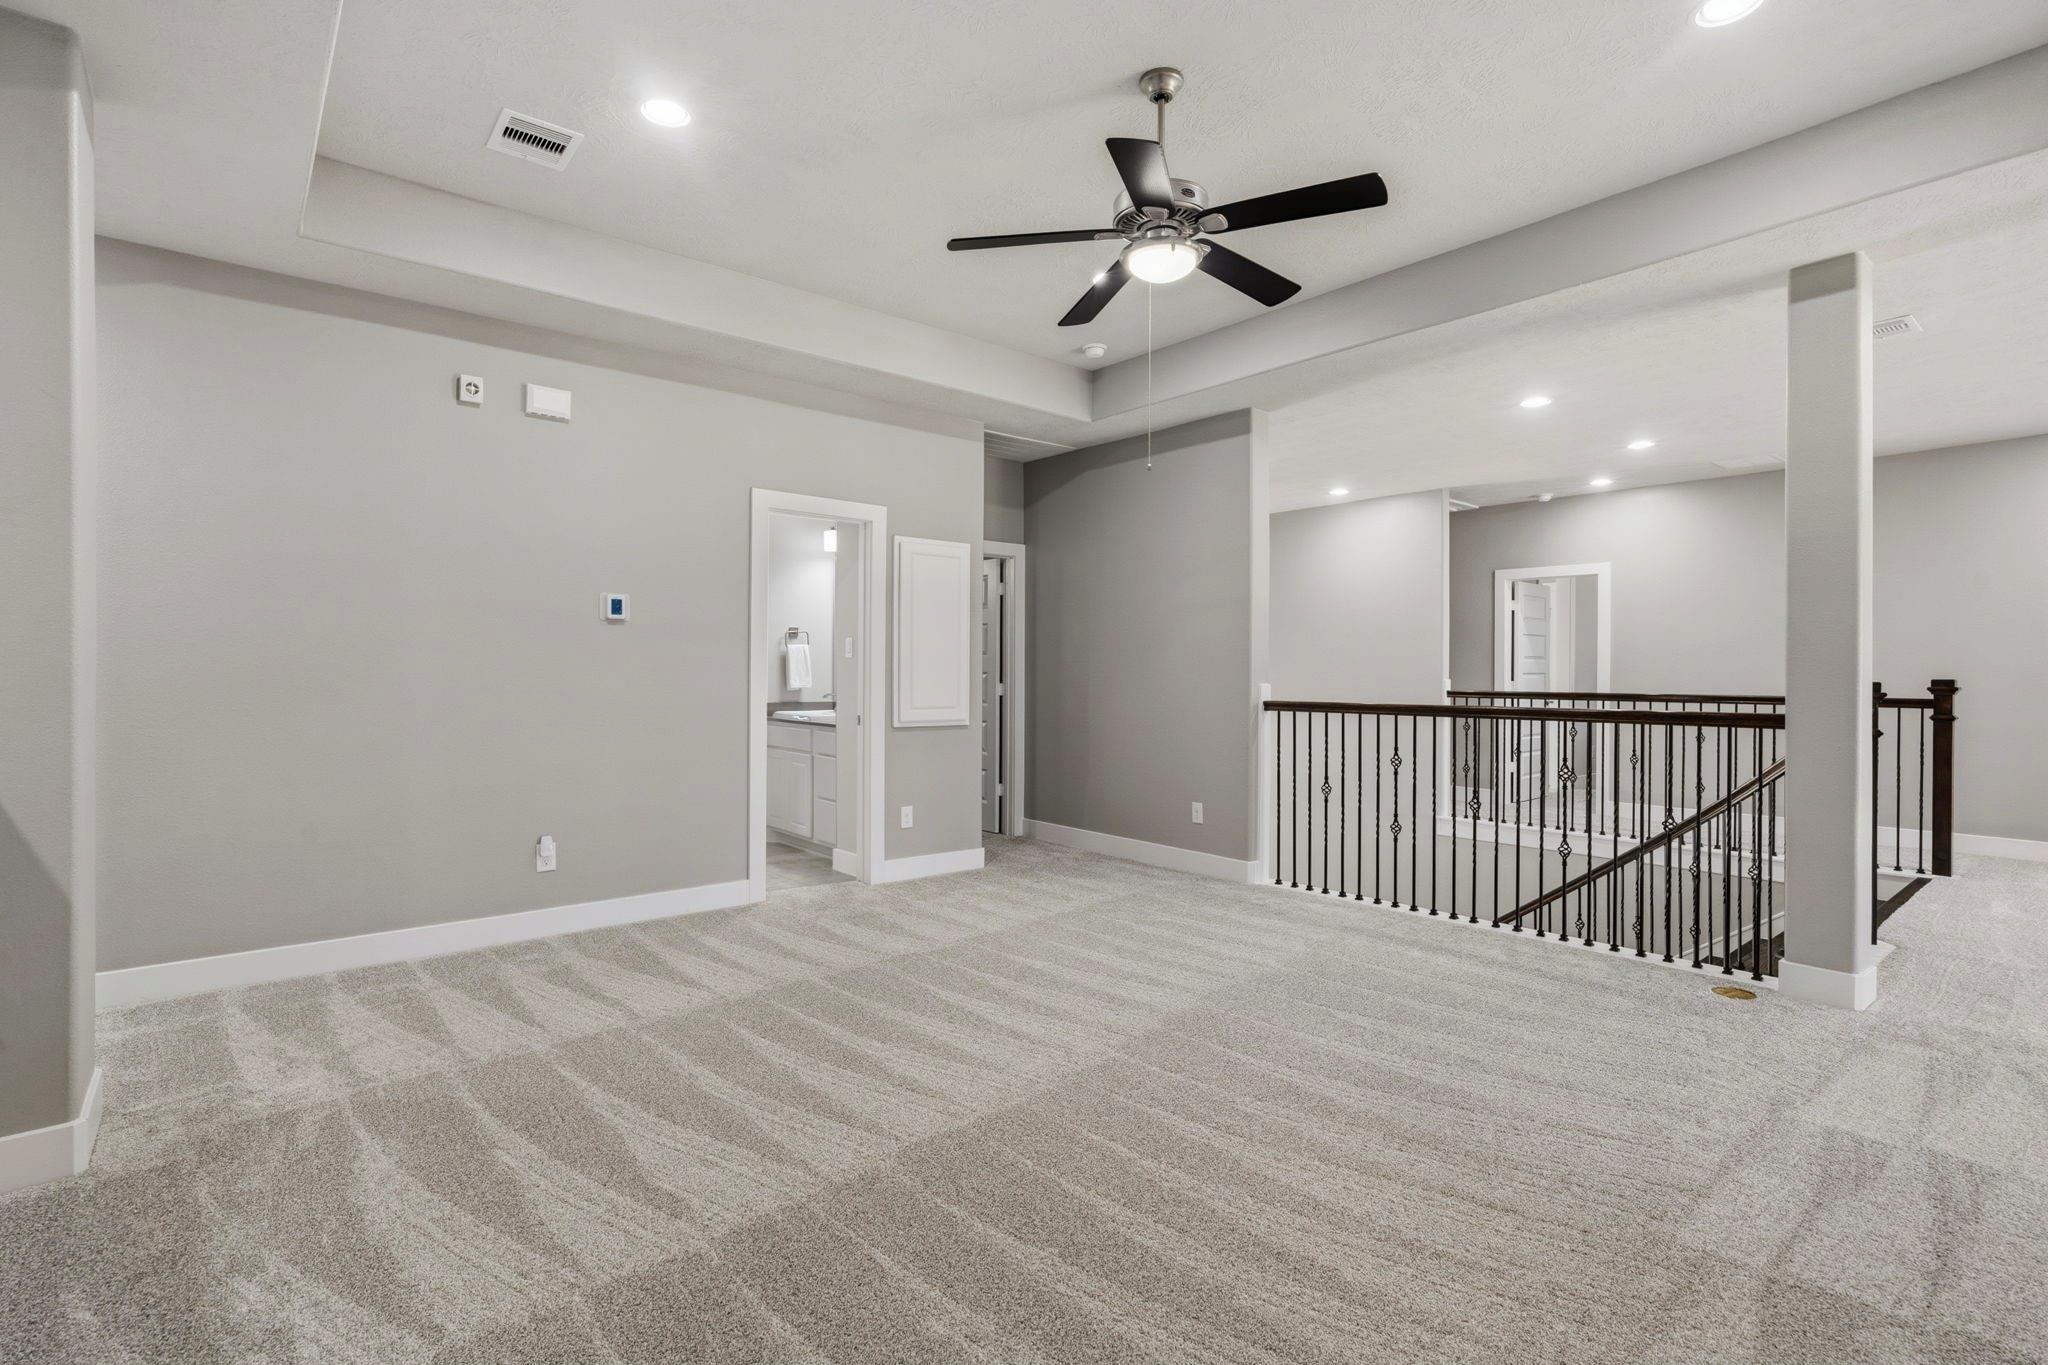
Carpeted upstairs landing with a ceiling fan, dark stair railing, and doorway to a bathroom.
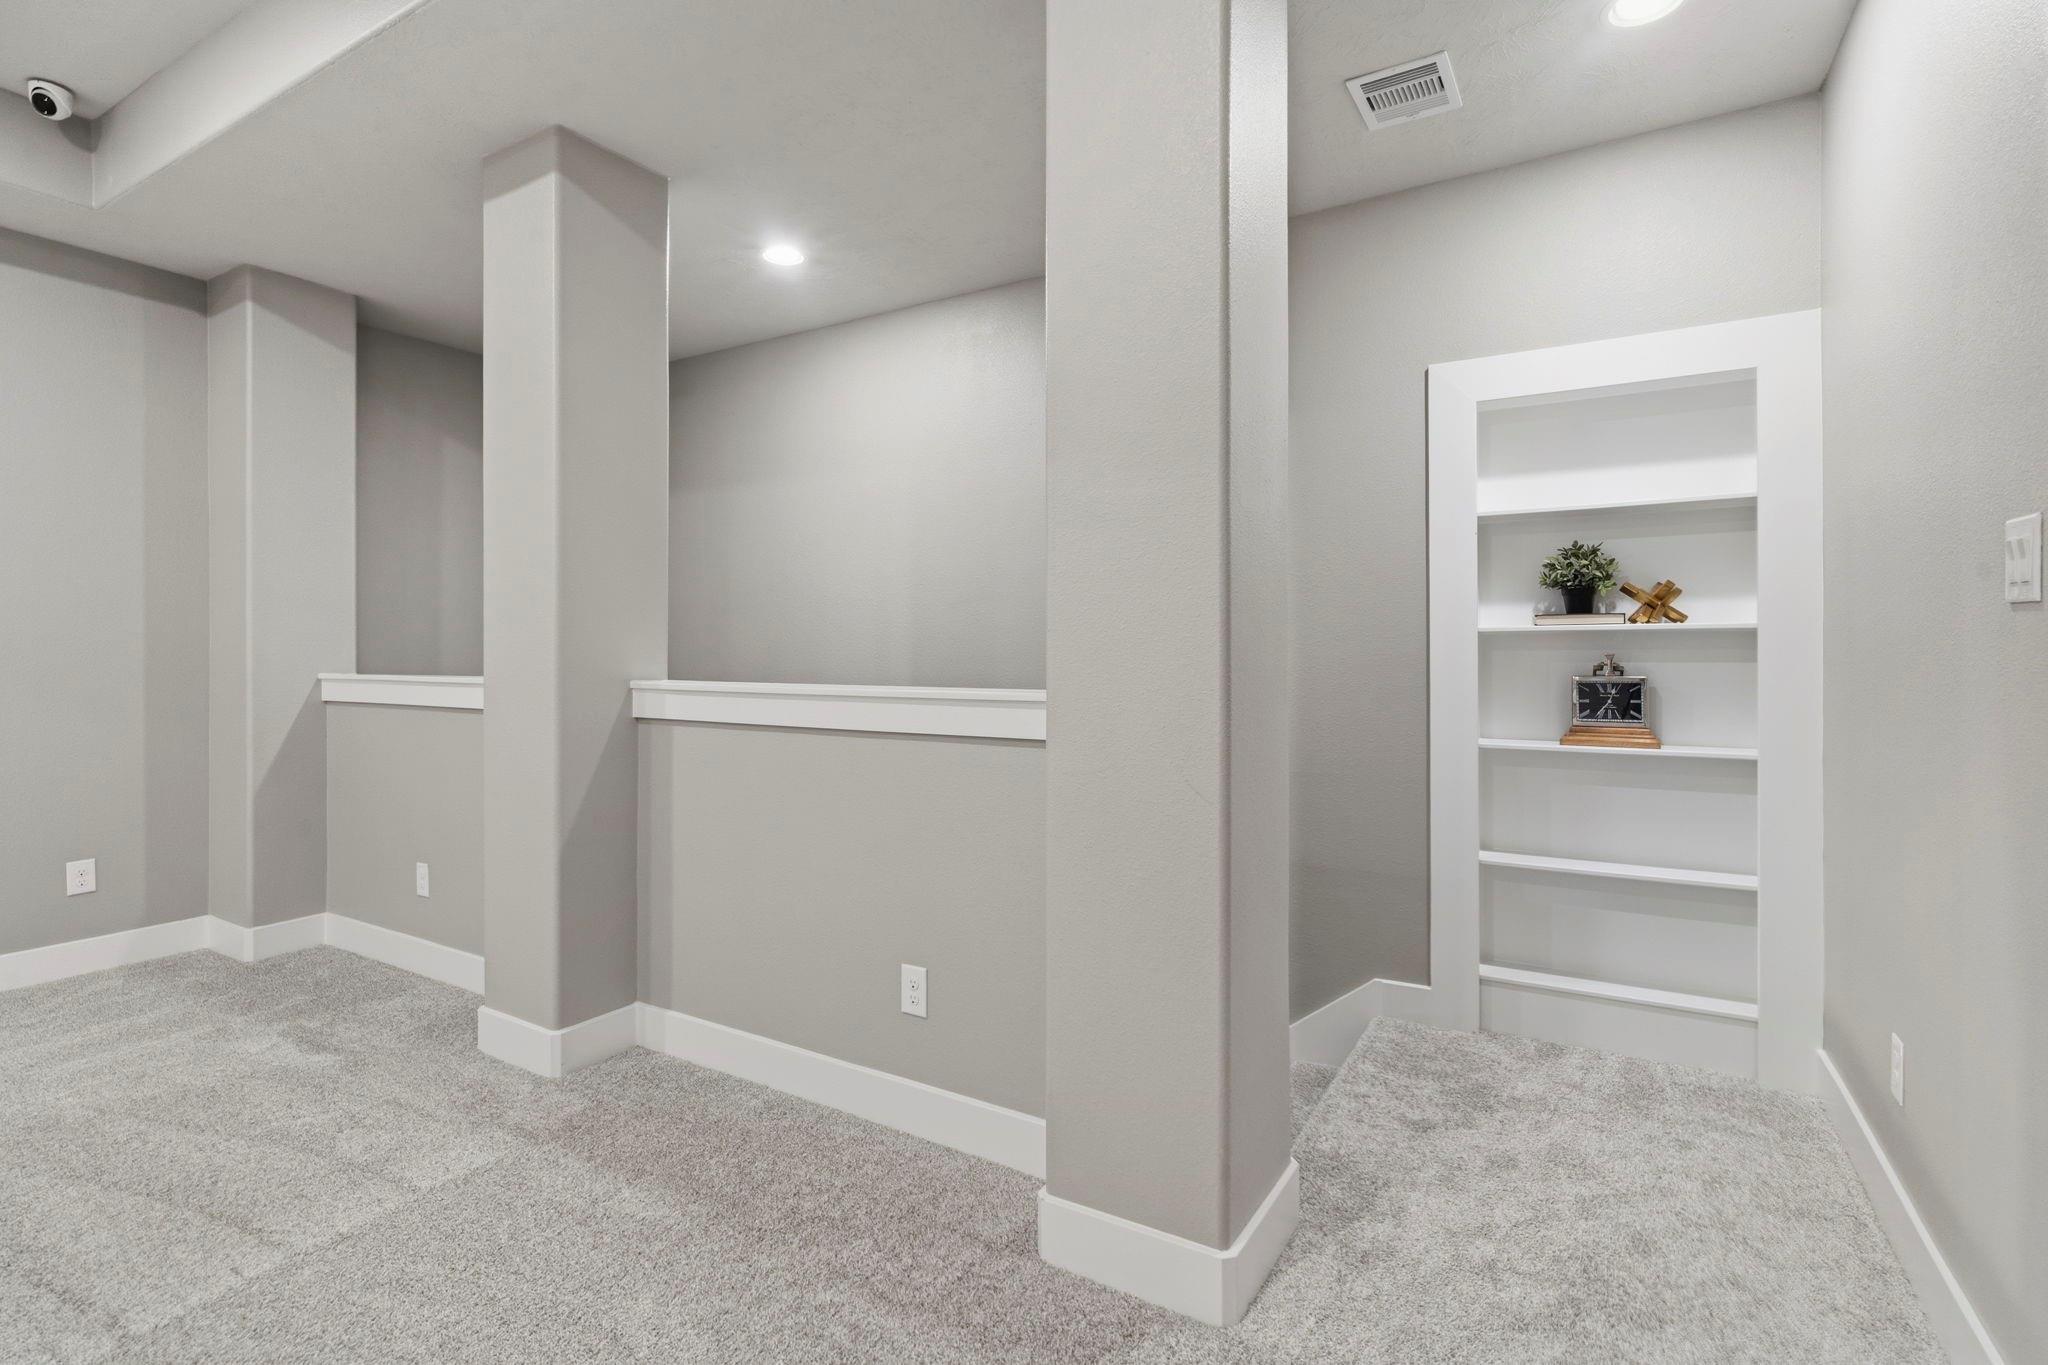
Carpeted room with square columns, half-height ledges, and built-in display shelves.
Swimming pool with a wide stone waterfall cascading into turquoise water.
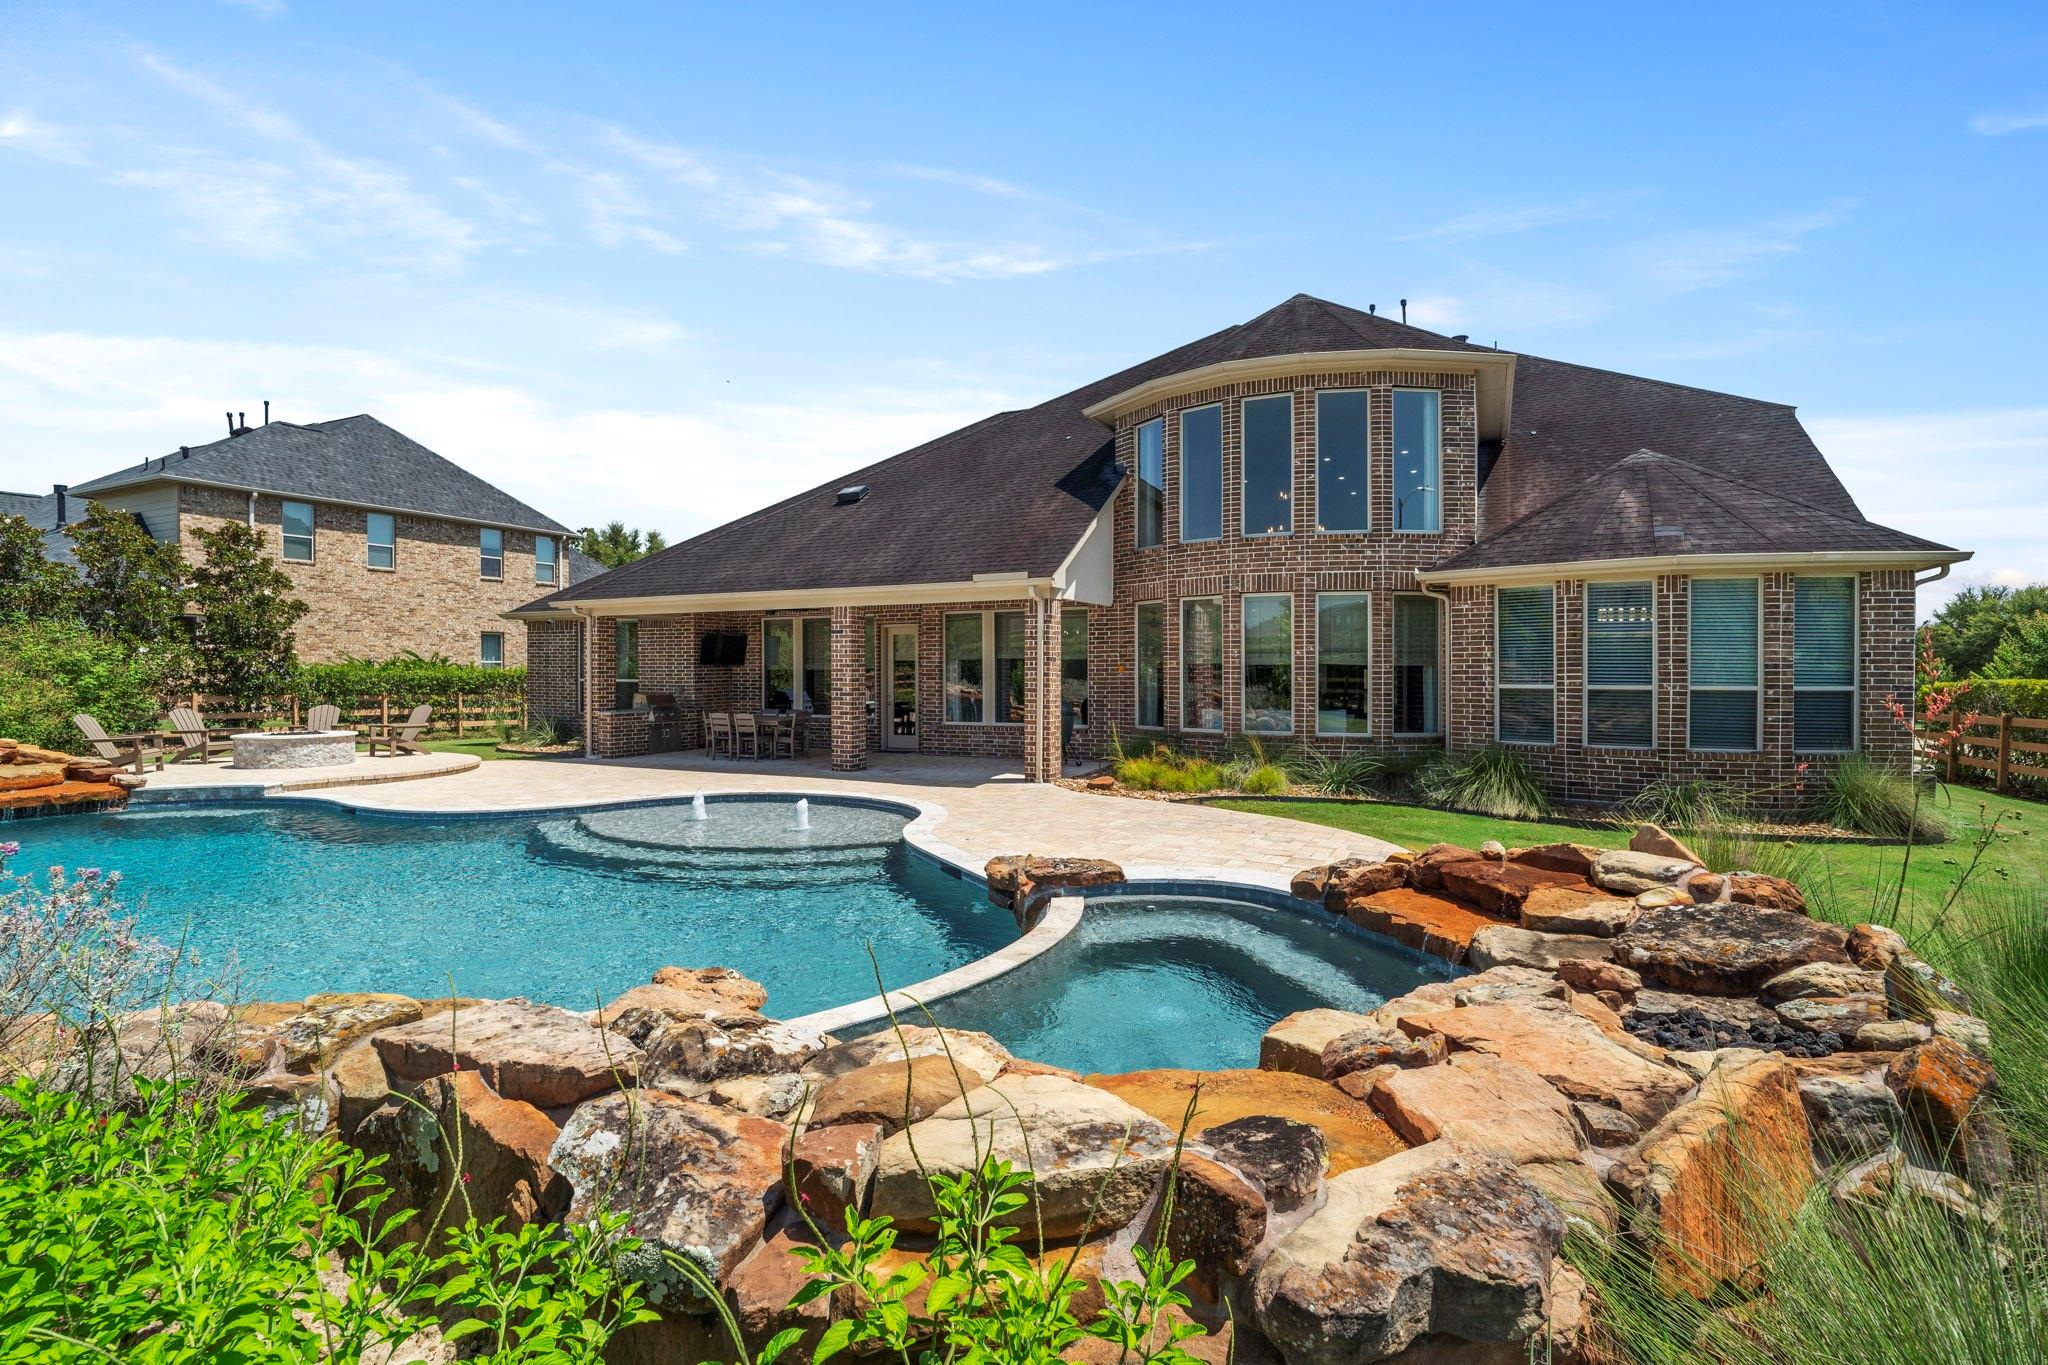
Two-story brick home behind a curved pool with a rock waterfall and covered patio.
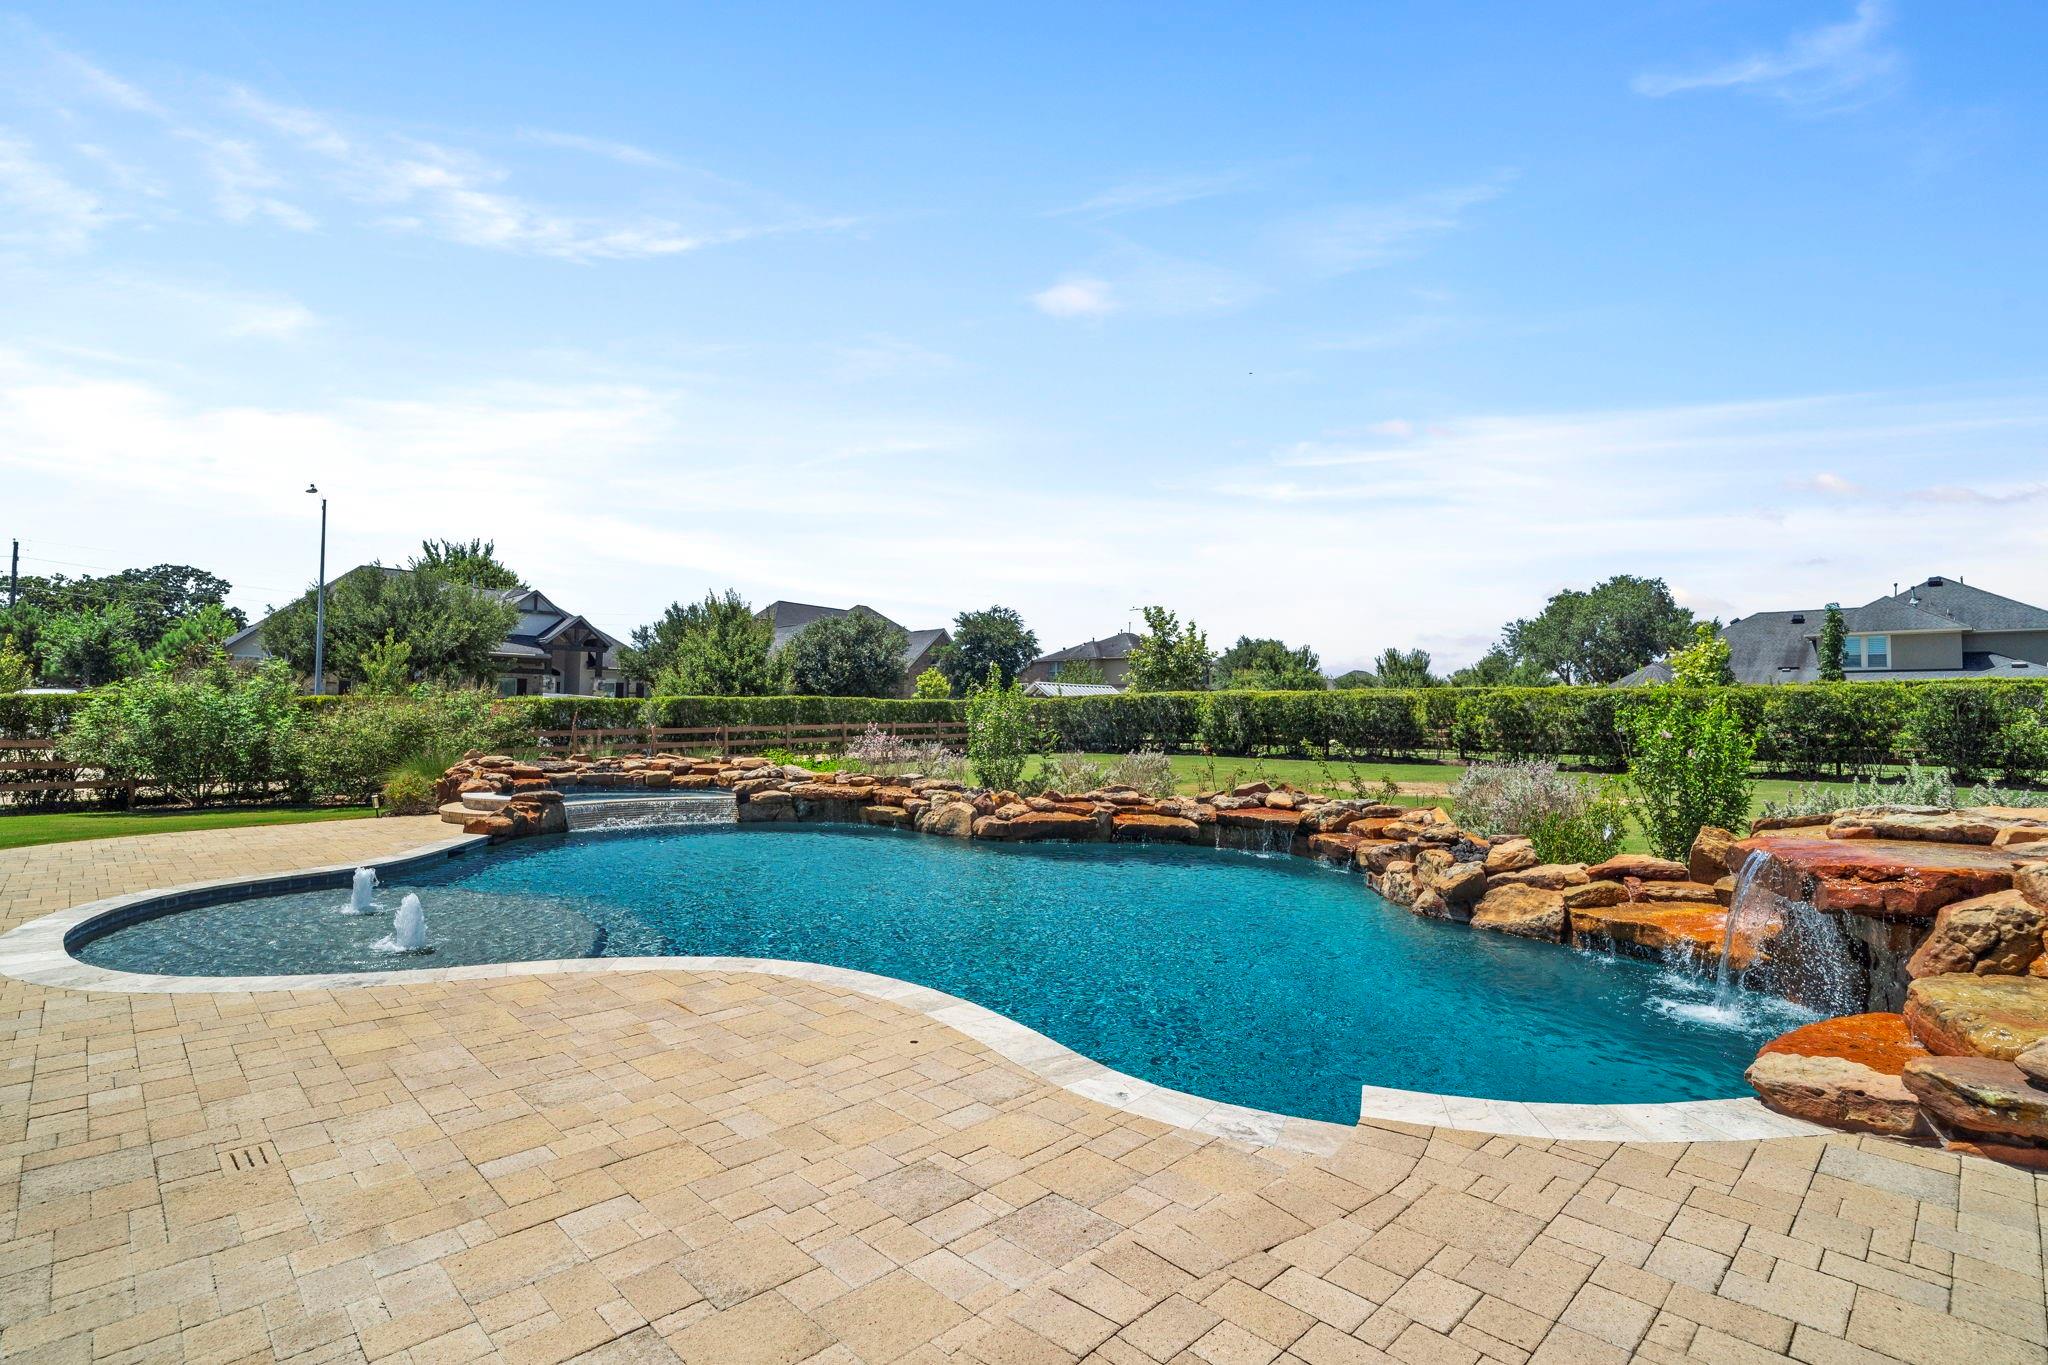
Backyard pool with fountains and a rock waterfall beside a paved patio.
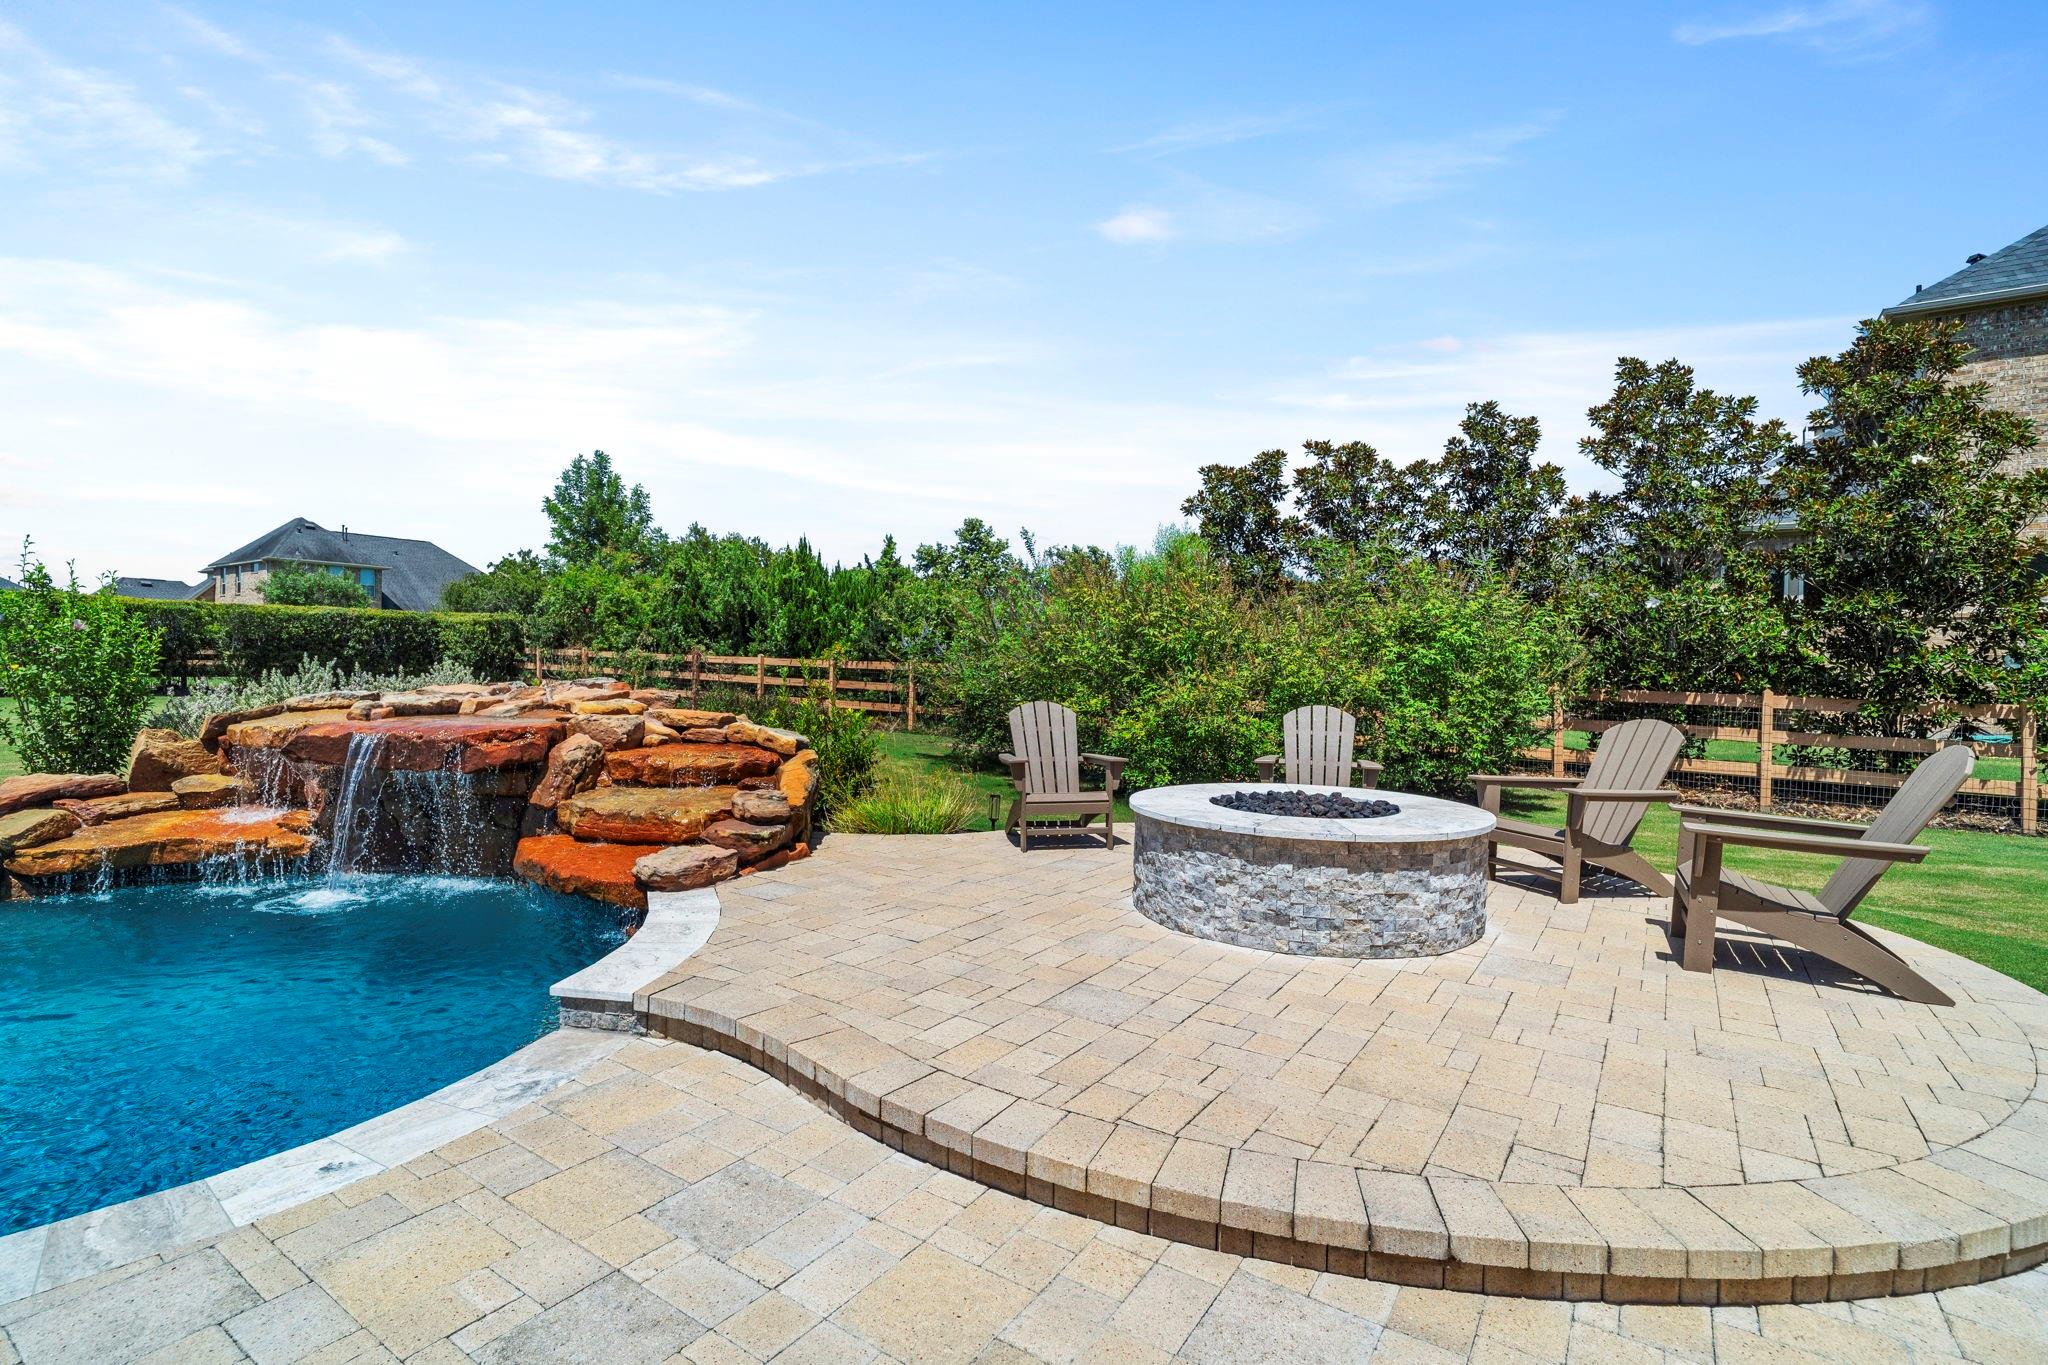
Backyard pool with a stone waterfall, circular fire pit, and Adirondack chairs on a paver patio.
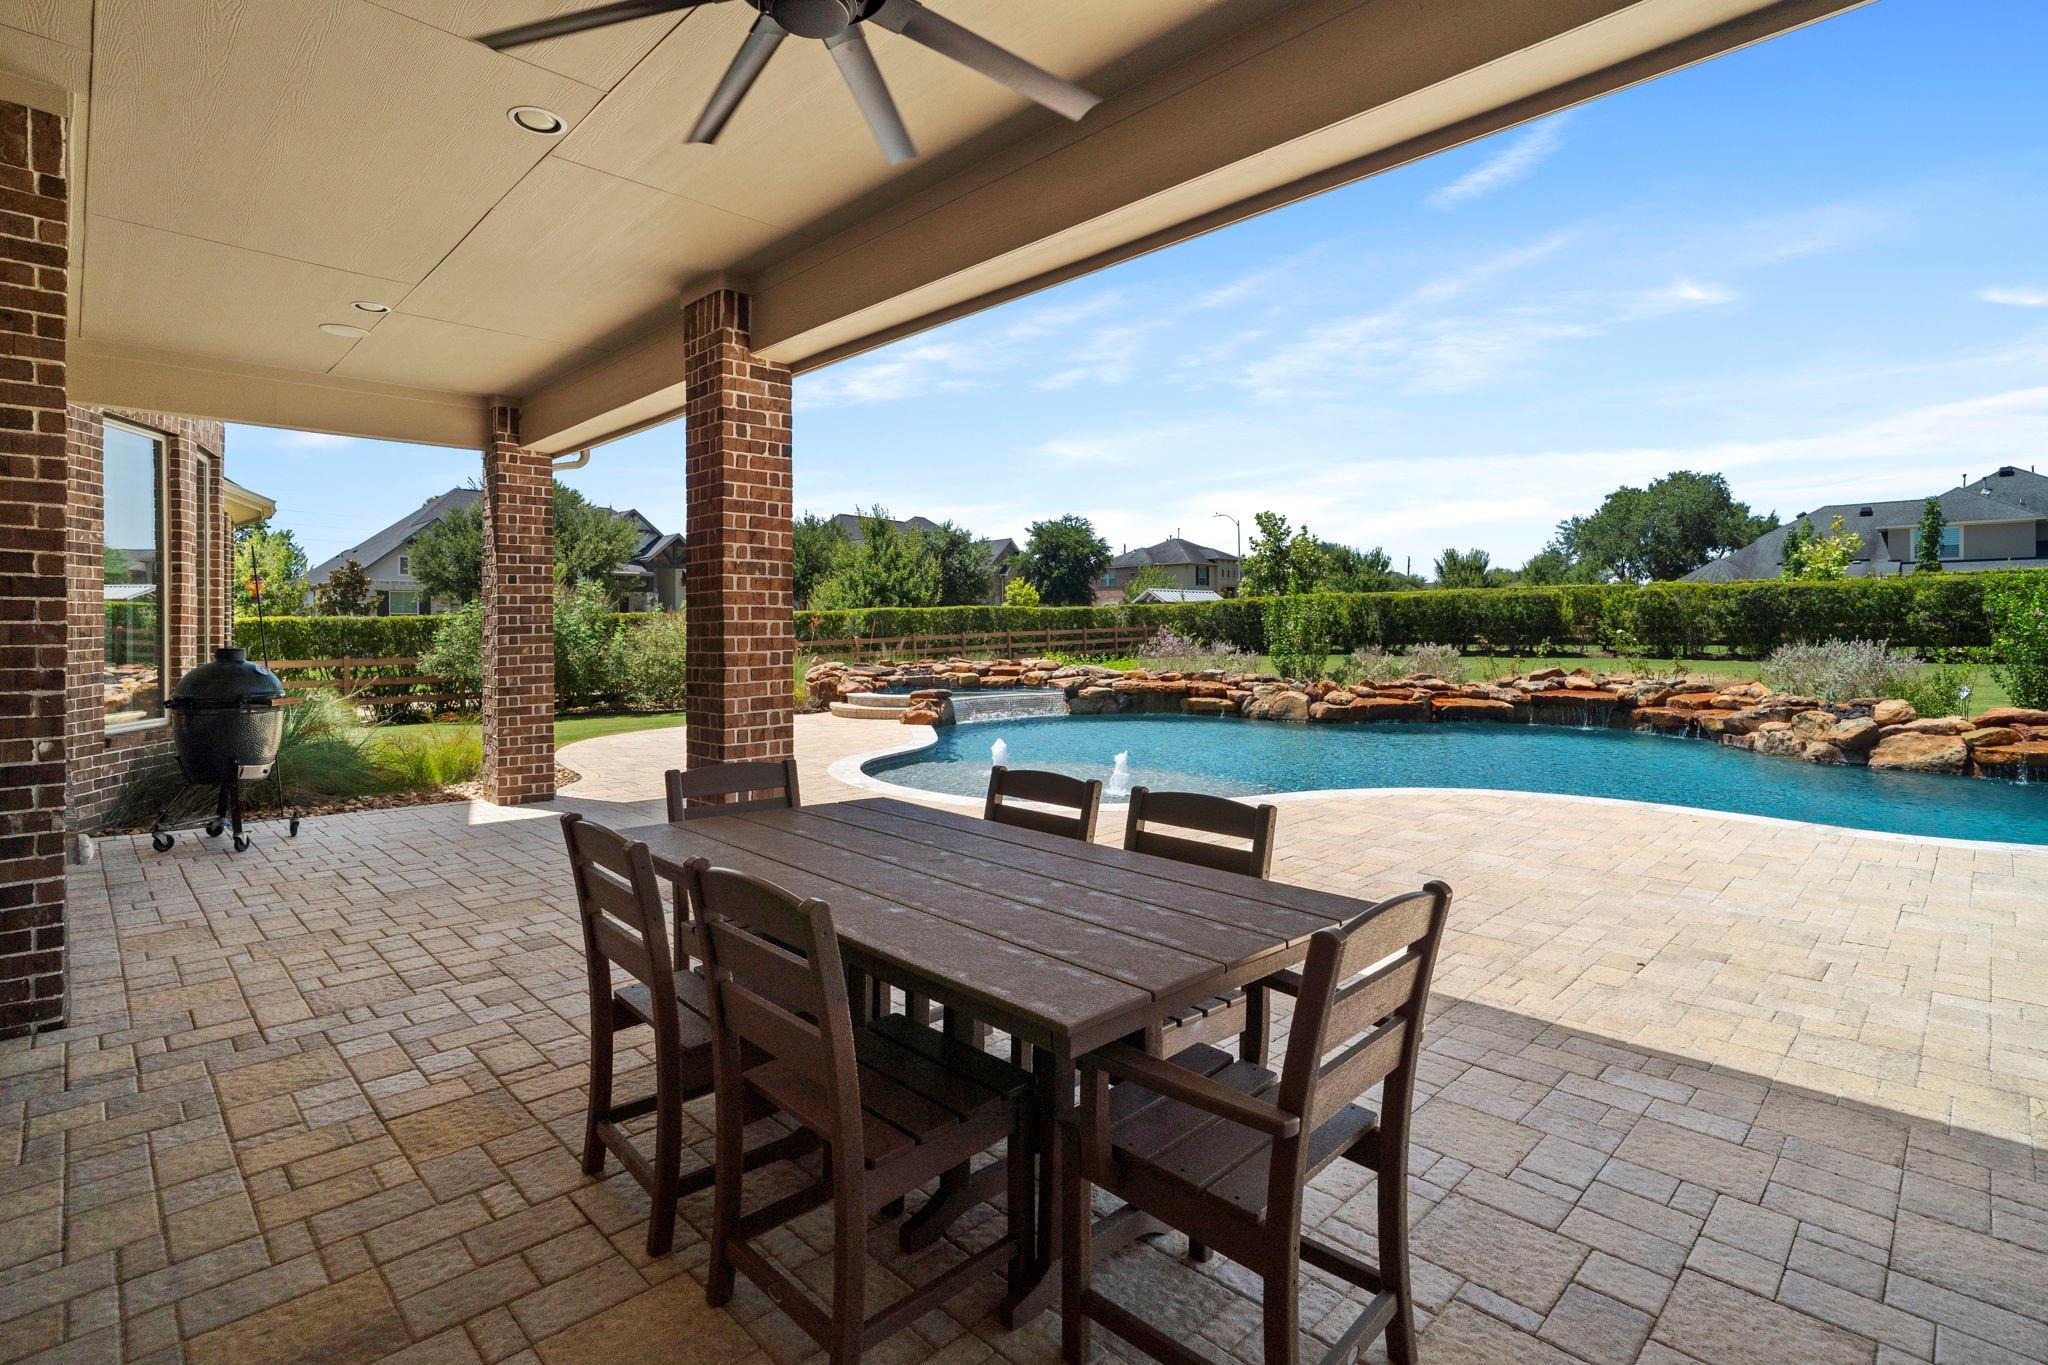
Covered patio with outdoor dining set overlooking a rock-edged pool and landscaped backyard.
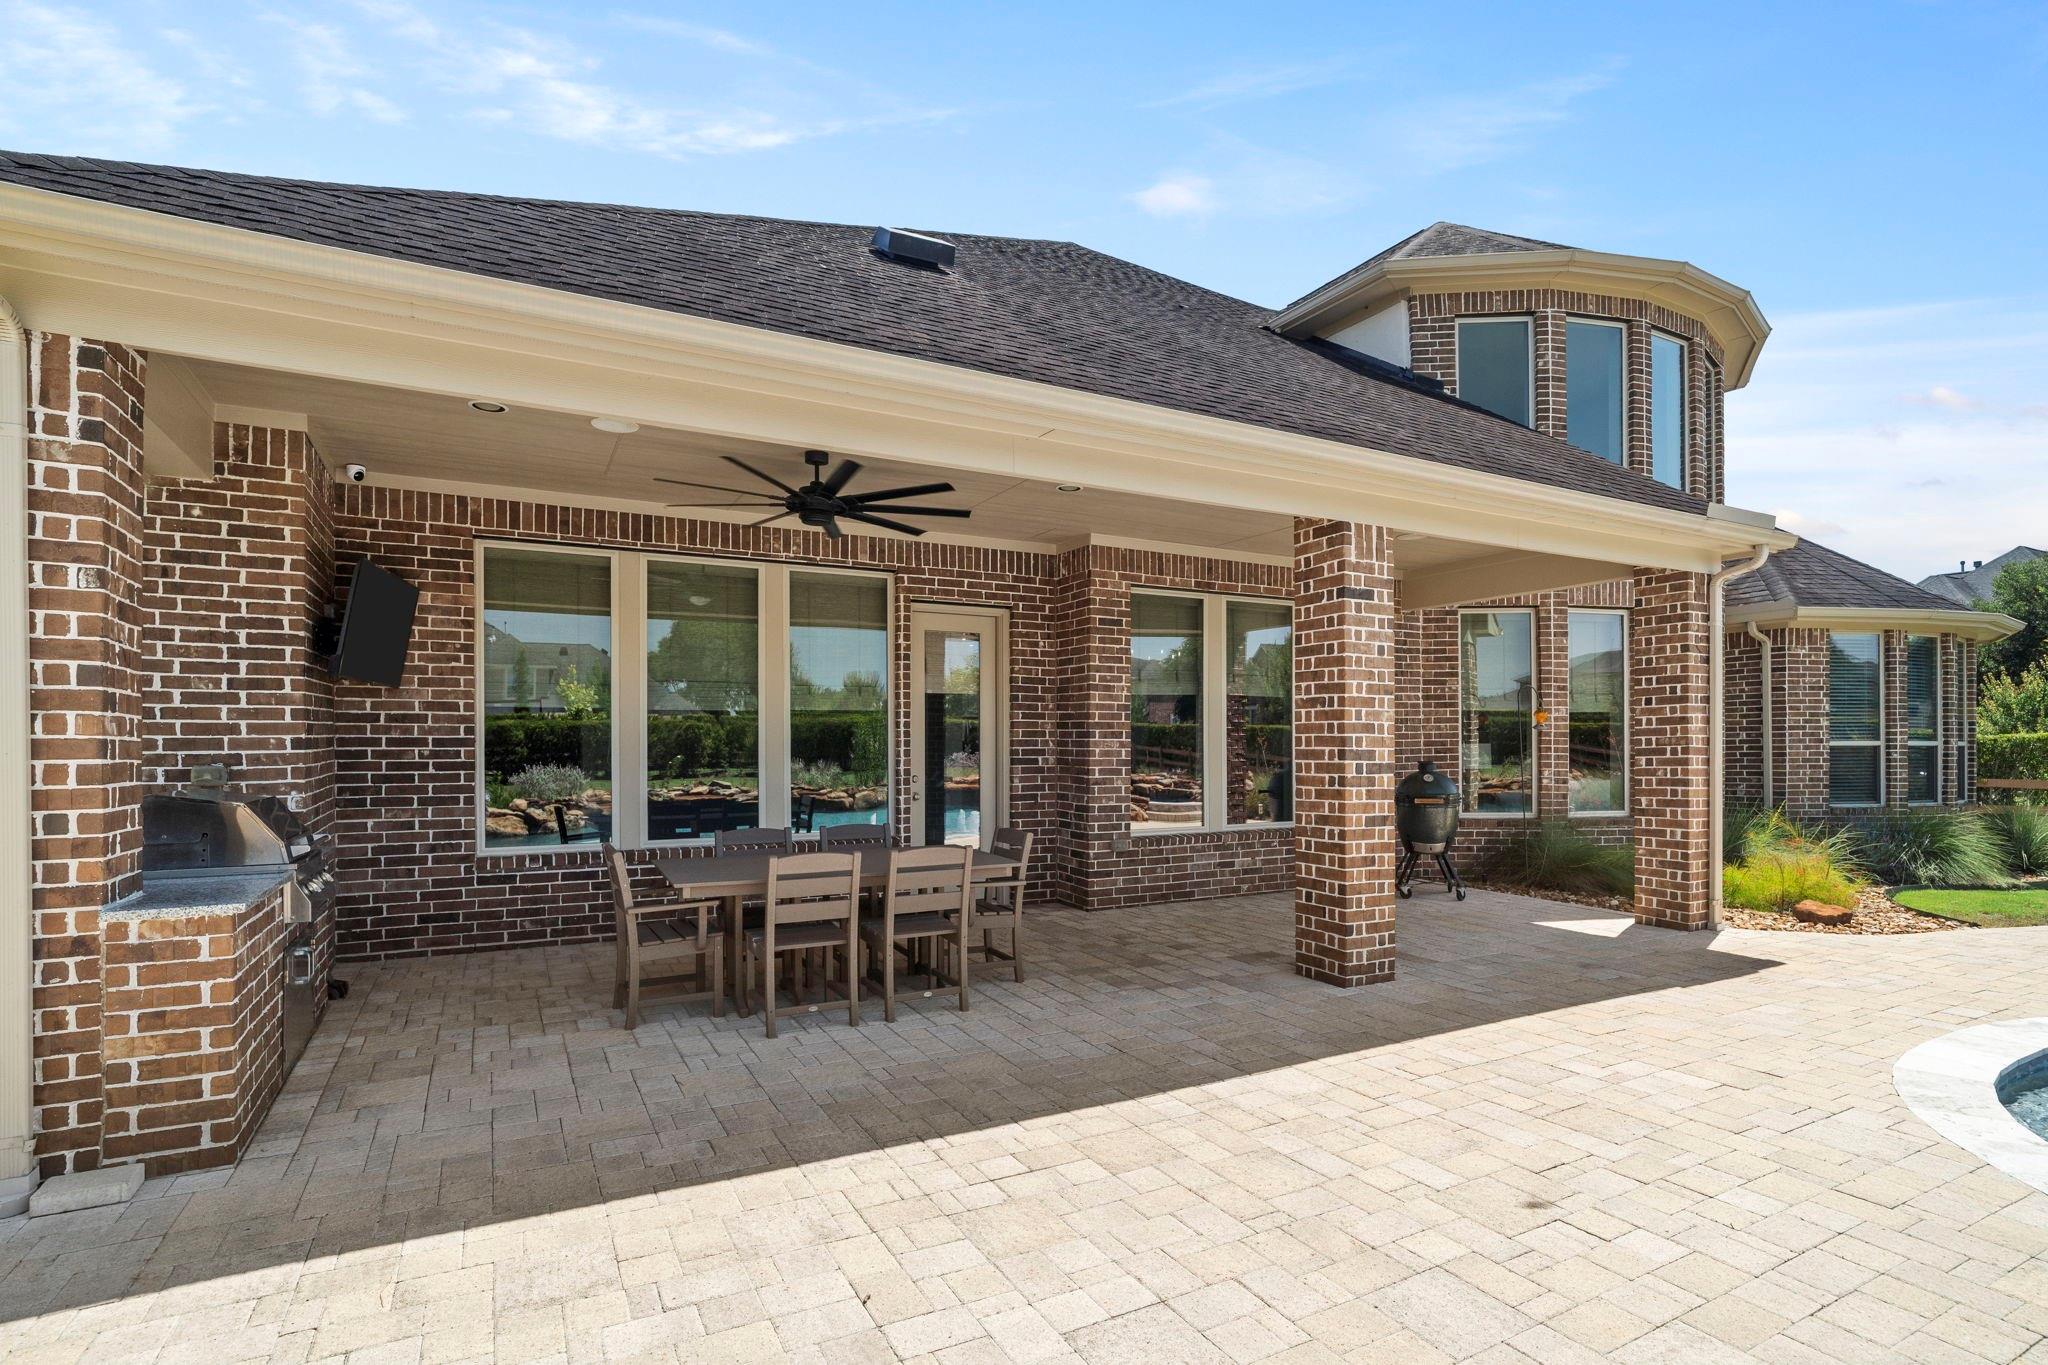
Covered brick patio with outdoor dining set, built-in grill, and a glimpse of the pool.
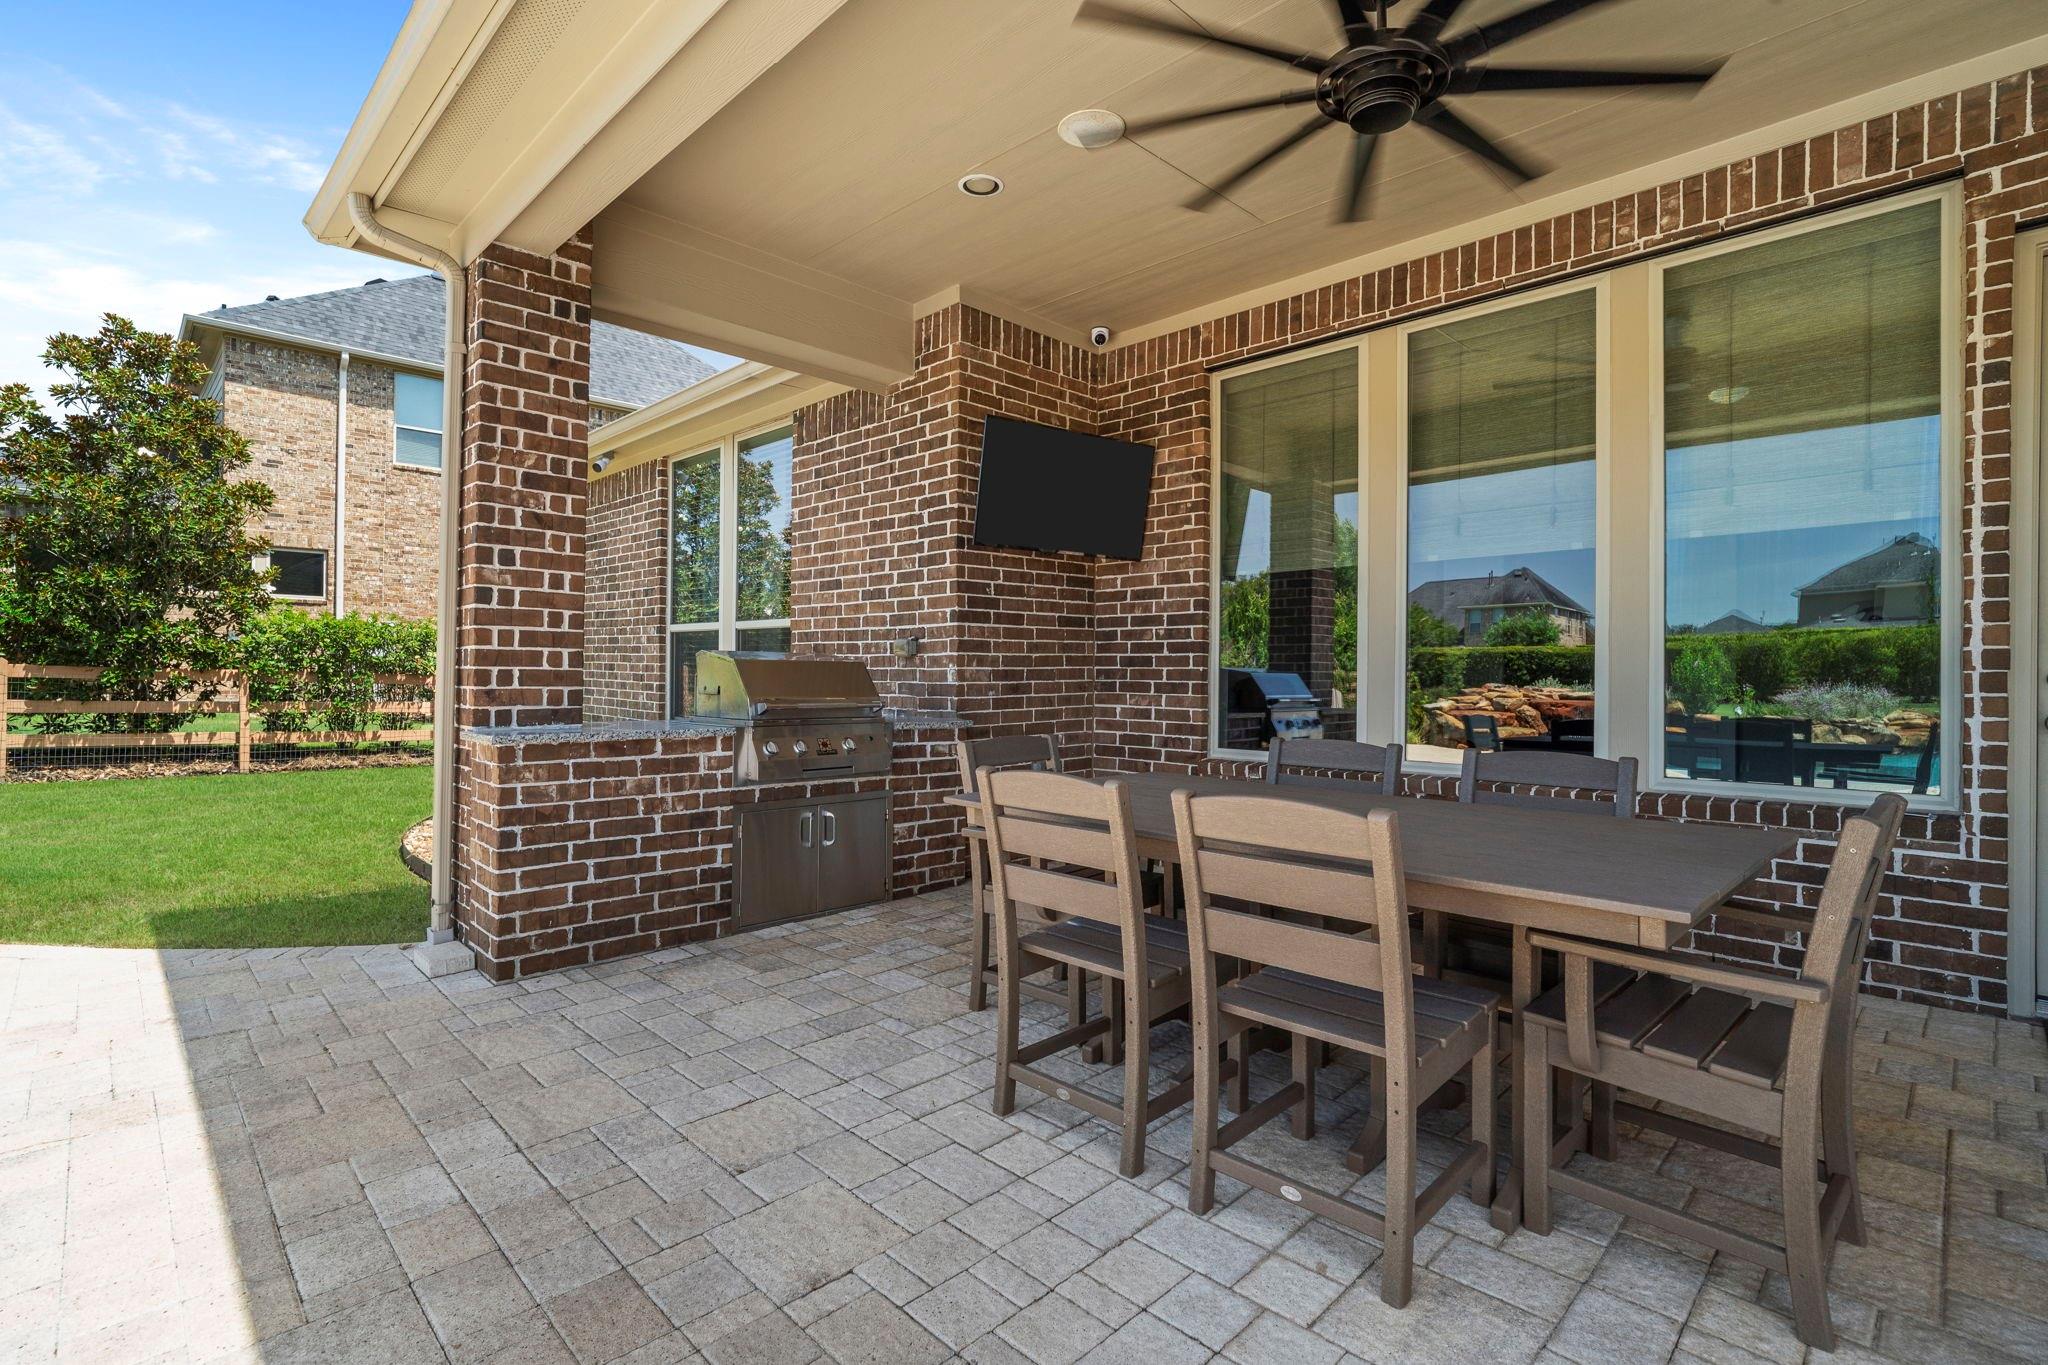
Covered brick patio with outdoor dining set, built-in grill, and ceiling fan.
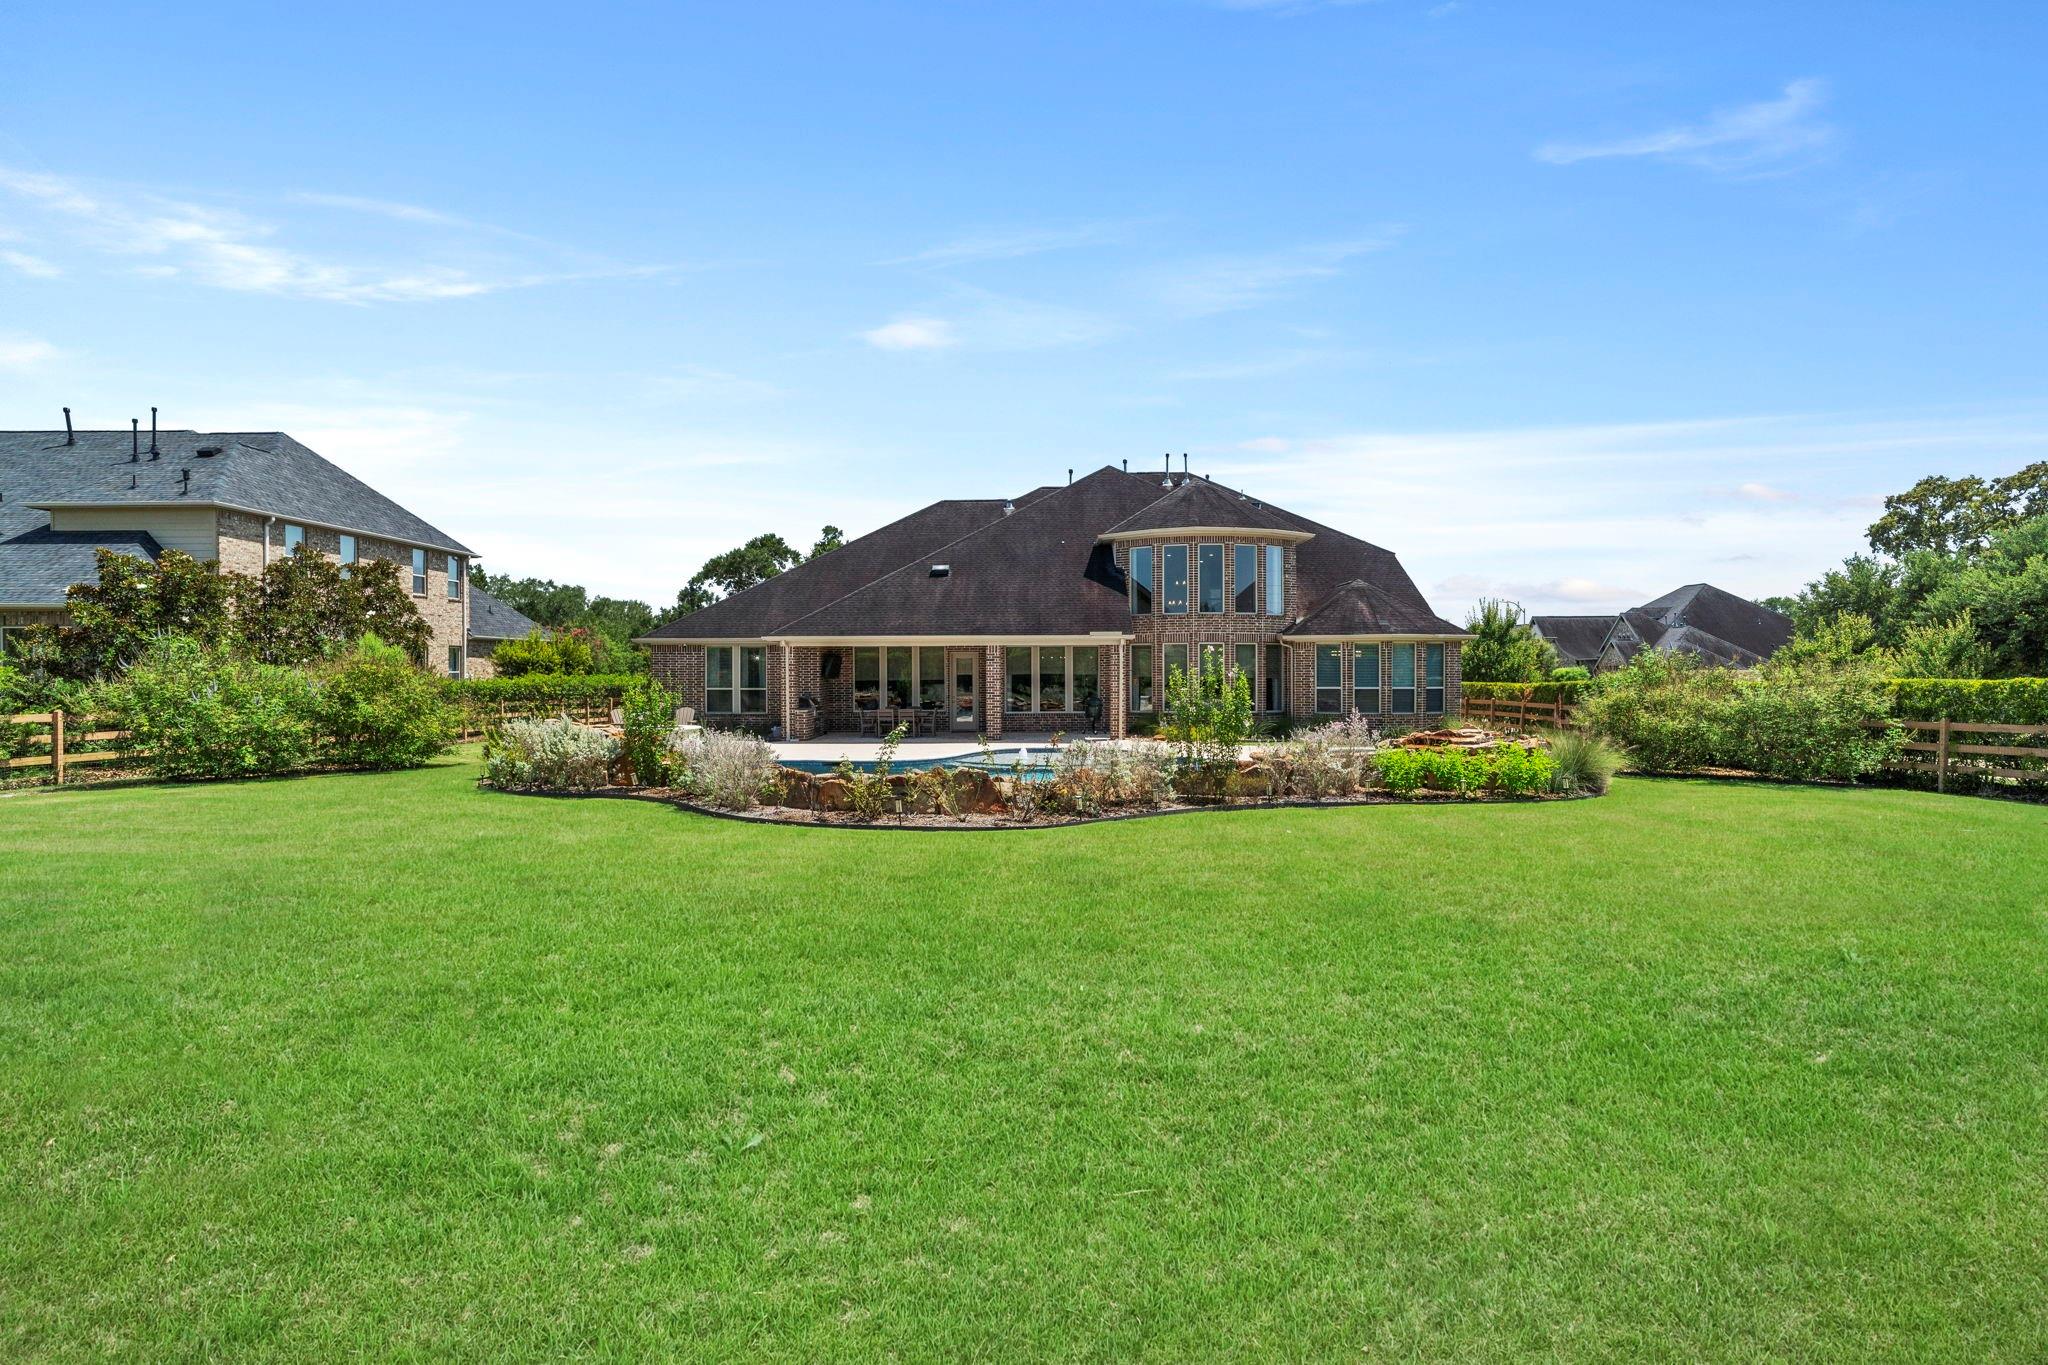
Rear of a brick home with a swimming pool, covered patio, landscaped beds, and broad green lawn.
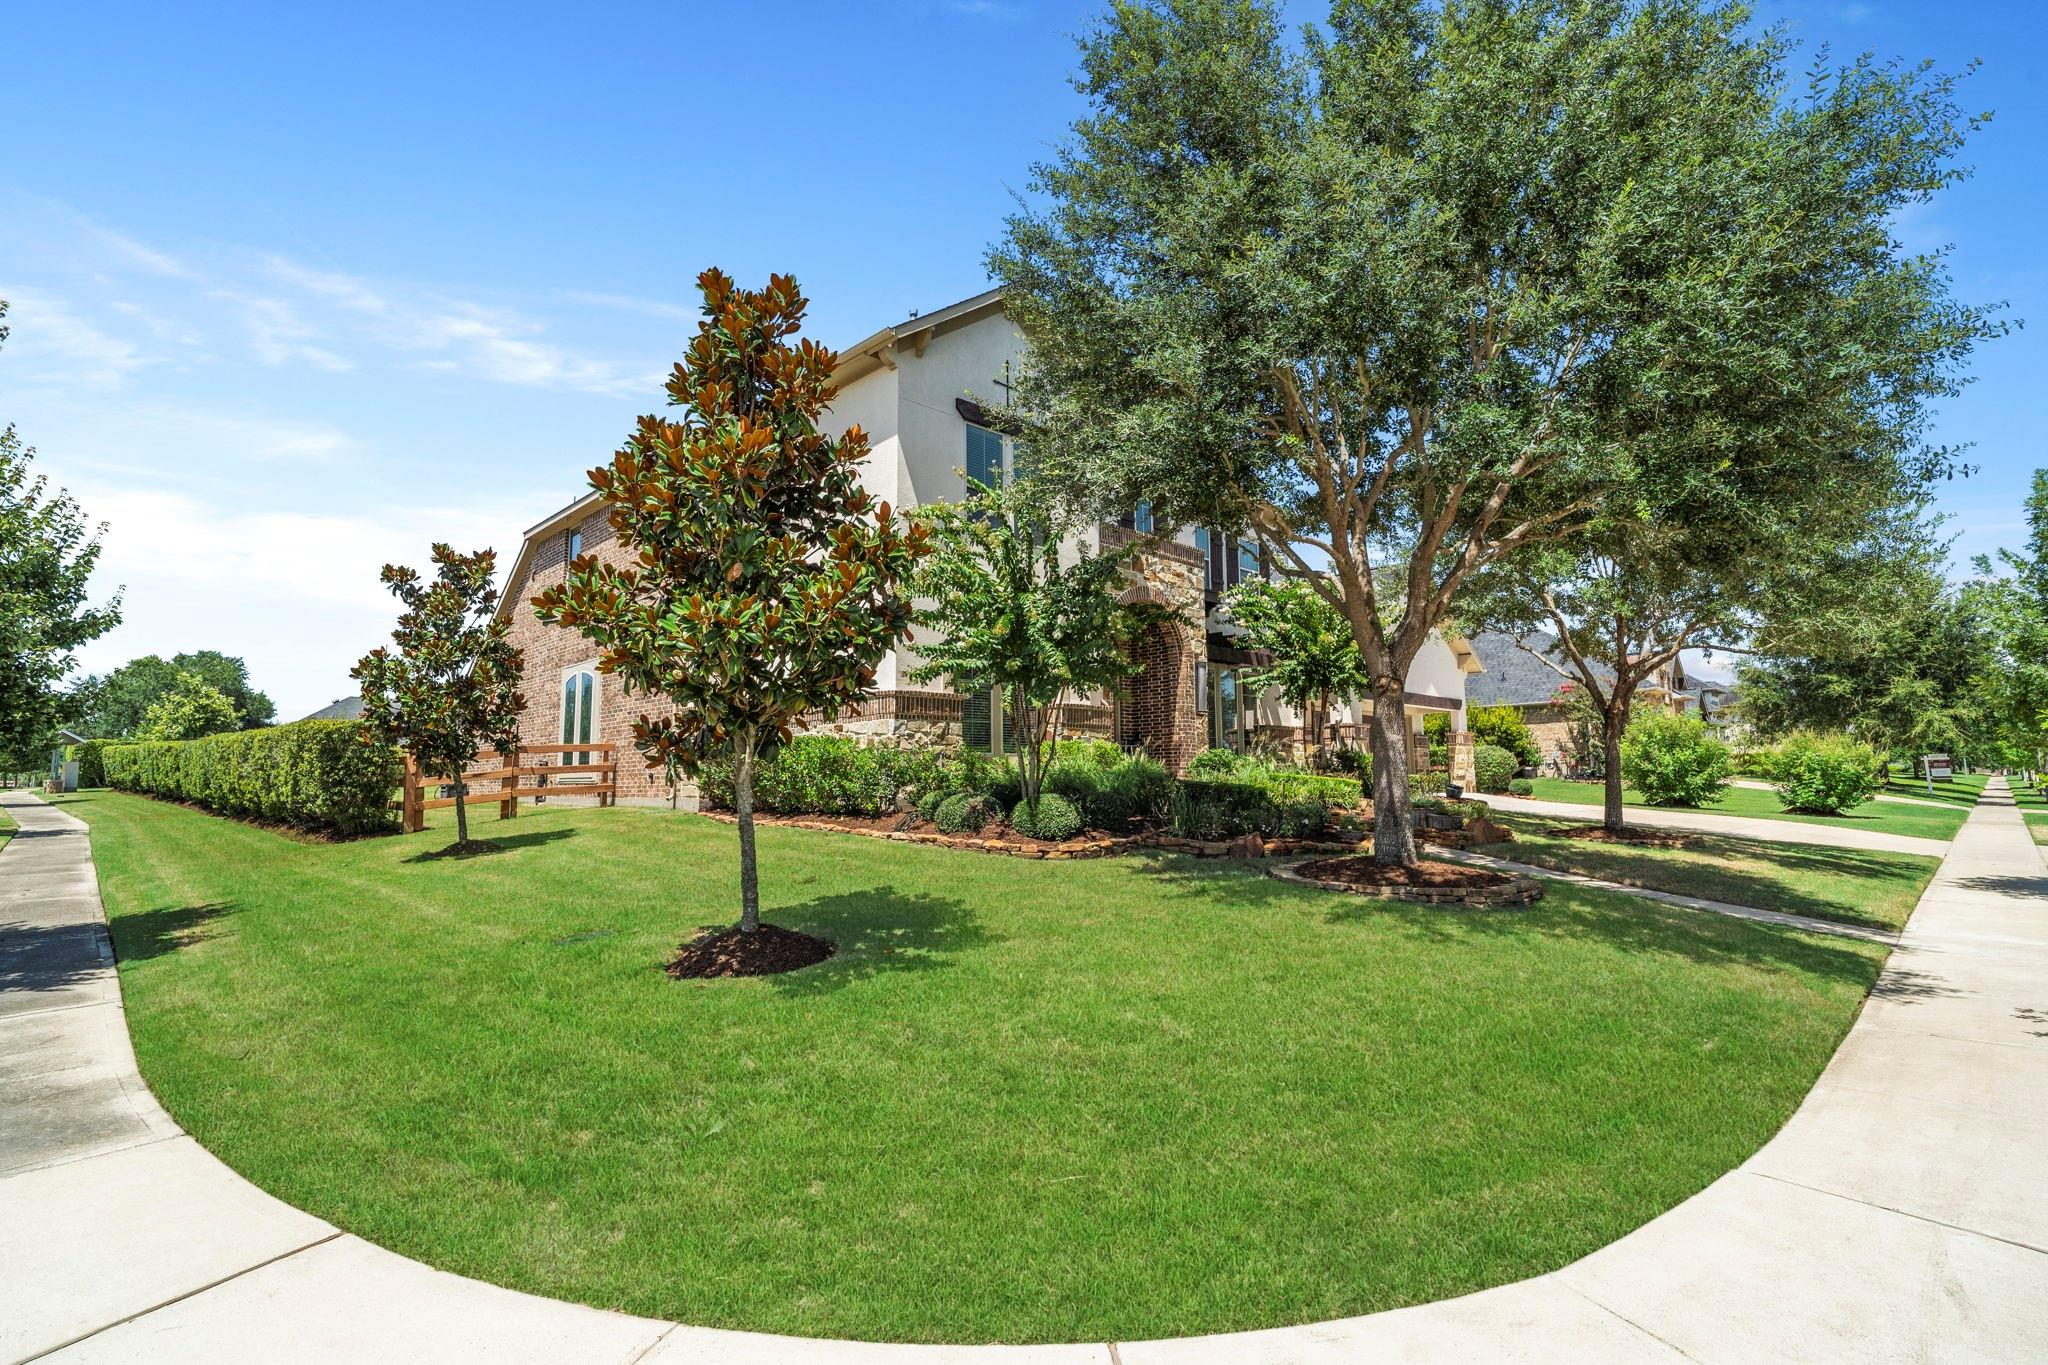
Two-story brick and stucco home behind a curved lawn, shaded by mature trees beside the sidewalk.
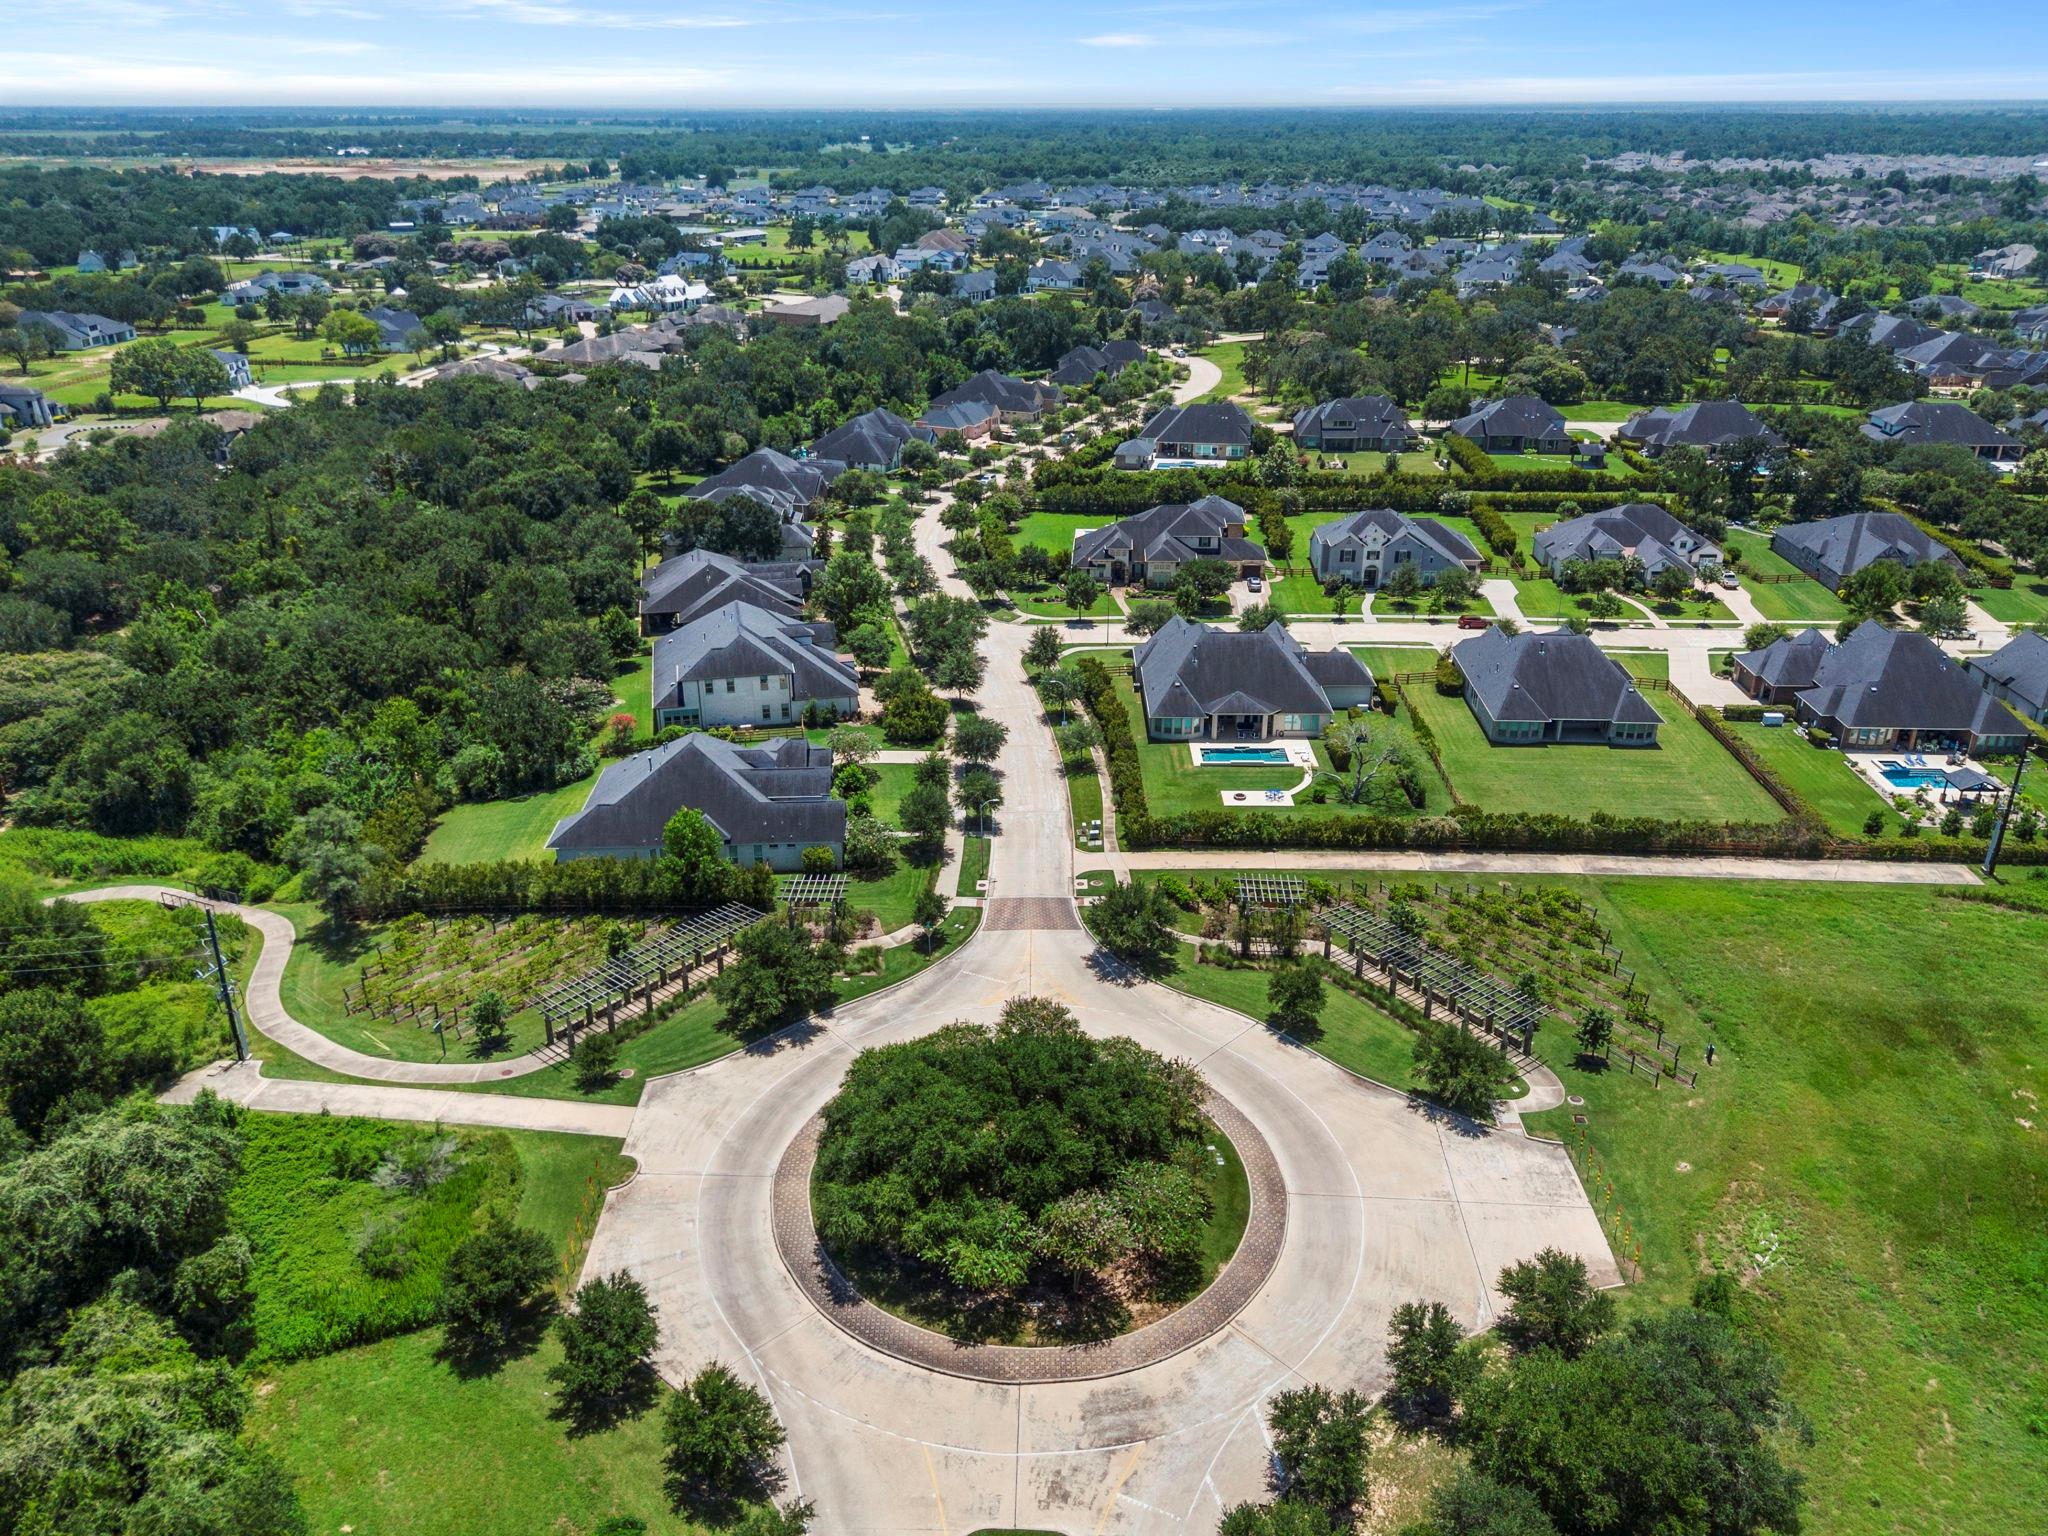
Aerial view of homes around a landscaped cul-de-sac beside a wooded greenbelt.
SEE ALL PHOTOS
Two-story brick home behind a curved pool and rock landscaping at sunset.
Aerial view of a home with a curved backyard pool, its lot outlined among neighboring houses.
Aerial view of the outlined home and corner lot, with a backyard pool and neighboring houses.
Two-story stucco and stone home with an arched entry, attached garage, and leafy front yard.
Freeform backyard pool with natural-stone edging, a paved patio, and lounge chairs
Two-story foyer with a curved iron-railed staircase, crystal chandelier, and dark wood-look flooring.
Ornate crystal chandelier with clear glass globes and dark metal rings.
Dark wood staircase treads against a white mosaic-tile wall with black metal supports.
Living room with a tall curved wall of windows, pale sofas, and a large stone fireplace.
Living room with a tall stone fireplace, double-height windows, and a seating area.
Double-height living room with a stone fireplace, white sofas, tall windows, and a tiered chandelier.
Open-plan living room and kitchen with a tall ceiling, white sofa, island, and stone fireplace.
Kitchen with white cabinets, granite island and counters, stainless steel appliances, and a curved staircase.
Kitchen with white cabinetry, granite island, stainless steel appliances, and windows overlooking the backyard.
Bright kitchen with white cabinets, granite counters, stainless appliances, and a large peninsula with bar stools.
Dining room with a round table and chandelier overlooking the backyard pool through tall windows.
Bedroom with a dark wood bed, pale stone accent wall, four tall windows, and a circular chandelier.
Primary bathroom with a long double vanity and glass-enclosed tiled shower.
Primary bathroom with a glass shower, soaking tub beneath arched windows, and dark double vanity.
White oval soaking tub beneath tall textured-glass windows, with a potted orchid on the ledge.
Dining room with a coffered ceiling, dark wood table, and three tall windows.
Modern rectangular crystal chandelier with a black metal frame hanging inside the home
Media room with a large television, wooden console, and brown sectional sofa.
Bedroom with a white daybed against floral wallpaper and pink curtains beside two windows.
Bedroom with a white dresser, glass globe chandelier, beige armchair, and mirrored closet door.
Bathroom with a white paneled vanity, large mirror, and glass-enclosed tiled shower.
Open-plan foyer with wood-look tile floors, a carpeted staircase, and adjoining dining and living areas.
Sitting area with two leather armchairs, wood-look tile floors, and windows overlooking a pool.
Empty room with dark wood-look floors and tall arched windows with white blinds.
Bathroom sink with chrome faucet, hanging white towels, large mirror, and potted plant.
Bedroom with white and blue bedding, a reclaimed-wood accent wall, and three windows.
Bathroom vanity with a large mirror and pendant lights beside a tiled tub and shower.
Staged bedroom with a gray-covered bed, dark wood furniture, and a window with blinds.
Bathroom vanity with a white sink, dark countertop, large mirror, and potted plant.
Bedroom with a white bed, crystal chandelier, and blush-pink curtains.
Bedroom with a white bed, wooden dresser, chandelier, and bathroom vanity visible through the doorway.
Bathroom vanity and mirror, with a carpeted bedroom visible through the open doorway.
Carpeted media room with a wall-mounted television, matching sconces, and a fabric-bin storage cabinet.
Carpeted upstairs landing with a ceiling fan, dark stair railing, and doorway to a bathroom.
Carpeted room with square columns, half-height ledges, and built-in display shelves.
Swimming pool with a wide stone waterfall cascading into turquoise water.
Two-story brick home behind a curved pool with a rock waterfall and covered patio.
Backyard pool with fountains and a rock waterfall beside a paved patio.
Backyard pool with a stone waterfall, circular fire pit, and Adirondack chairs on a paver patio.
Covered patio with outdoor dining set overlooking a rock-edged pool and landscaped backyard.
Covered brick patio with outdoor dining set, built-in grill, and a glimpse of the pool.
Covered brick patio with outdoor dining set, built-in grill, and ceiling fan.
Rear of a brick home with a swimming pool, covered patio, landscaped beds, and broad green lawn.
Two-story brick and stucco home behind a curved lawn, shaded by mature trees beside the sidewalk.
Aerial view of homes around a landscaped cul-de-sac beside a wooded greenbelt.
For Sale

29826 Deer Crest Lane

29826 Deer Crest Lane, Fulshear, TX 77406

$1,475,000
This exceptional 1/2 ACRE corner-lot home offers 5 bedrooms, 4.5 baths, a dramatic 20' entry, soaring family room, formal dining room, private study, downstairs media room, game room, flex space, and two staircases. Recent improvements totaling over $229,000 include new carpet (2026), designer lighting, a water softener and whole-home carbon filtration system (2022), Grand Isle pool with Hayward equipment,wood-look tile flooring, security cameras, surround sound, and a custom kids' media room build-out. The primary suite features a striking stone accent wall and a spa-inspired bath with dual vanities, soaking tub, separate shower, and oversized walk-in closet. An outdoor kitchen, resort-style pool, and 3-car garage complete the home. Located in Fulshear Run, a unique boutique custom-home community designed with acreage, rural preservation, and nature trails rather than high-density development.

5
beds

5
baths

5,242 Sq.Ft. LIVING AREA

0.56 Acres lot

Jennifer Ciulla

Jennifer Ciulla

Features & Amenities

Interior

  • total bedrooms5
  • Total bathrooms5
  • full bathrooms4
  • half bathroom1
  • Laundry room Electric Dryer Hookup, Washer Hookup
  • Flooring Carpet, Engineered Wood, Tile
  • Fireplace Gas Log
  • APPLIANCES Disposal, Double Oven, Microwave, Gas Range, Dishwasher
  • other interior Features 2 Staircases, Formal Entry/Foyer, High Ceilings, 2 Bedrooms Down, 3 Bedrooms Up, En-Suite Bath, Primary Bed - 1st Floor, Sitting Area, Split Plan, Walk-In Closet(s)

Area & Lot

  • Status For Sale
  • Living Area5,242 Sq.Ft.
  • Total Area5,242 Sq.Ft.
  • Lot Area0.56 Acres
  • MLS® ID8773612
  • TypeResidential
  • YEAR BUILT2016
  • NeighborhoodFulshear
  • Architecture StylesFarmhouse, French, Other, Ranch, Traditional
  • Elementary SchoolHuggins Elementary School
  • Middle SchoolLeaman Junior High School
  • High SchoolFulshear High School
  • School District33 - Lamar Consolidated

Exterior

  • STORIES2
  • Garage Space3.0
  • water SourcePublic, Water District
  • PoolGunite, In Ground, Pool With Hot Tub Attached
  • roofComposition
  • lot featuresBack Yard, Corner Lot, Subdivided, 1/2 Up to 1 Acre
  • parkingAttached, Oversized, Tandem, Garage Door Opener, Double-Wide Driveway
  • HEAT TYPENatural Gas
  • AIR CONDITIONINGCeiling Fan(s), Electric
  • sewerPublic Sewer
  • SubstructureSlab
  • other exterior FeaturesOutdoor Kitchen, Sprinkler System

Financial

  • Sales Price$1,475,000
  • Real Estate Tax $25,199/yr
  • HOA $1,929/yr
Aerial view of a home with a curved backyard pool, its lot outlined among neighboring houses.

Schedule a Showing

We would love to show you our beautiful property. Please select your preferred date and time below. An agent will be in touch shortly to confirm your appointment.

Schedule a Showing

We would love to show you our beautiful property. Please select your preferred date and time below. An agent will be in touch shortly to confirm your appointment.

Thank you for your interest in 29826 Deer Crest Lane, Fulshear, TX 77406. We are reviewing your request and will be in touch shortly!

Mortgage Calculator

Estimate your monthly mortgage payment, including the principal and interest, property taxes, and HOA. Adjust the values to generate a more accurate rate.
All estimates are provided for informational purposes only. Actual amounts may vary.
$0,000 Your Payment 20 15 65
$0,000 Your Payment

Work With Us

Buying or selling a home is a multi-step process that involves making more than a few very important decisions. We are here to make sure that everything will be as seamless and stress-free as it can be. Partner with us to turn your dreams into reality. With your best interests at heart, we'll be with you every step of the way.

Follow Us on Instagram