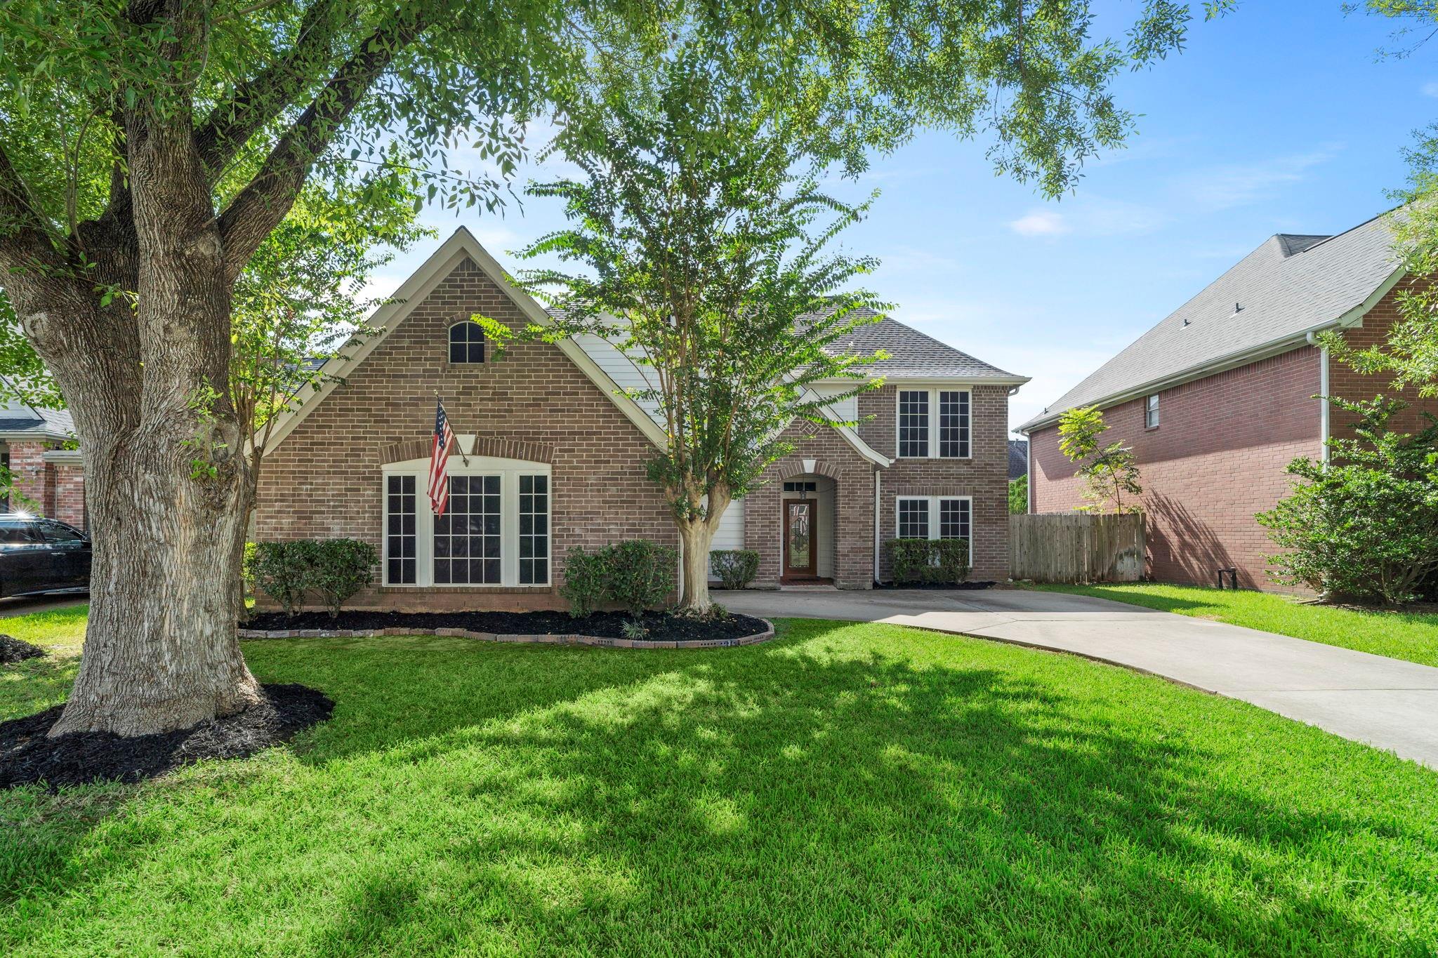
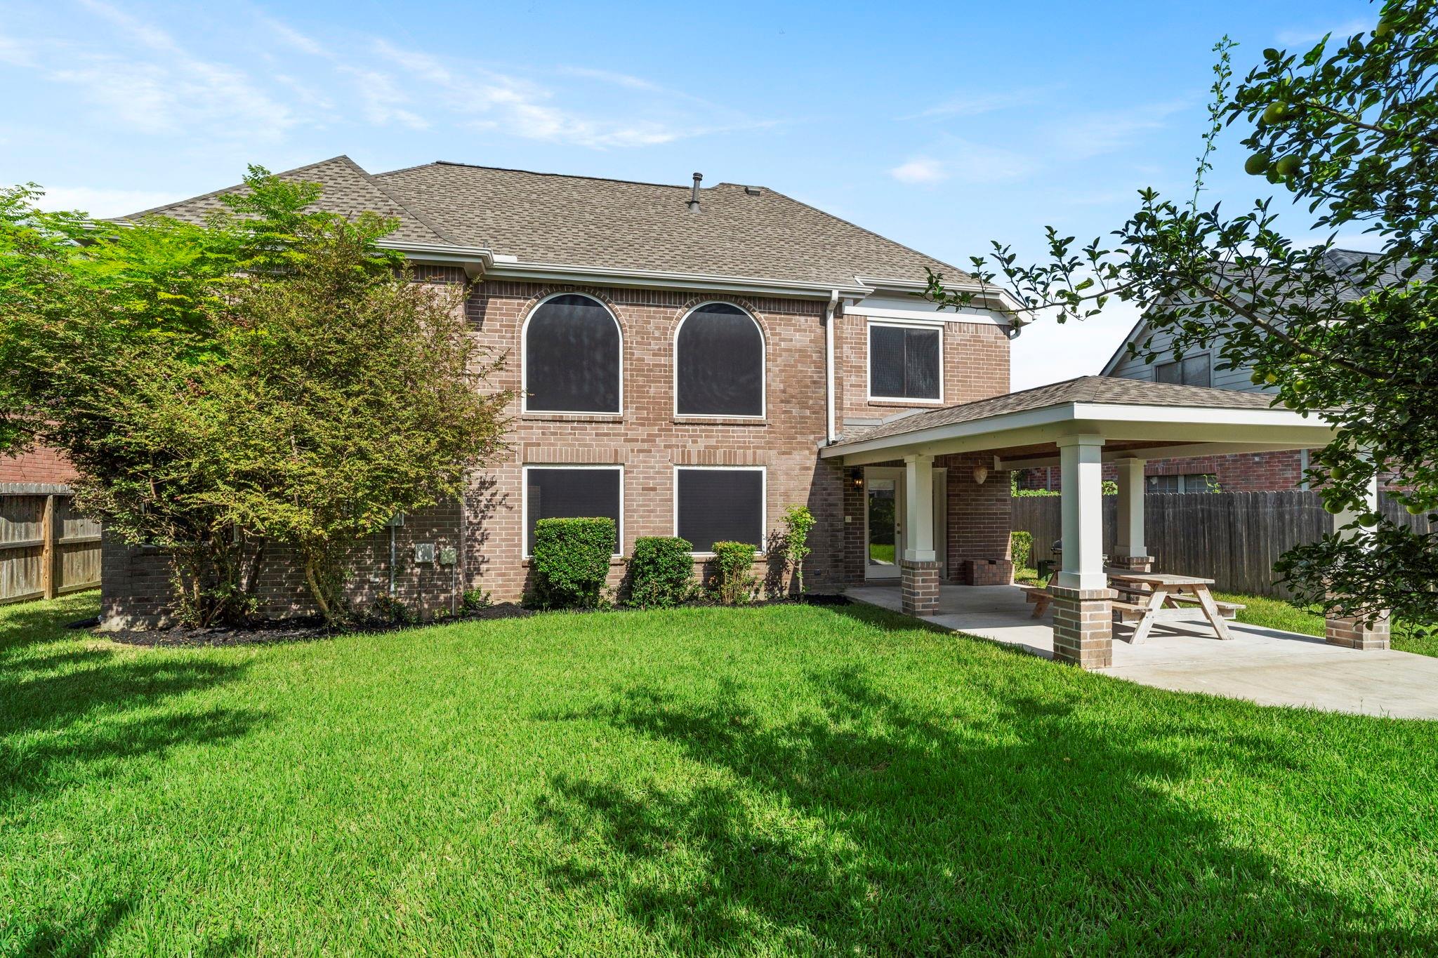
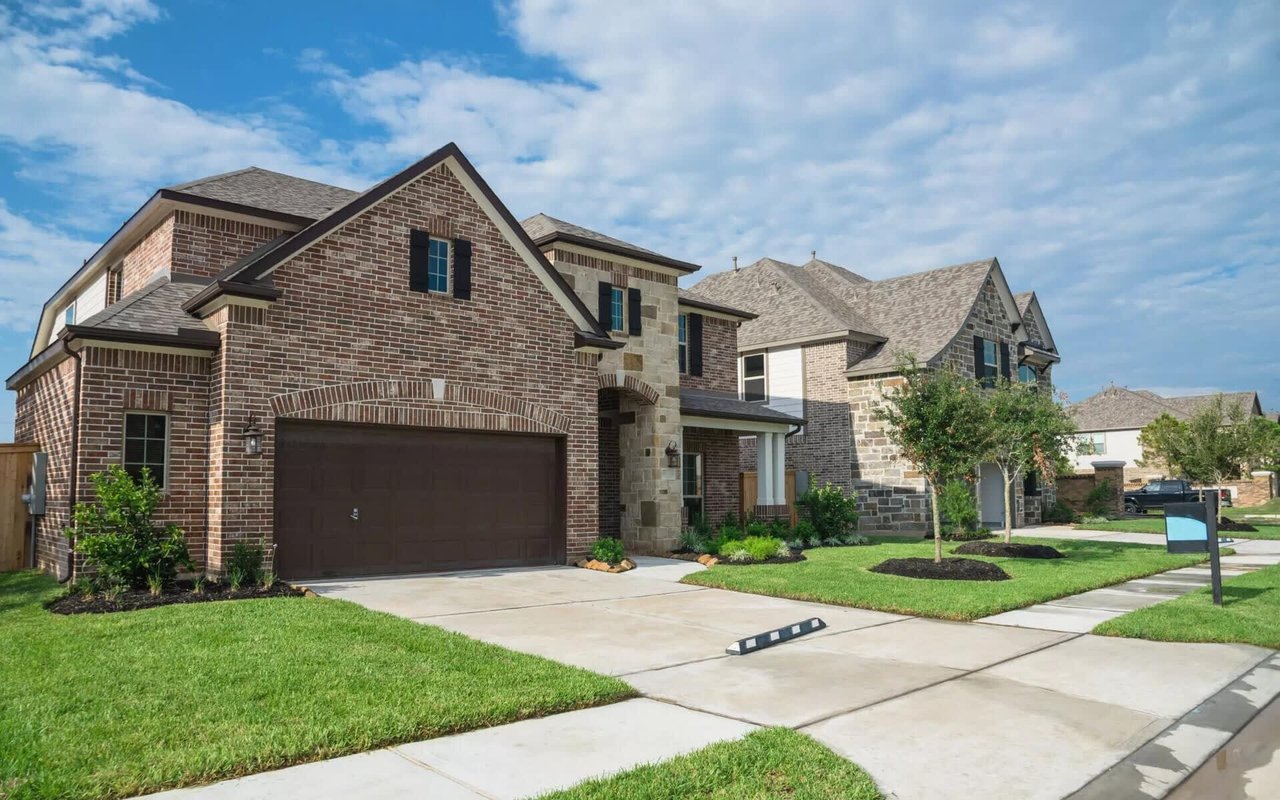
Two-story brick house with gabled roofs, mature trees, and a broad front lawn.
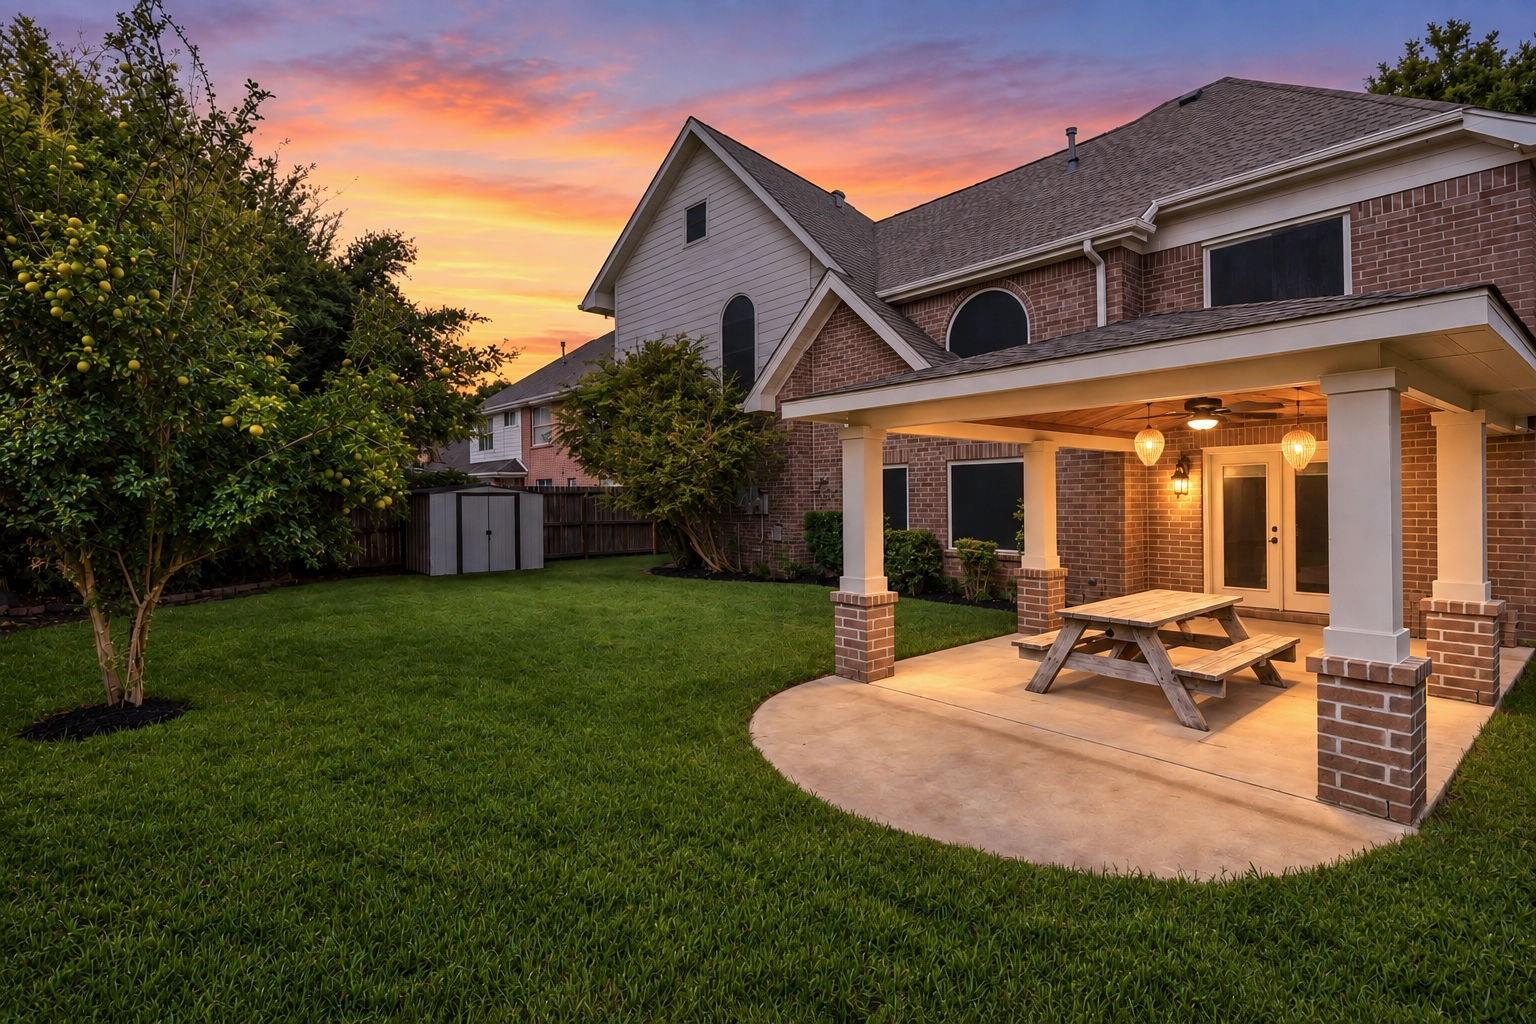
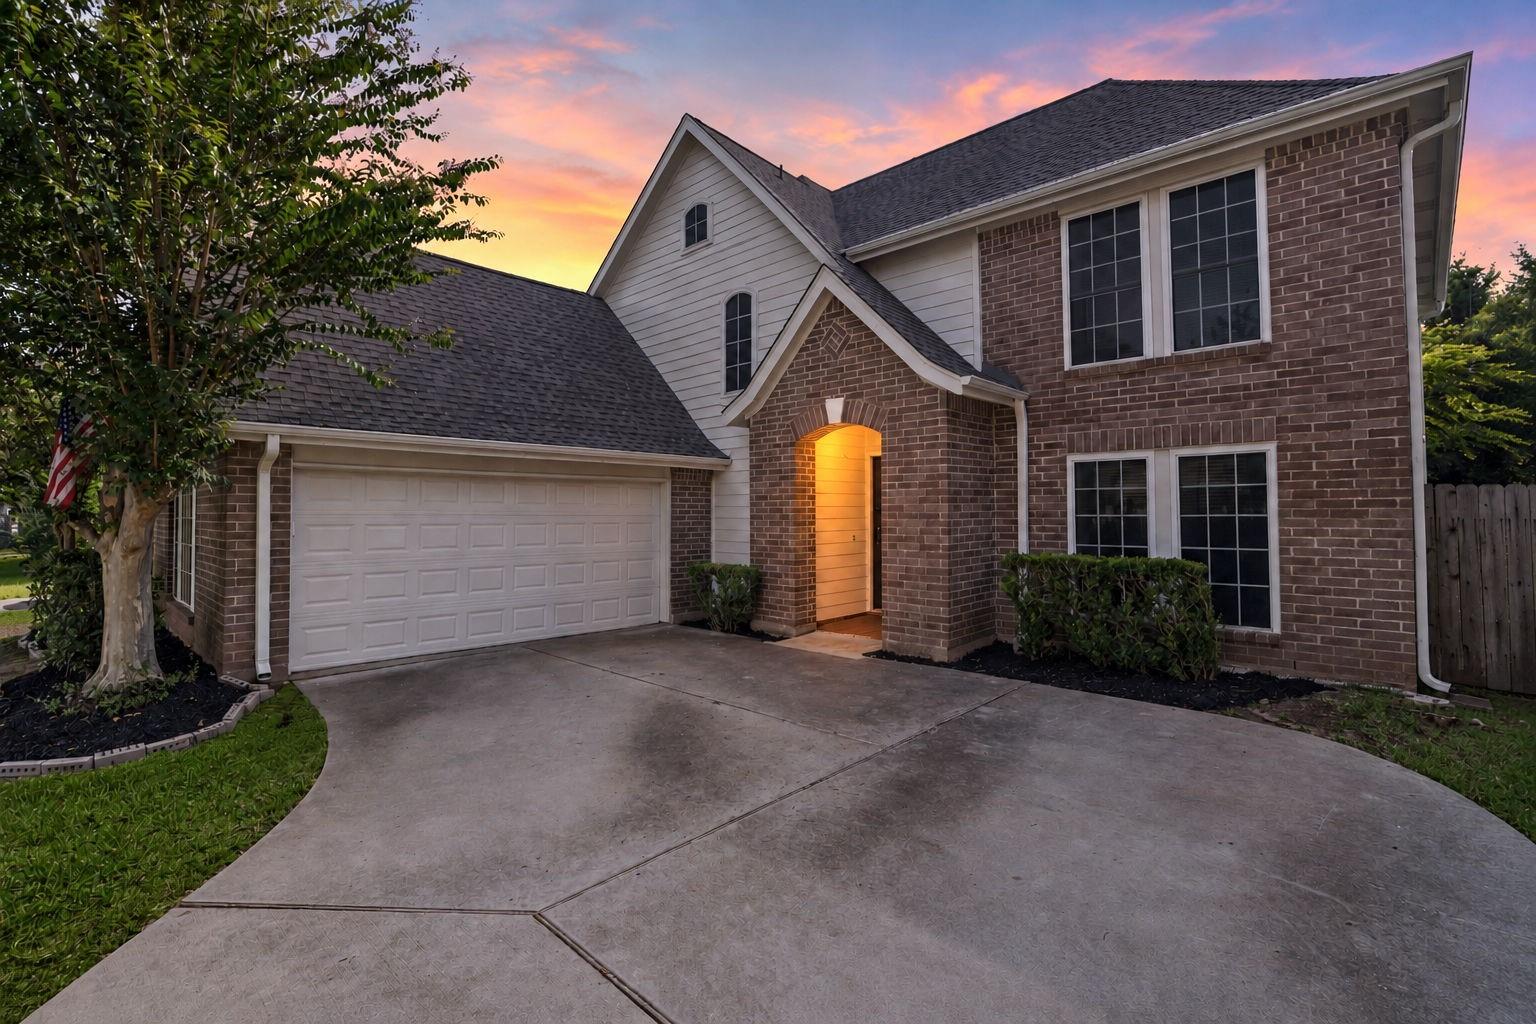
Two-story brick home with a covered backyard patio, picnic table, and fruit trees at dusk.
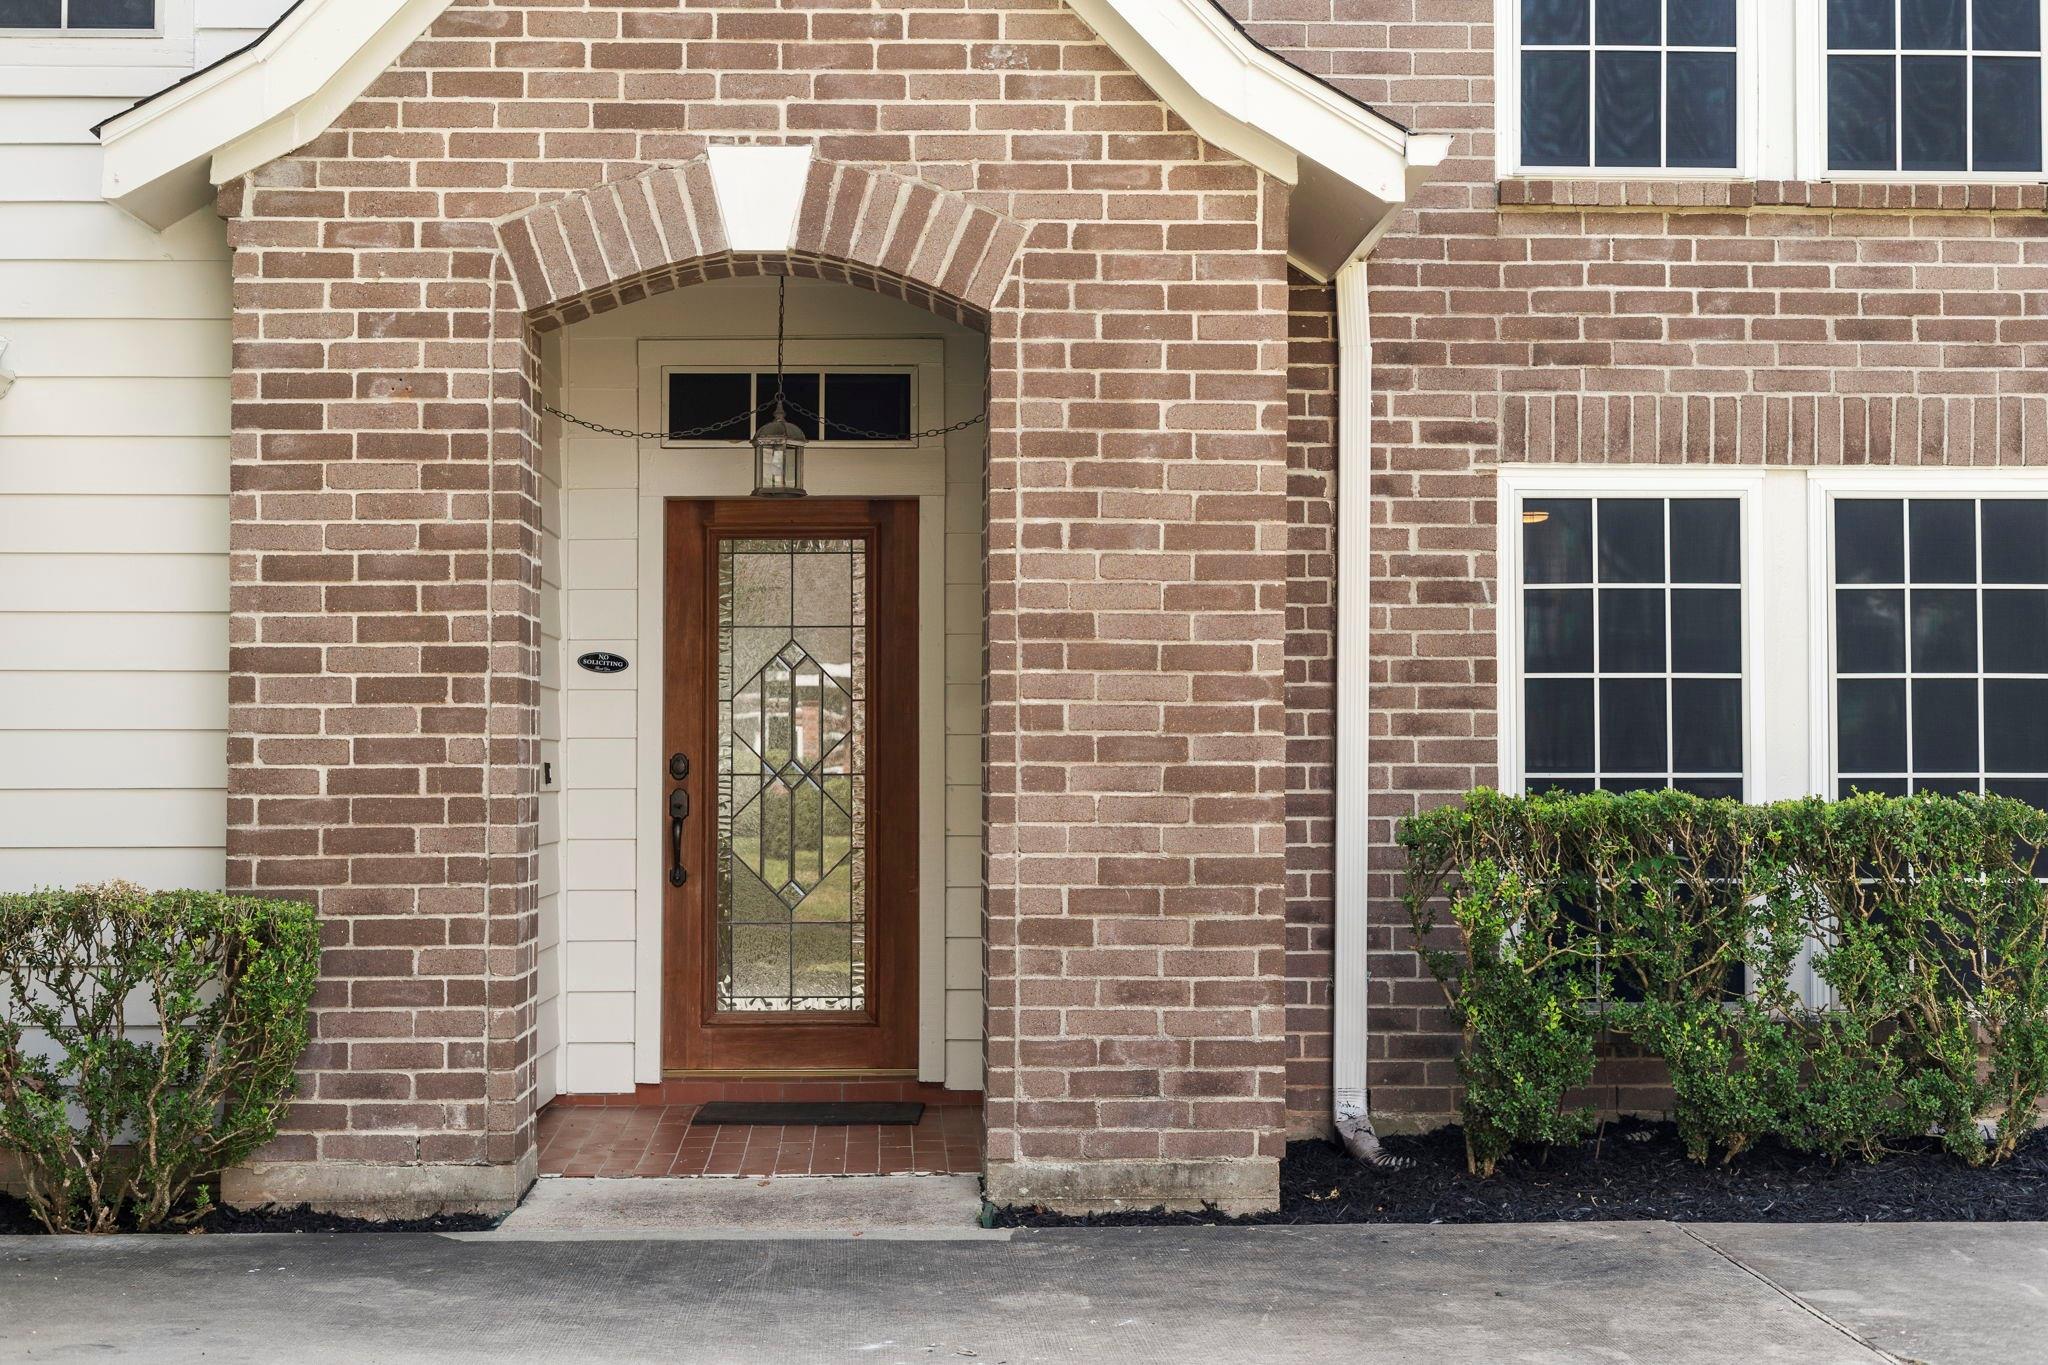
Brick home entrance with a wooden glass-panel door beneath an arched portico.
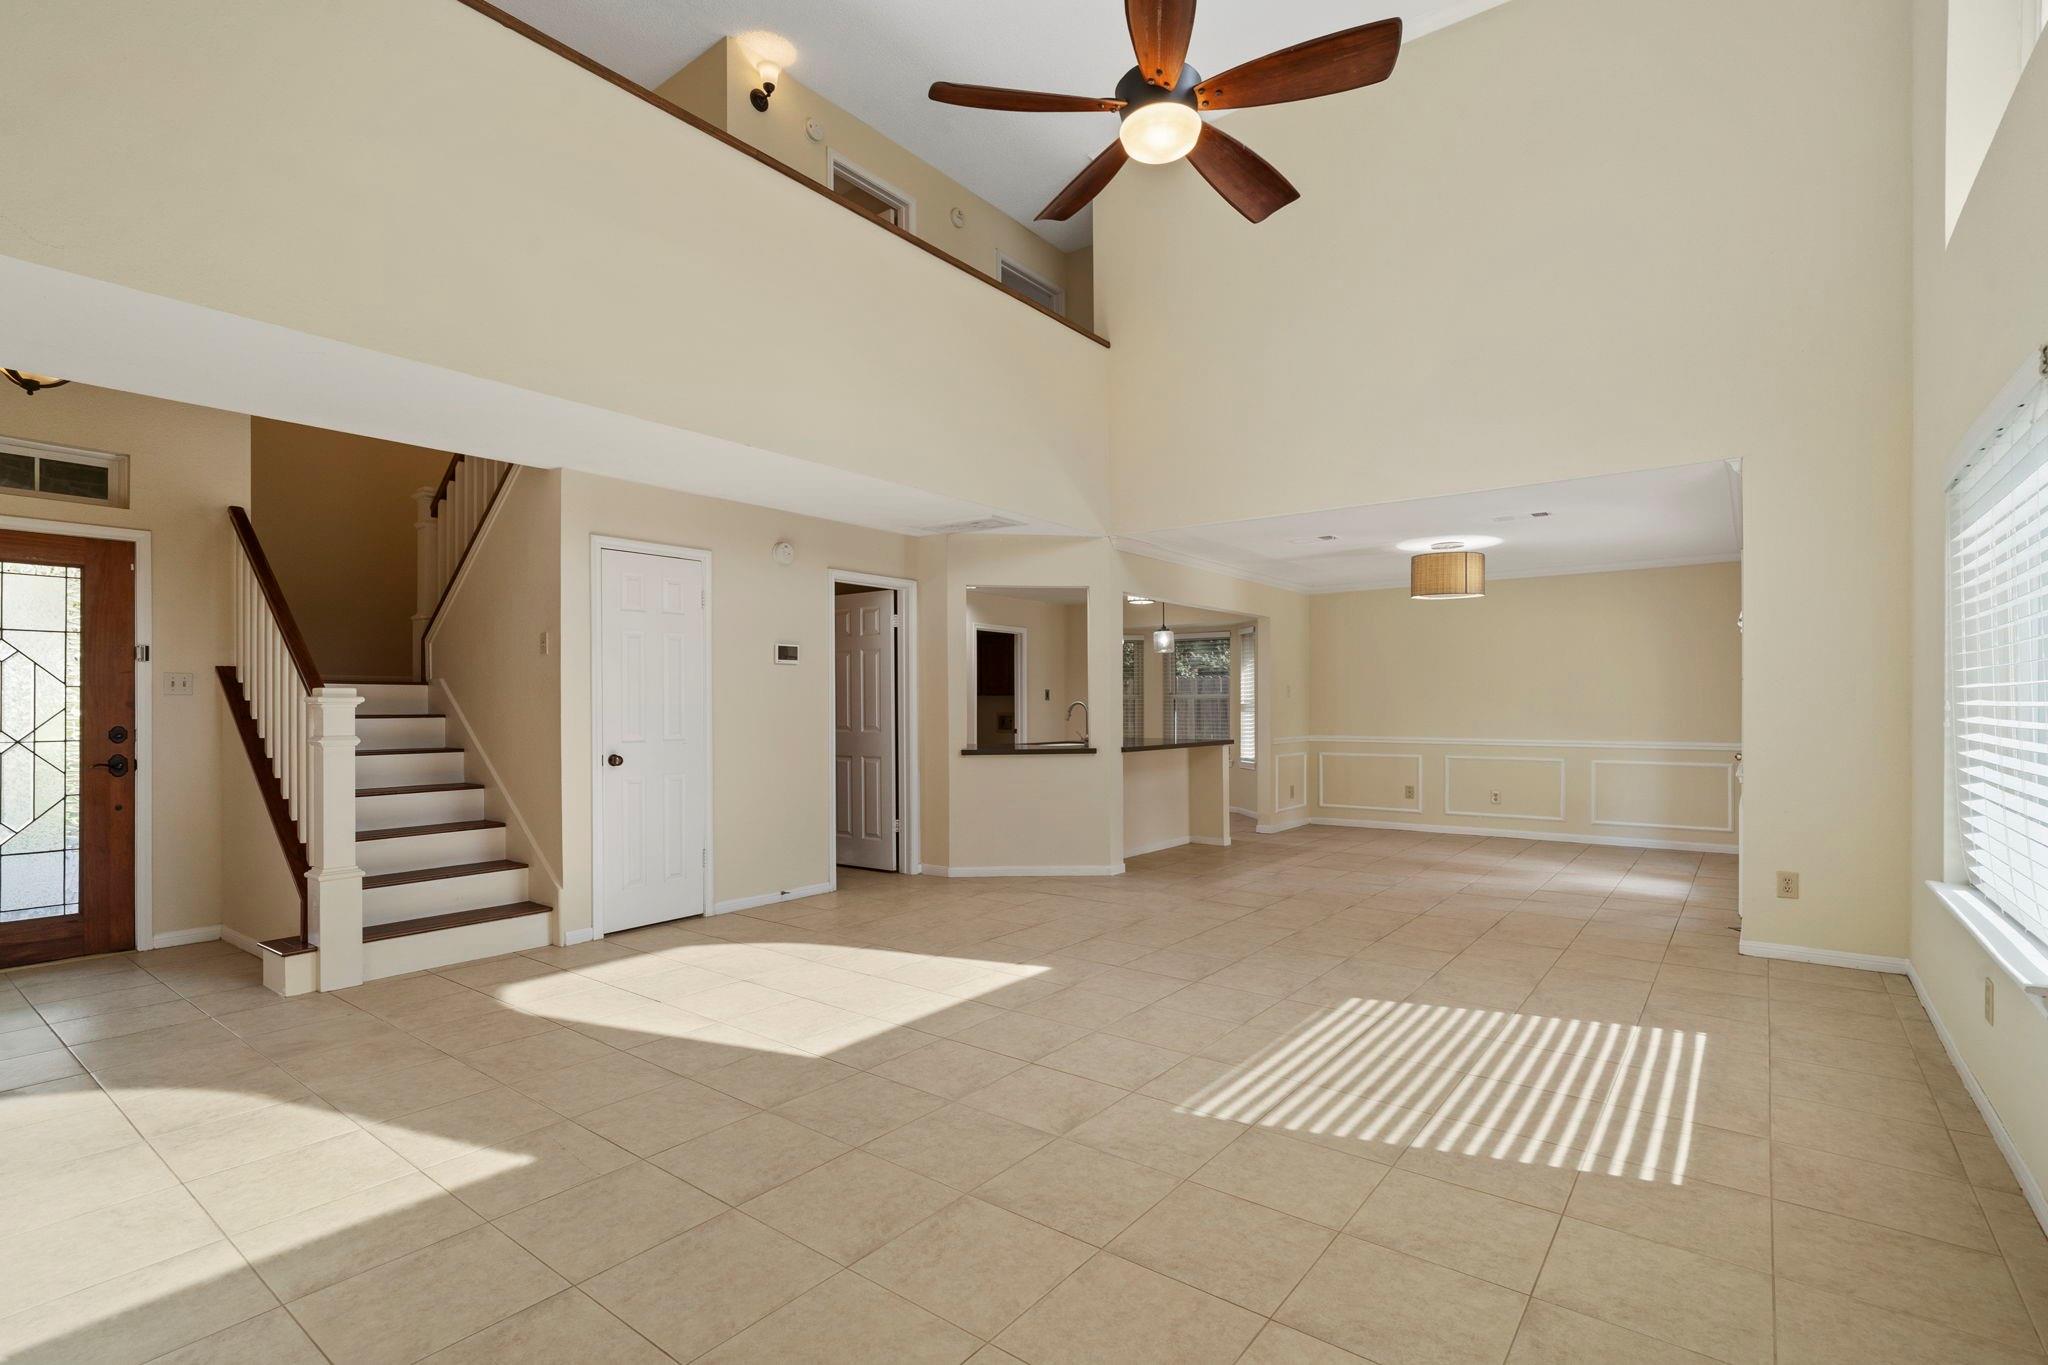
Open-plan living and dining area with tiled floors, a staircase, and a vaulted ceiling with ceiling fan.
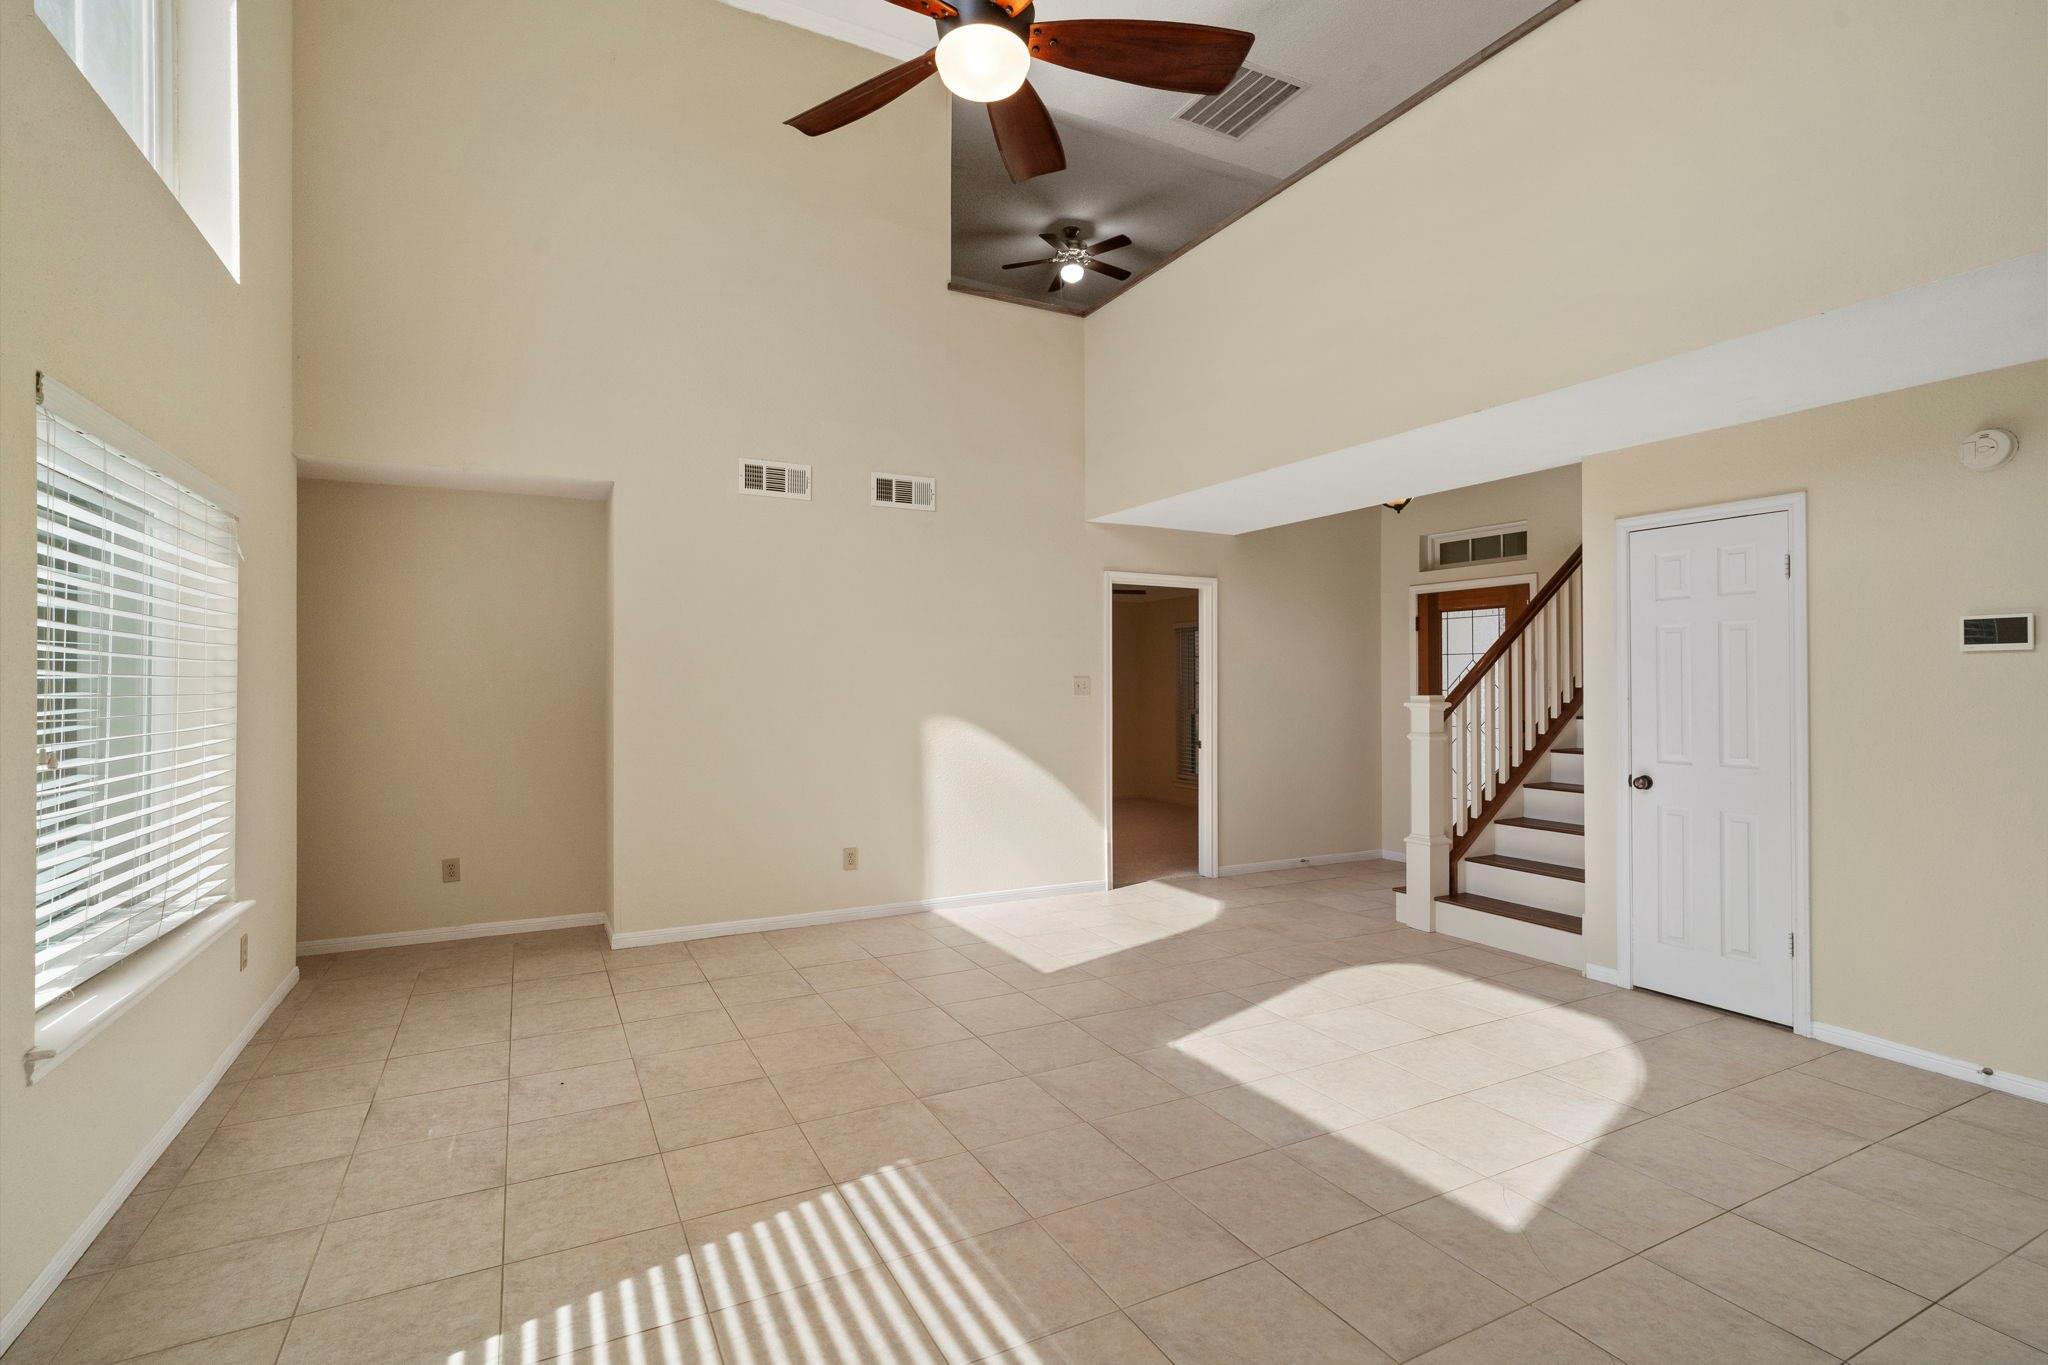
Vacant living room with tiled floors, high ceilings, and a staircase with dark wood accents.
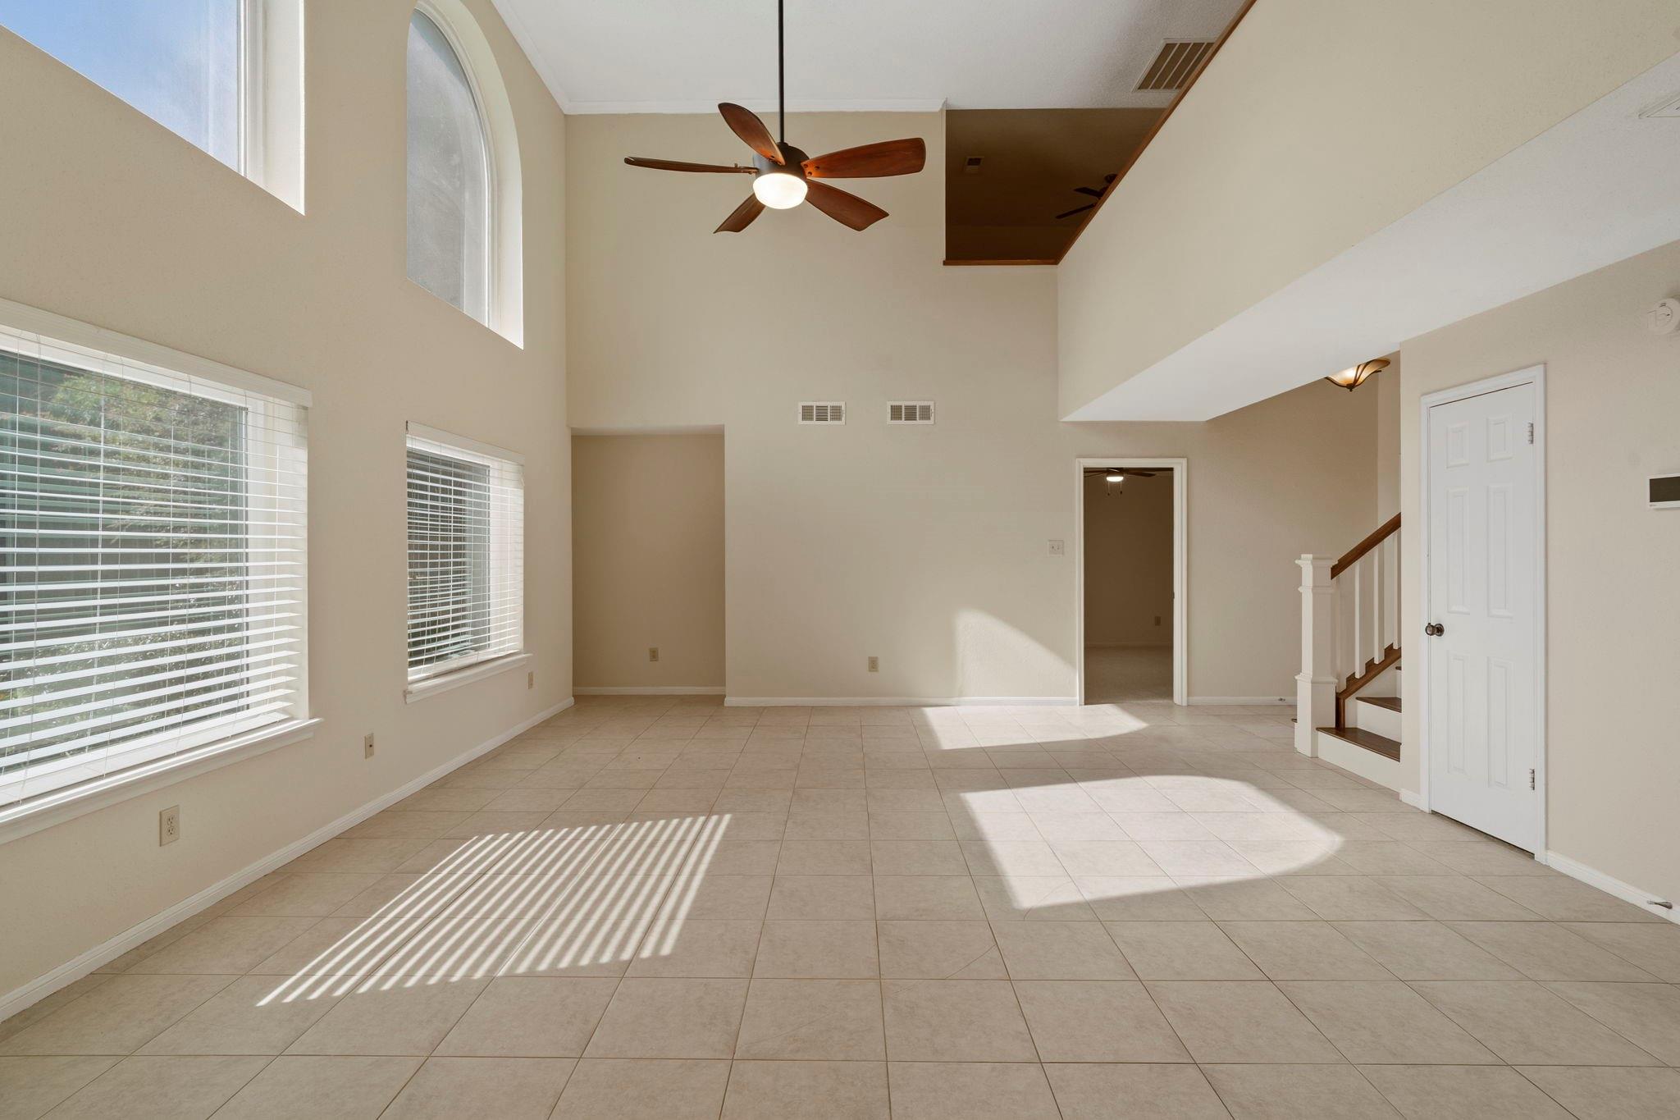
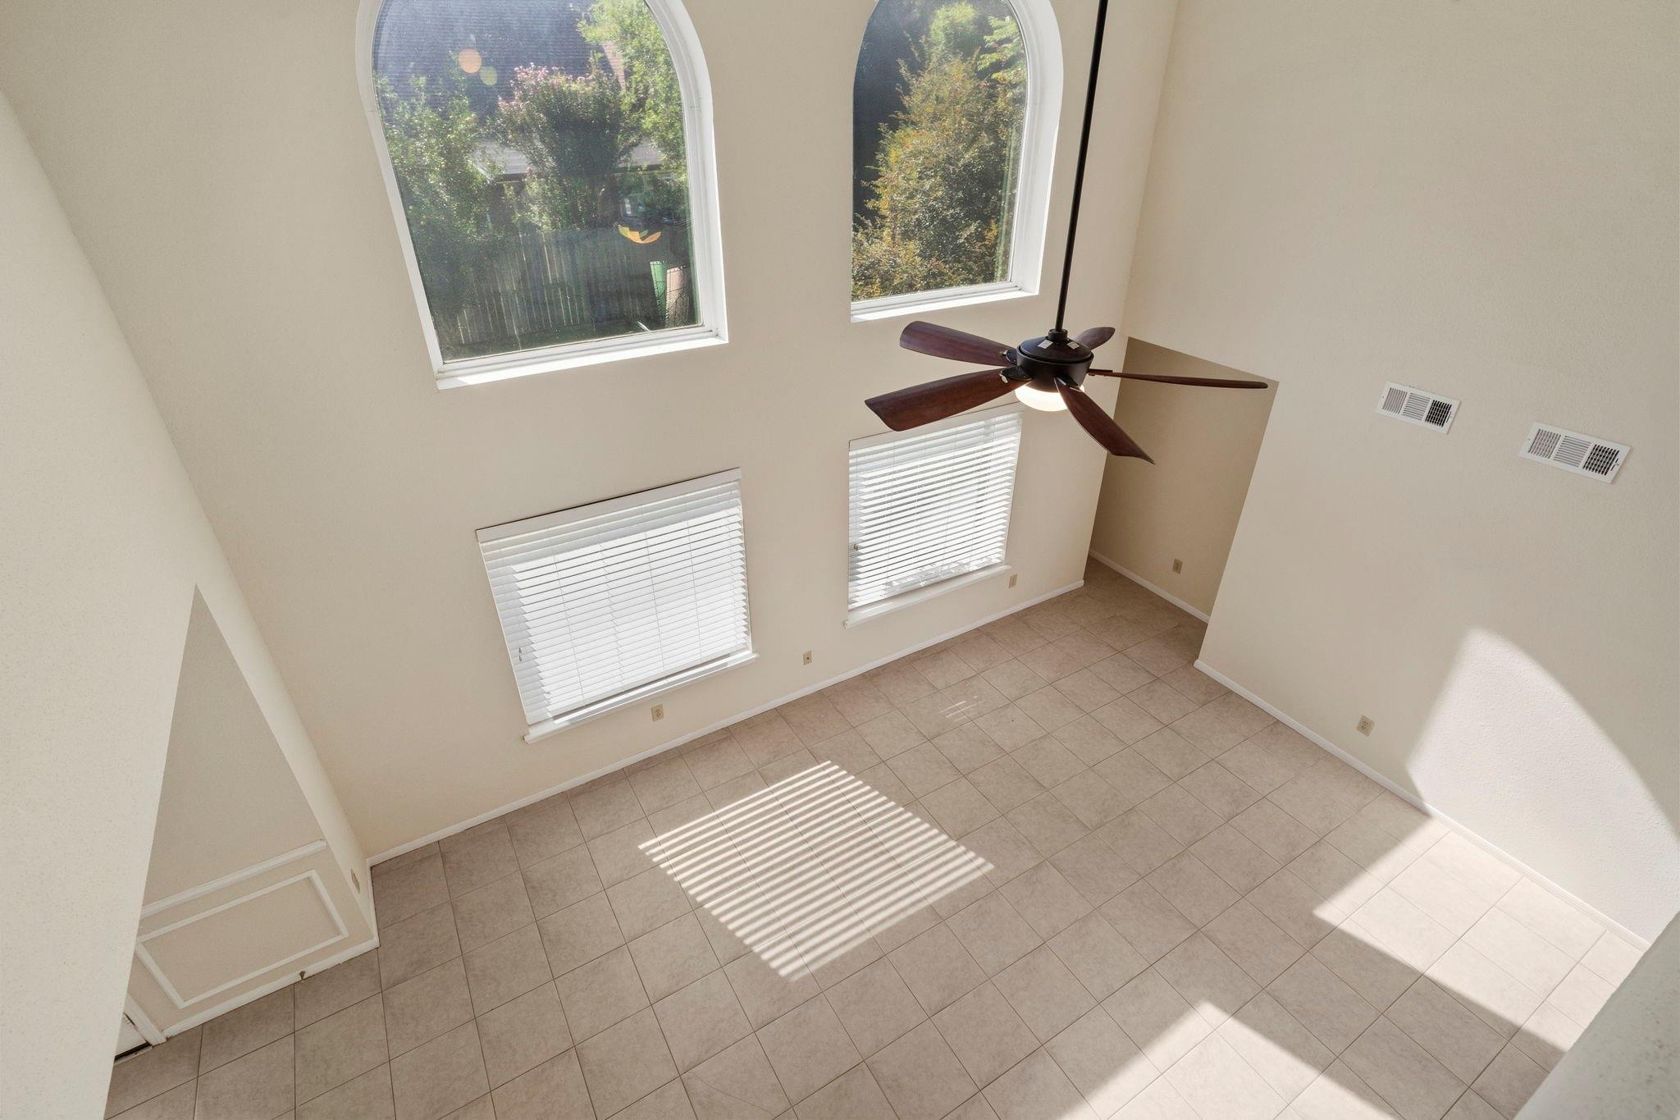
Empty double-height living room with tiled floors, tall windows, ceiling fan, and staircase.
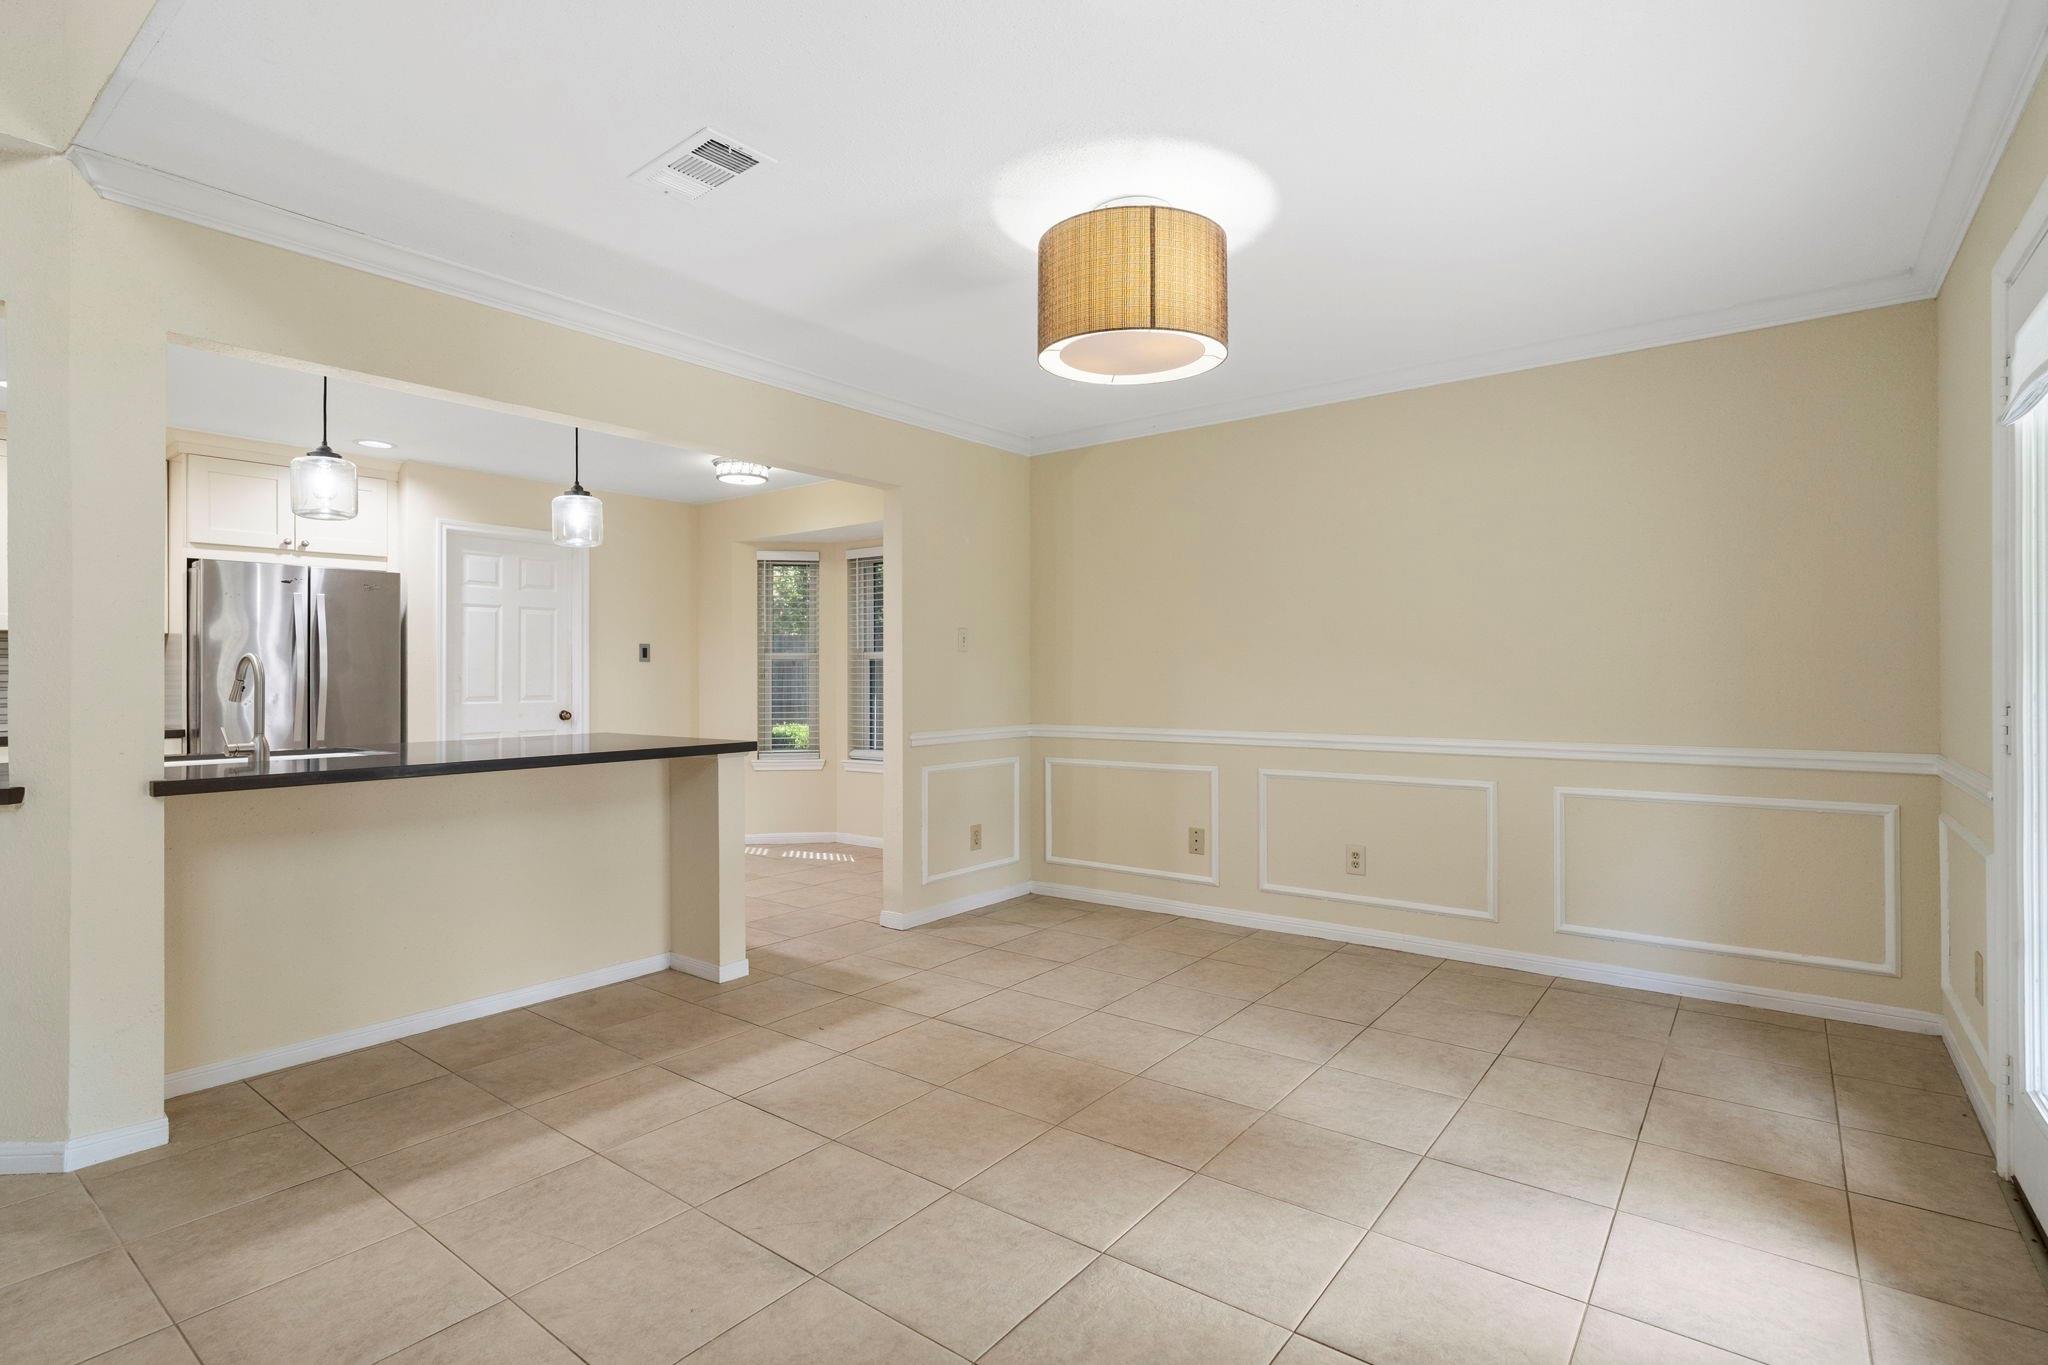
Vacant dining area with tiled floors, paneled walls, and a counter opening to the kitchen.
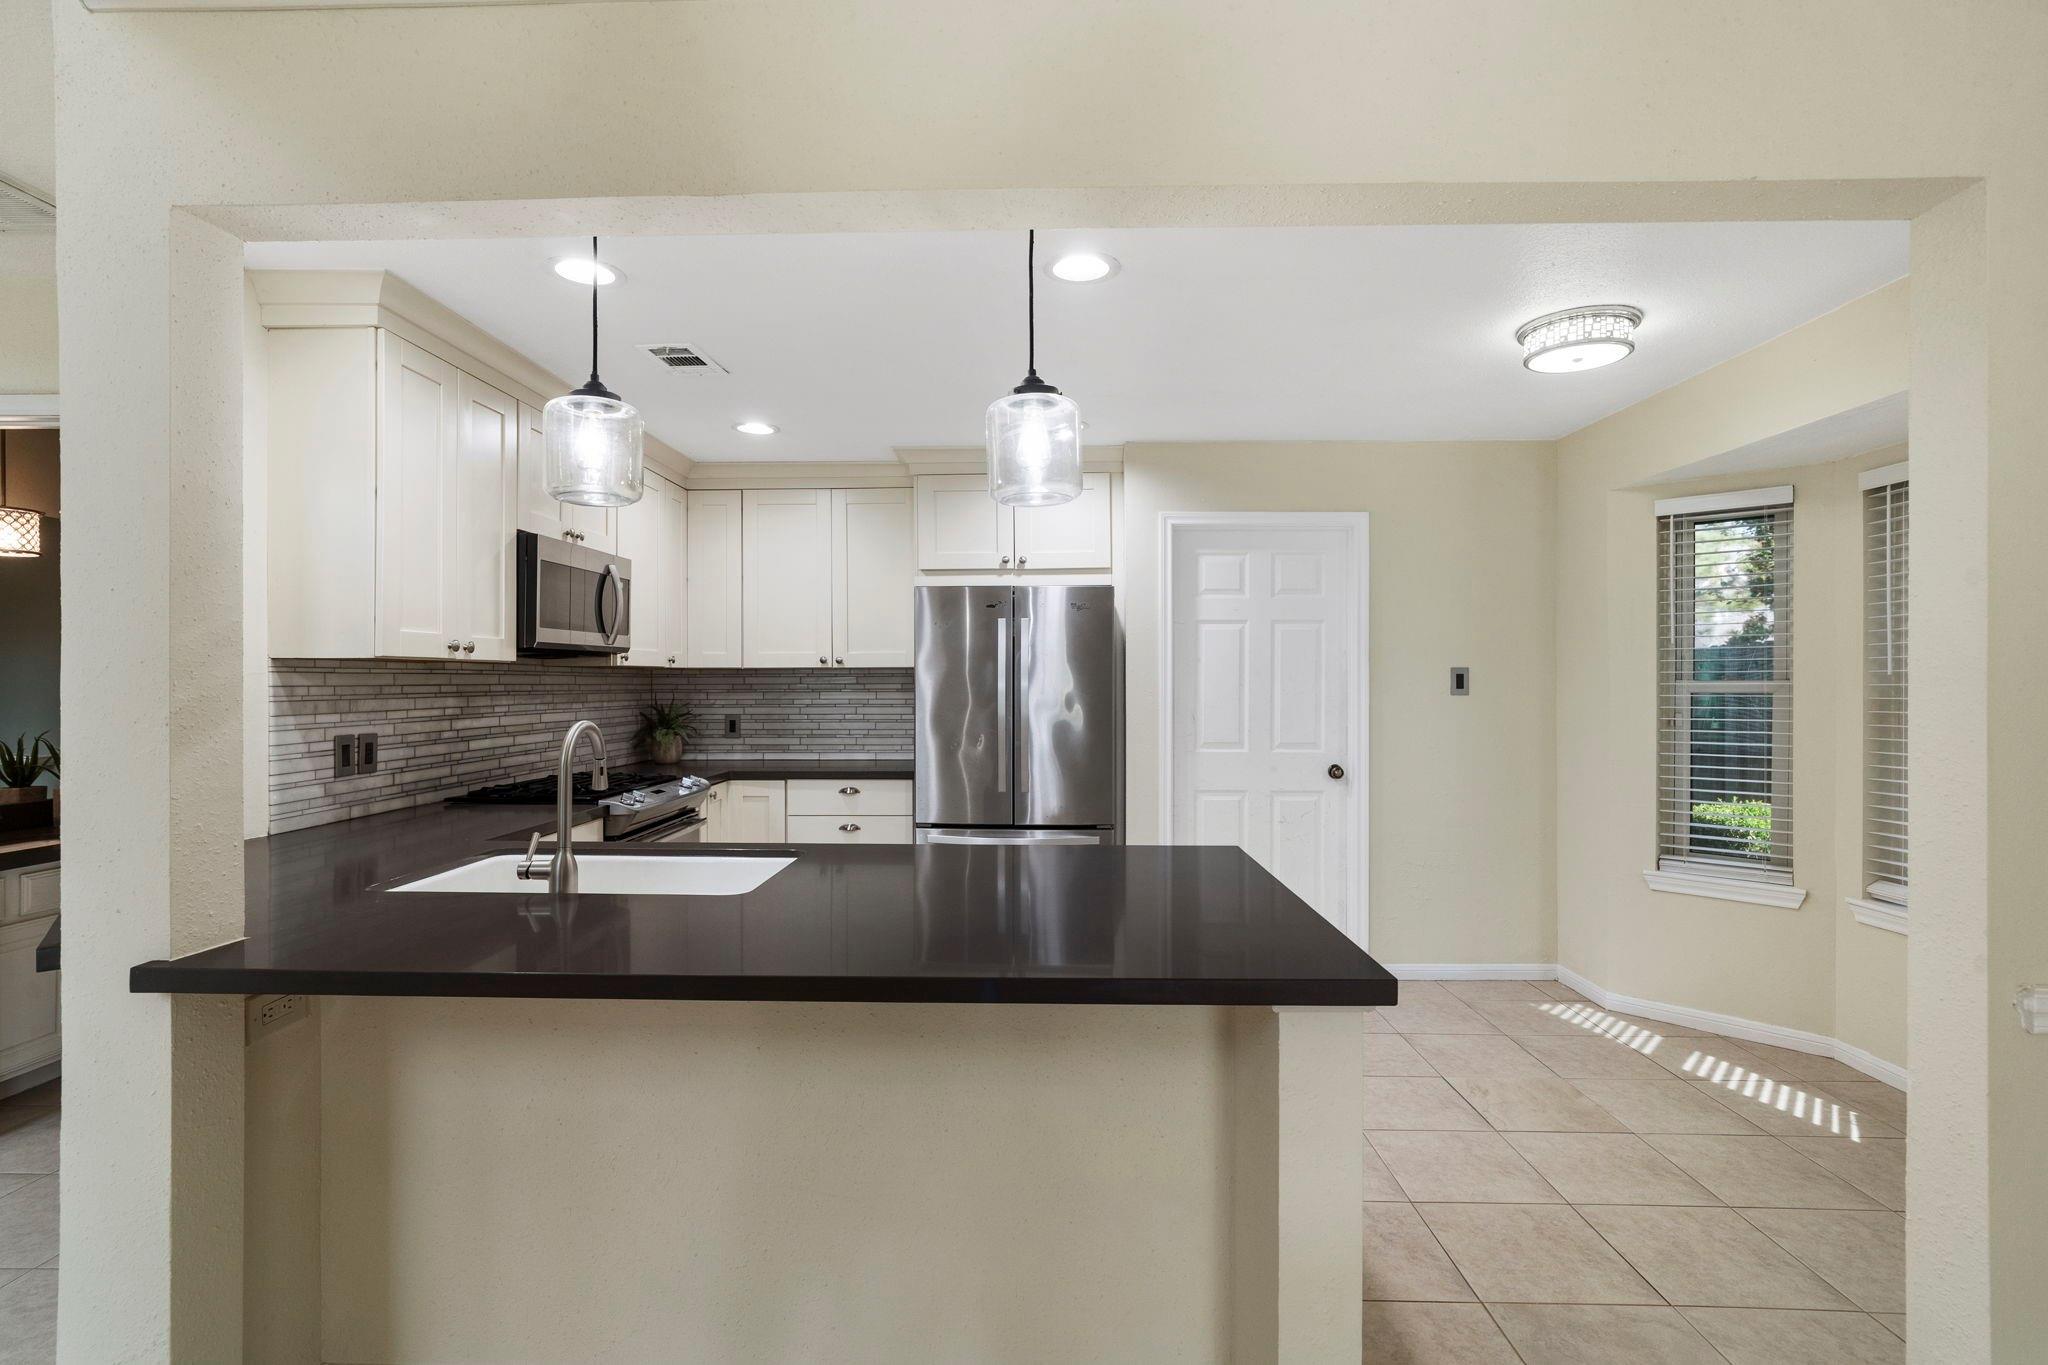
Kitchen with a dark stone island, white cabinets, stainless steel appliances, and tiled backsplash.
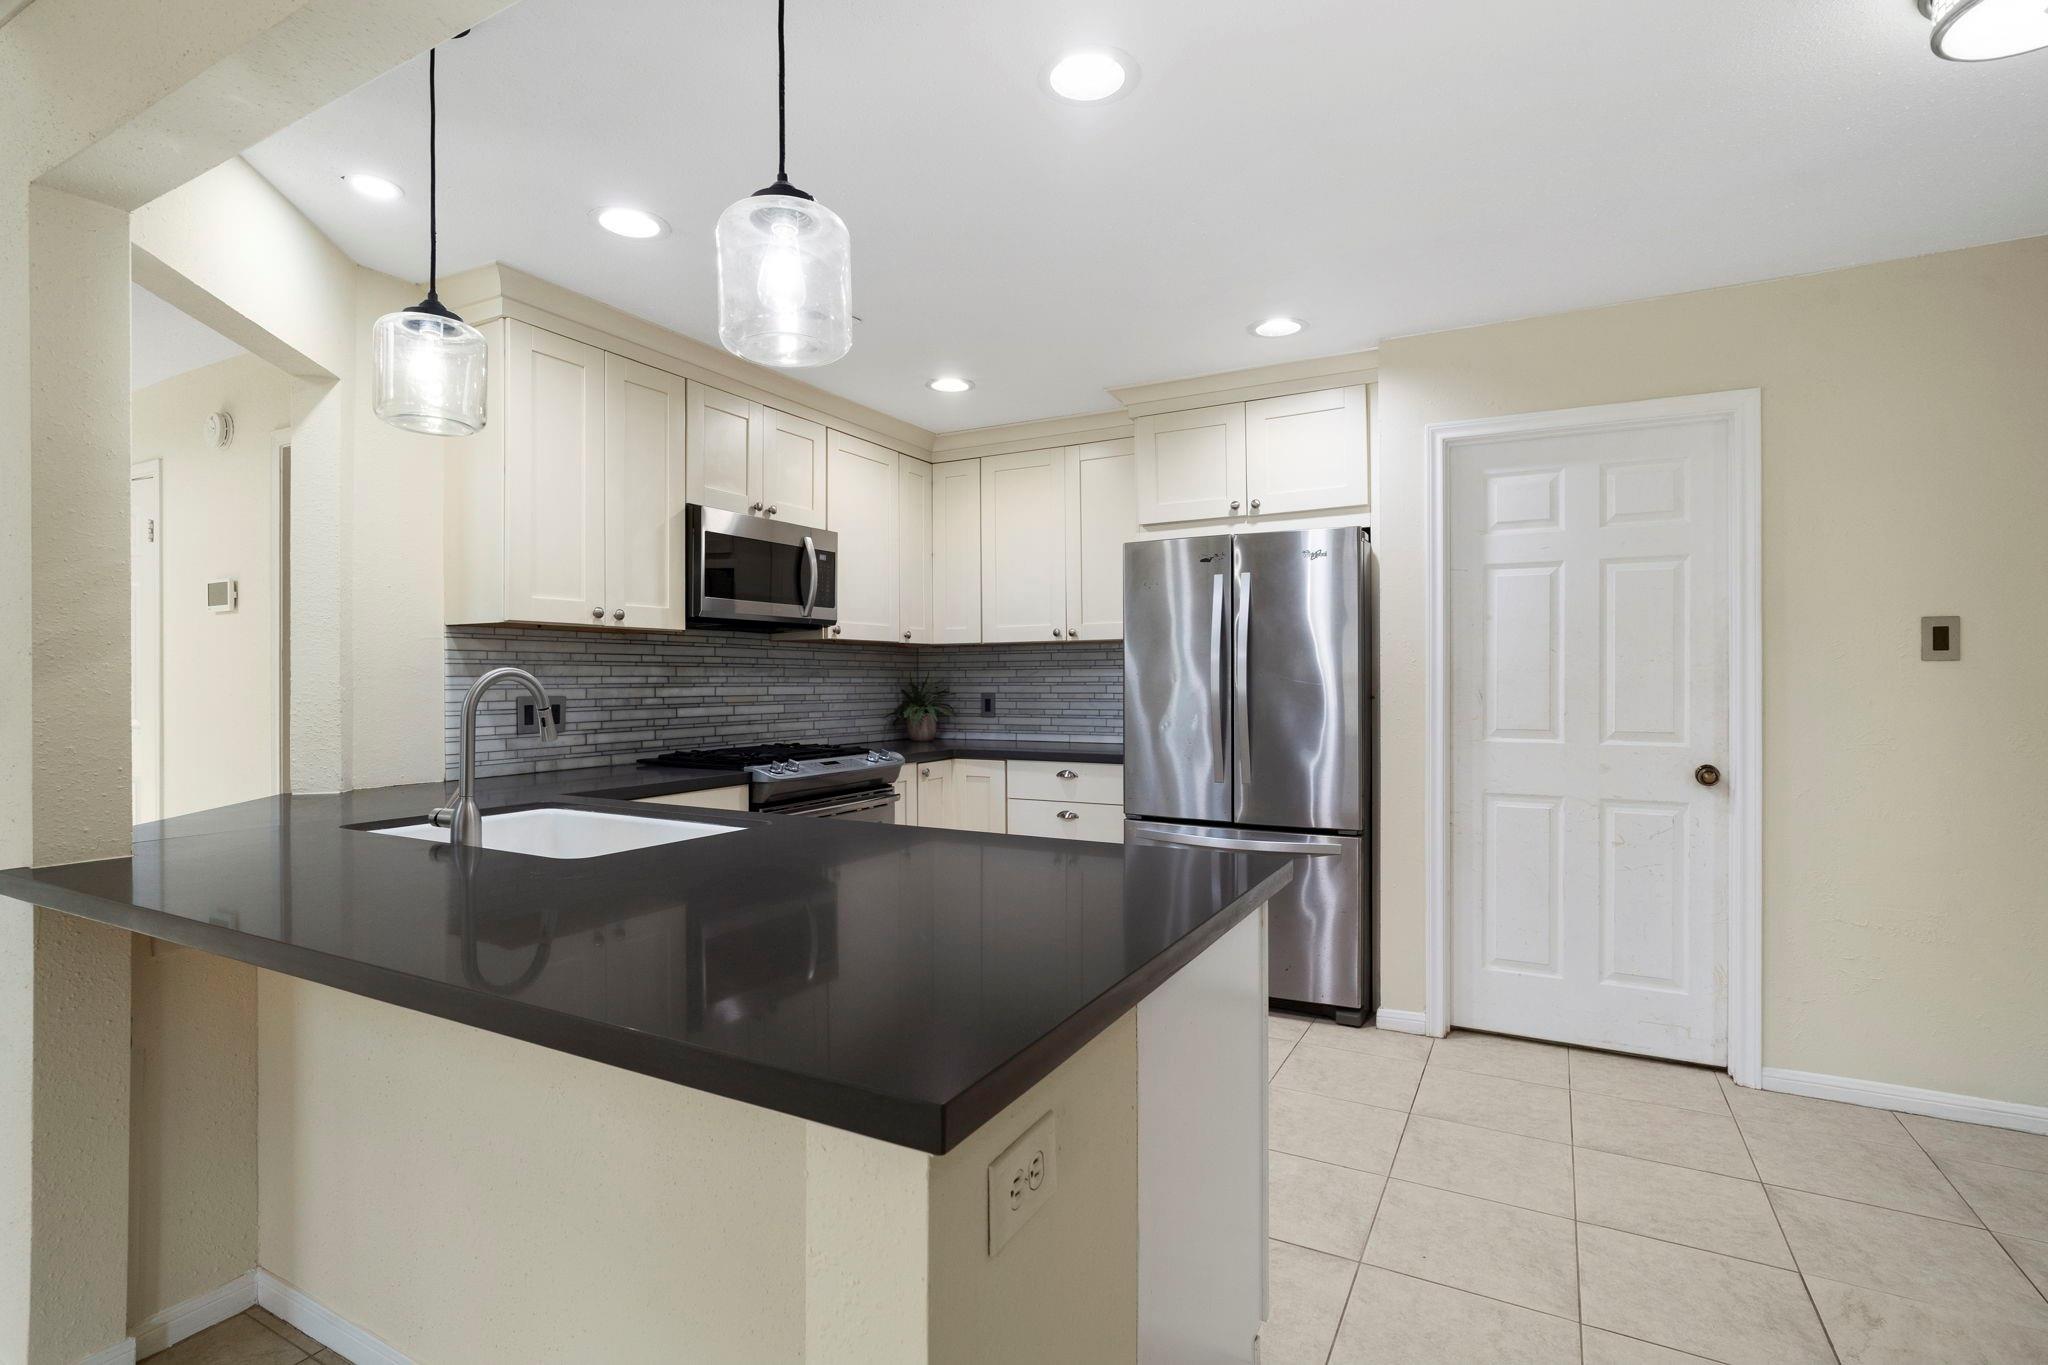
Kitchen with white cabinets, stainless steel appliances, and a large dark island countertop.
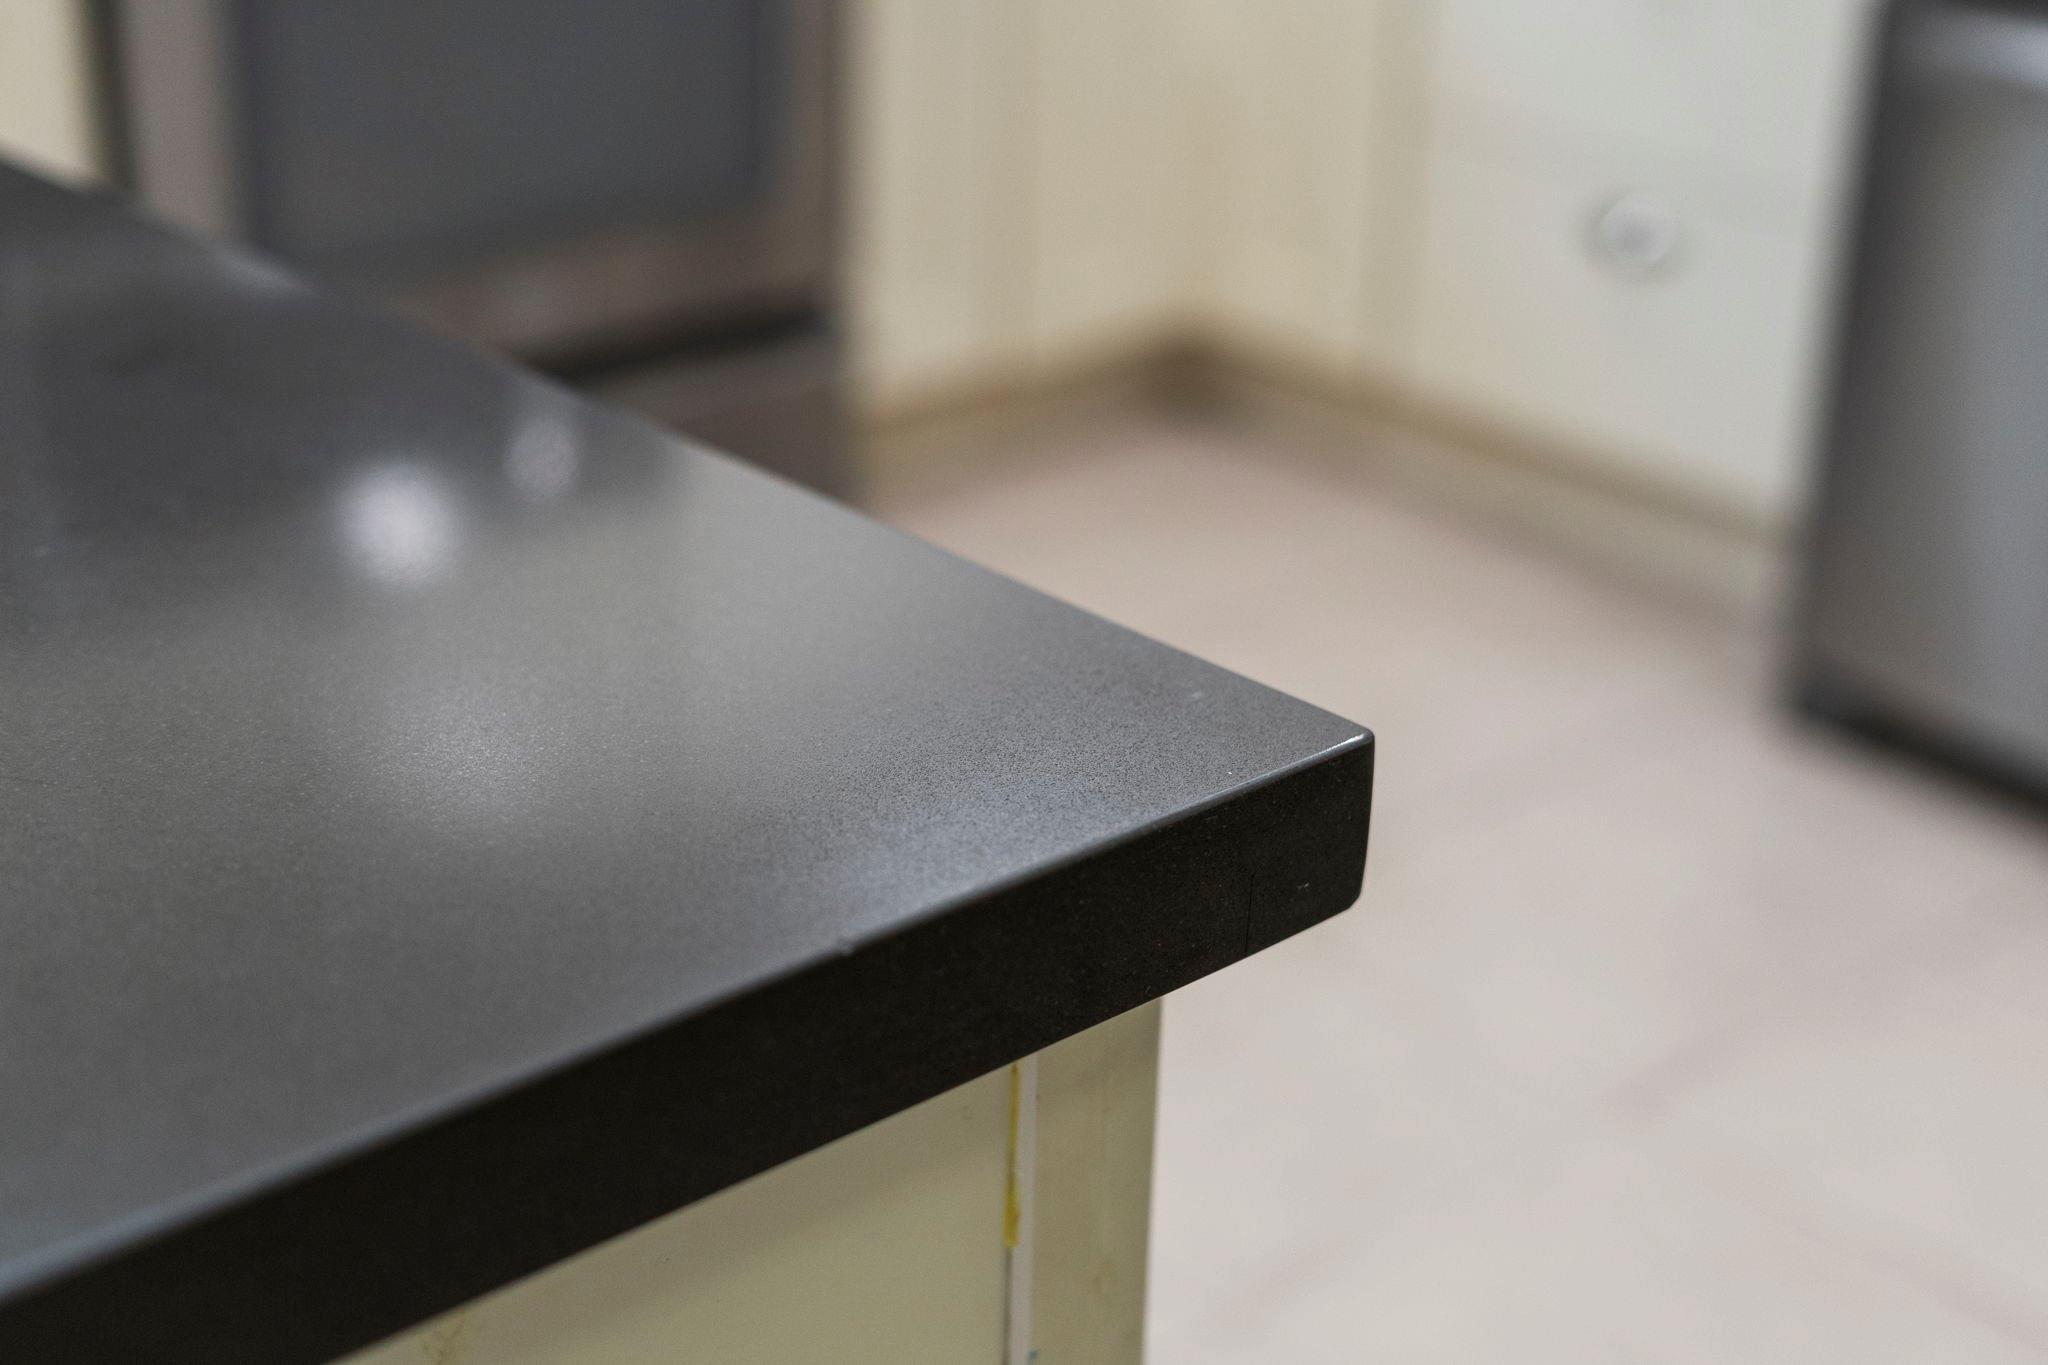
Dark speckled countertop with a squared edge above a light cabinet
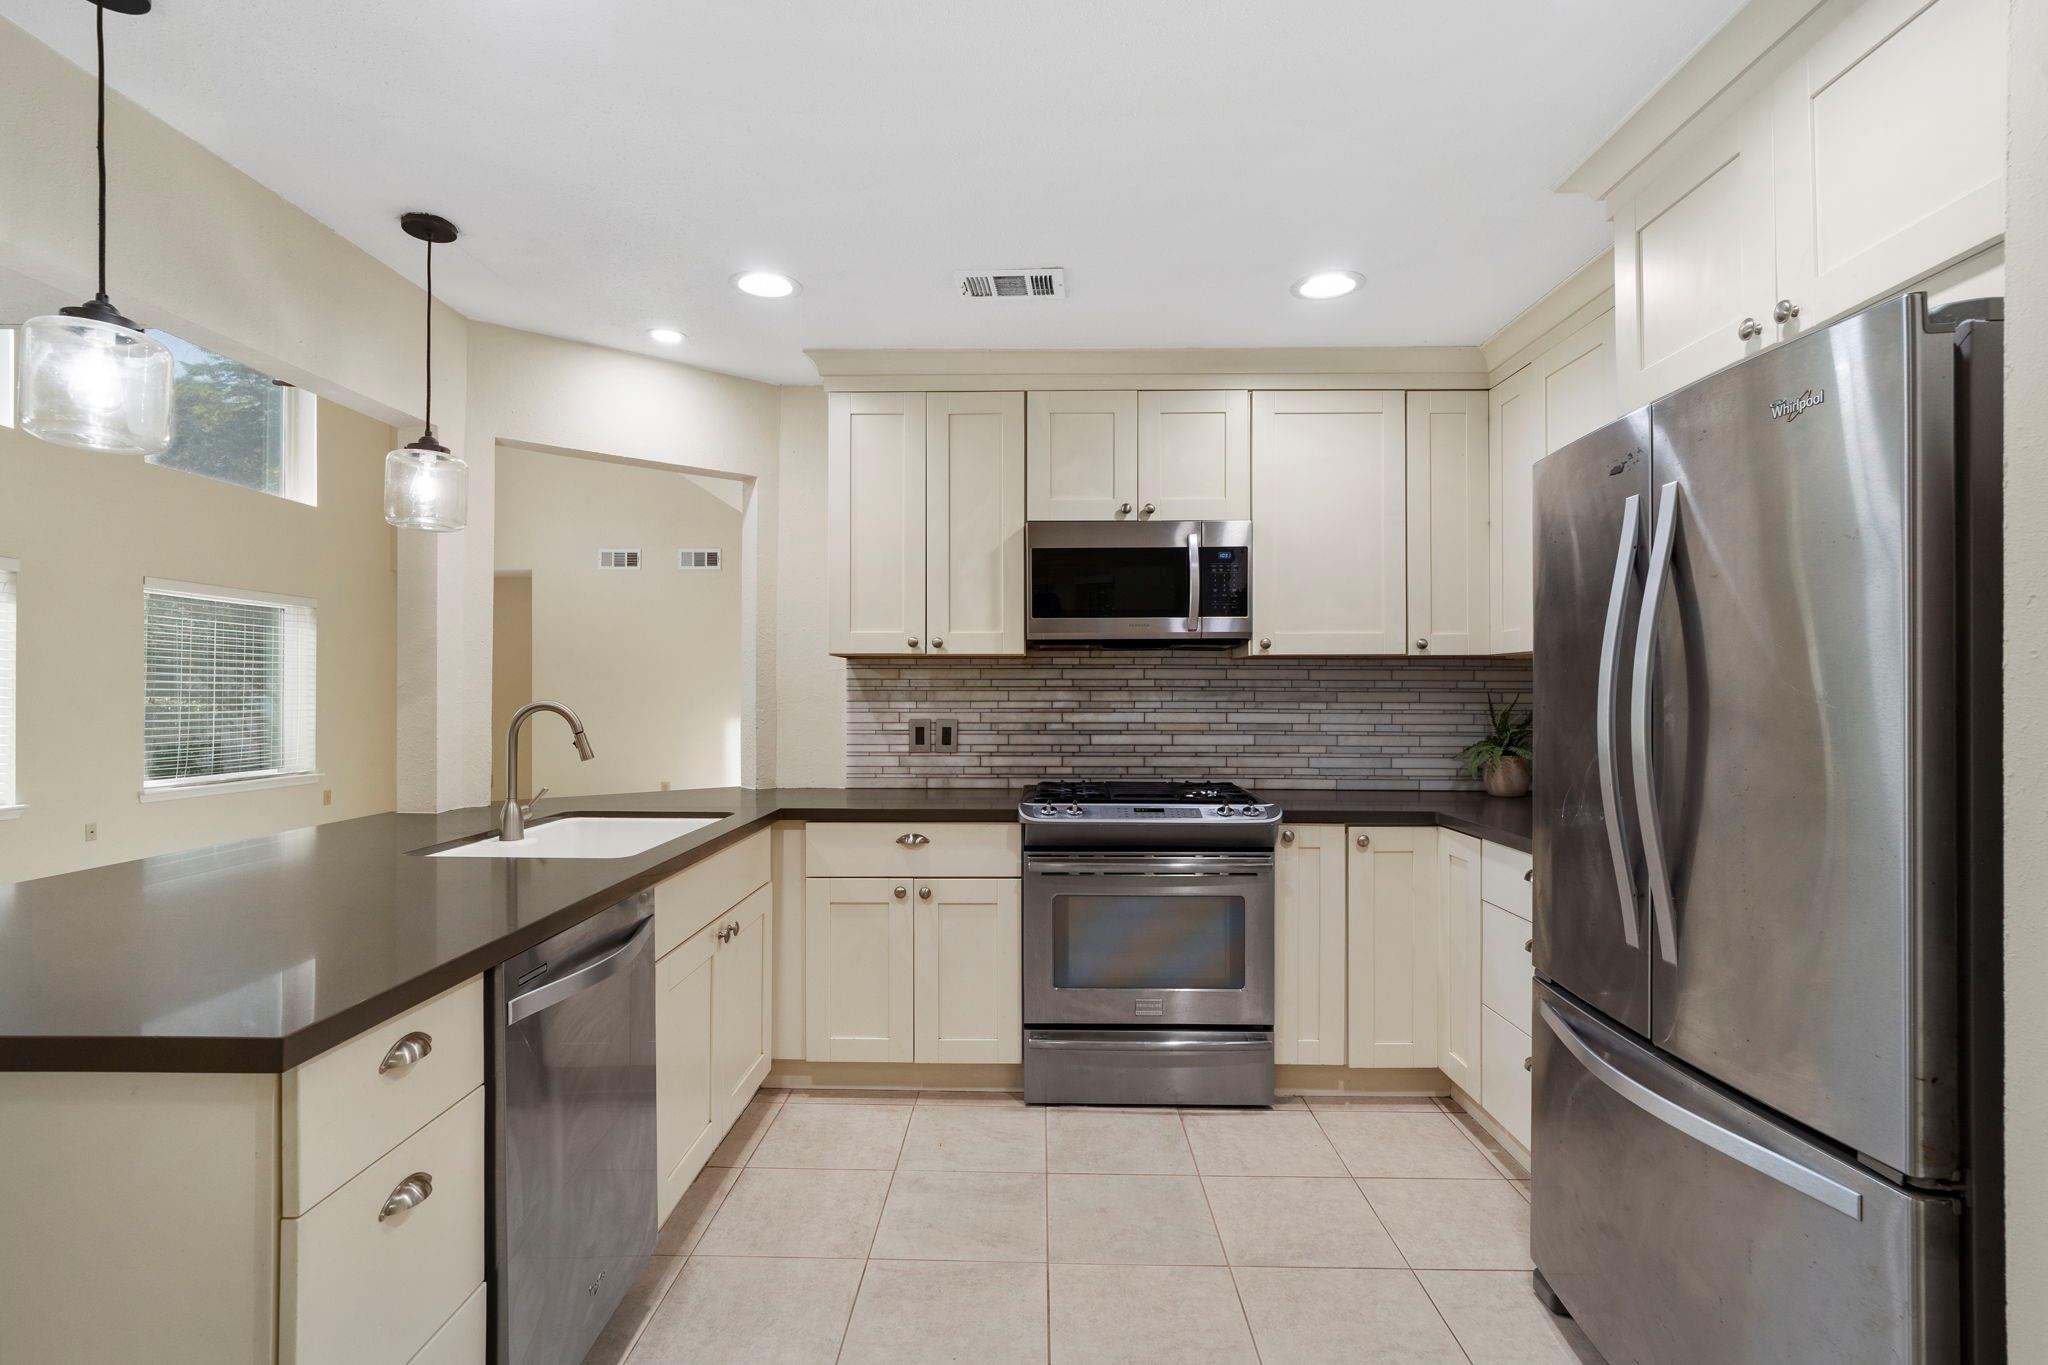
Kitchen with cream cabinets, dark counters, tiled backsplash, and stainless steel appliances.
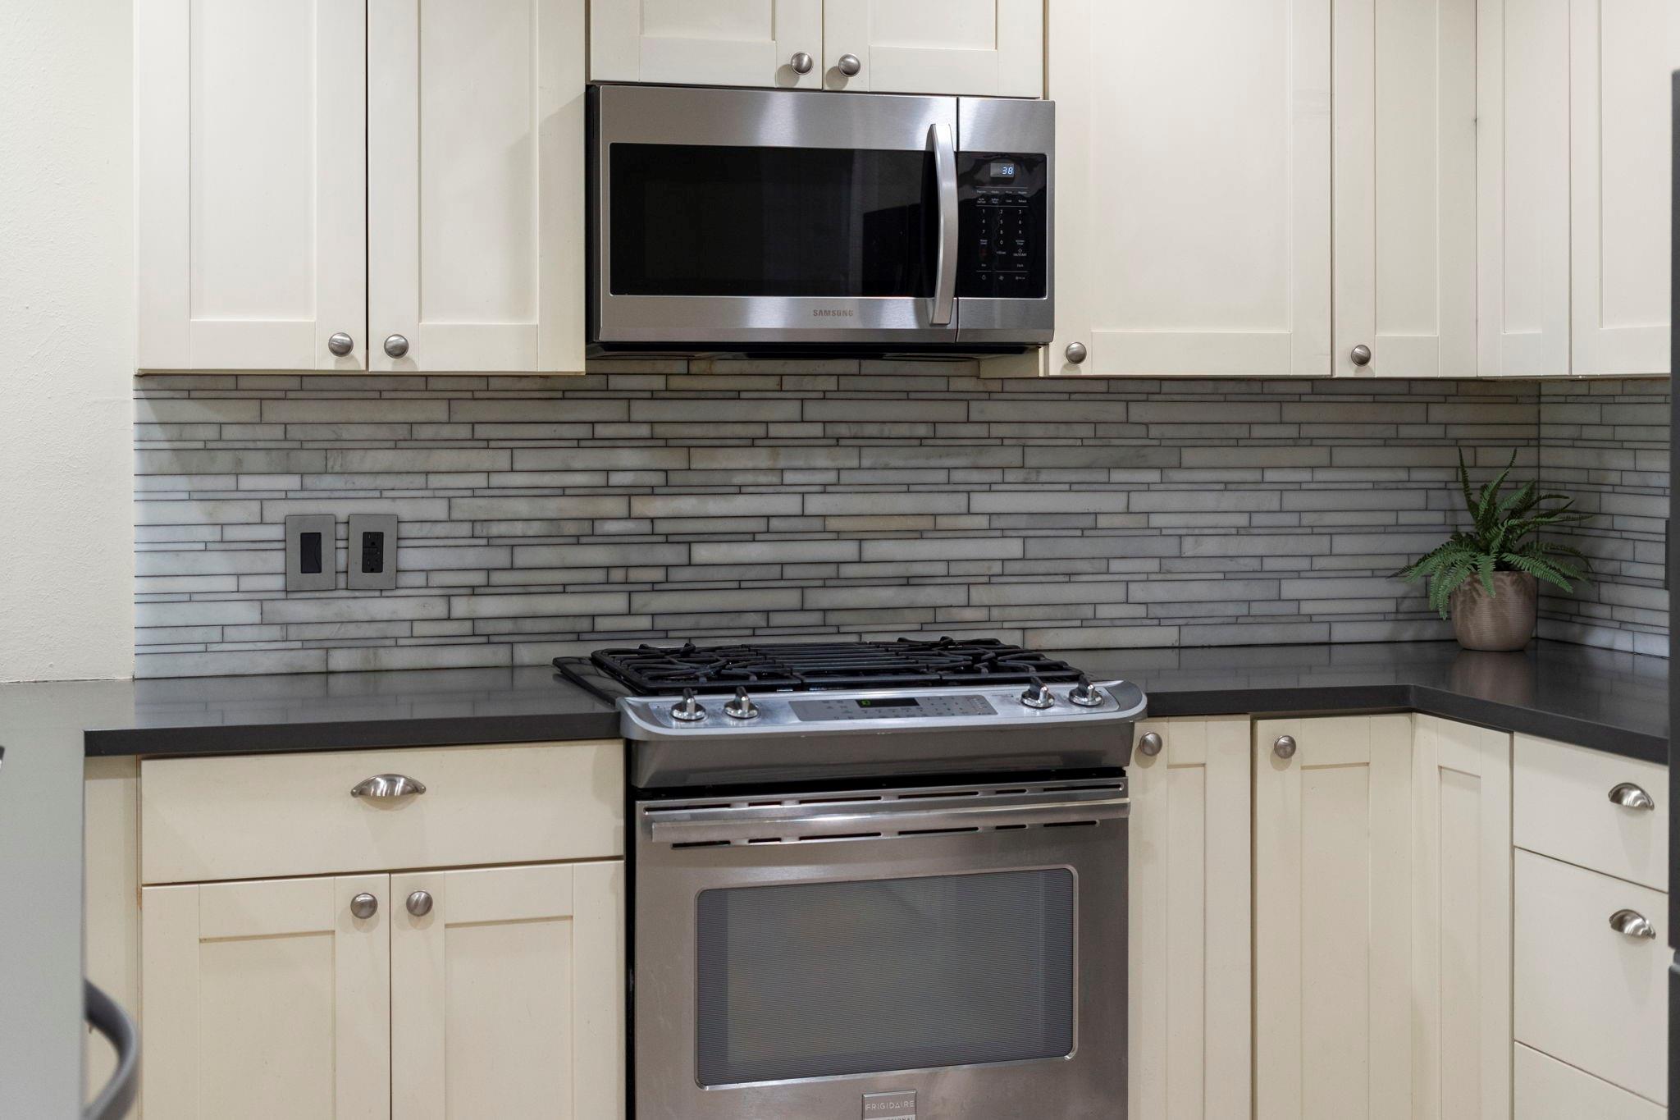
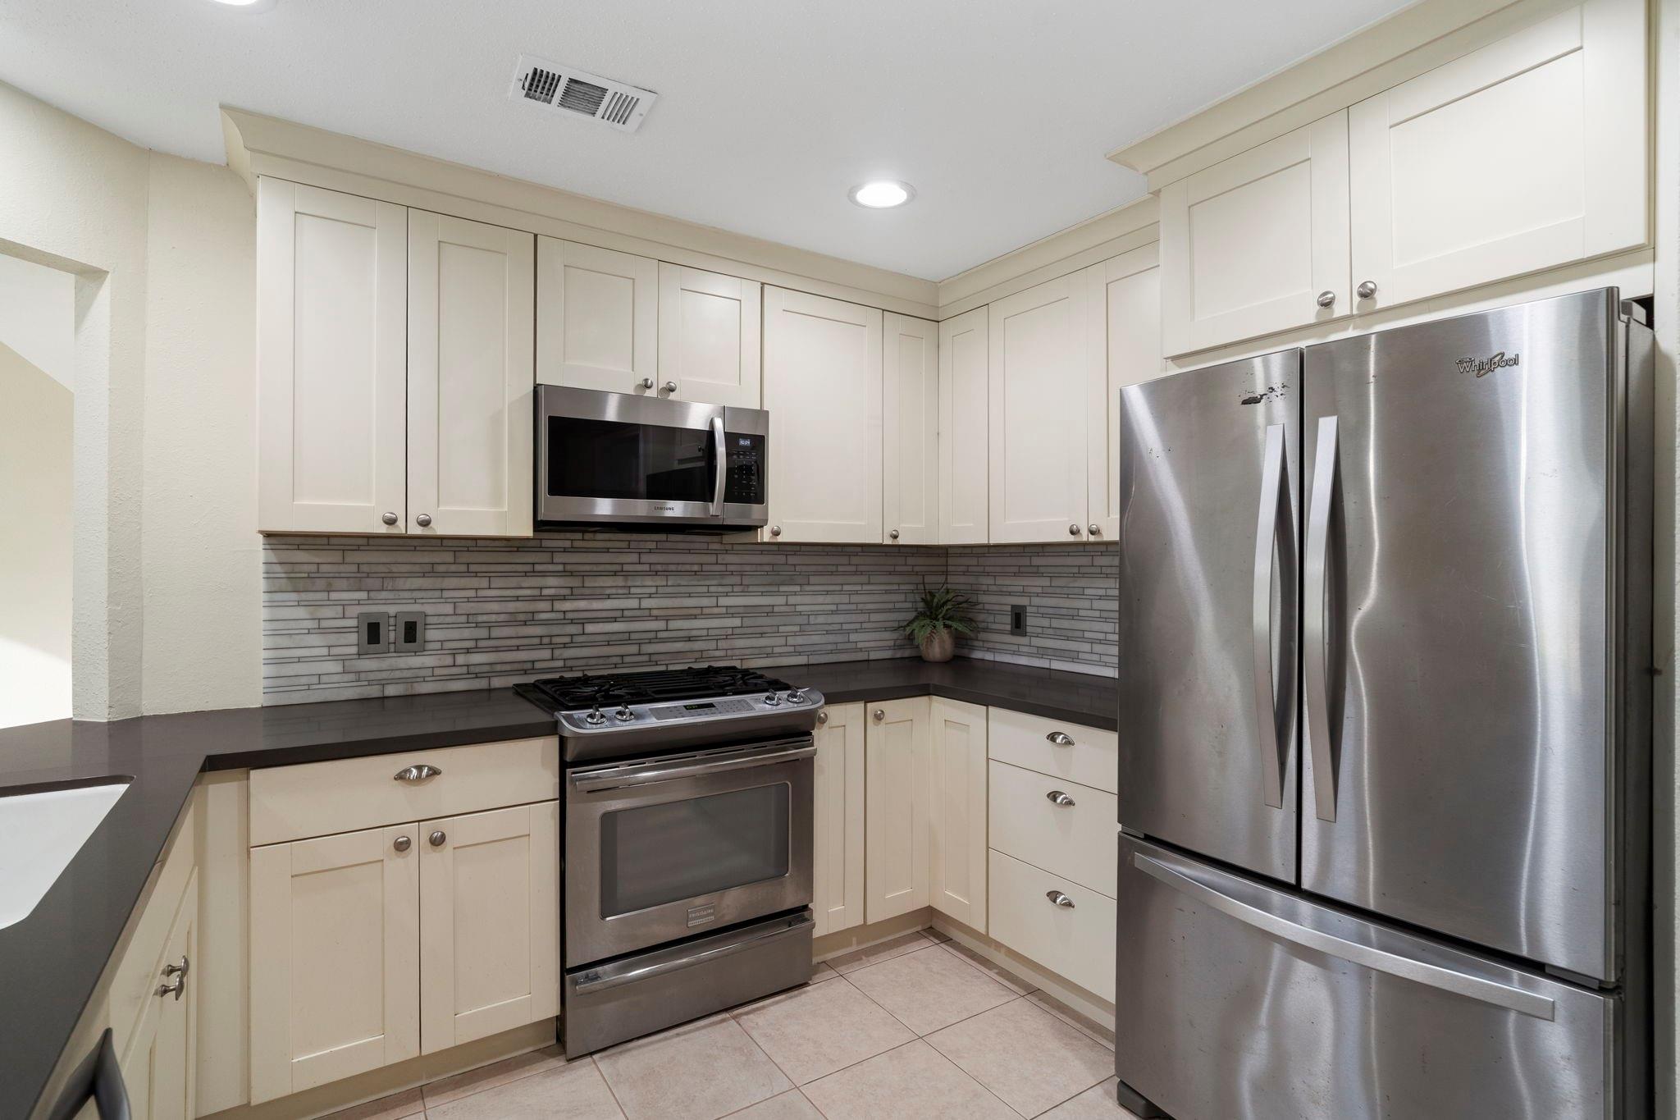
Kitchen with cream cabinets, gray tile backsplash, stainless gas range, and microwave.
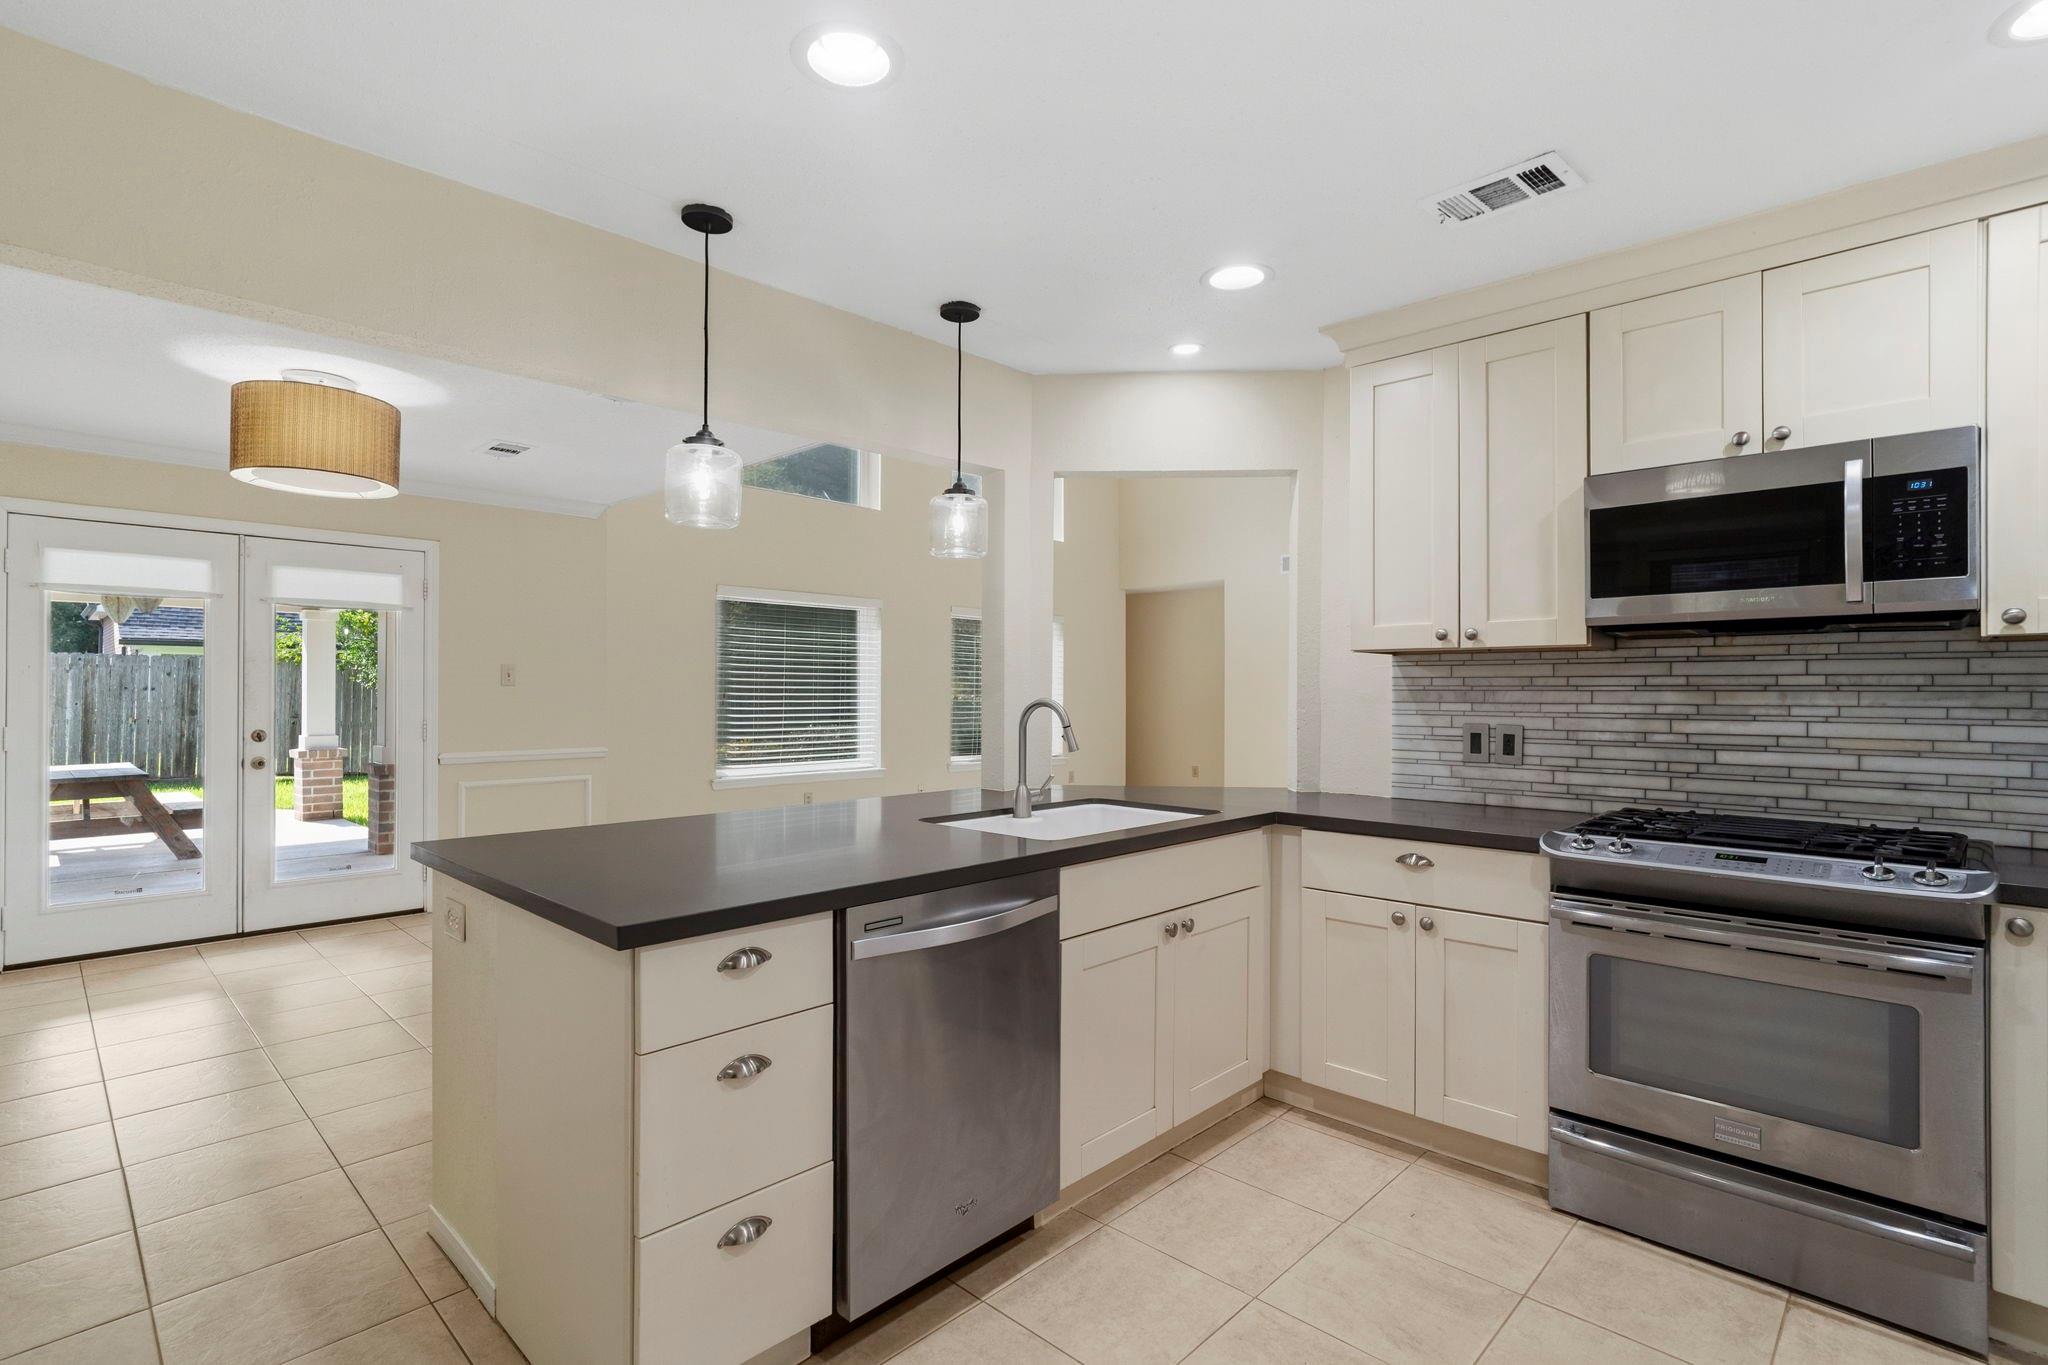
Kitchen with cream cabinets, dark countertops, a sink island, and stainless steel appliances beside patio doors.
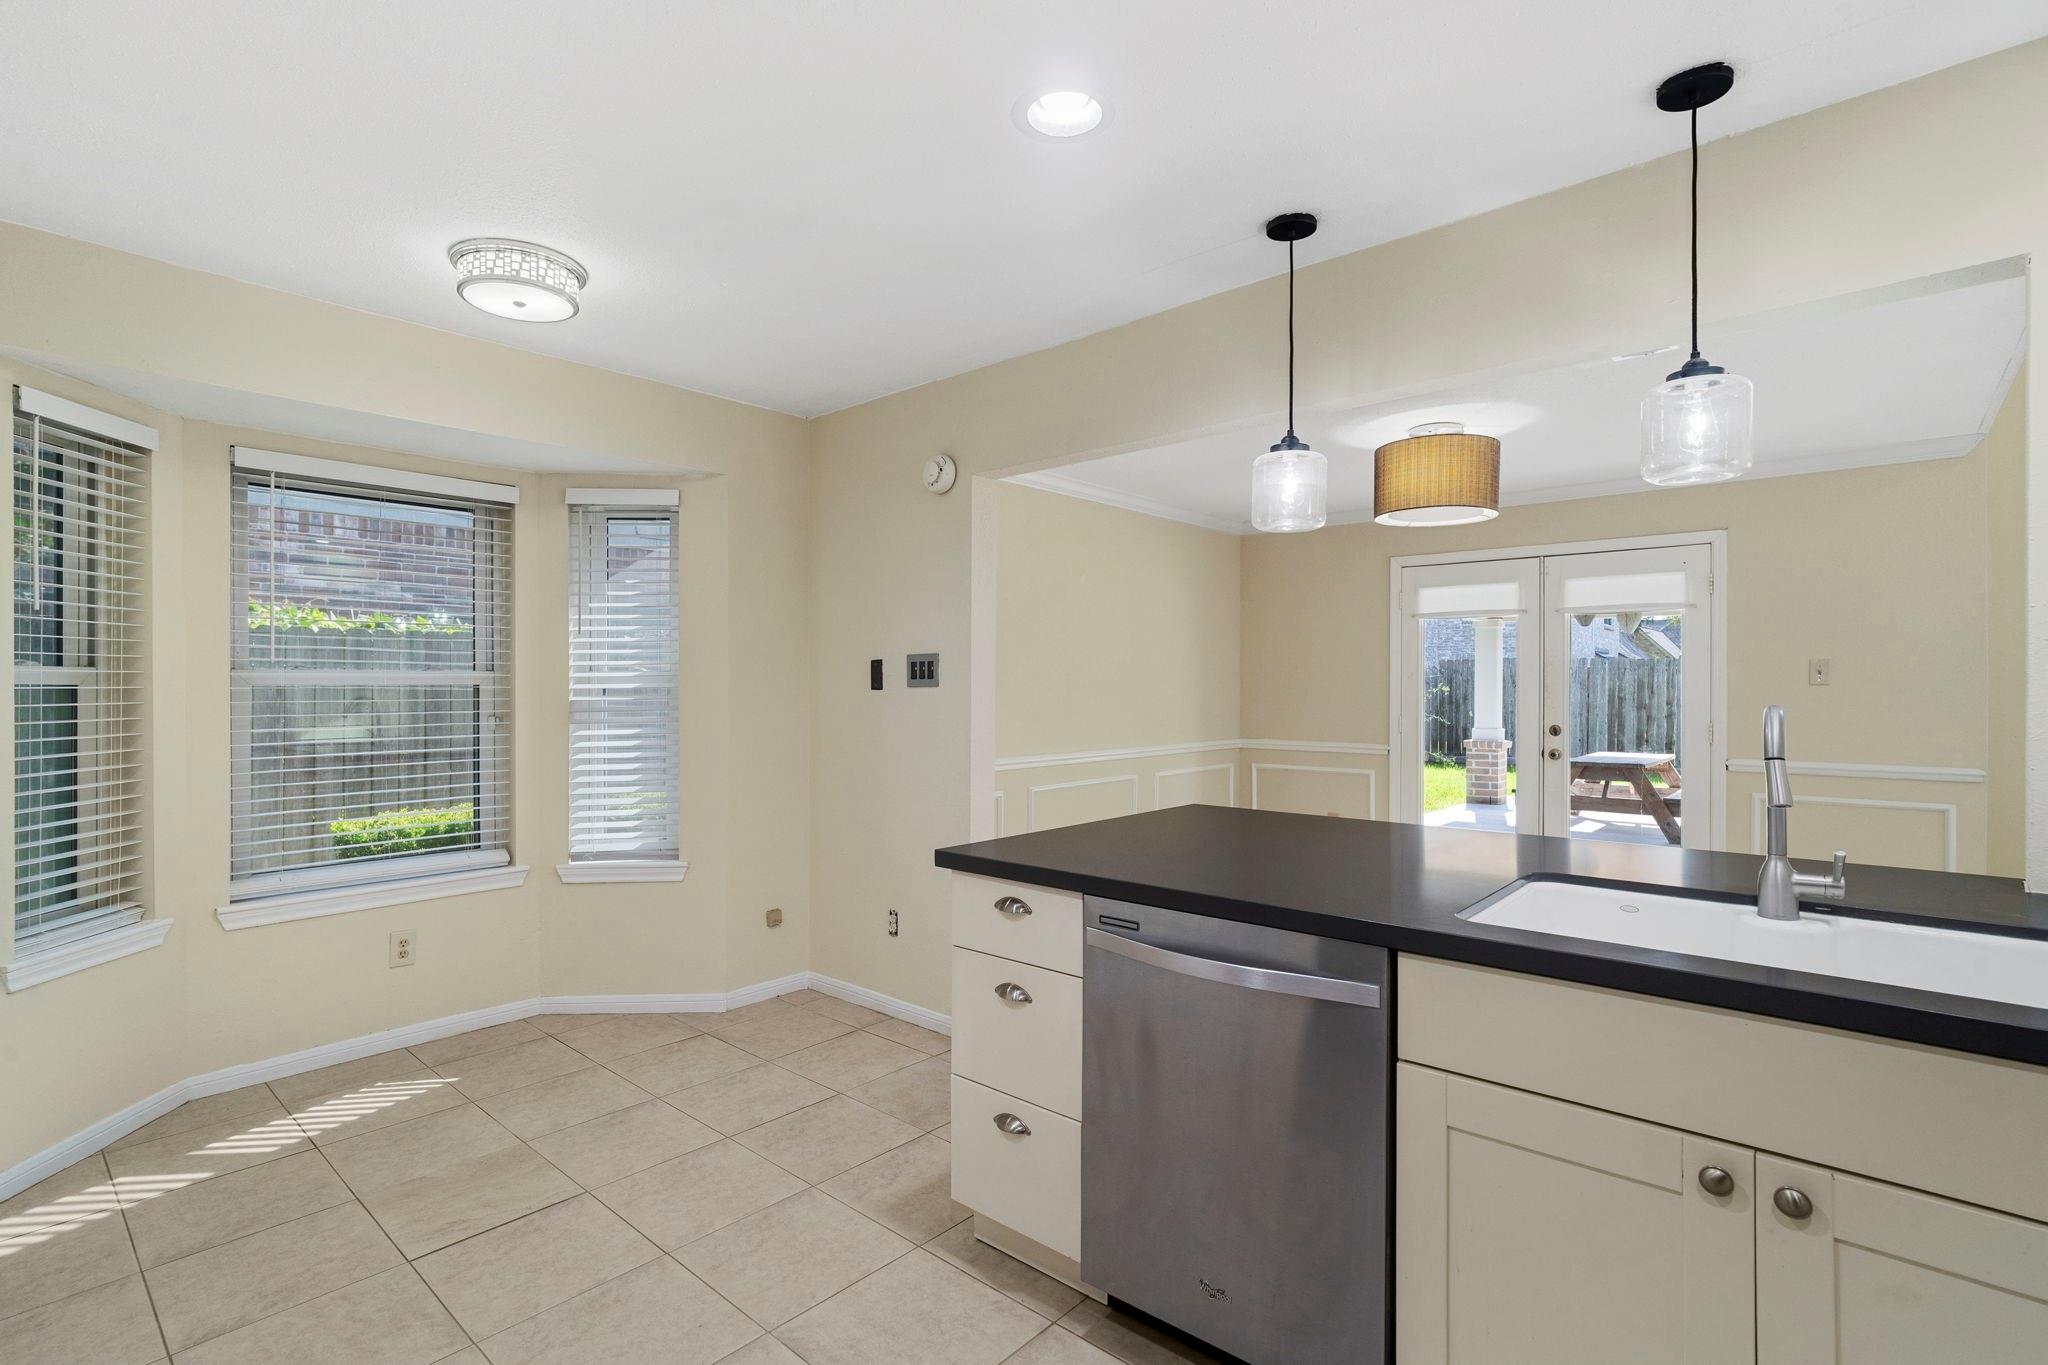
Kitchen with a dark island, stainless-steel dishwasher, and French doors opening to a fenced backyard.
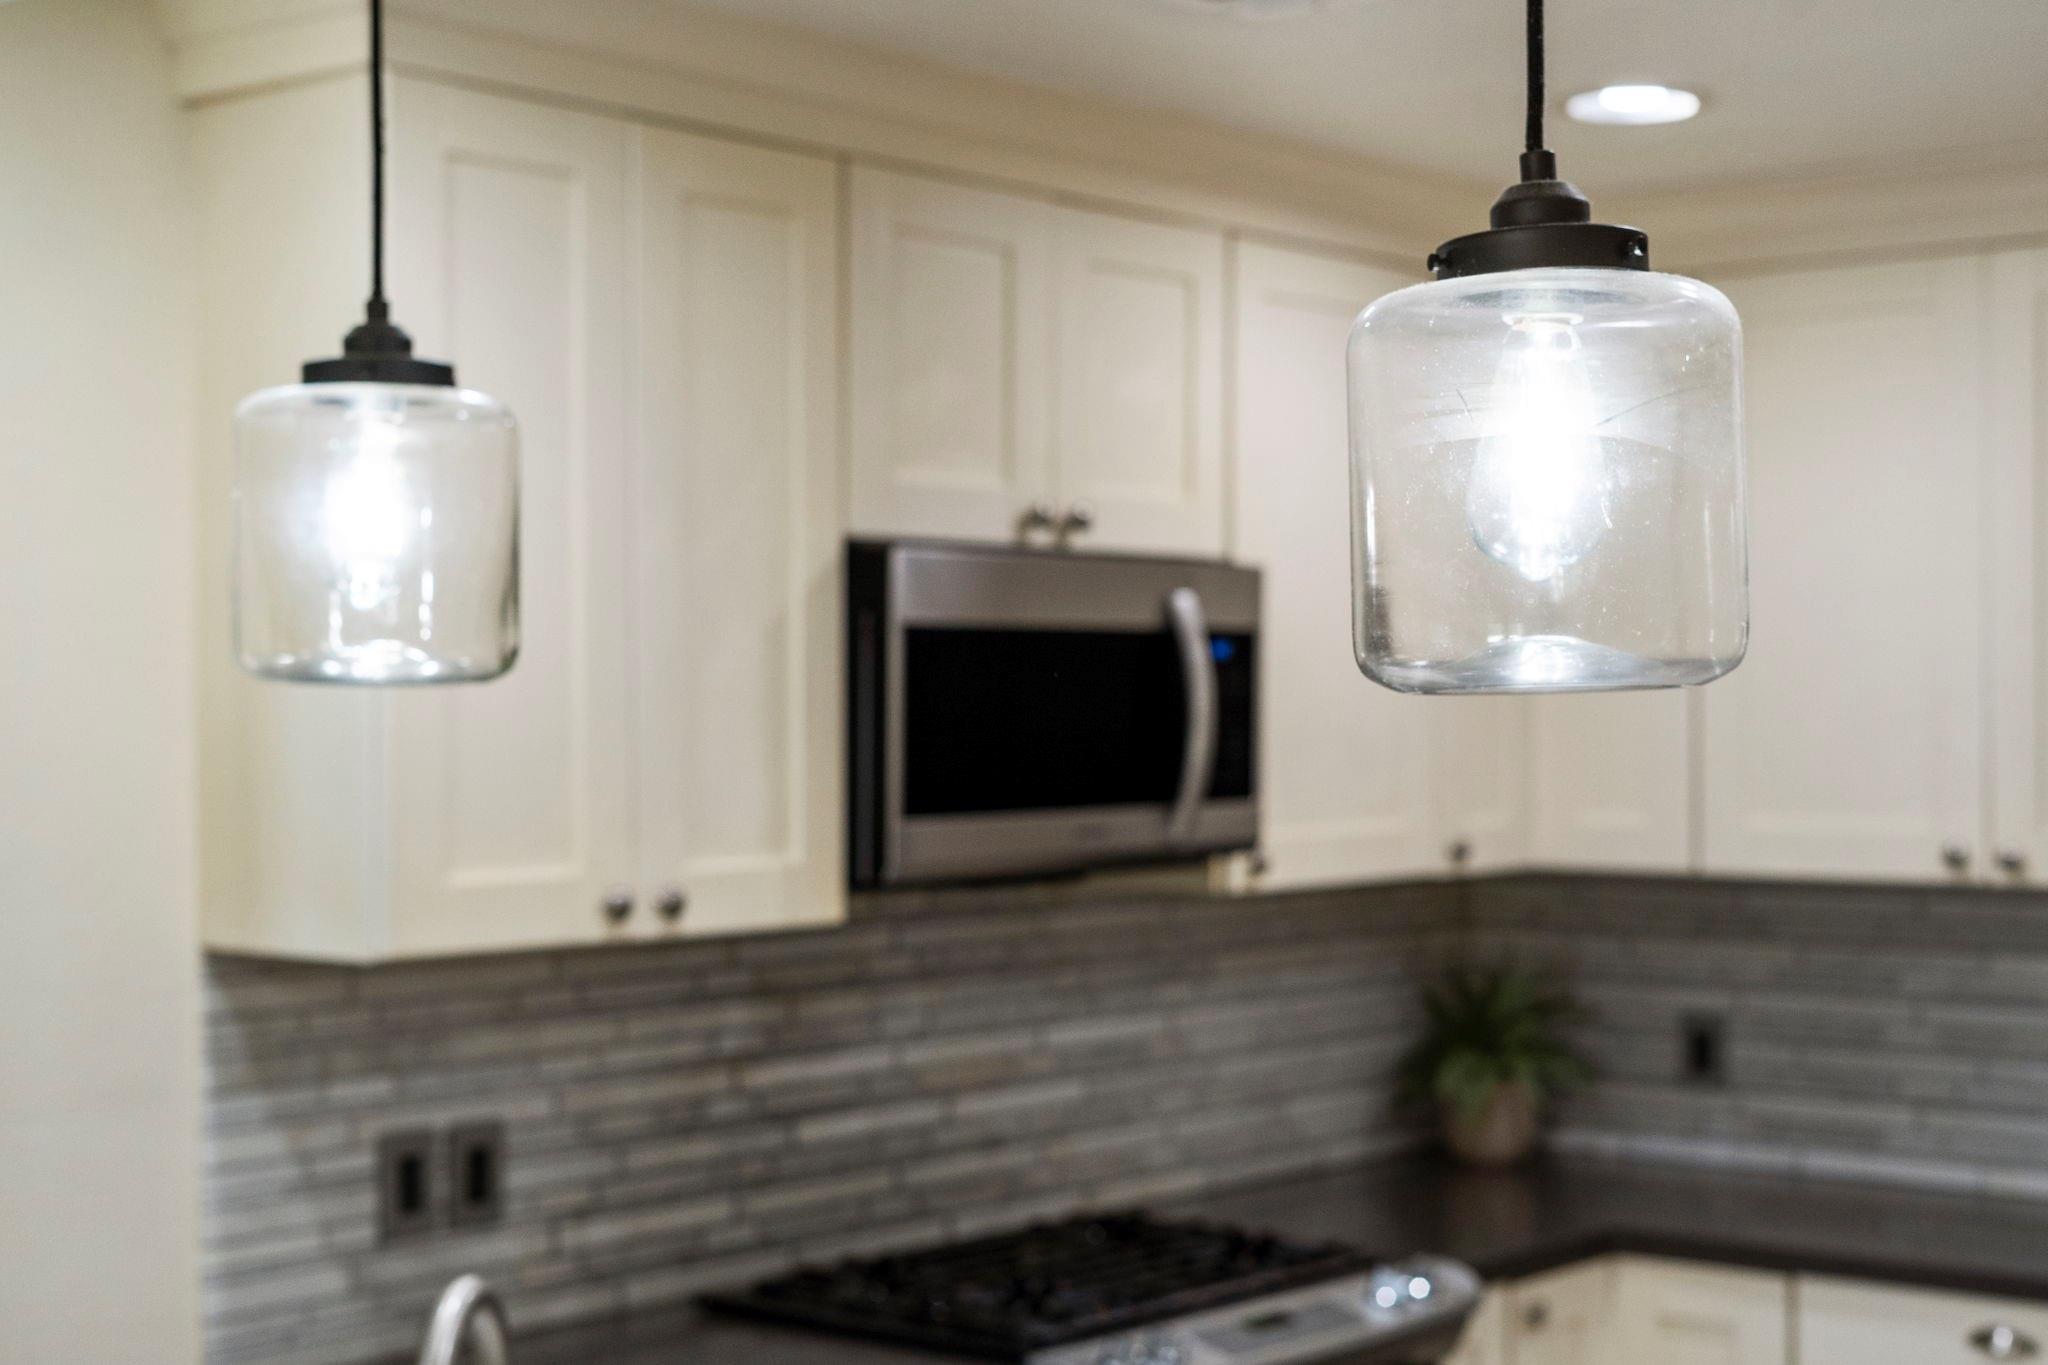
Kitchen with white cabinets, gray tile backsplash, stainless microwave, and glass pendant lights.
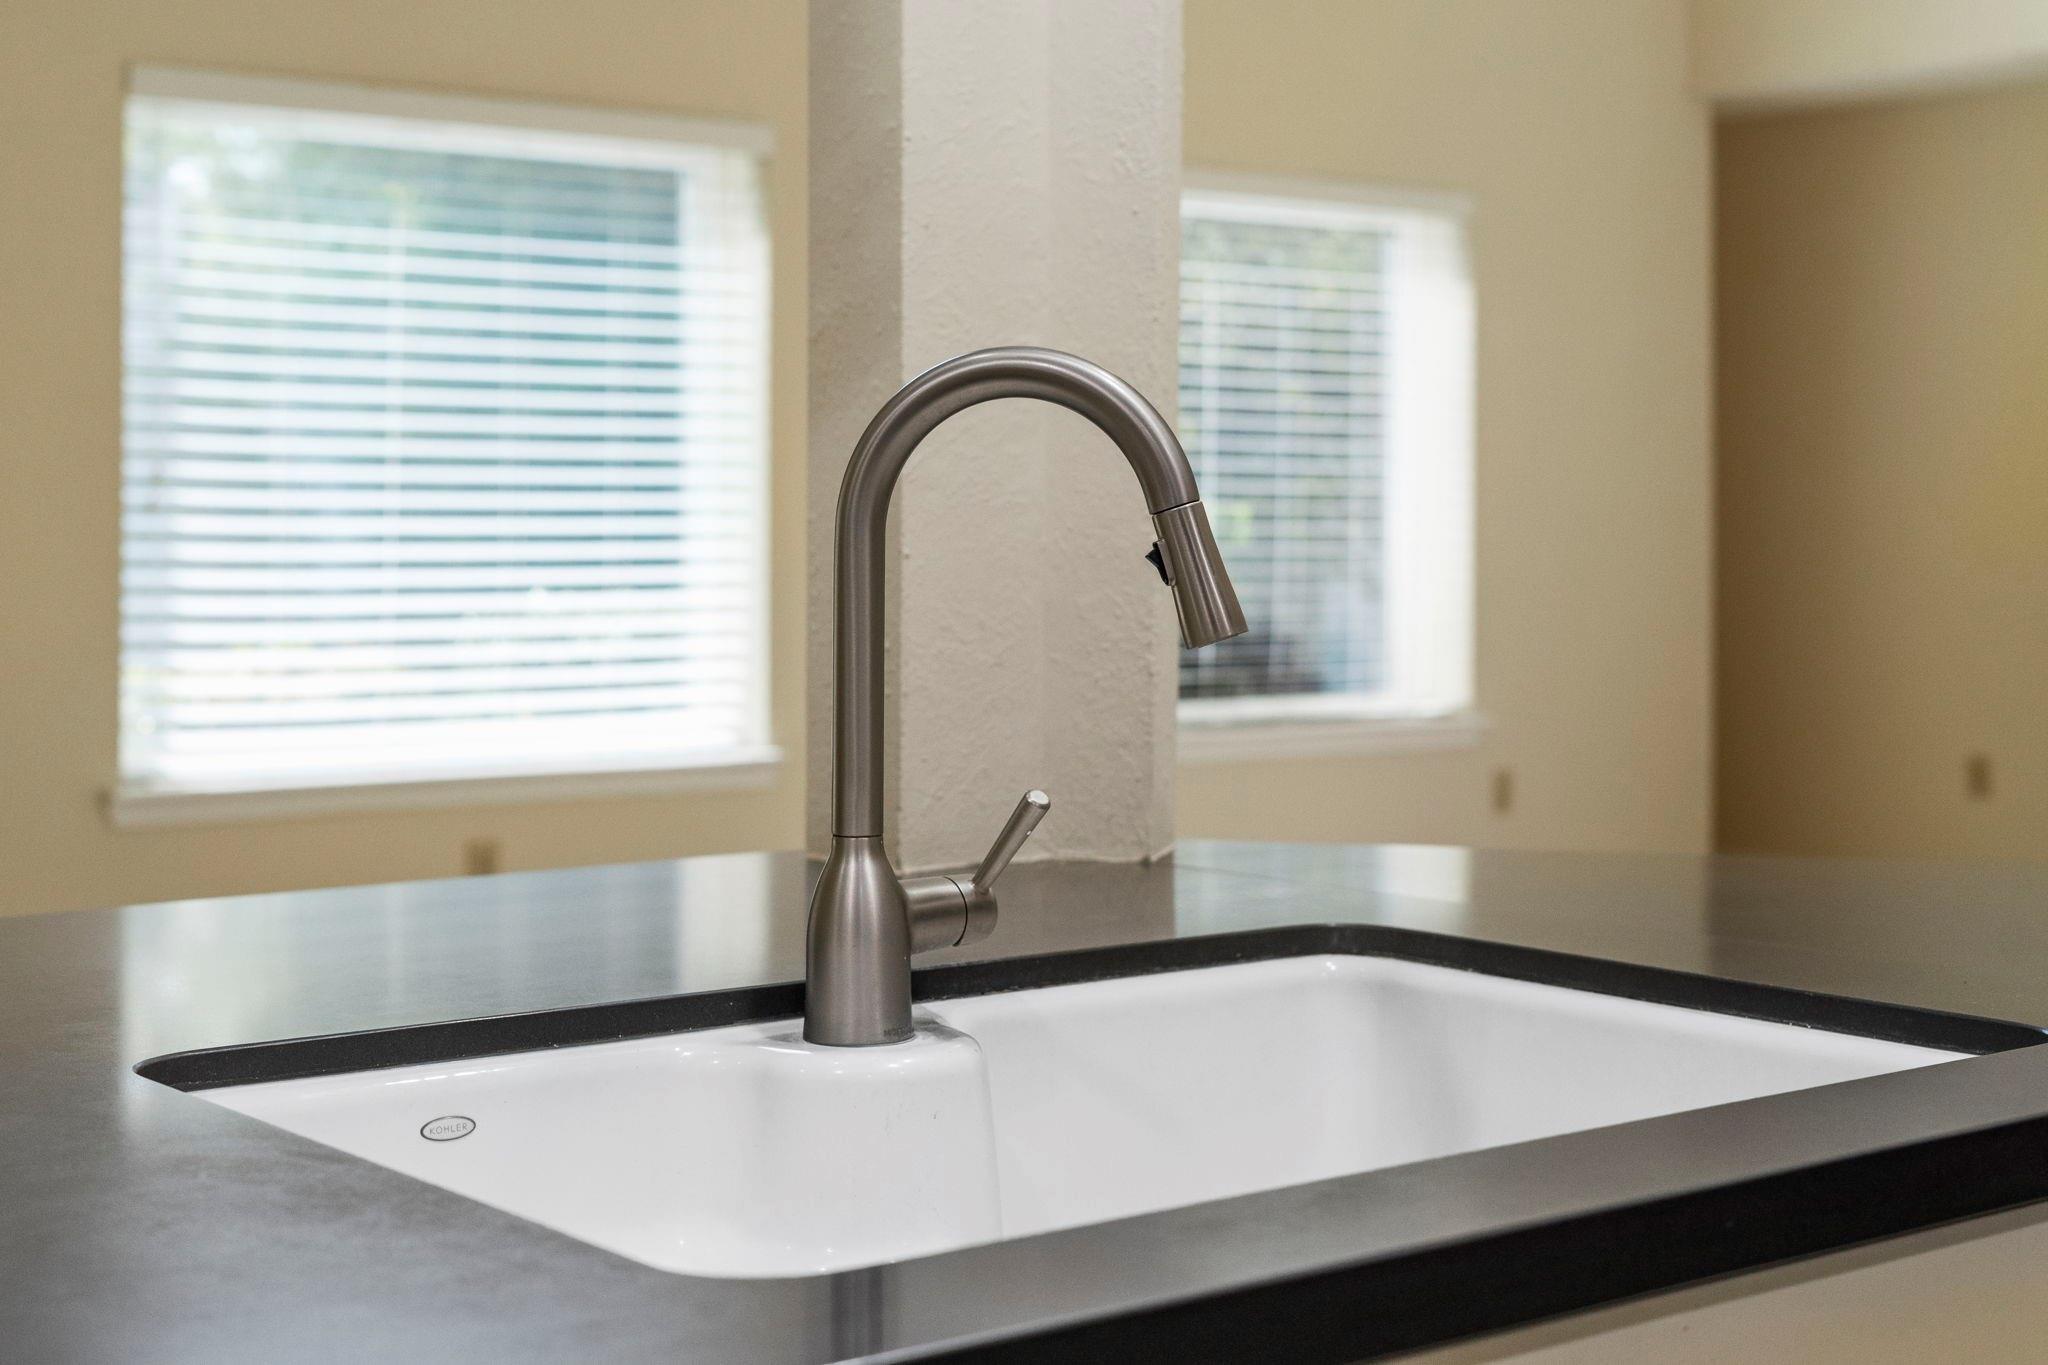
Kitchen sink with a brushed-metal gooseneck faucet and dark countertop.
Kitchen with cream cabinets, dark counters, gray tile backsplash, and stainless steel appliances.
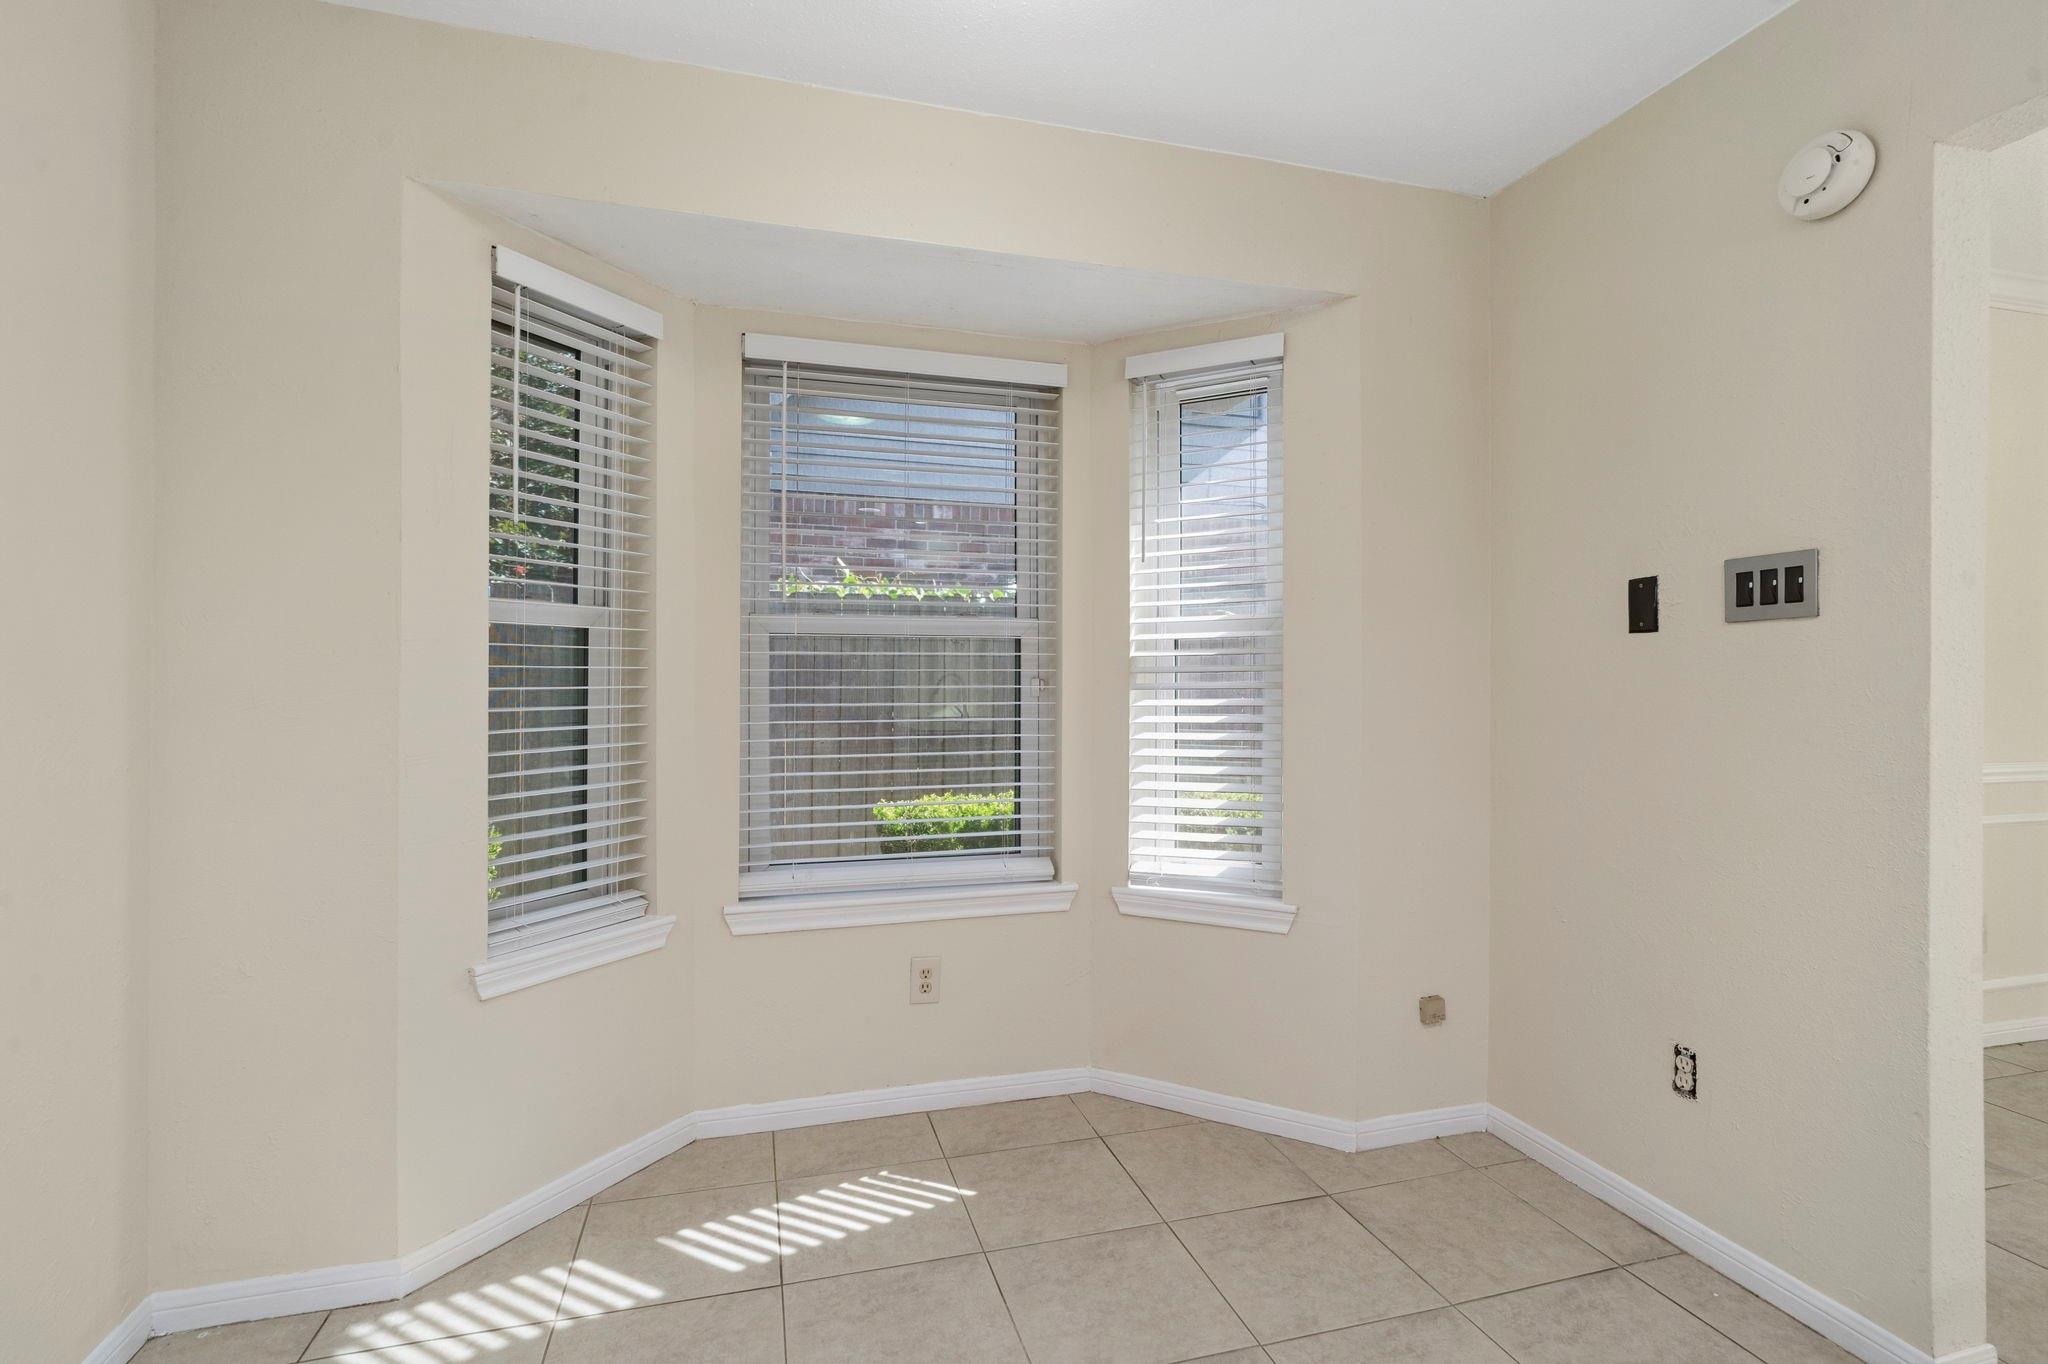
Empty interior nook with three bay windows, white blinds, and sunlight across the tiled floor.
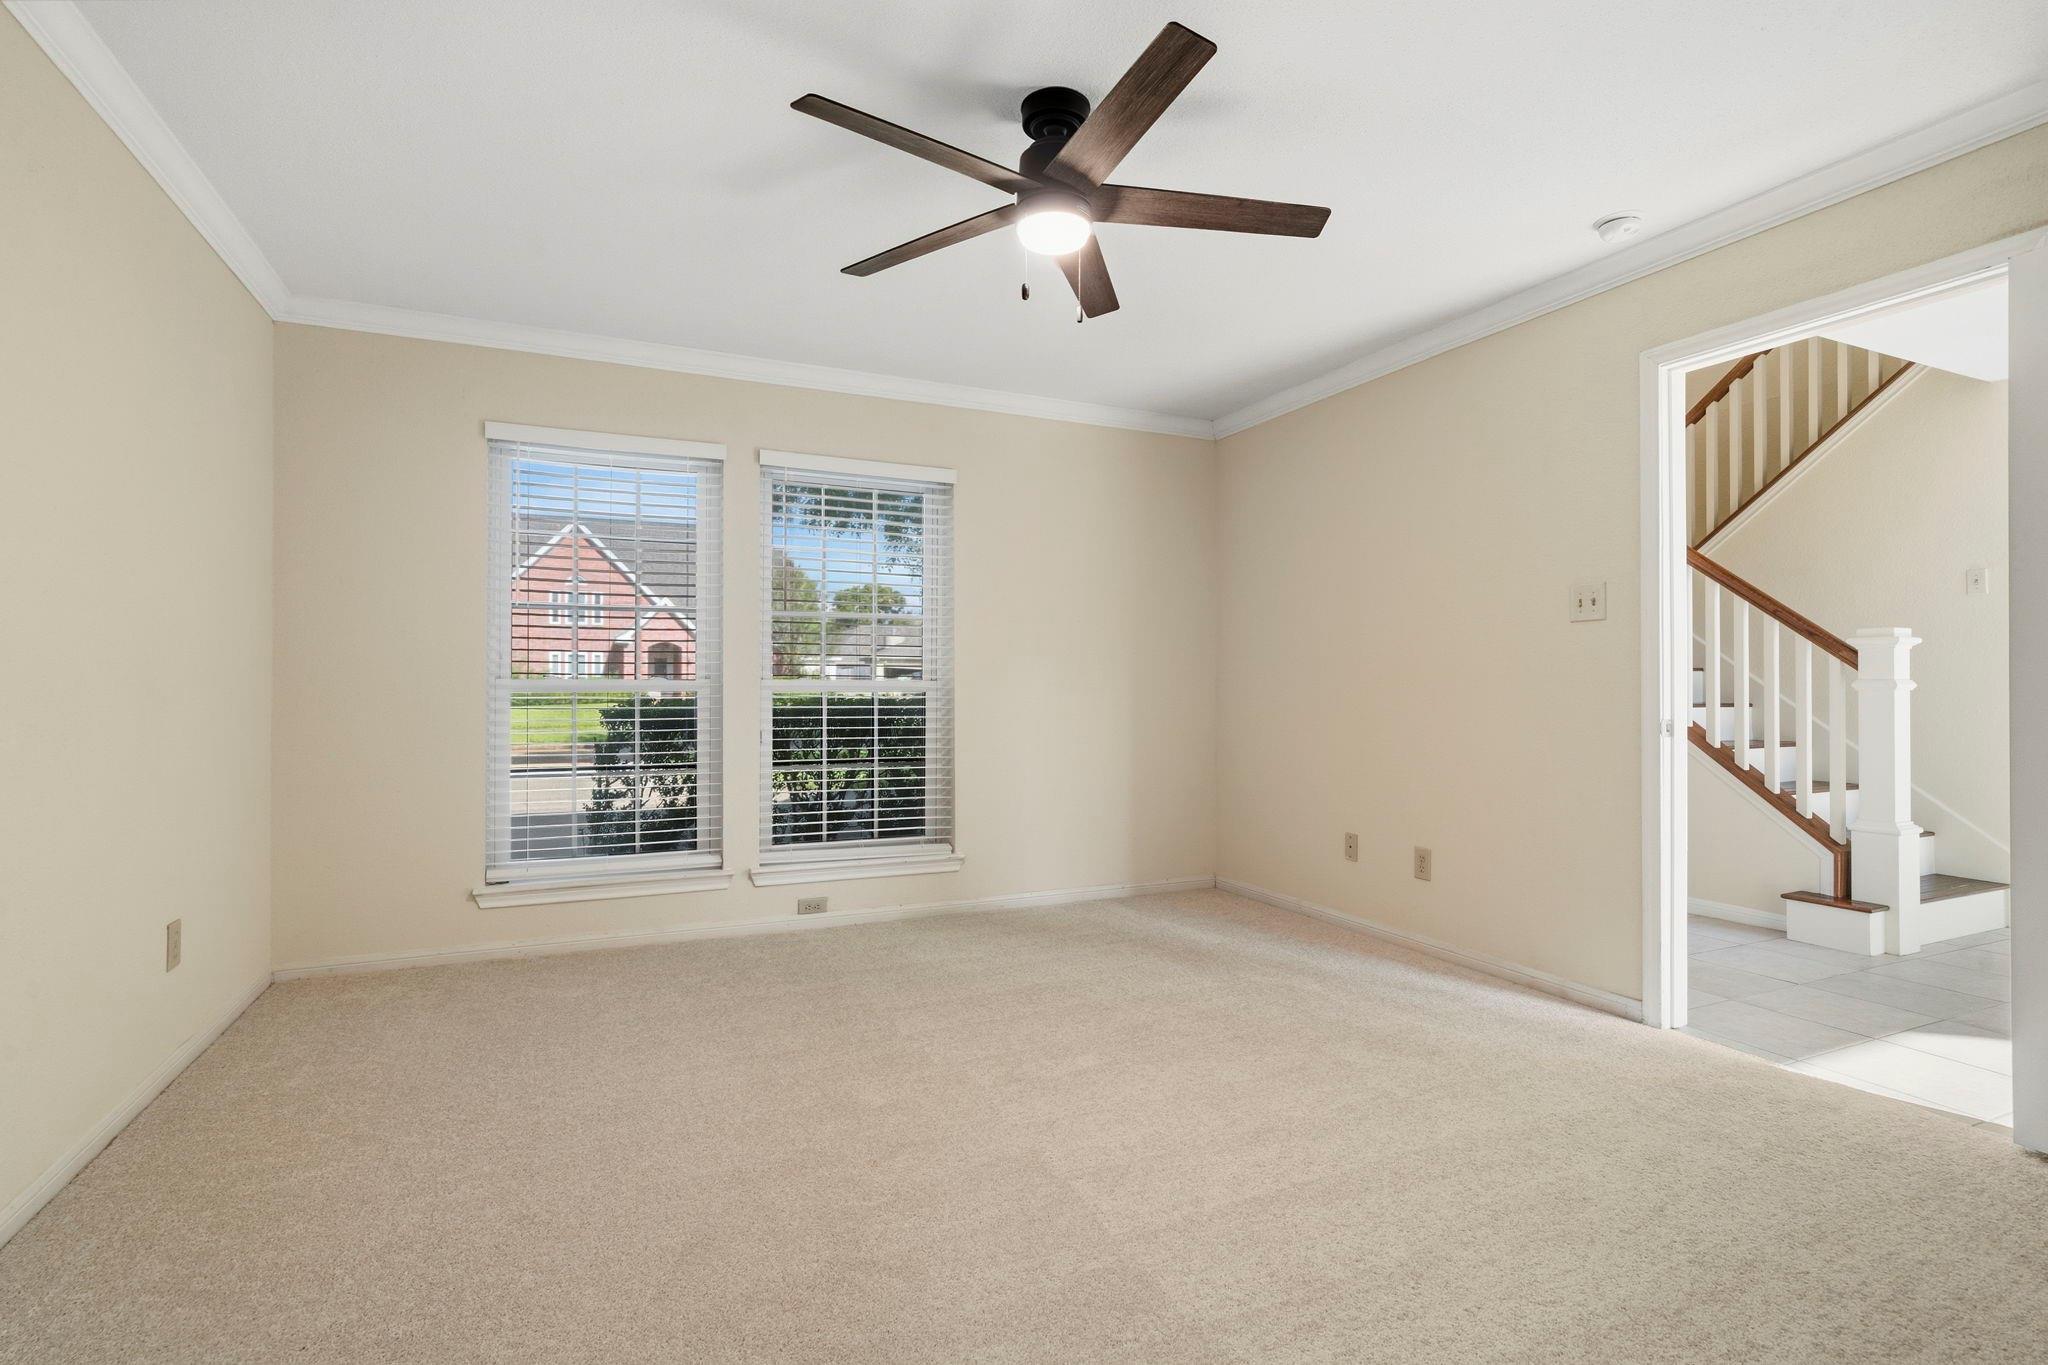
Vacant carpeted room with two windows, a ceiling fan, and a view of the staircase.
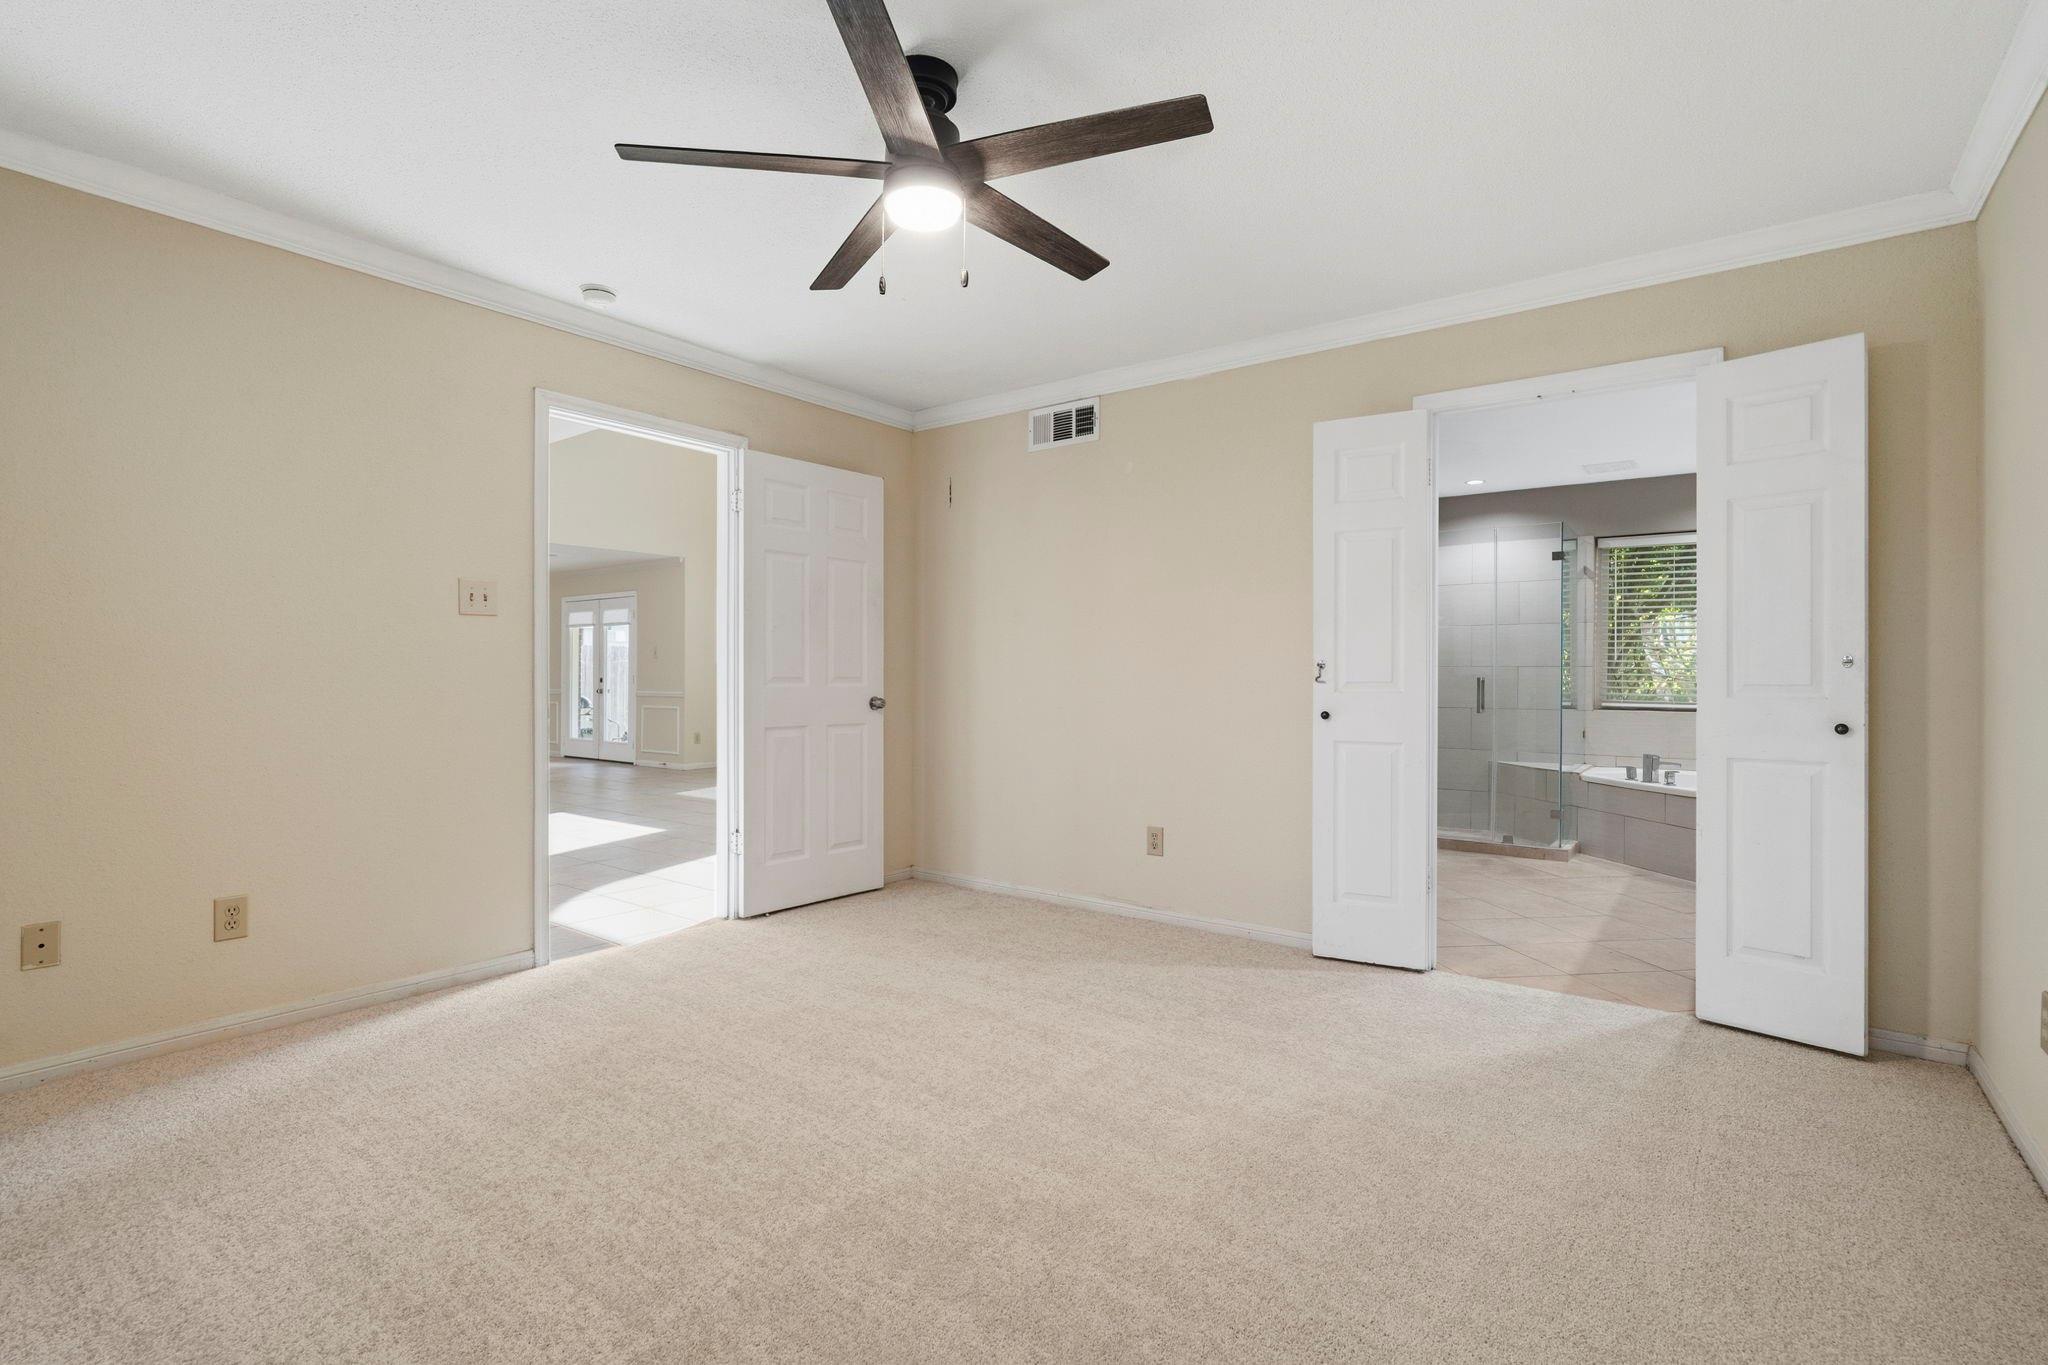
Empty carpeted bedroom with a ceiling fan, open to an ensuite bathroom and a bright tiled room.
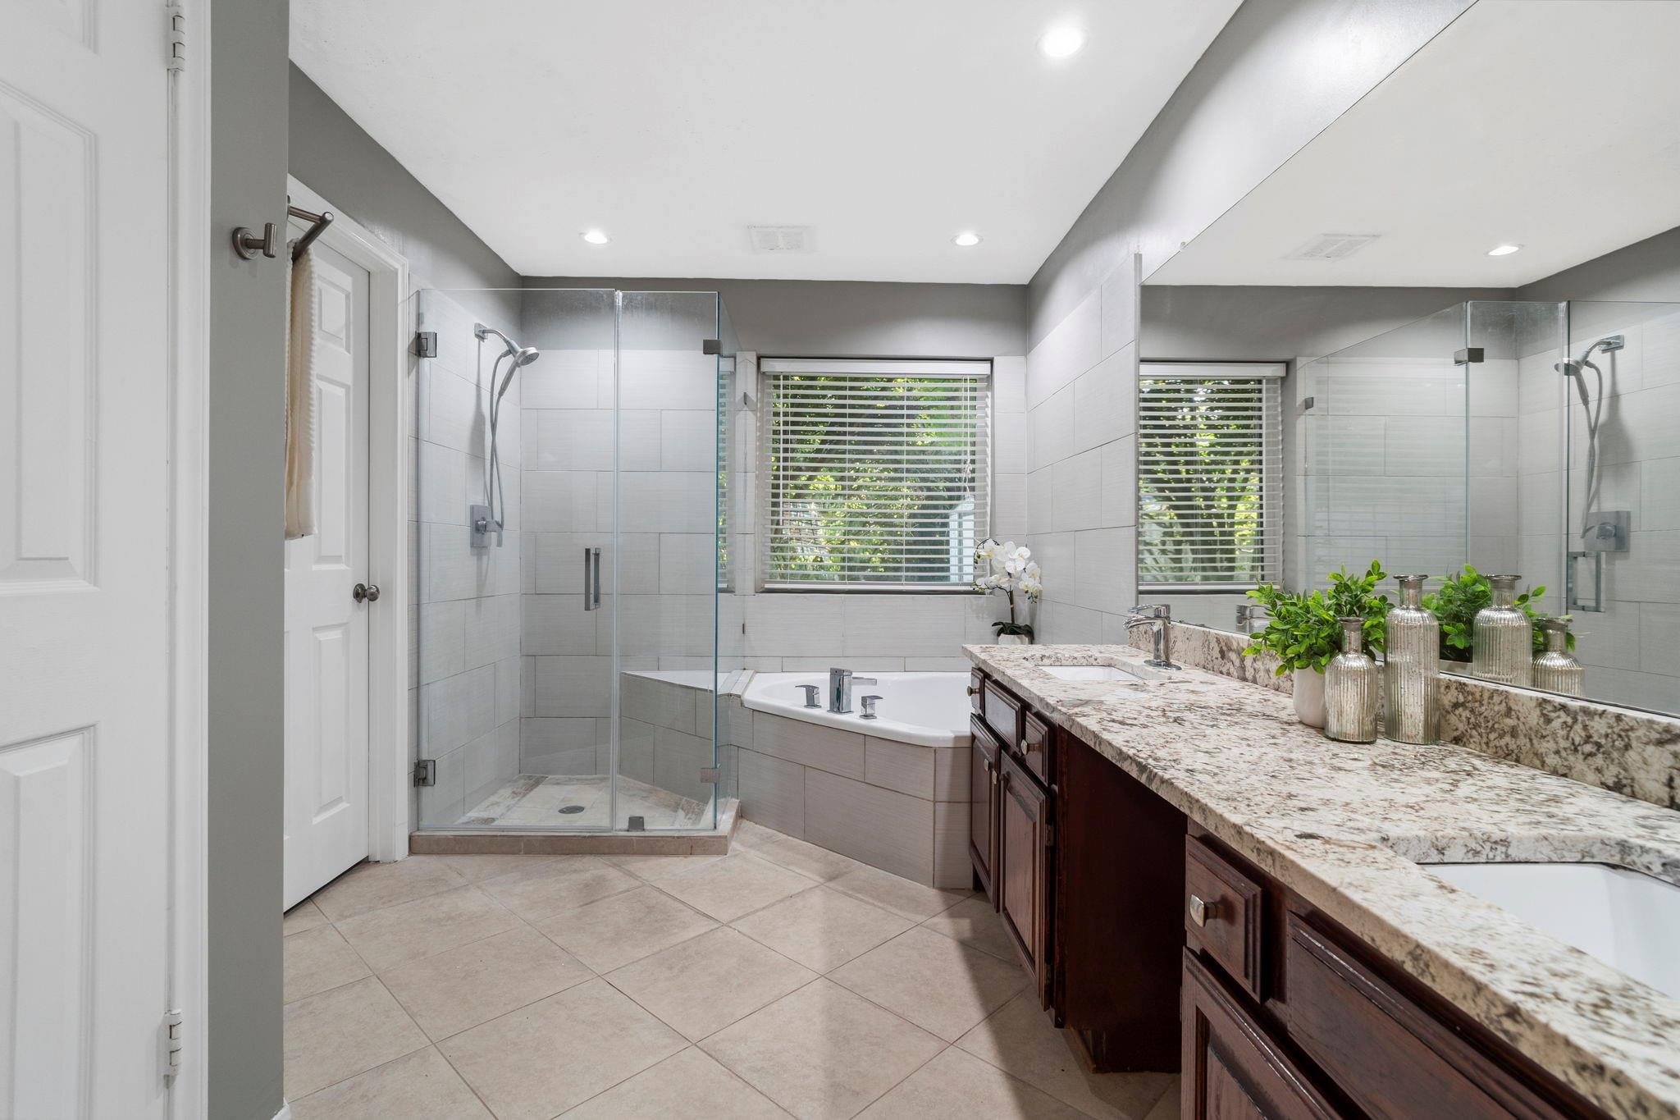
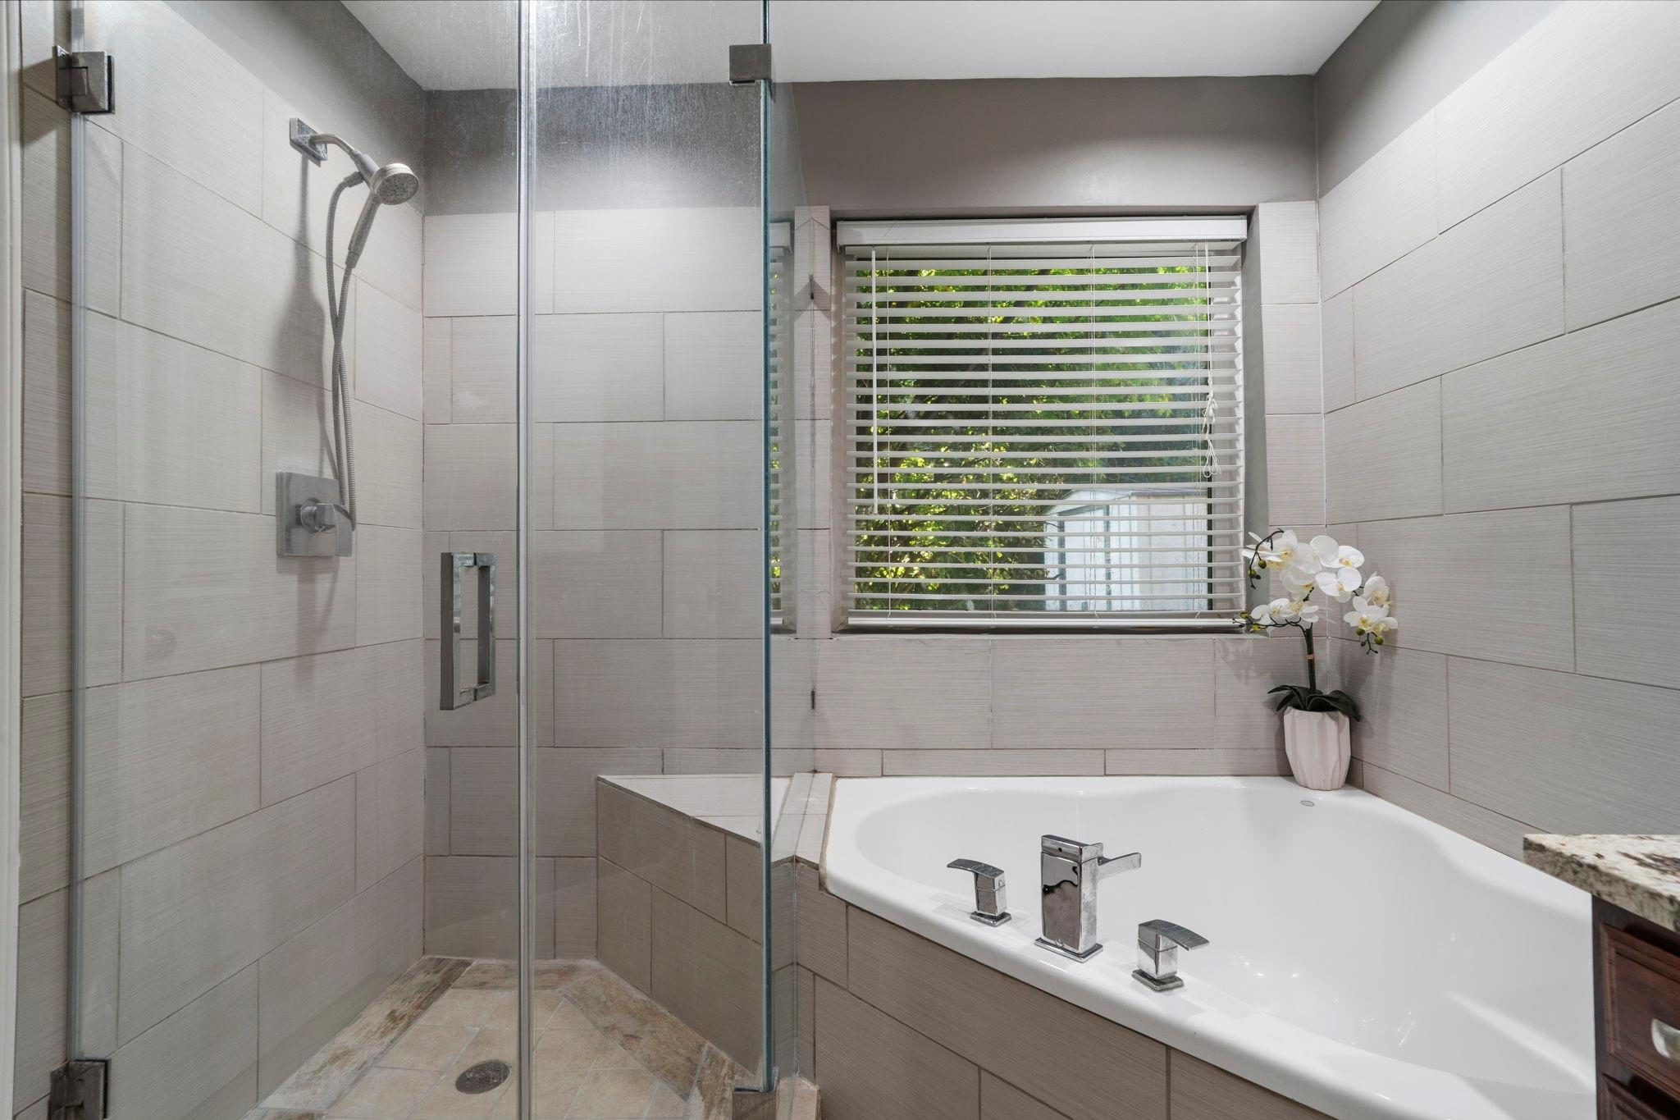
Bathroom with a glass walk-in shower, corner soaking tub, and granite double vanity.
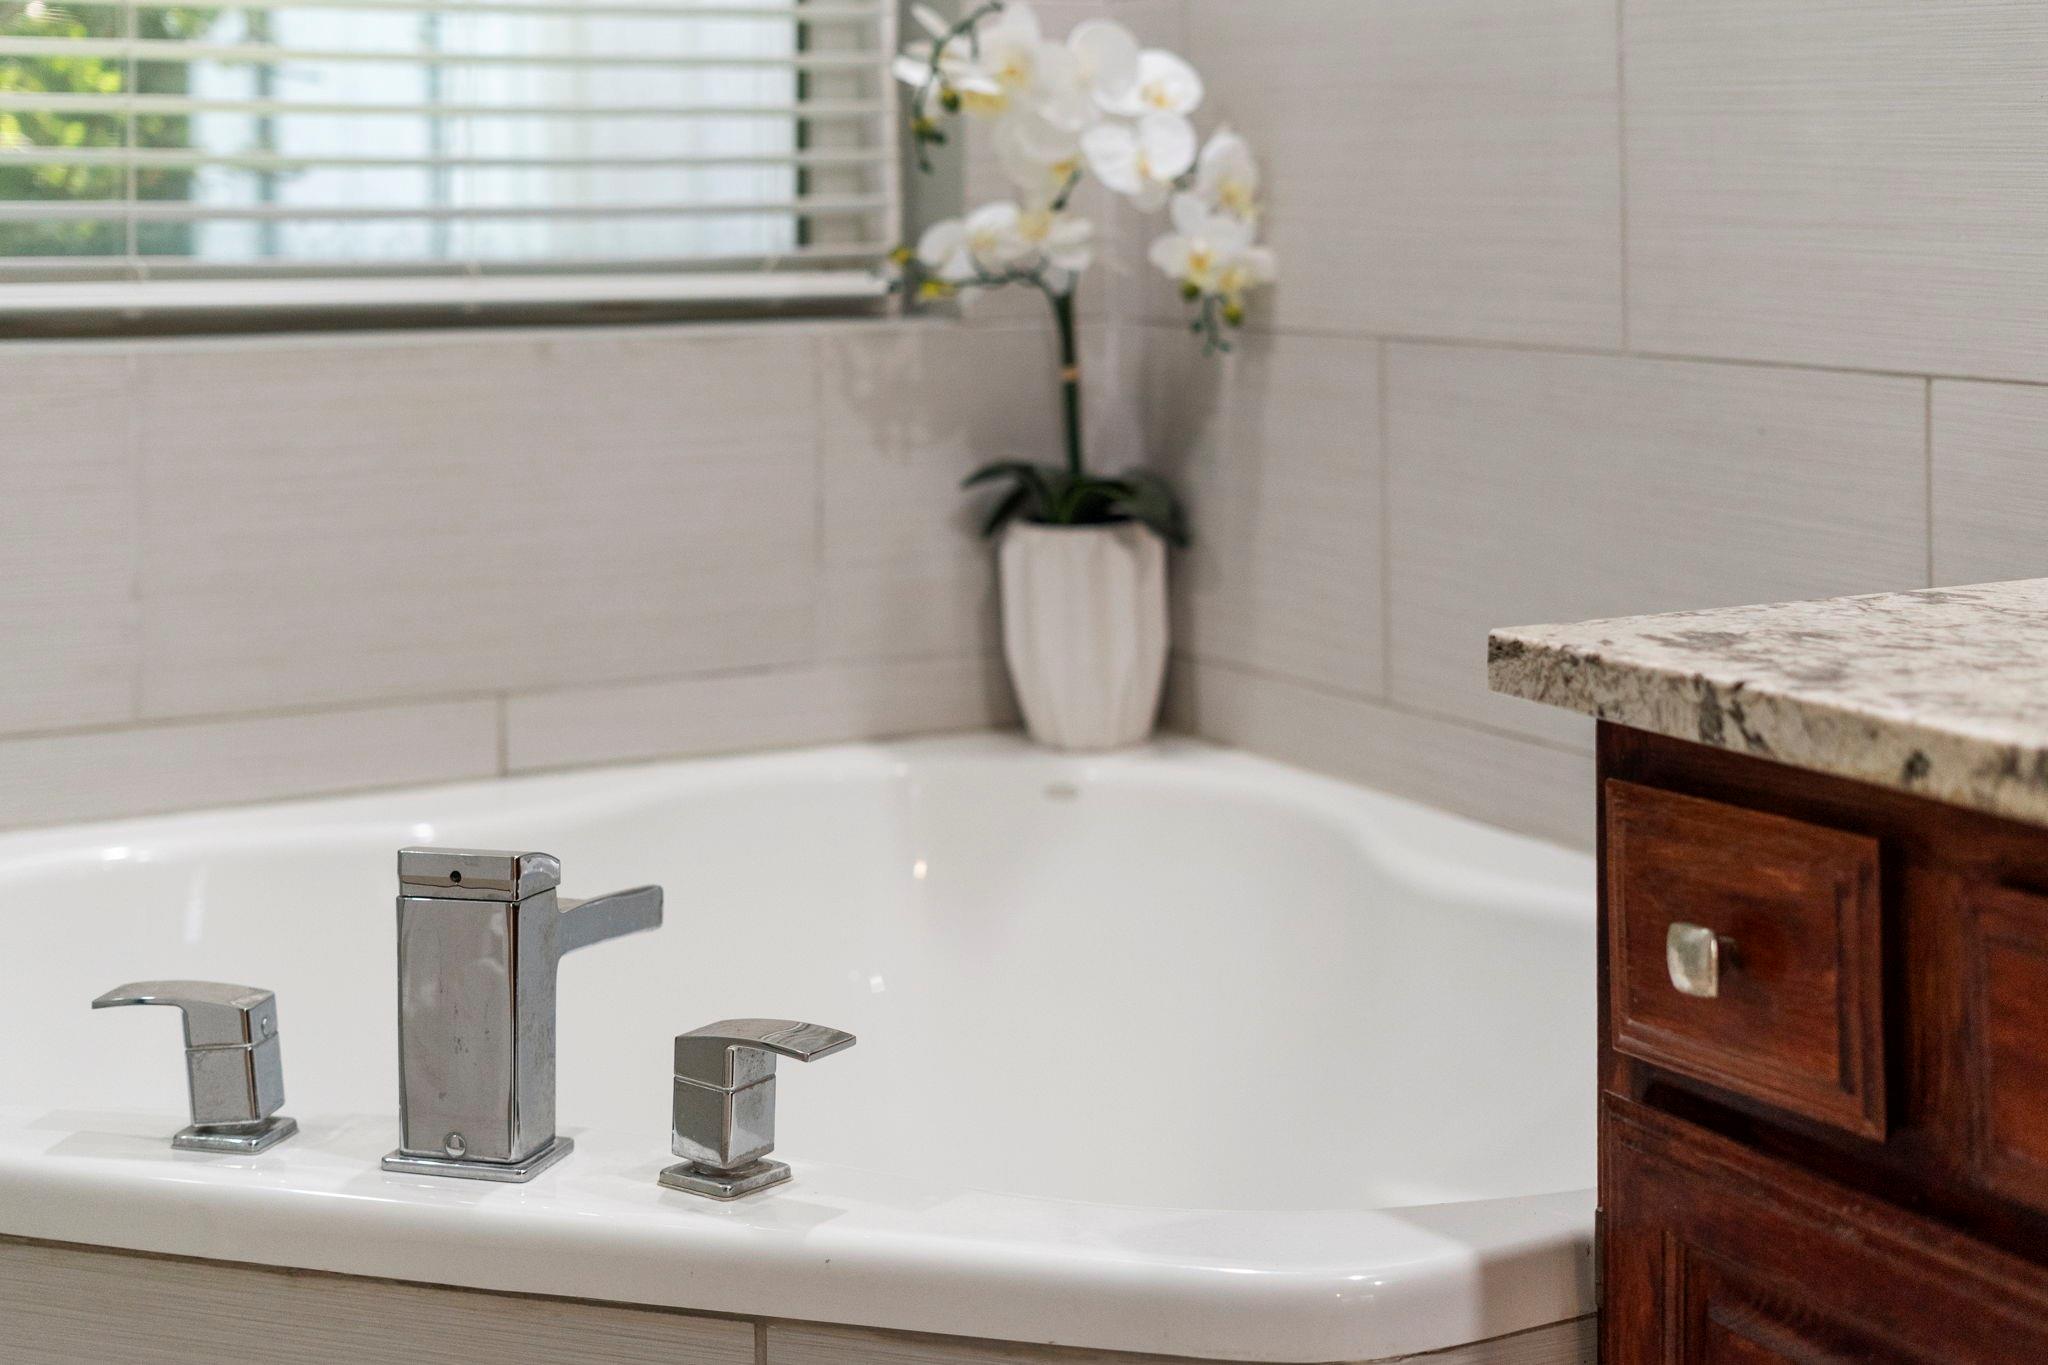
Bathroom vanity with a modern chrome faucet, dark wood cabinetry, and a white orchid beside the window.
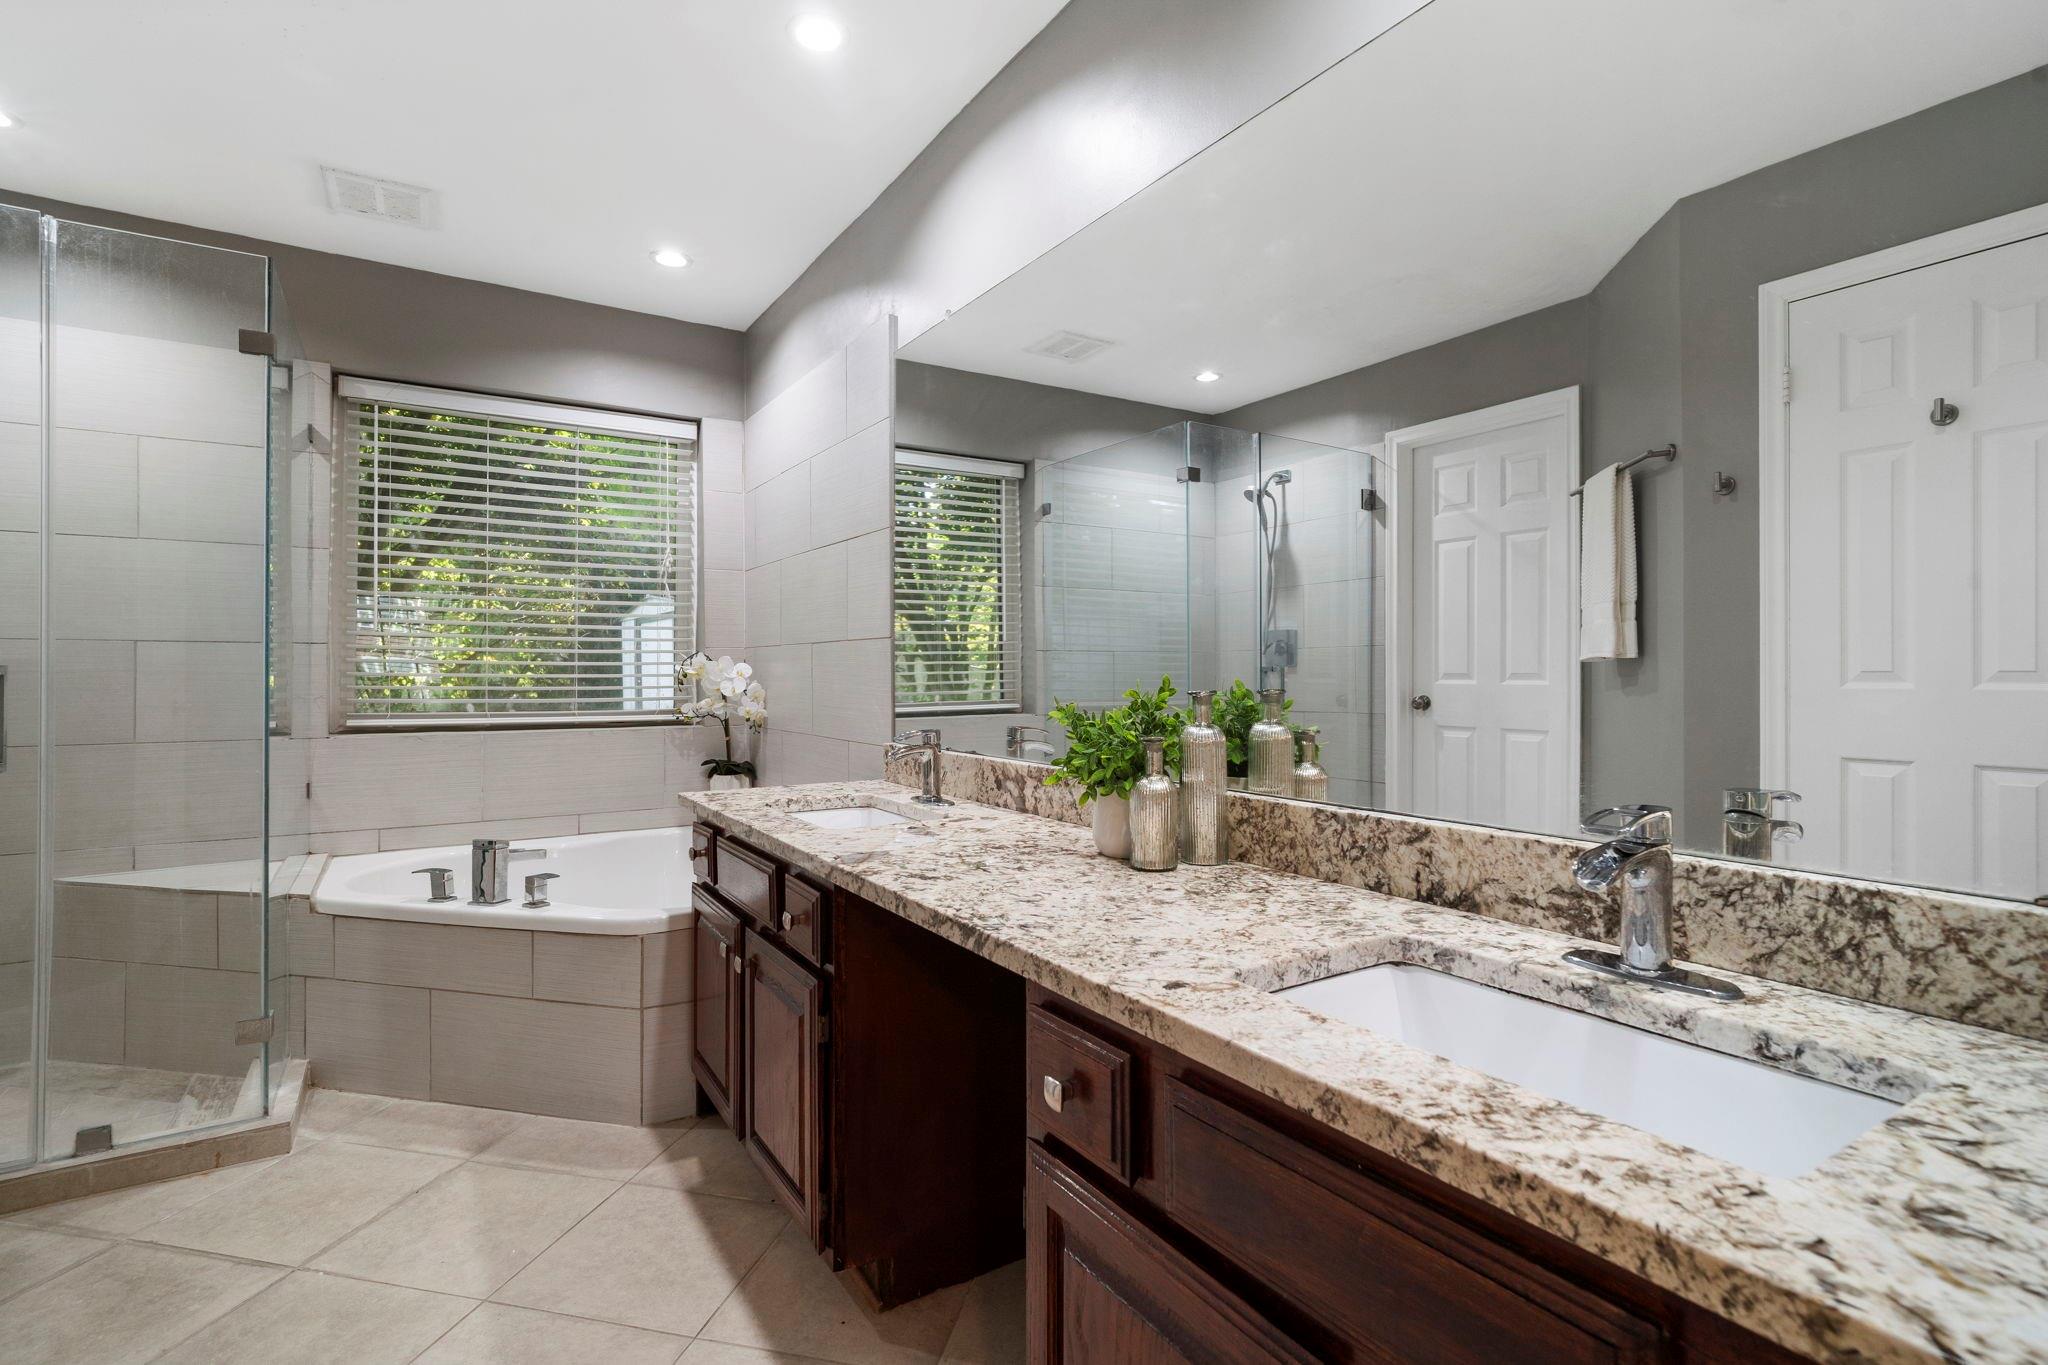
Bathroom with a glass shower, built-in tub, and long granite double-sink vanity.
Bathroom with a glass walk-in shower, soaking tub, and window with white blinds.
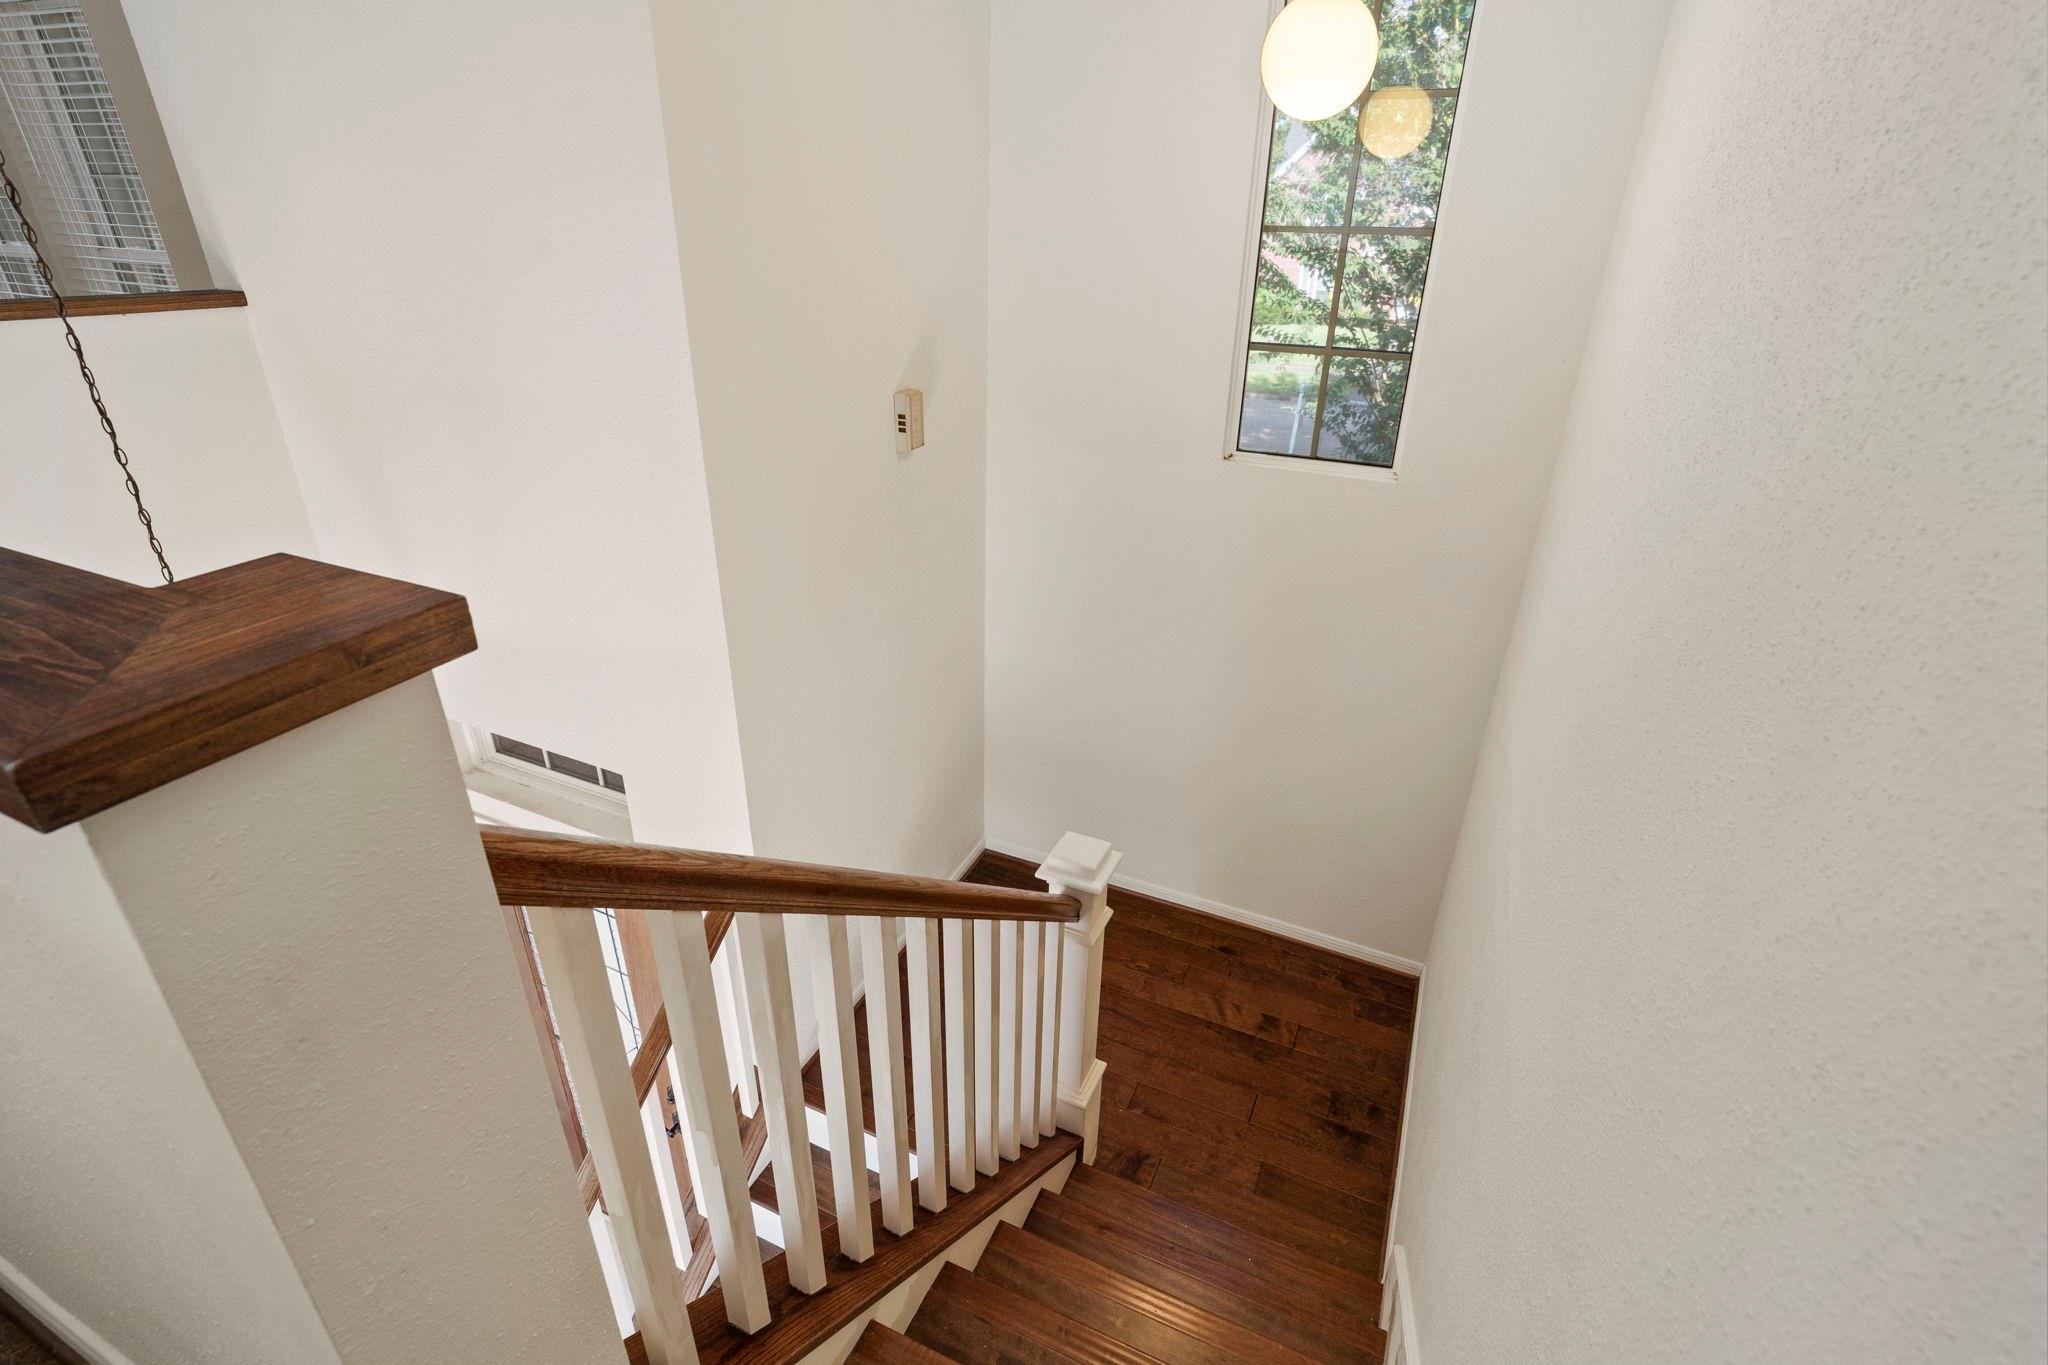
Two-story staircase with dark wood treads, white balusters, and a tall window.
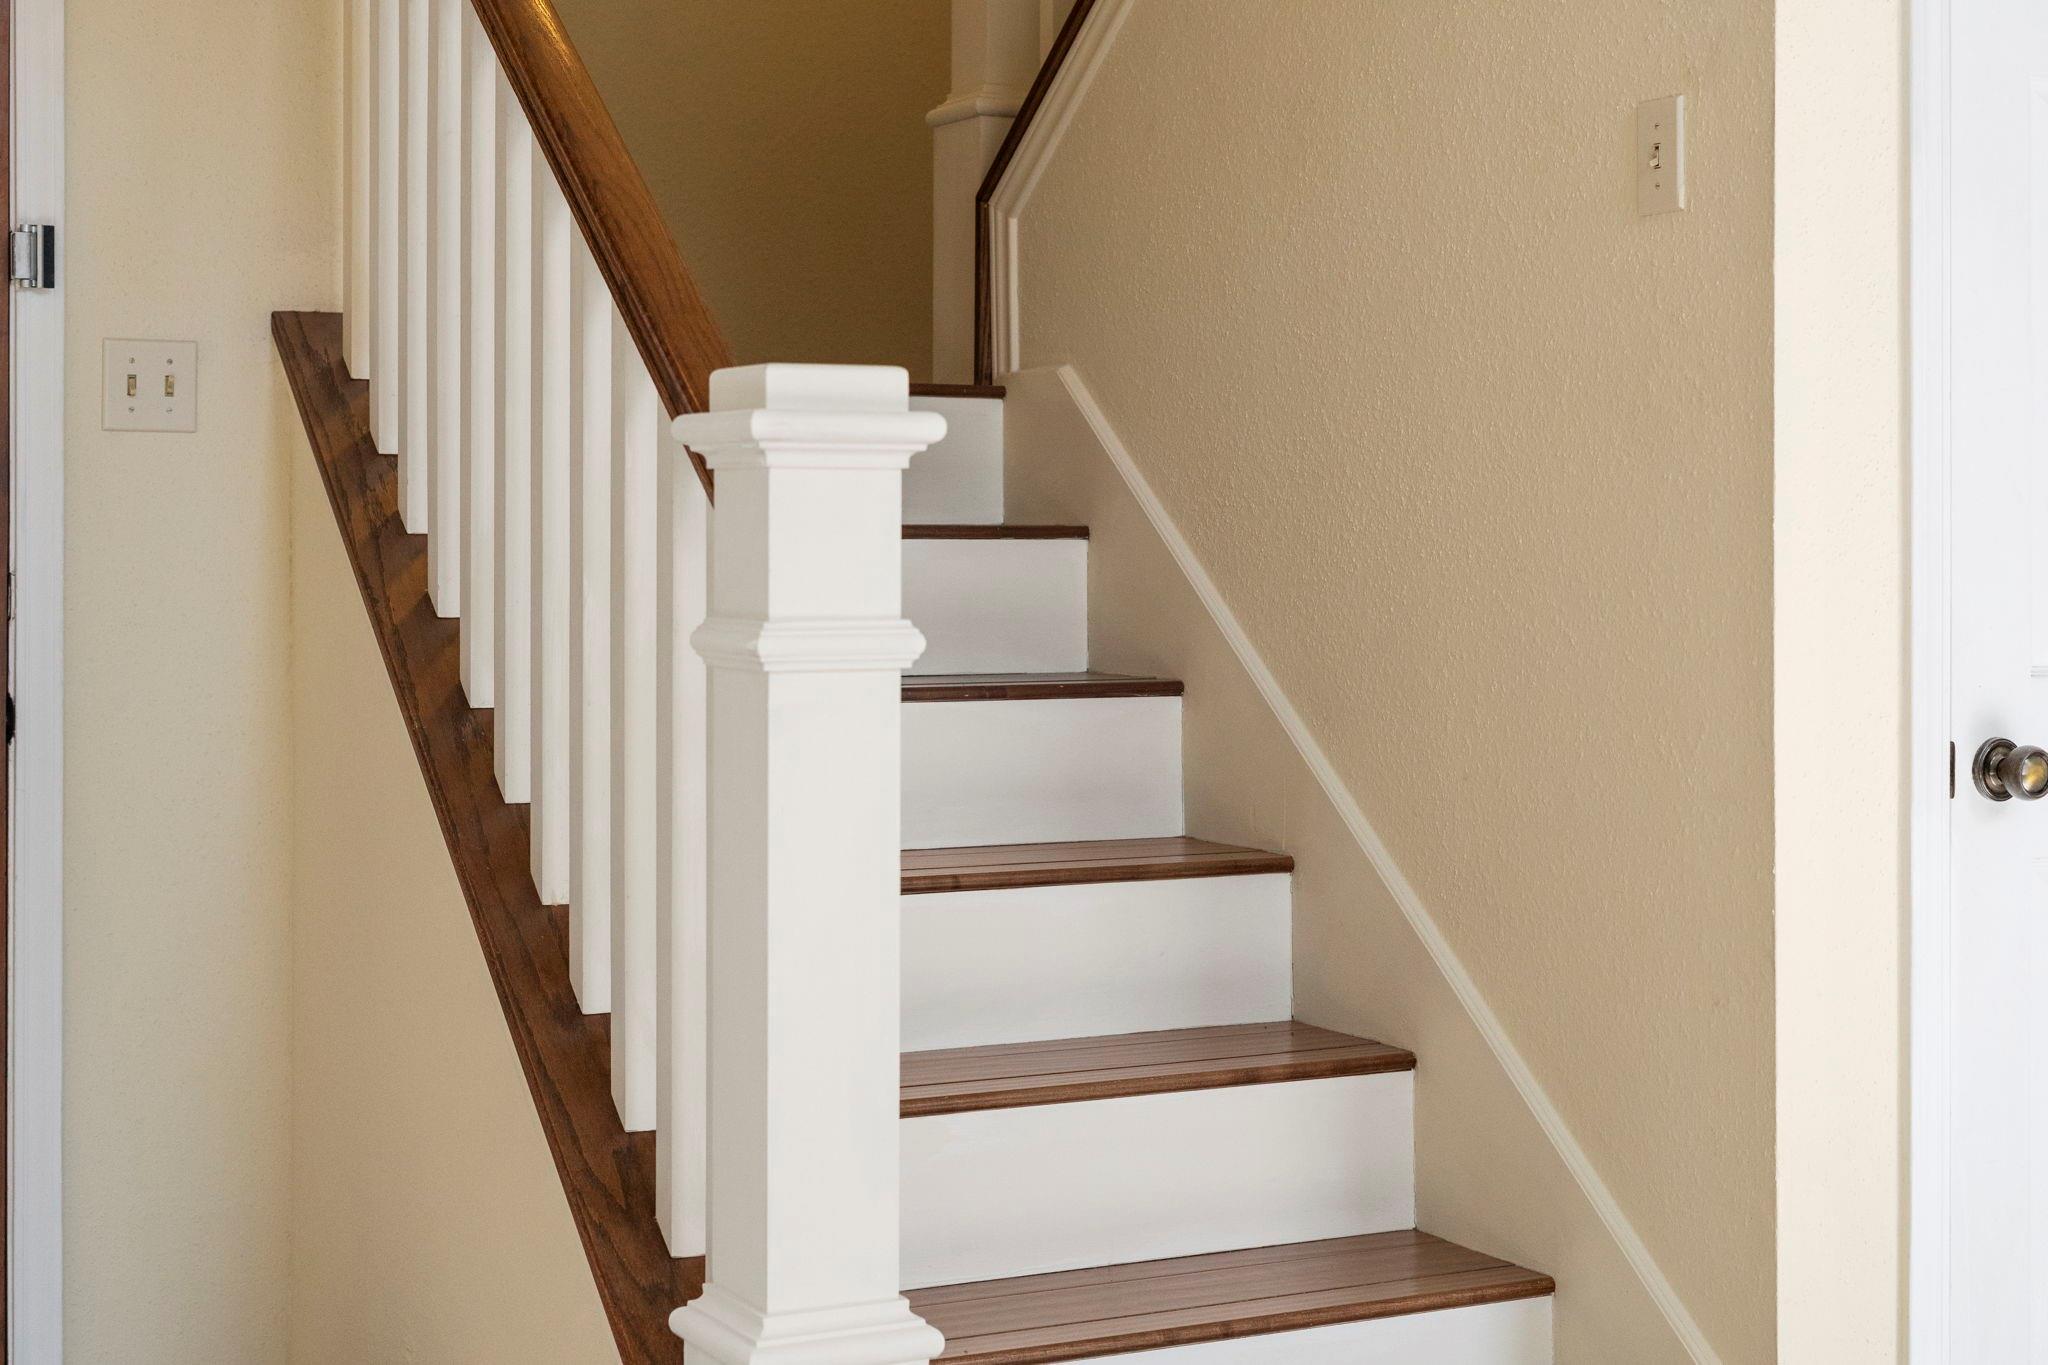
Staircase with dark wood treads and handrail, white risers, and white balusters.
Vacant high-ceilinged room with tiled floor, ceiling fan, and tall arched windows.
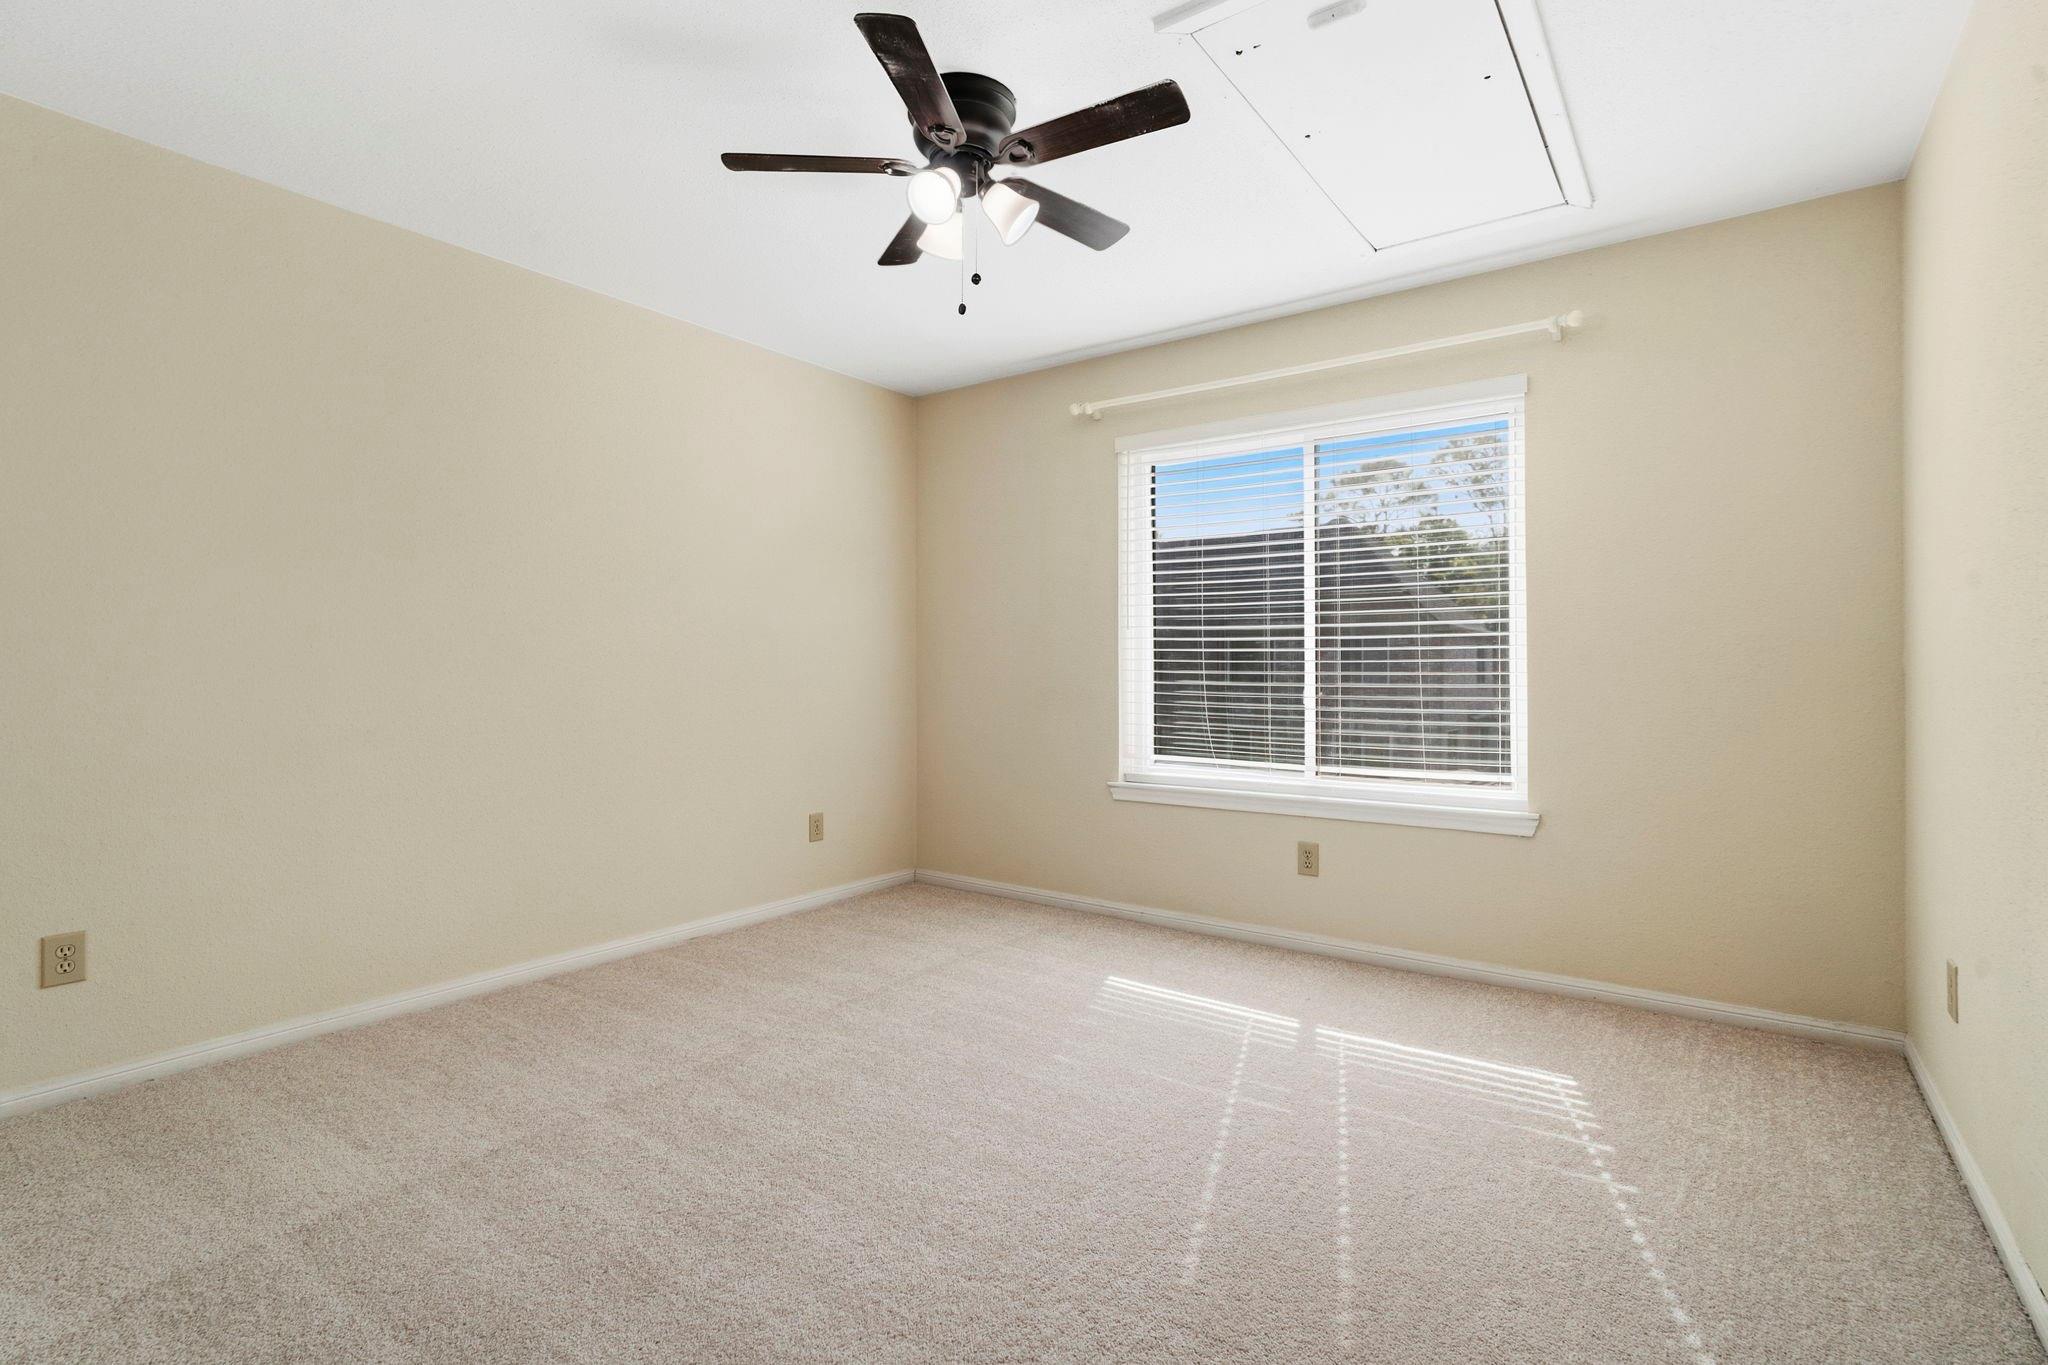
Empty carpeted bedroom with a ceiling fan and a wide window with white blinds.
Bathroom with a dark vanity, large mirror, and glass-enclosed tiled shower.
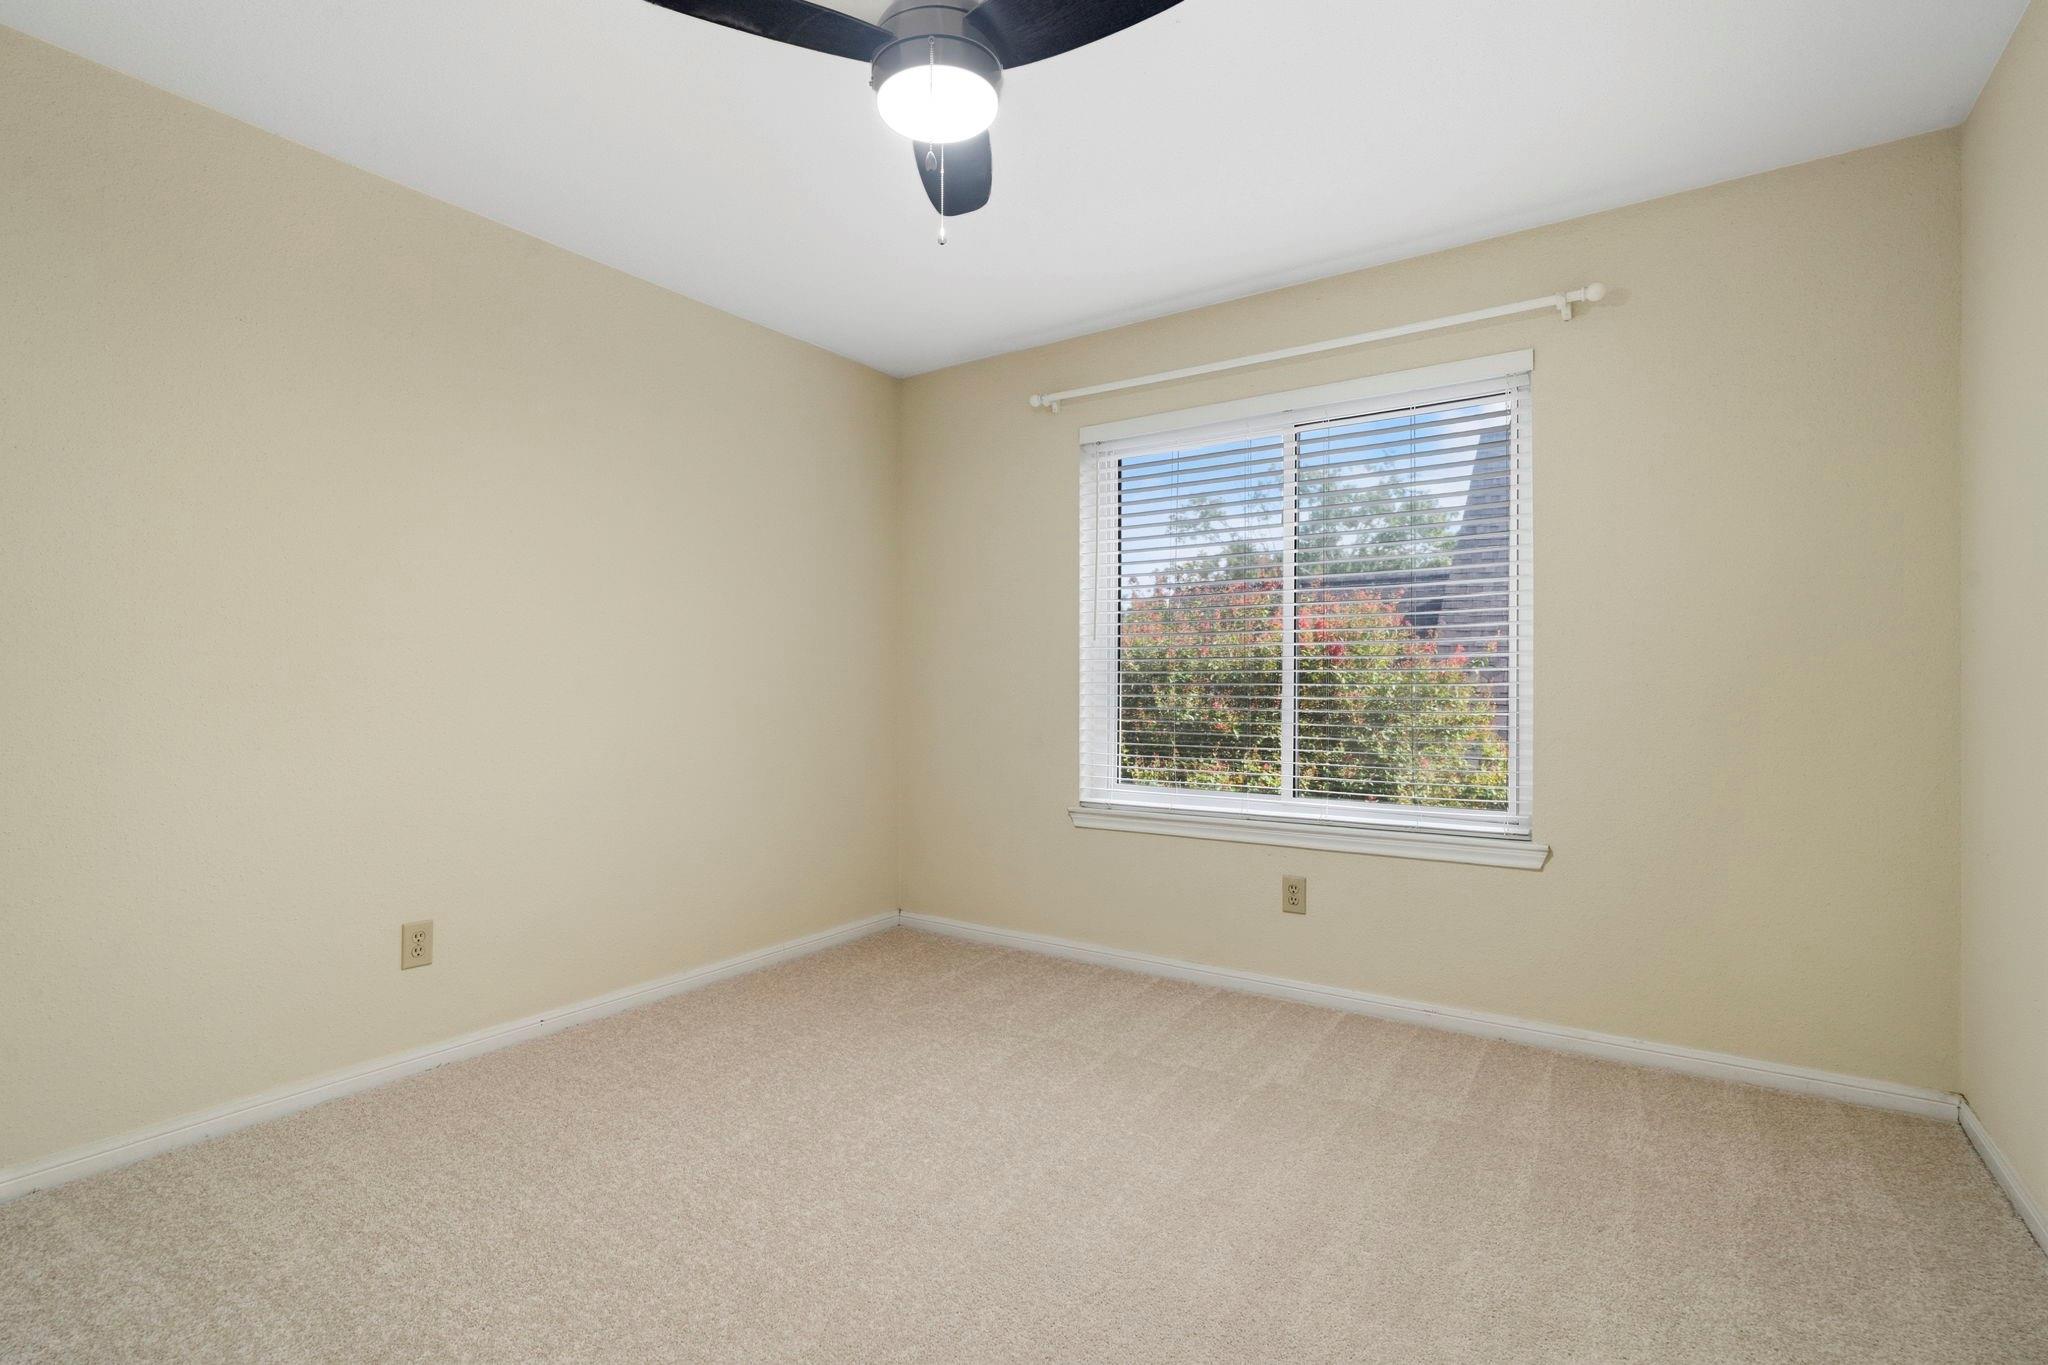
Empty carpeted room with beige walls, a blinded window, and a ceiling fan with lights.
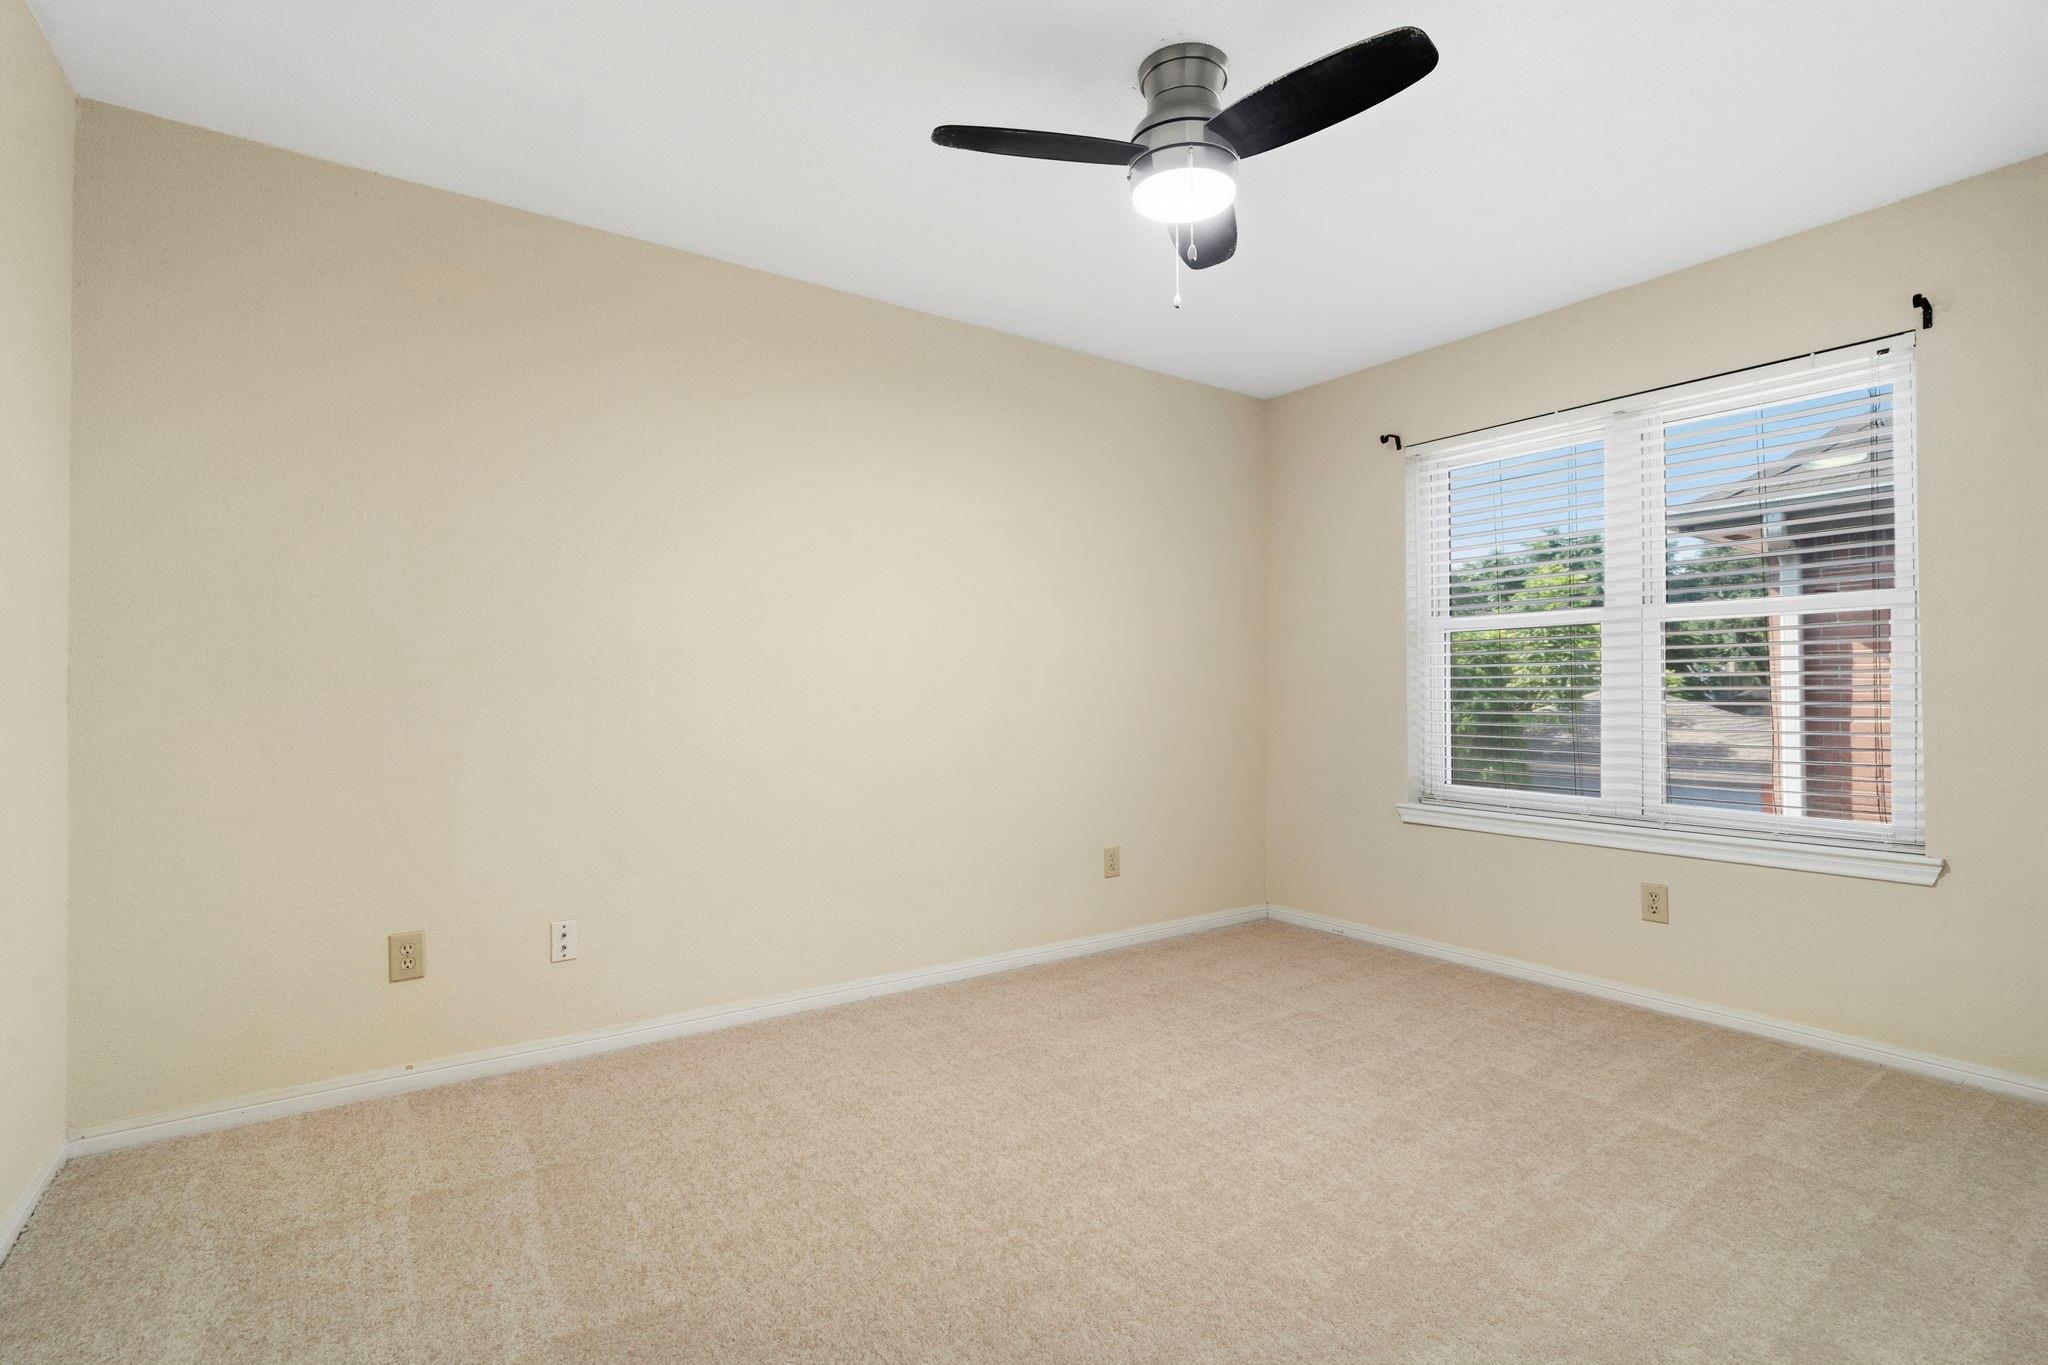
Empty carpeted bedroom with beige walls, a ceiling fan, and a window with white blinds.
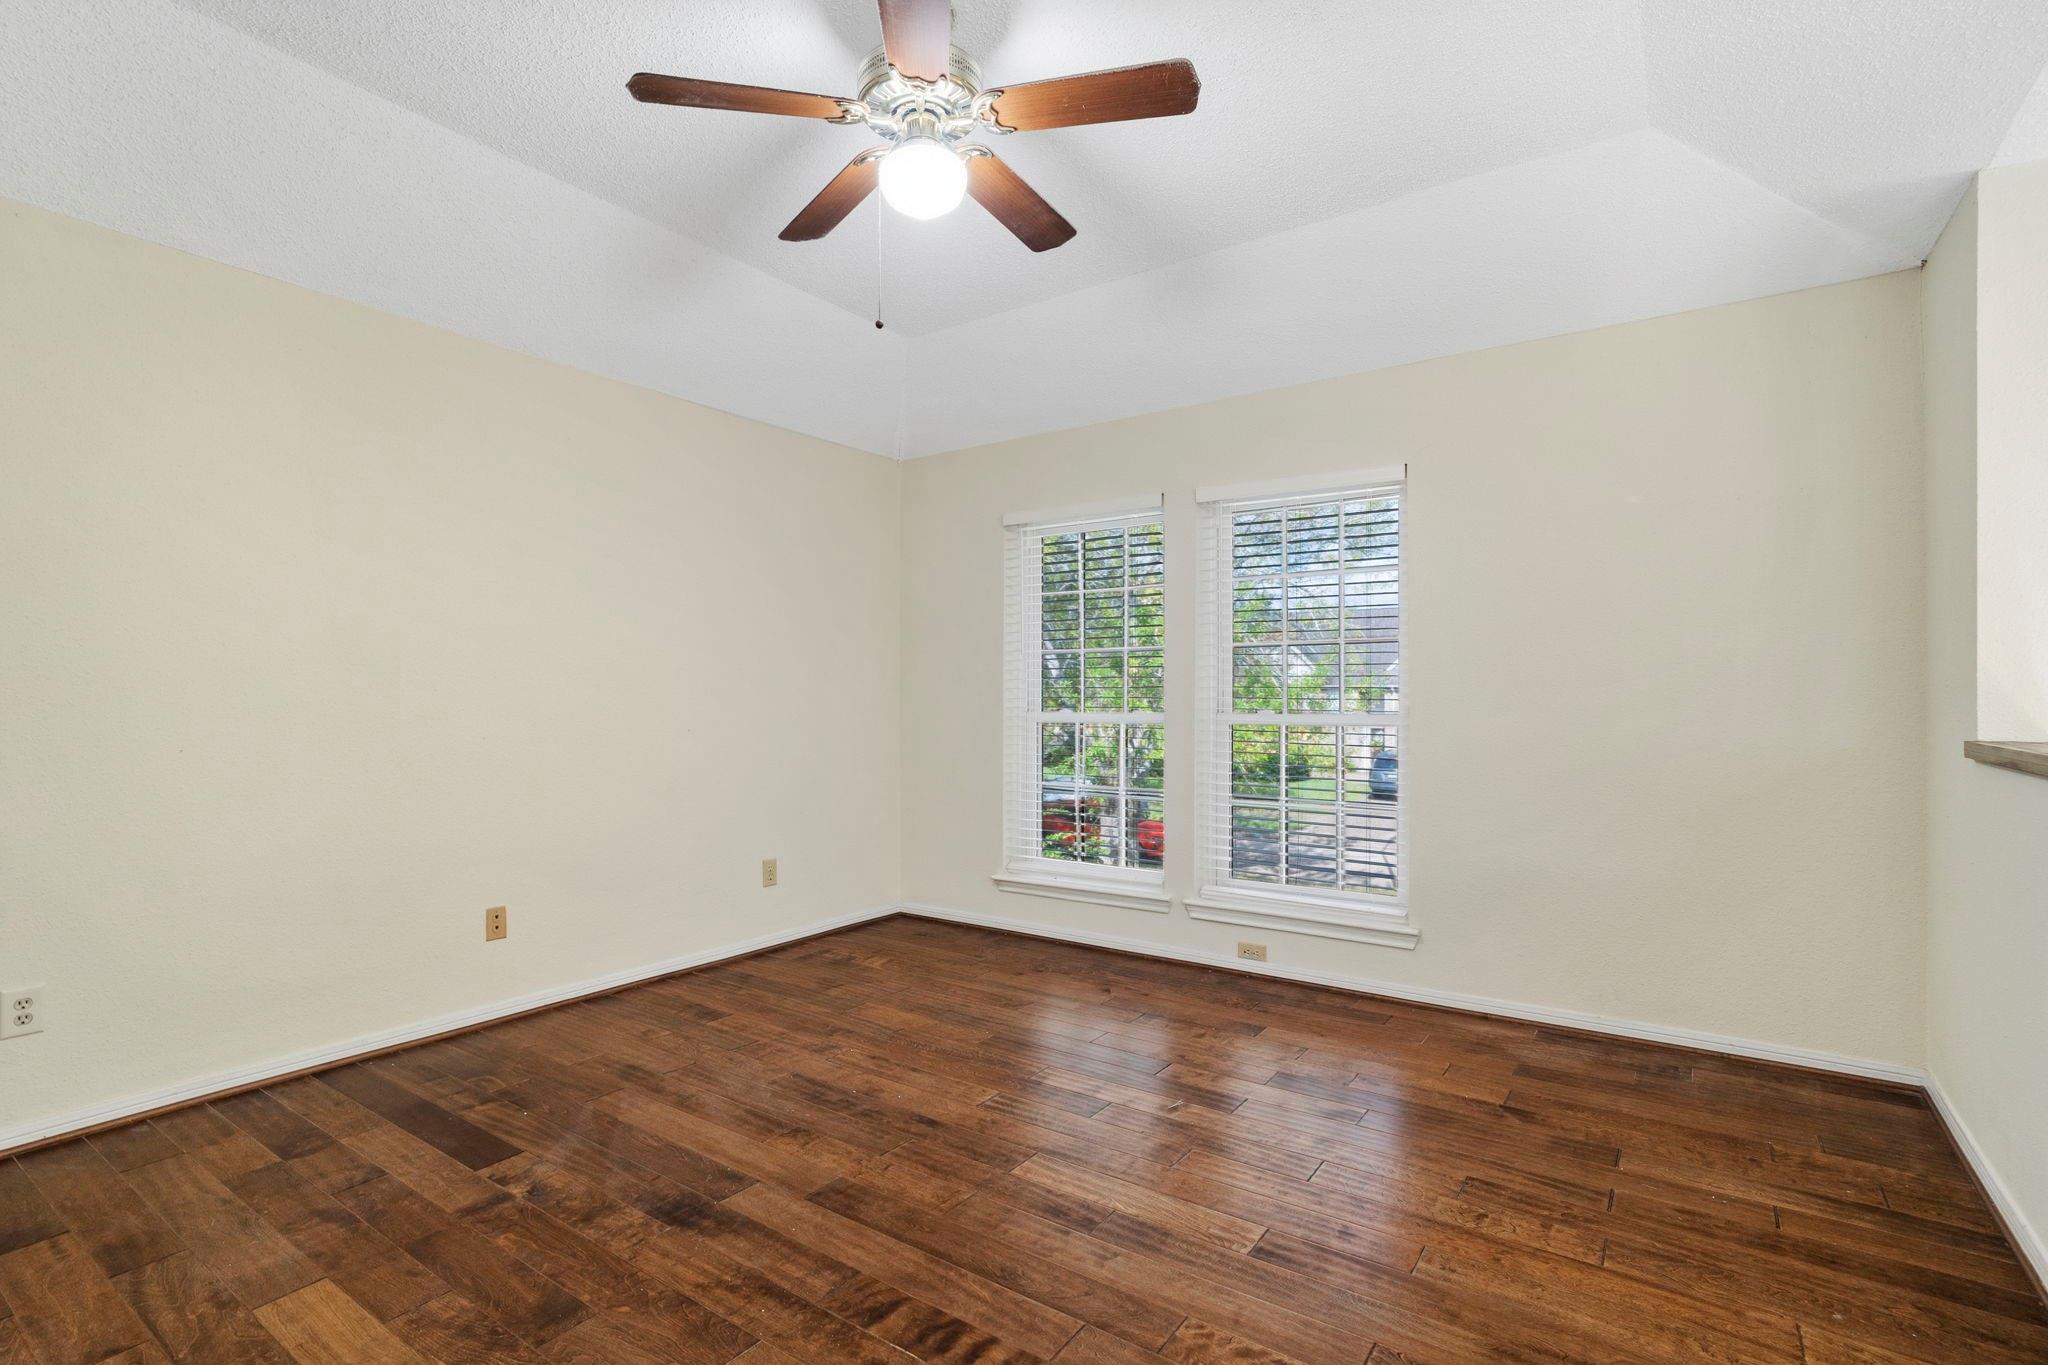
Empty room with dark hardwood floors, two windows with white blinds, and a ceiling fan.
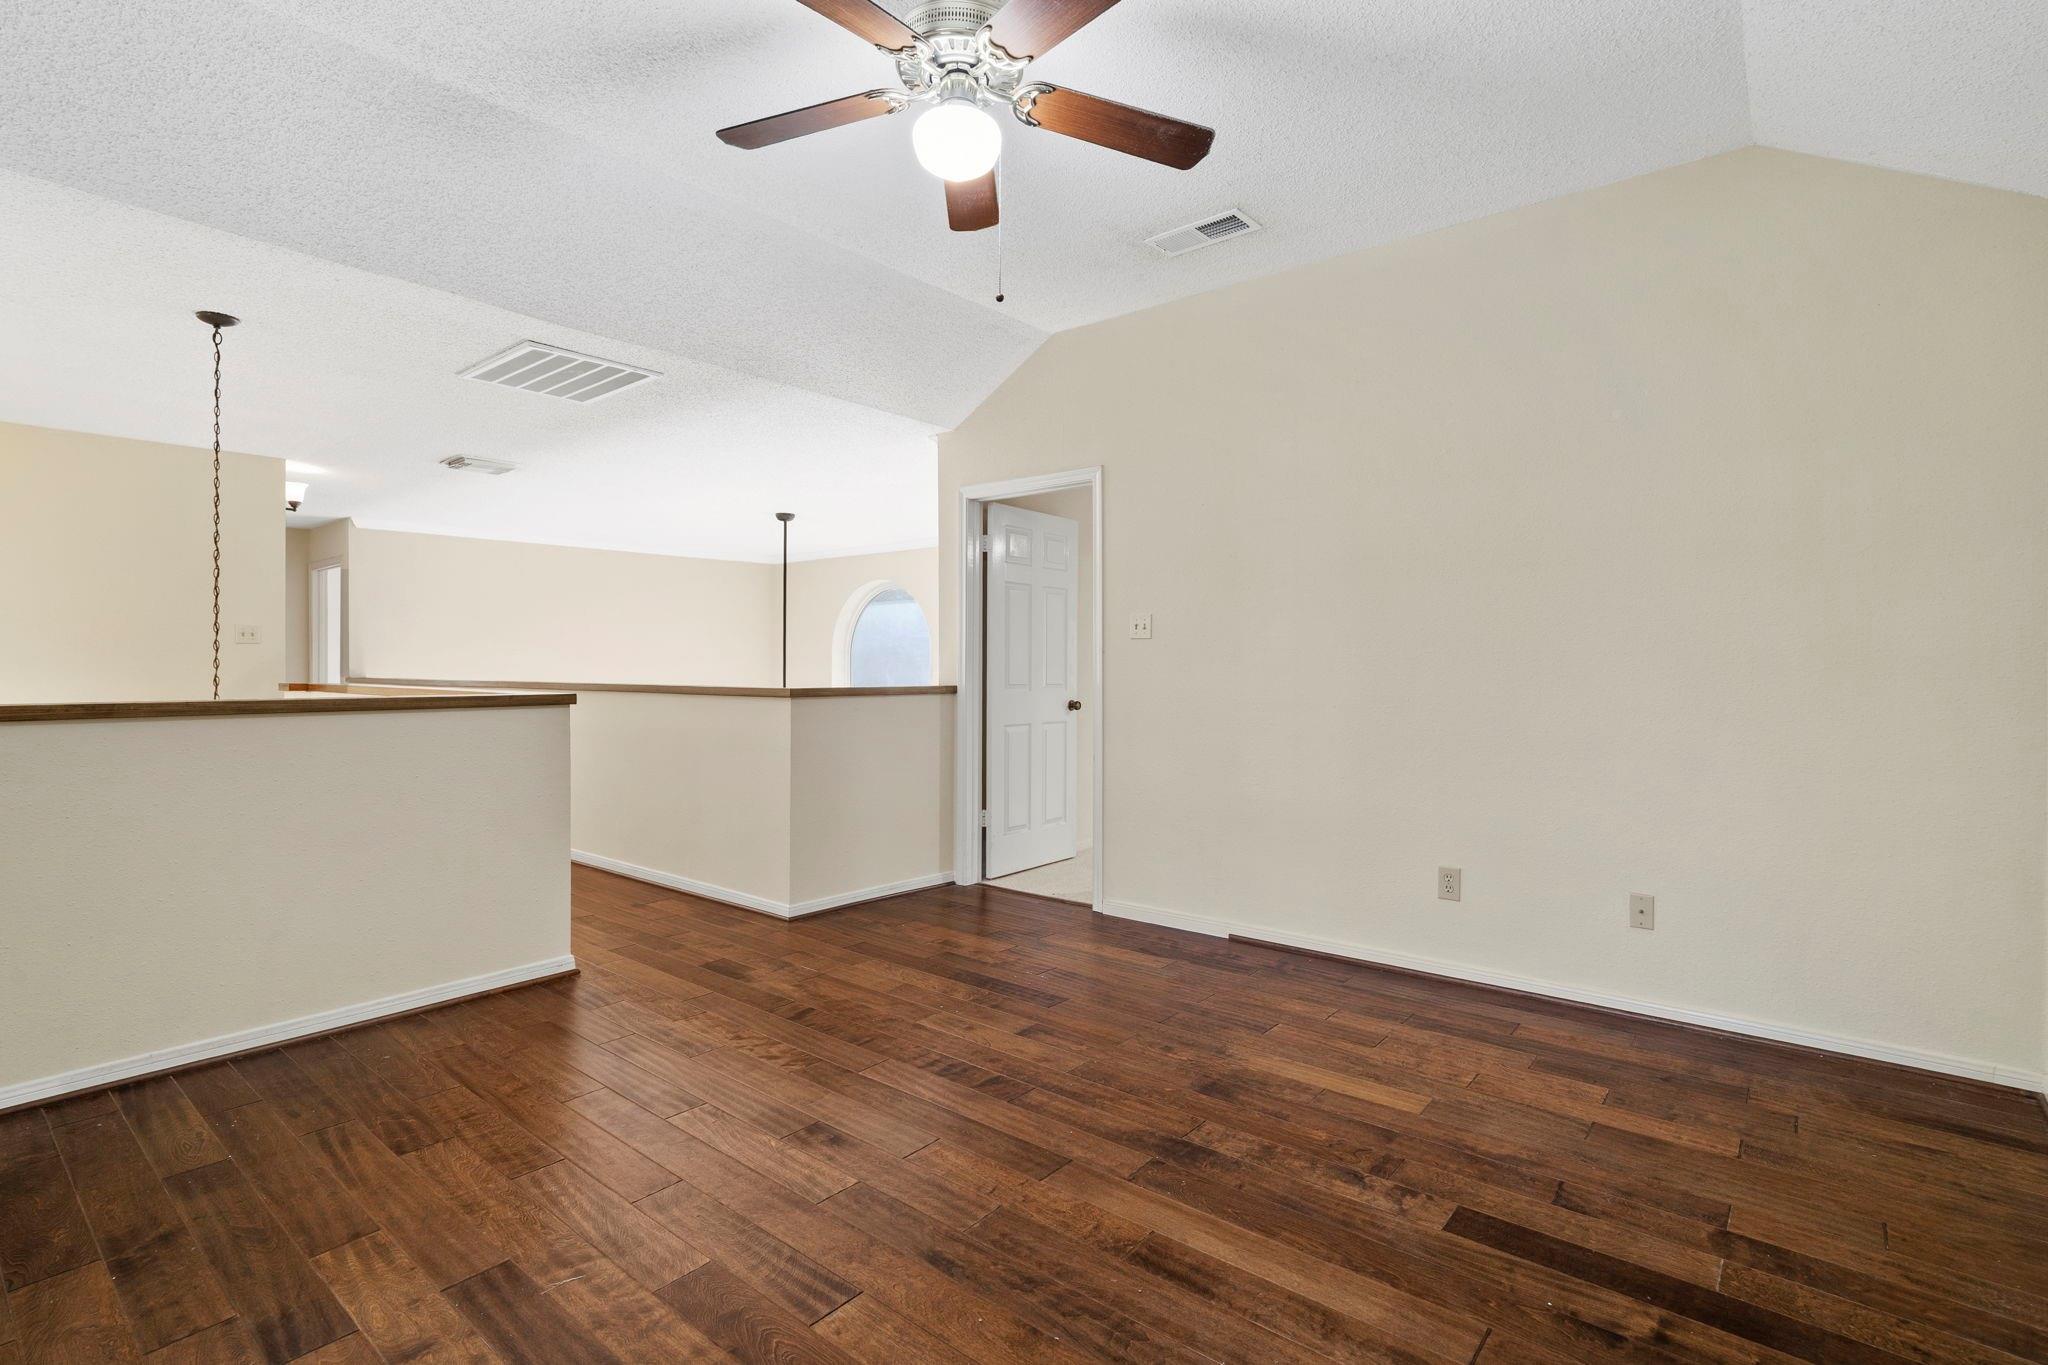
Empty living area with dark hardwood floors, a ceiling fan, and an adjoining open space.
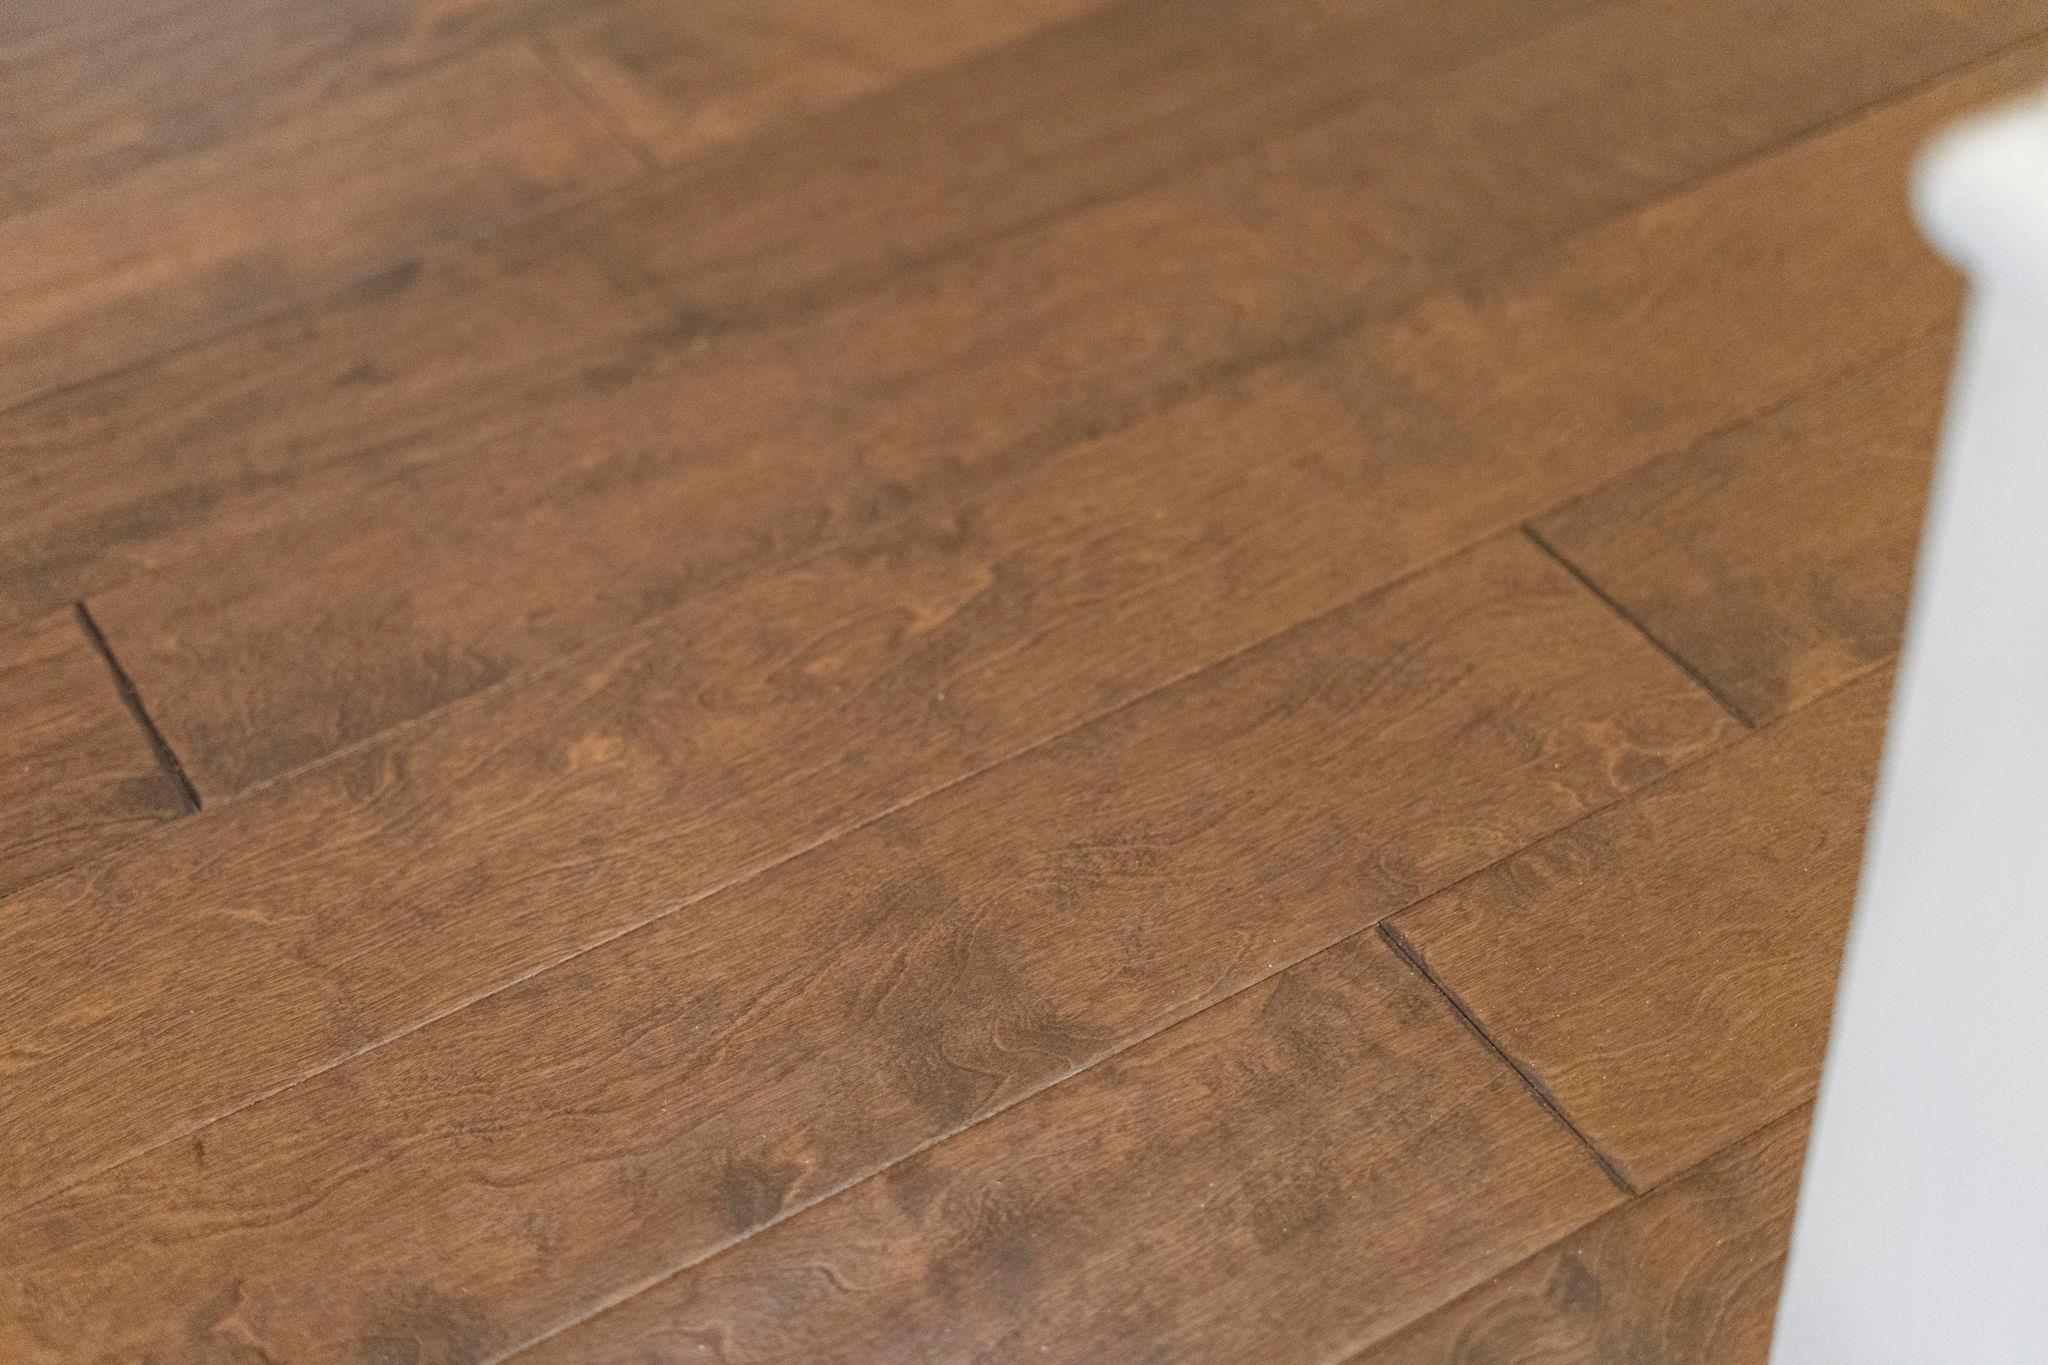
Warm brown hardwood flooring with wide planks and visible wood grain.
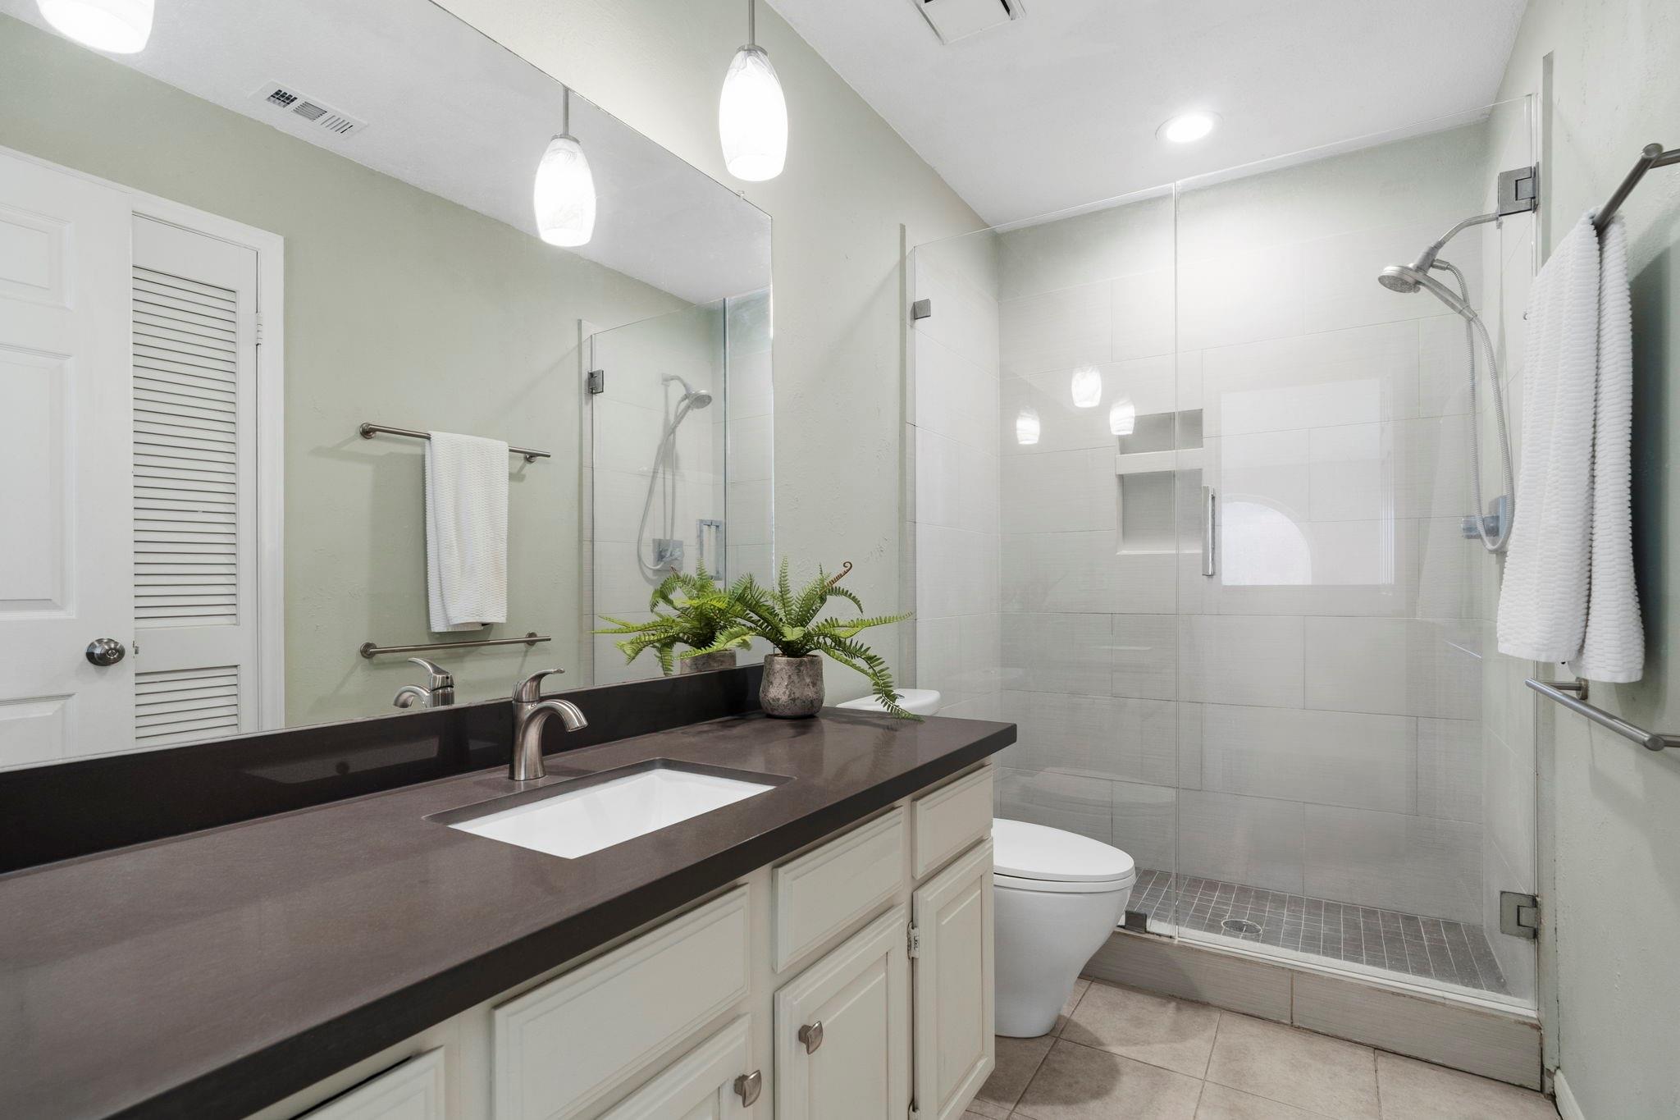
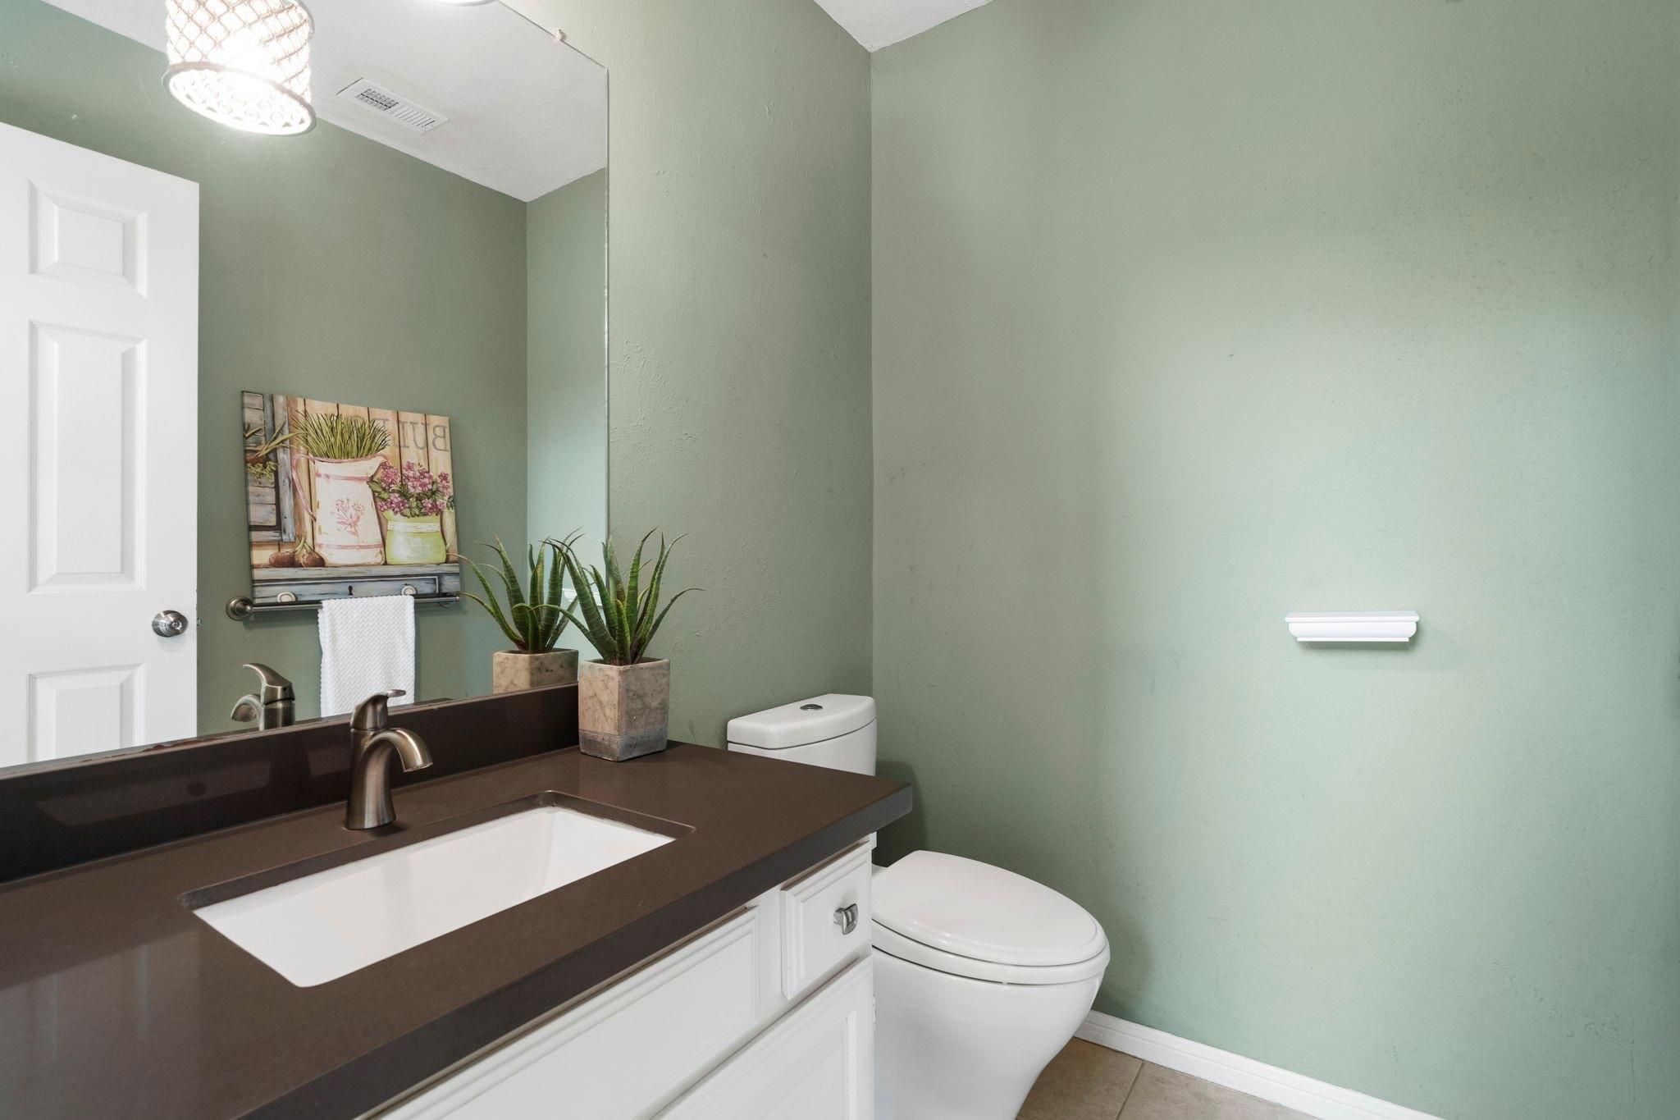
Bathroom with a dark brown vanity counter, white sink, pale green walls, and potted plants.
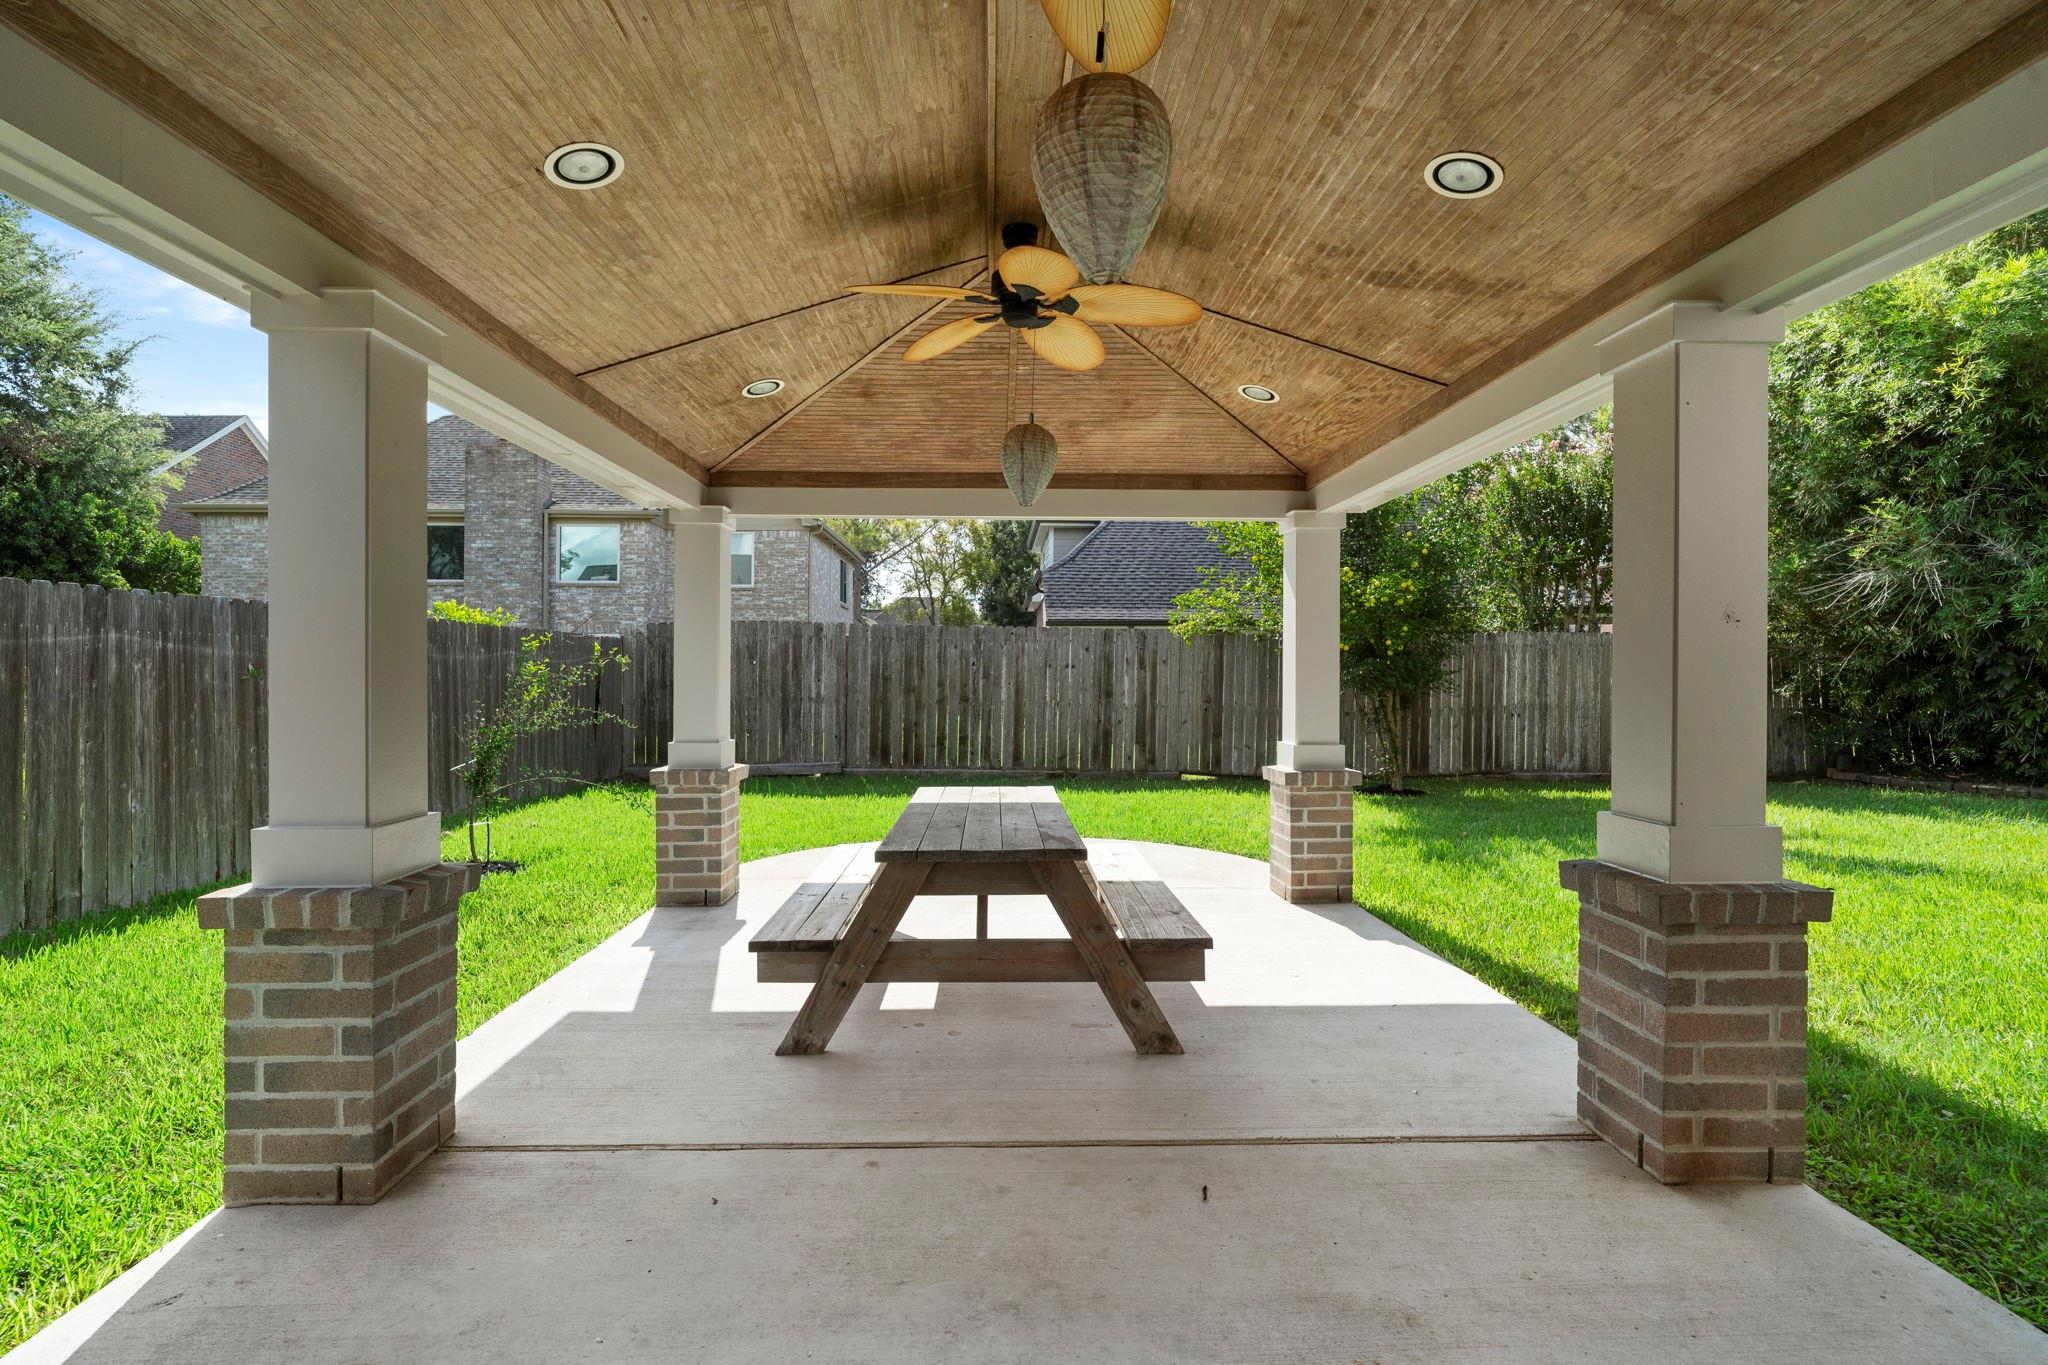
Covered backyard patio with a vaulted wood ceiling, ceiling fan, and picnic table.
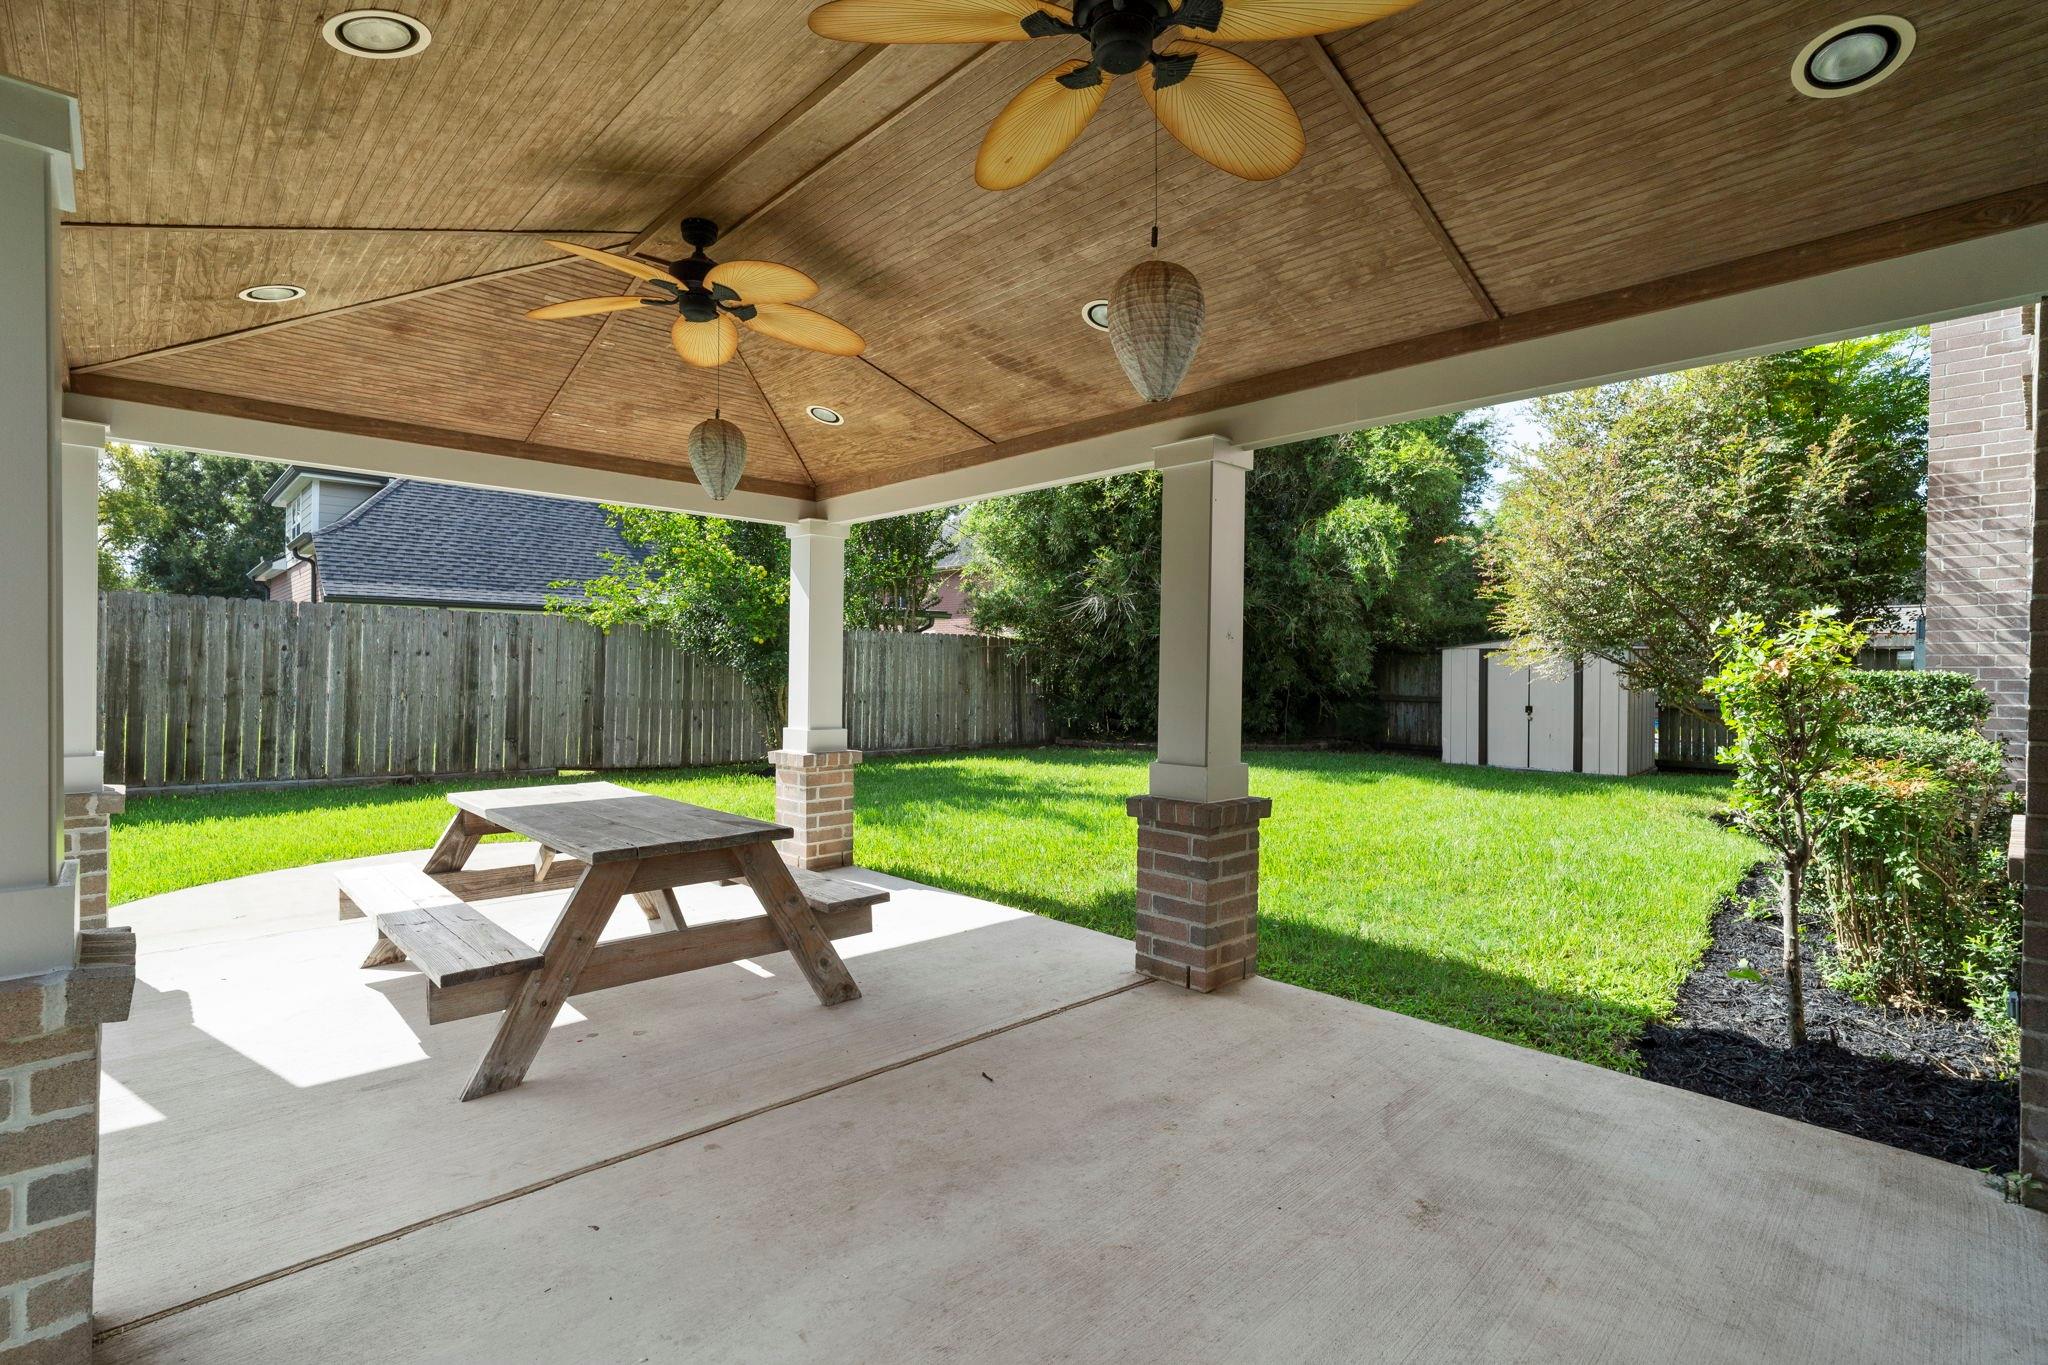
Covered backyard patio with a wood ceiling and ceiling fans, overlooking a fenced lawn.
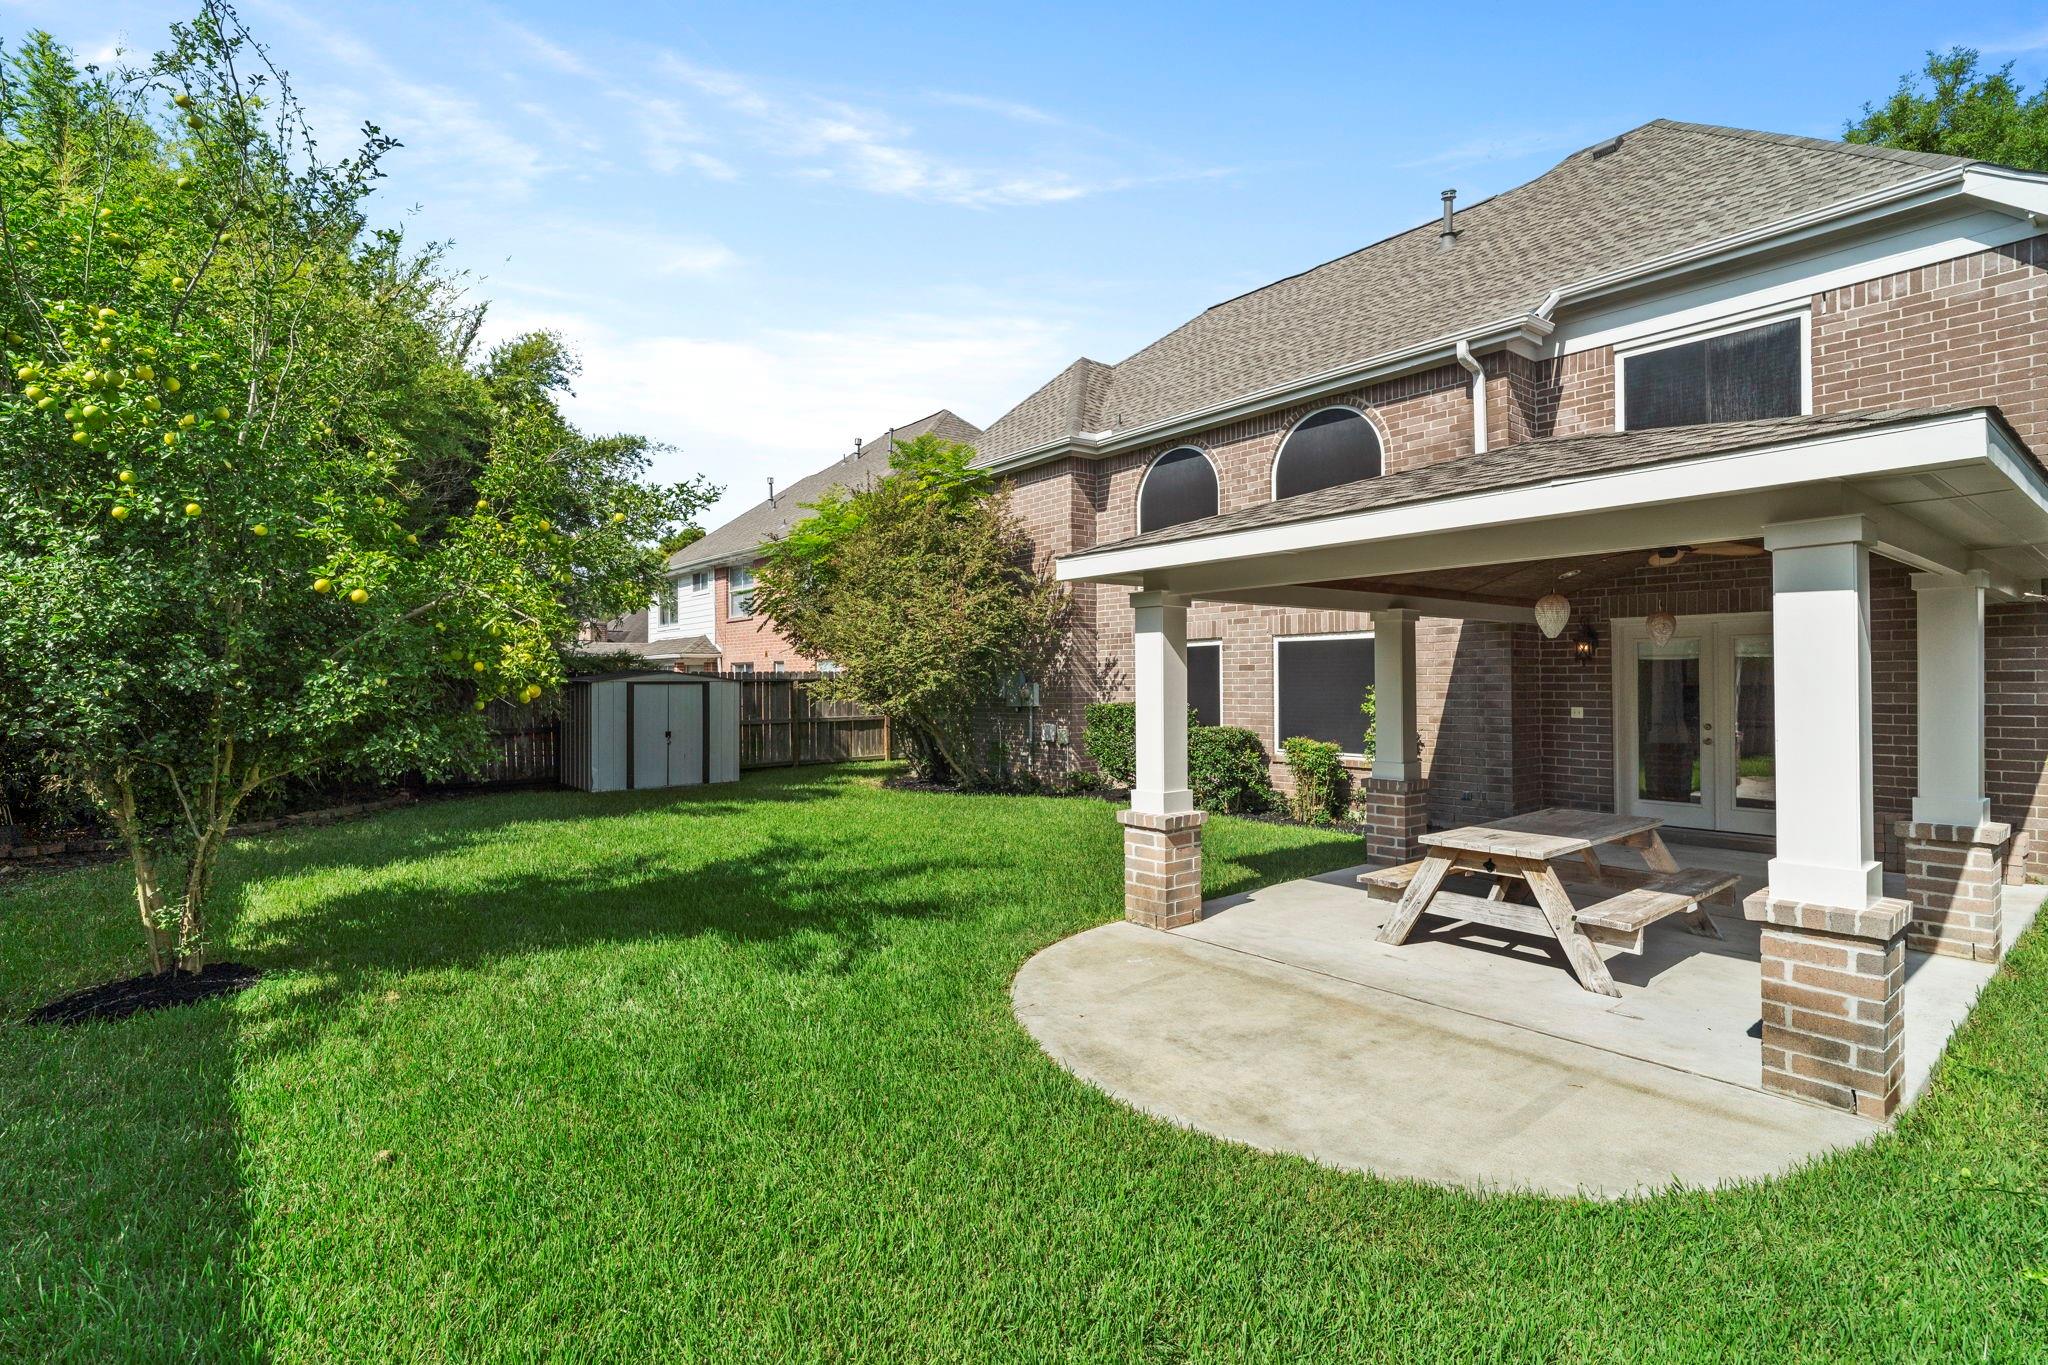
Brick home’s backyard with a covered patio, picnic table, lawn, fruit tree, and garden shed.
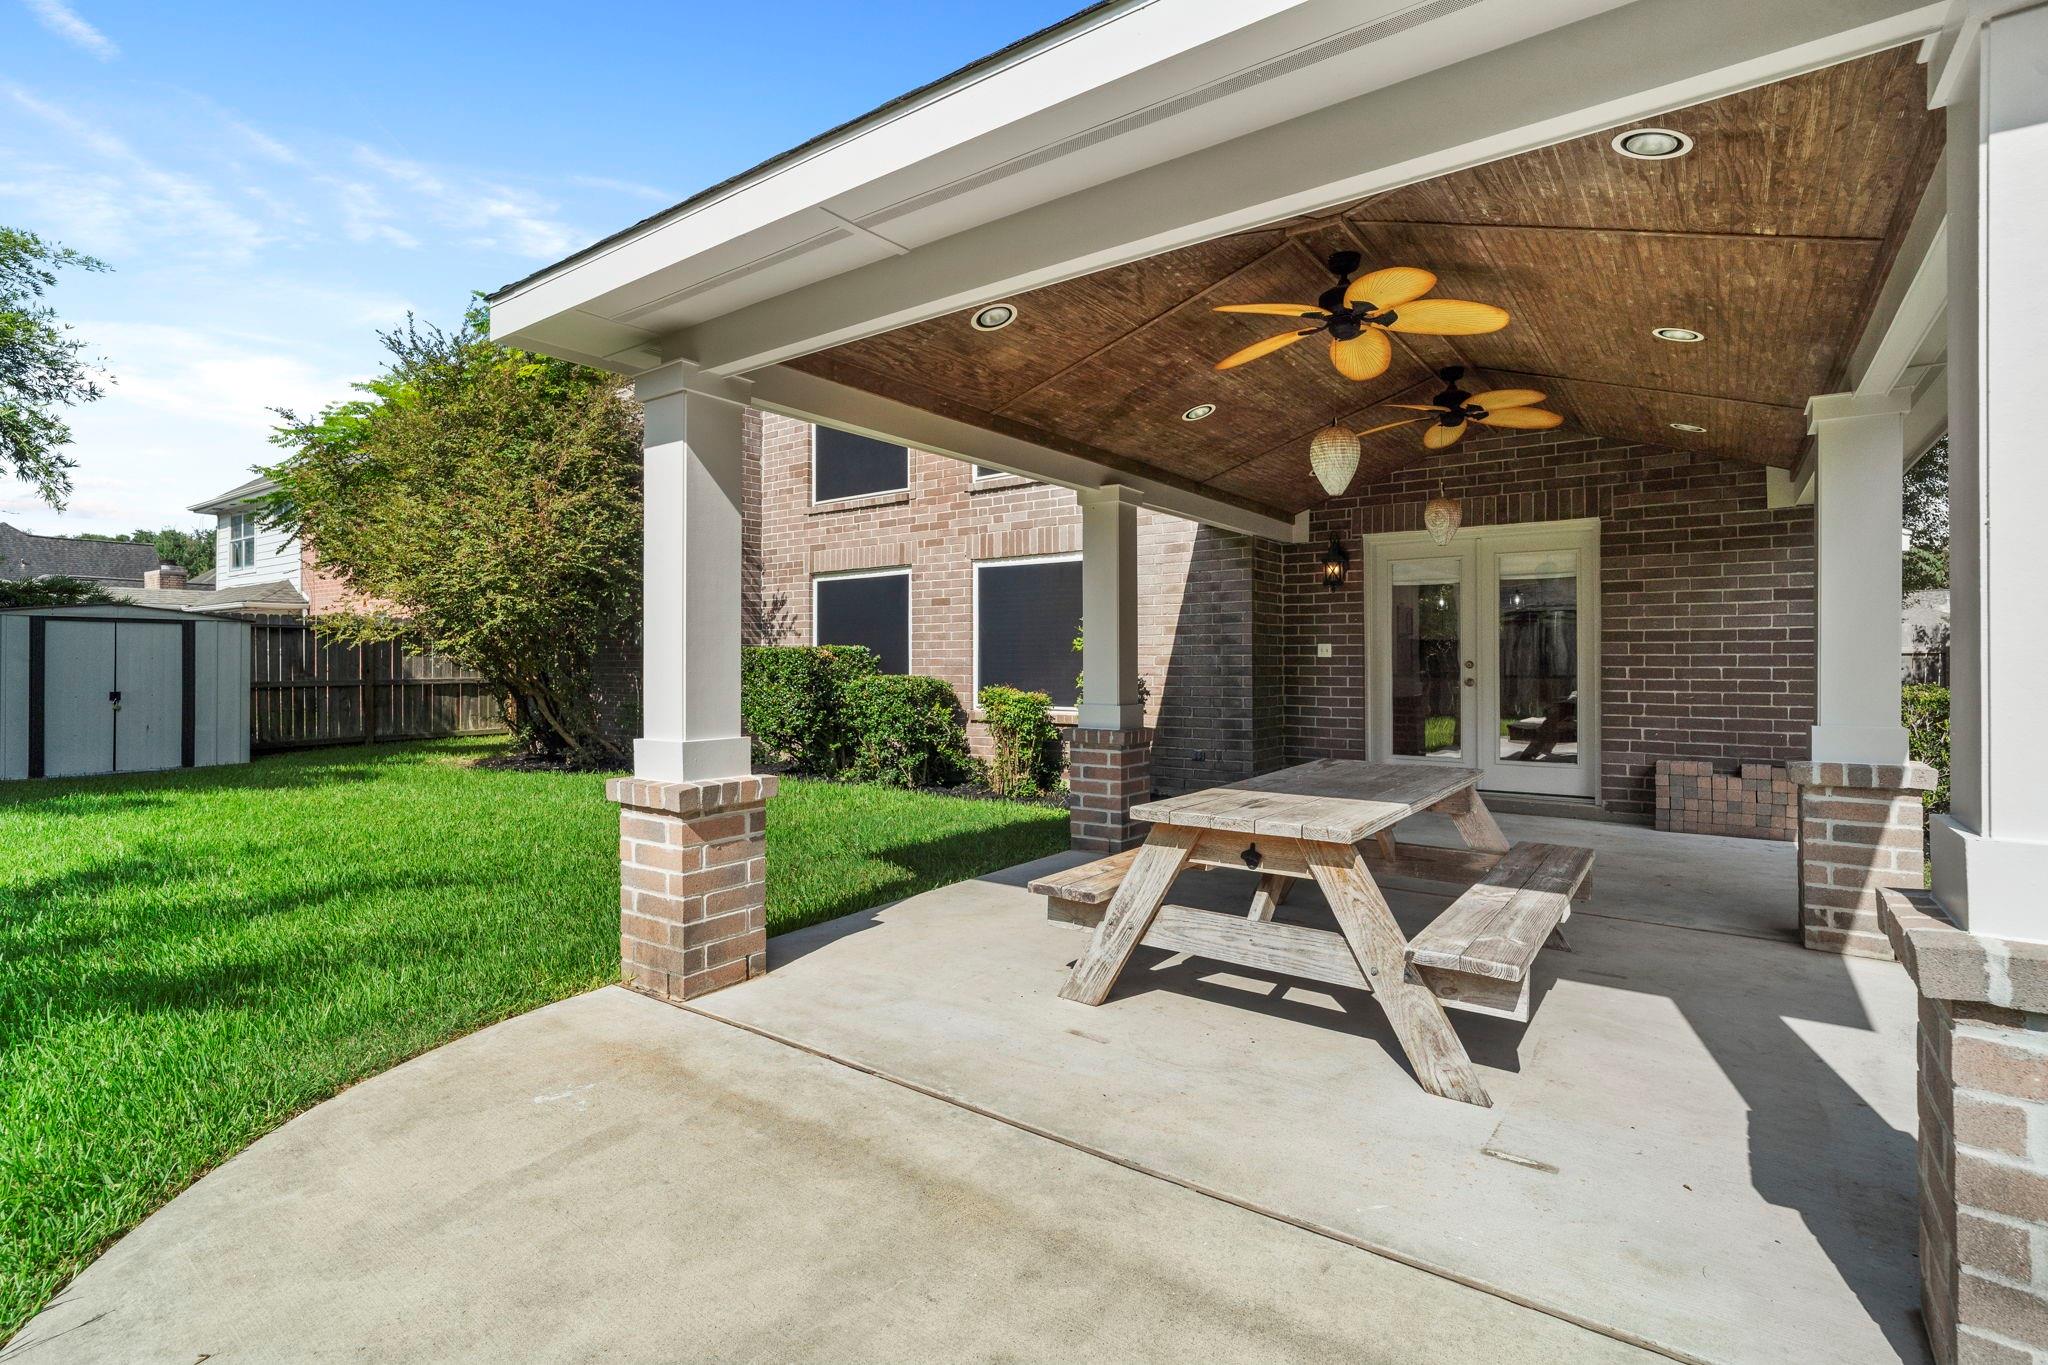
Covered brick patio with a wood-paneled ceiling, two ceiling fans, and a picnic table beside the lawn.
Two-story brick house with arched windows, a covered patio, and a broad green lawn.
Two-story brick home at dusk with a double garage, curved driveway, and warmly lit entry.
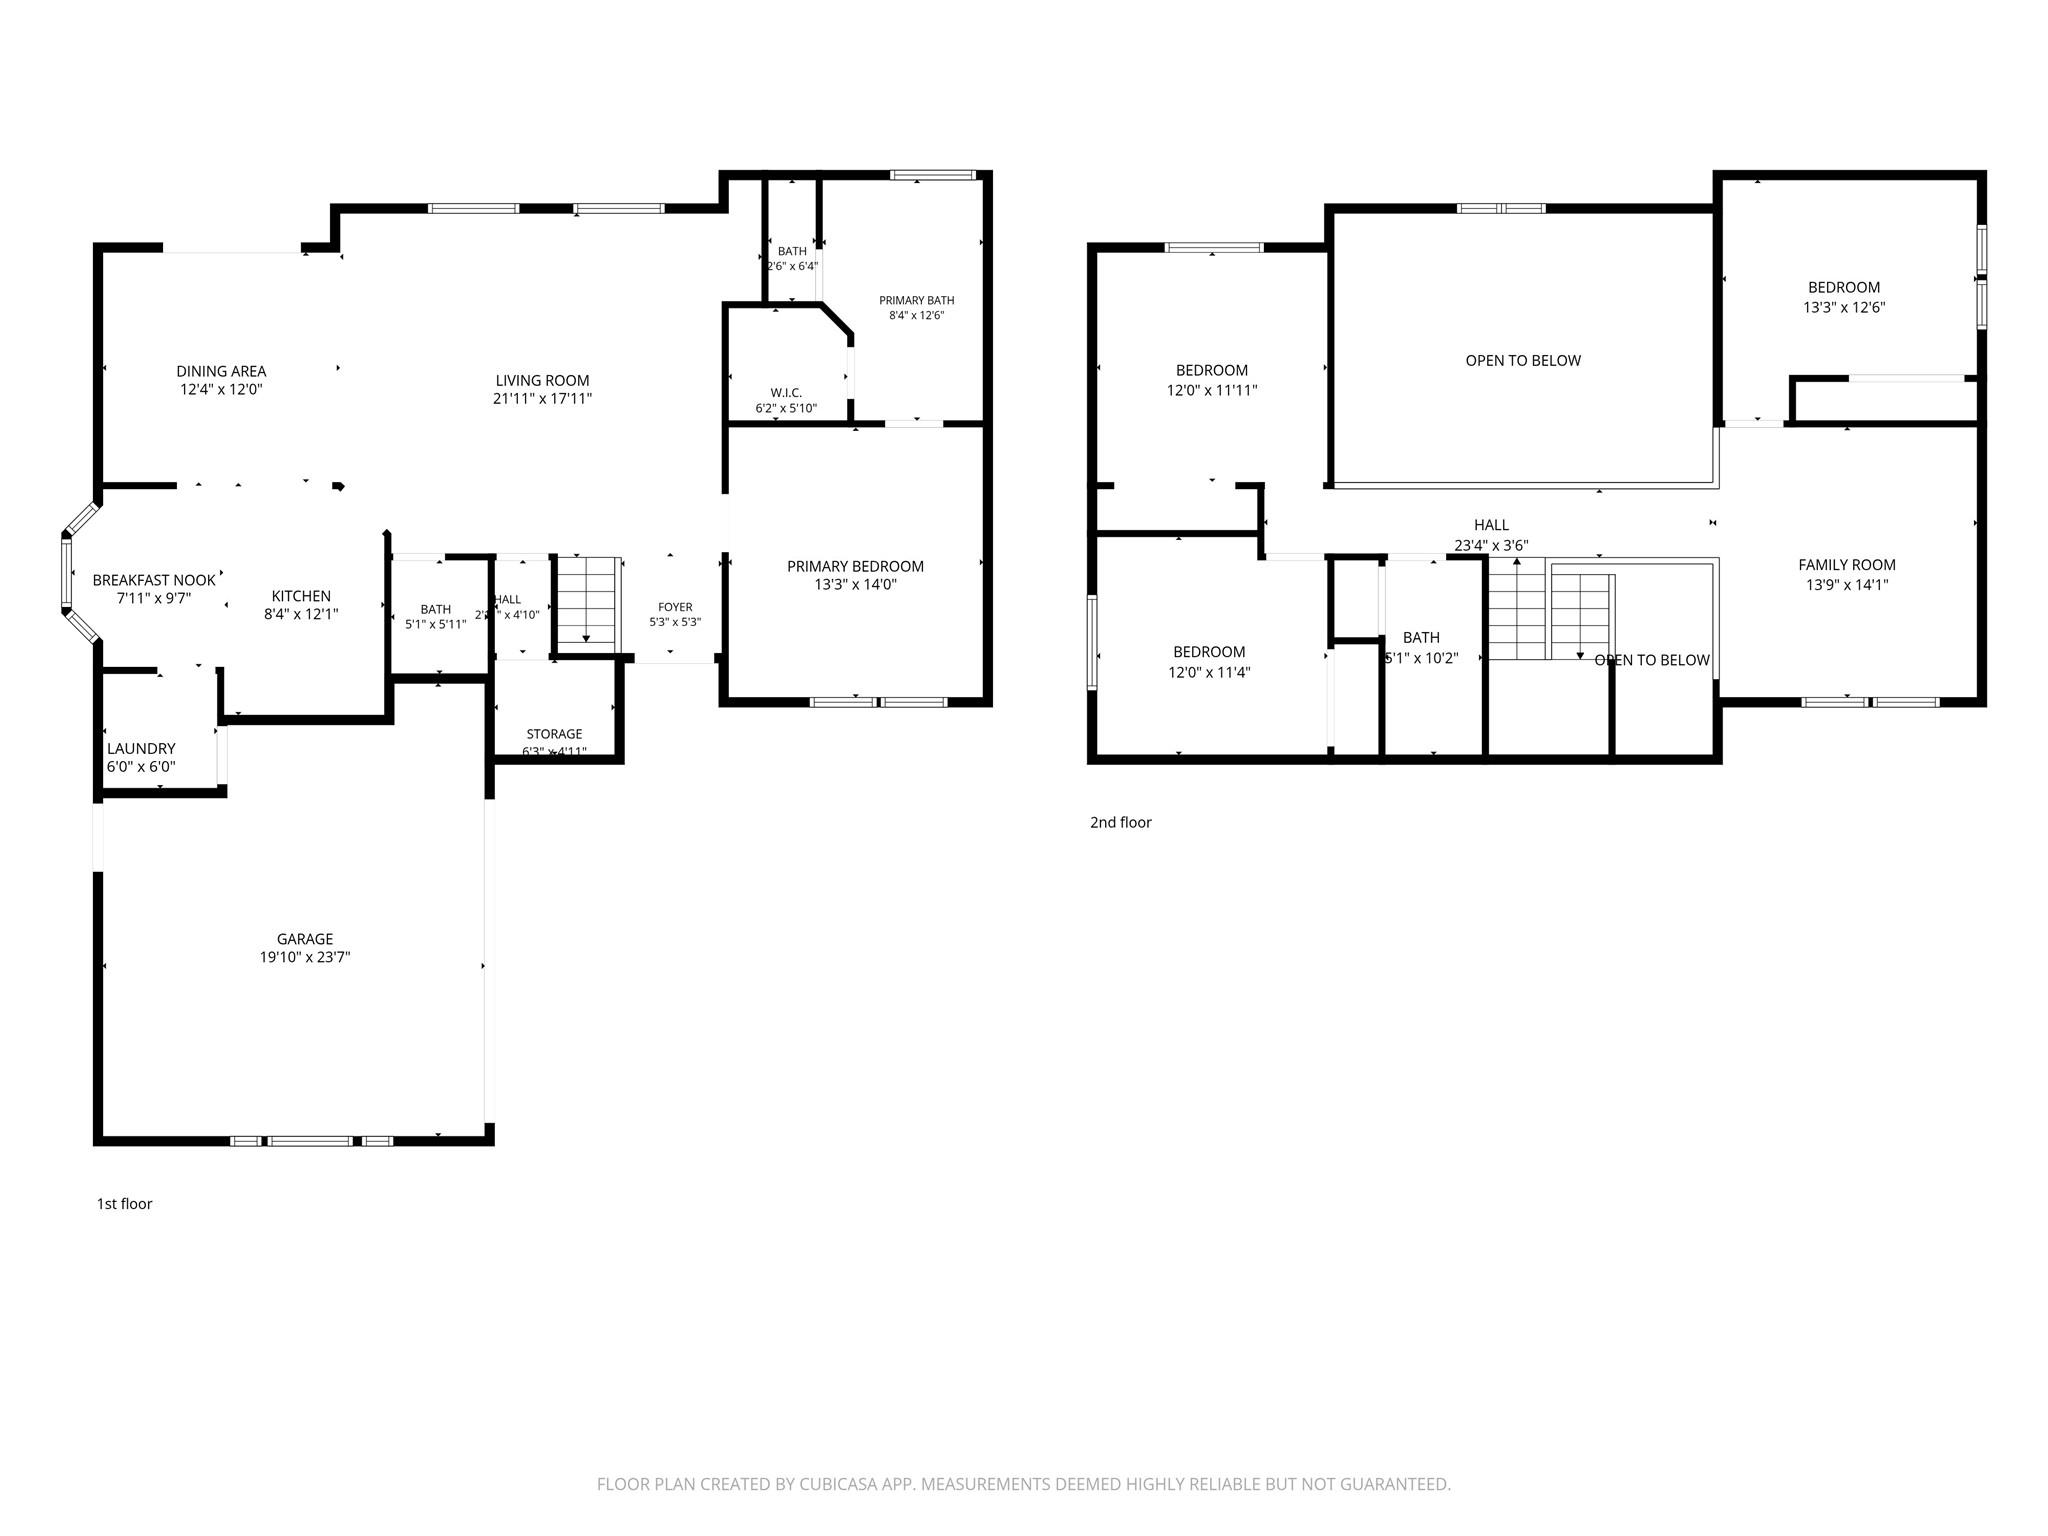
Two-story floor plan with room dimensions, a first-floor garage, and upstairs open-to-below areas.
SEE ALL PHOTOS
Two-story brick house with gabled roofs, mature trees, and a broad front lawn.
Two-story brick home with a covered backyard patio, picnic table, and fruit trees at dusk.
Brick home entrance with a wooden glass-panel door beneath an arched portico.
Open-plan living and dining area with tiled floors, a staircase, and a vaulted ceiling with ceiling fan.
Vacant living room with tiled floors, high ceilings, and a staircase with dark wood accents.
Empty double-height living room with tiled floors, tall windows, ceiling fan, and staircase.
Vacant dining area with tiled floors, paneled walls, and a counter opening to the kitchen.
Kitchen with a dark stone island, white cabinets, stainless steel appliances, and tiled backsplash.
Kitchen with white cabinets, stainless steel appliances, and a large dark island countertop.
Dark speckled countertop with a squared edge above a light cabinet
Kitchen with cream cabinets, dark counters, tiled backsplash, and stainless steel appliances.
Kitchen with cream cabinets, gray tile backsplash, stainless gas range, and microwave.
Kitchen with cream cabinets, dark countertops, a sink island, and stainless steel appliances beside patio doors.
Kitchen with a dark island, stainless-steel dishwasher, and French doors opening to a fenced backyard.
Kitchen with white cabinets, gray tile backsplash, stainless microwave, and glass pendant lights.
Kitchen sink with a brushed-metal gooseneck faucet and dark countertop.
Kitchen with cream cabinets, dark counters, gray tile backsplash, and stainless steel appliances.
Empty interior nook with three bay windows, white blinds, and sunlight across the tiled floor.
Vacant carpeted room with two windows, a ceiling fan, and a view of the staircase.
Empty carpeted bedroom with a ceiling fan, open to an ensuite bathroom and a bright tiled room.
Bathroom with a glass walk-in shower, corner soaking tub, and granite double vanity.
Bathroom vanity with a modern chrome faucet, dark wood cabinetry, and a white orchid beside the window.
Bathroom with a glass shower, built-in tub, and long granite double-sink vanity.
Bathroom with a glass walk-in shower, soaking tub, and window with white blinds.
Two-story staircase with dark wood treads, white balusters, and a tall window.
Staircase with dark wood treads and handrail, white risers, and white balusters.
Vacant high-ceilinged room with tiled floor, ceiling fan, and tall arched windows.
Empty carpeted bedroom with a ceiling fan and a wide window with white blinds.
Bathroom with a dark vanity, large mirror, and glass-enclosed tiled shower.
Empty carpeted room with beige walls, a blinded window, and a ceiling fan with lights.
Empty carpeted bedroom with beige walls, a ceiling fan, and a window with white blinds.
Empty room with dark hardwood floors, two windows with white blinds, and a ceiling fan.
Empty living area with dark hardwood floors, a ceiling fan, and an adjoining open space.
Warm brown hardwood flooring with wide planks and visible wood grain.
Bathroom with a dark brown vanity counter, white sink, pale green walls, and potted plants.
Covered backyard patio with a vaulted wood ceiling, ceiling fan, and picnic table.
Covered backyard patio with a wood ceiling and ceiling fans, overlooking a fenced lawn.
Brick home’s backyard with a covered patio, picnic table, lawn, fruit tree, and garden shed.
Covered brick patio with a wood-paneled ceiling, two ceiling fans, and a picnic table beside the lawn.
Two-story brick house with arched windows, a covered patio, and a broad green lawn.
Two-story brick home at dusk with a double garage, curved driveway, and warmly lit entry.
Two-story floor plan with room dimensions, a first-floor garage, and upstairs open-to-below areas.
For Sale

2915 Cane Field Drive

2915 Cane Field Drive, Sugar Land, TX 77479

$380,000
RECENT UPDATES INCLUDE NEW ROOF (8/26), HVAC (7/26), CARPET & FRESH EXTERIOR PAINT (9/26), PLUS GENERATOR INLET BOX (2021)! Located in the heart of First Colony, this welcoming 4-bedroom, 2.5-bath home delivers the perfect blend of everyday comfort & total peace of mind. Enjoy an ideal lifestyle with easy walks to Colony Bend Elementary, neighborhood lakes, tennis courts, & the community pool,all backed by top-tier zoning to Clements High School in Fort Bend ISD. A long driveway, mature trees, & an arched brick entry create great curb appeal. Inside, light-filled rooms feature soaring windows, a spacious game room upstairs, & a versatile floor plan built for everyday living & easy entertaining. The backyard serves as your own outdoor haven, with a large, covered patio & a custom pavilion designed for weekend BBQs, relaxing in the shade, & outdoor play. With major updates already checked off your list, you can move in & start enjoying one of Sugar Land's most sought-after neighborhoods.

4
beds

3
baths

2,192 Sq.Ft. LIVING AREA

7,653.49 Sq.Ft. lot

Jennifer Ciulla

Jennifer Ciulla

Features & Amenities

Interior

  • total bedrooms4
  • Total bathrooms3
  • full bathrooms2
  • half bathroom1
  • Laundry room Electric Dryer Hookup, Washer Hookup
  • Flooring Carpet, Tile
  • APPLIANCES Disposal, Electric Oven, Microwave, Gas Range, Dishwasher
  • other interior Features Crown Molding, Formal Entry/Foyer, High Ceilings, 3 Bedrooms Up, Primary Bed - 1st Floor, Walk-In Closet(s)

Area & Lot

  • Status For Sale
  • Living Area2,192 Sq.Ft.
  • Total Area2,192 Sq.Ft.
  • Lot Area7,653.49 Sq.Ft.
  • MLS® ID40951164
  • TypeResidential
  • YEAR BUILT1987
  • NeighborhoodSugar Land
  • Architecture StylesOther, Traditional
  • Elementary SchoolColony Bend Elementary School
  • Middle SchoolFirst Colony Middle School
  • High SchoolClements High School
  • School District19 - Fort Bend

Exterior

  • STORIES2
  • Garage Space2.0
  • water SourcePublic, Water District
  • roofComposition
  • lot featuresBack Yard, Subdivided, 0 Up To 1/4 Acre
  • parkingAttached, Additional Parking, Garage Door Opener, Double-Wide Driveway
  • HEAT TYPENatural Gas
  • AIR CONDITIONINGCeiling Fan(s), Electric
  • sewerPublic Sewer
  • SubstructureSlab

Financial

  • Sales Price$380,000
  • Real Estate Tax $6,839/yr
  • HOA $750/yr
Two-story brick home with a covered backyard patio, picnic table, and fruit trees at dusk.

Schedule a Showing

We would love to show you our beautiful property. Please select your preferred date and time below. An agent will be in touch shortly to confirm your appointment.

Schedule a Showing

We would love to show you our beautiful property. Please select your preferred date and time below. An agent will be in touch shortly to confirm your appointment.

Thank you for your interest in 2915 Cane Field Drive, Sugar Land, TX 77479. We are reviewing your request and will be in touch shortly!

Mortgage Calculator

Estimate your monthly mortgage payment, including the principal and interest, property taxes, and HOA. Adjust the values to generate a more accurate rate.
All estimates are provided for informational purposes only. Actual amounts may vary.
$0,000 Your Payment 20 15 65
$0,000 Your Payment

Work With Us

Buying or selling a home is a multi-step process that involves making more than a few very important decisions. We are here to make sure that everything will be as seamless and stress-free as it can be. Partner with us to turn your dreams into reality. With your best interests at heart, we'll be with you every step of the way.

Follow Us on Instagram